11246 Garbor Drive
11246 Garbor Drive
11246 Garbor Drive
11246 Garbor Drive
11246 Garbor Drive
11246 Garbor Drive
11246 Garbor Drive
11246 Garbor Drive
11246 Garbor Drive
11246 Garbor Drive
11246 Garbor Drive
11246 Garbor Drive
11246 Garbor Drive
11246 Garbor Drive
11246 Garbor Drive
11246 Garbor Drive
11246 Garbor Drive
11246 Garbor Drive
11246 Garbor Drive
11246 Garbor Drive
11246 Garbor Drive
11246 Garbor Drive
11246 Garbor Drive
11246 Garbor Drive
SEE ALL PHOTOS
11246 Garbor Drive
11246 Garbor Drive
11246 Garbor Drive
11246 Garbor Drive
11246 Garbor Drive
11246 Garbor Drive
11246 Garbor Drive
11246 Garbor Drive
11246 Garbor Drive
11246 Garbor Drive
11246 Garbor Drive
11246 Garbor Drive
11246 Garbor Drive
11246 Garbor Drive
11246 Garbor Drive
11246 Garbor Drive
11246 Garbor Drive
11246 Garbor Drive
11246 Garbor Drive
11246 Garbor Drive
11246 Garbor Drive
11246 Garbor Drive
11246 Garbor Drive
11246 Garbor Drive
Sold

11246 Garbor Drive

11246 Garbor Drive, Warren, MI 48093

$205,000
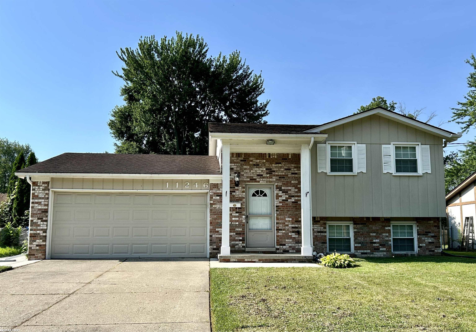
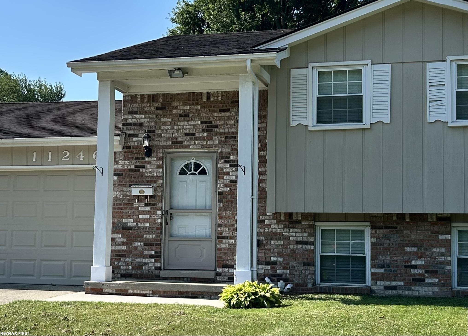
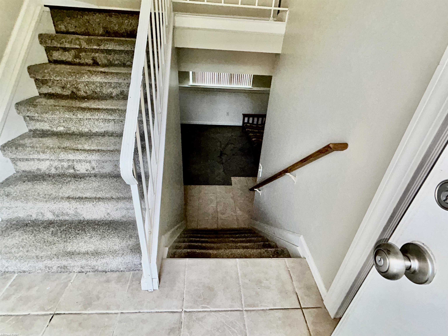
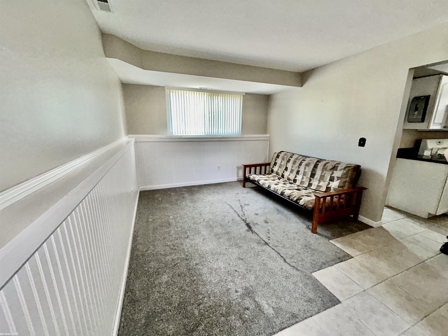
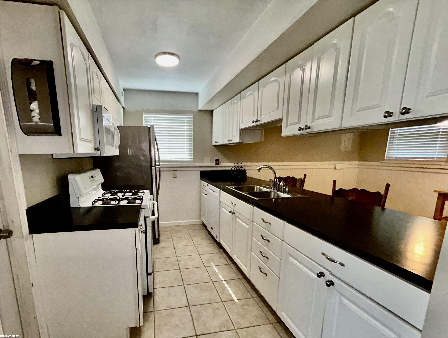
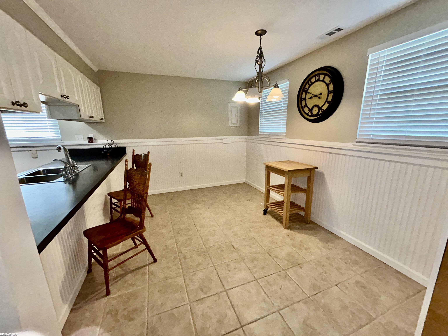
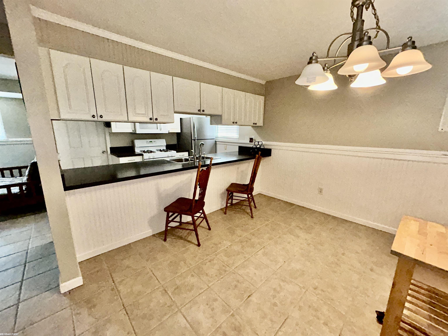
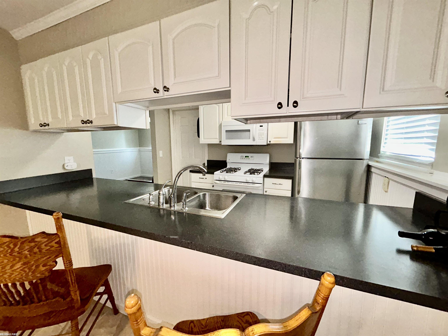
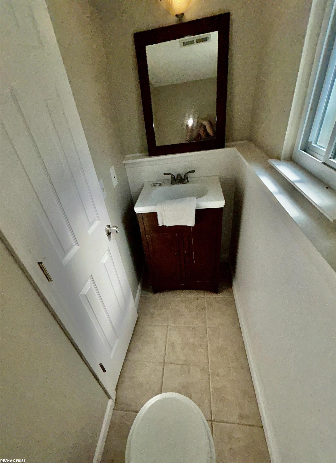
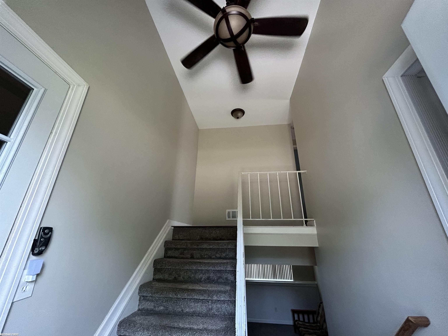
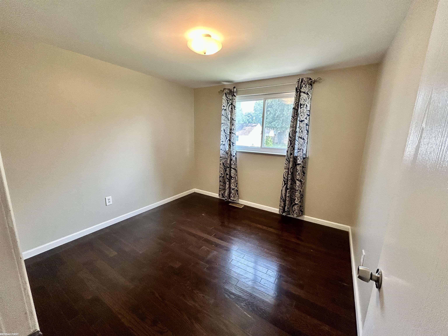
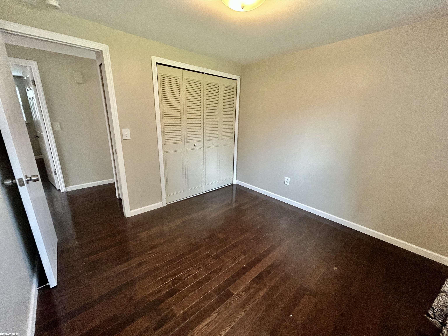
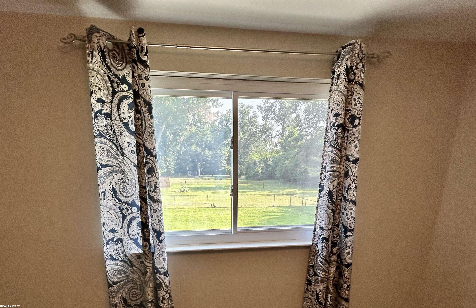
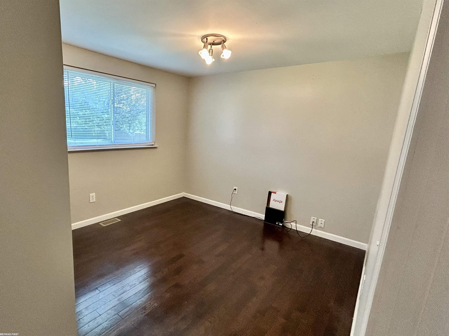
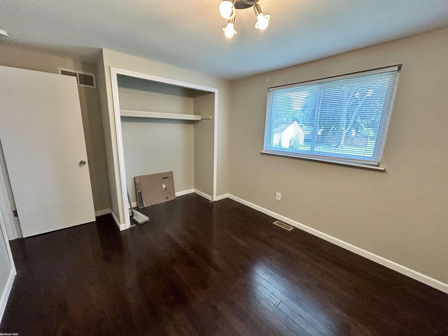
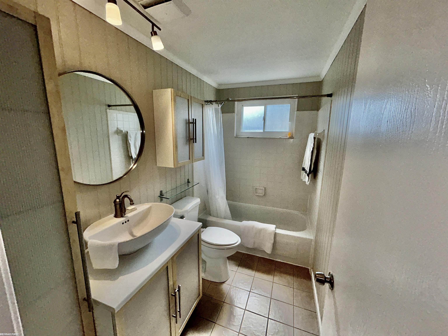
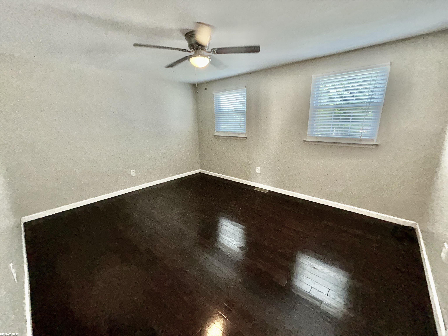
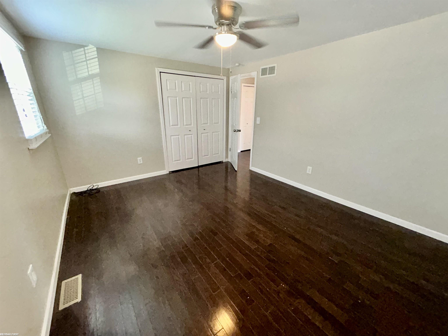
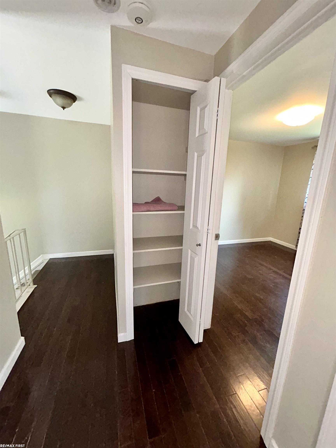
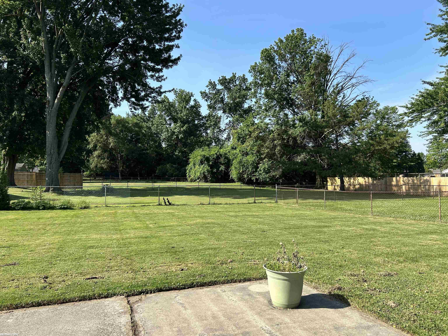
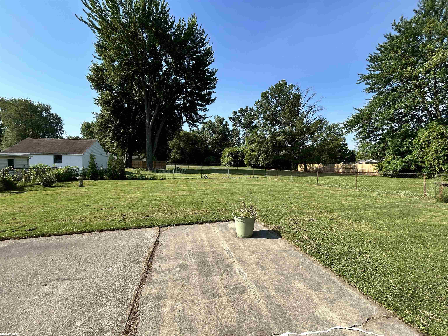
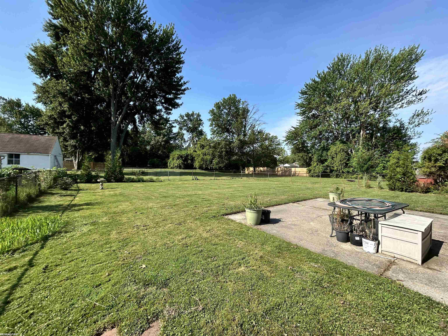
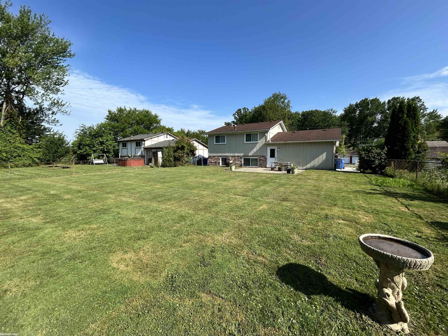
***Seller will be reviewing offers Friday at 5:00. Not the usual cookie-cutter house! Unique bi-level home, with a huge yard and 2.5 car garage. A few steps down to the main level is your living area - with kitchen, dining area and living room. The laundry room and half bath are on this level too. Just a few steps up are 3 bedrooms (all with hardwood floors!) and the full bath. There's an attic fan to help keep bills lower and a new sump pump with back-up in the crawl space. The large back yard, quiet dead-end street, and proximity to parks (with volleyball and new playscape) are all pluses to this home!

3
beds

2
baths

1,145 Sq.Ft. LIVING AREA

8,276.4 Sq.Ft. lot

Features & Amenities

Interior

  • total bedrooms3
  • Total bathrooms2
  • full bathroom1
  • half bathroom1
  • Laundry room Lower Level
  • APPLIANCES Gas Water Heater

Area & Lot

  • Status Sold
  • Date Sold August 24, 2025
  • Living Area1,145 Sq.Ft.
  • Total Area1,145 Sq.Ft.
  • Lot Area8,276.4 Sq.Ft.
  • MLS® ID50181905
  • TypeResidential
  • YEAR BUILT1981
  • NeighborhoodWarren
  • School DistrictCenter Line Public Schools

Exterior

  • STORIES2
  • Garage Space2.5
  • water SourcePublic
  • lot featuresDead End, Subdivision
  • parkingGarage
  • HEAT TYPENatural Gas, Forced Air
  • AIR CONDITIONINGCentral Air
  • sewerPublic Sanitary
  • SubstructureCrawl

Financial

  • Sales Price$205,000
  • Real Estate Tax $5,678/yr
Jim  Lawson

Jim Lawson

Warren

Explore

Let’s Make Your Next Move

Whether you’re buying, selling, or somewhere in between, I’m here to help make the process feel clear and manageable. Let’s talk about what you’re looking to accomplish.

See What’s Happening Around the Market