12275 El Camino Drive
SEE ALL PHOTOS
12275 El Camino Drive
Sold

12275 El Camino Drive

12275 El Camino Drive, Sterling Heights, MI 48312

$275,000
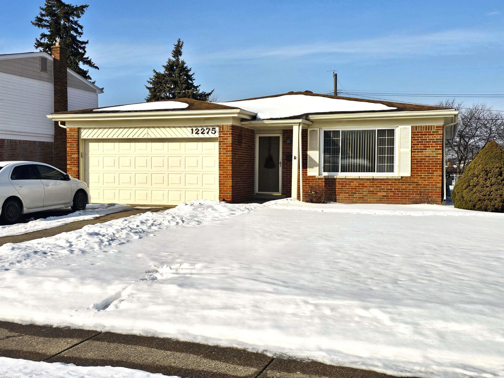
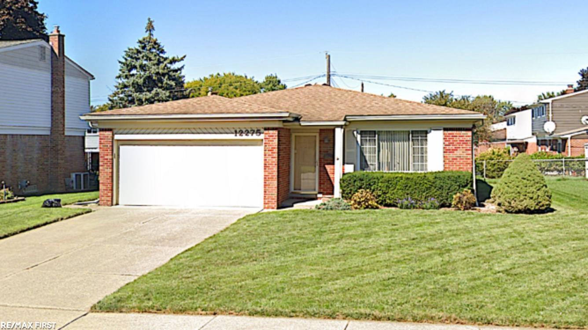
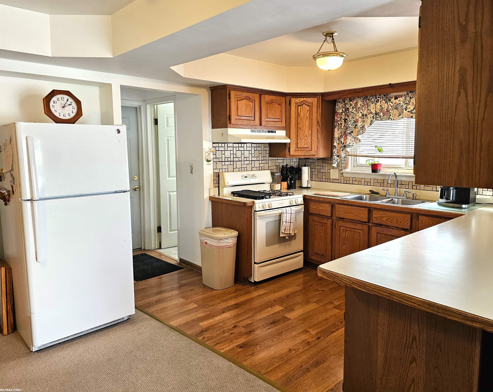
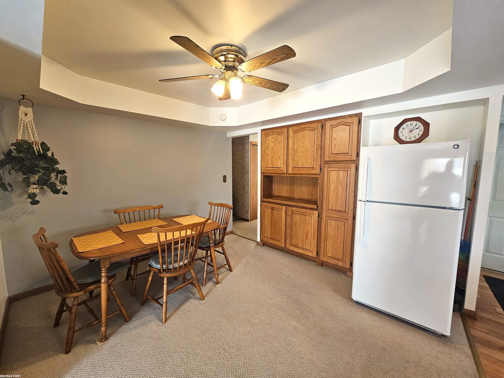
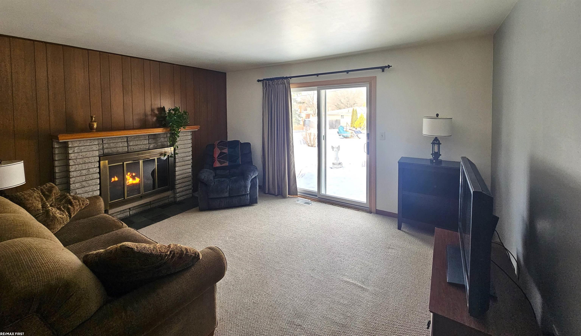
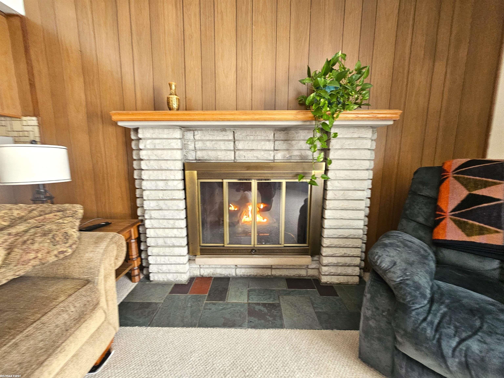
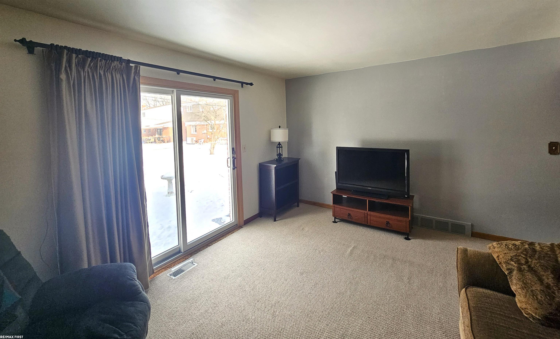
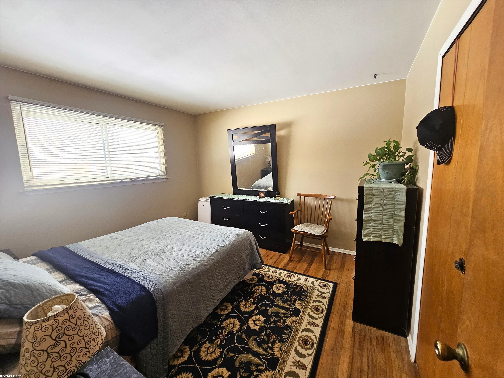
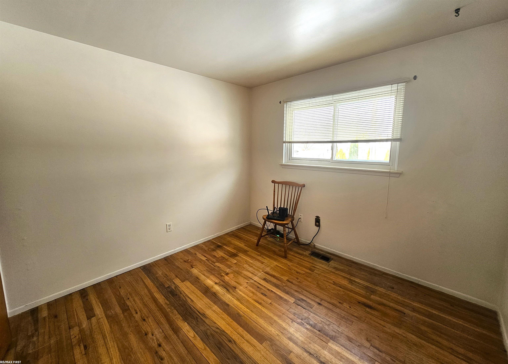
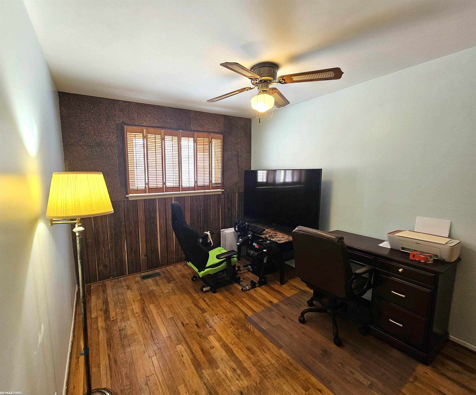
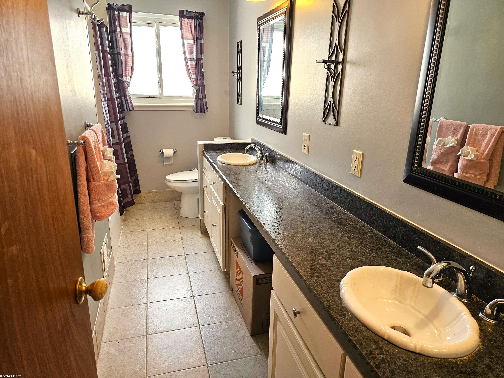
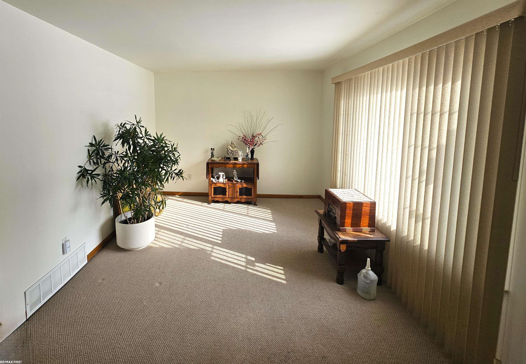
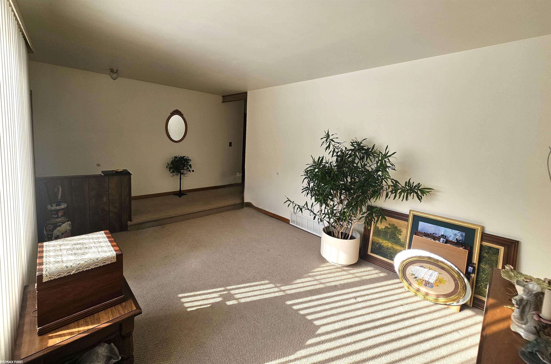
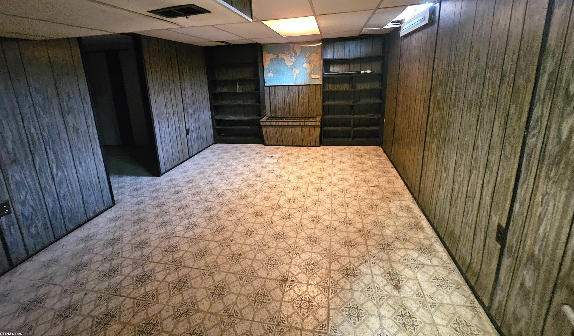
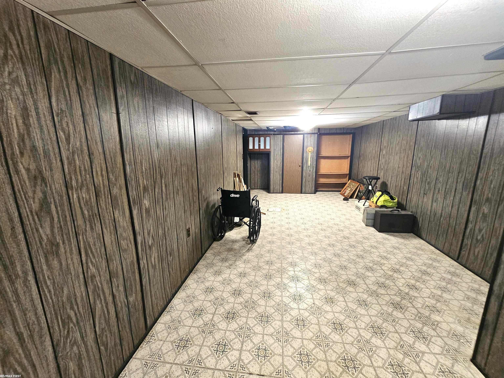
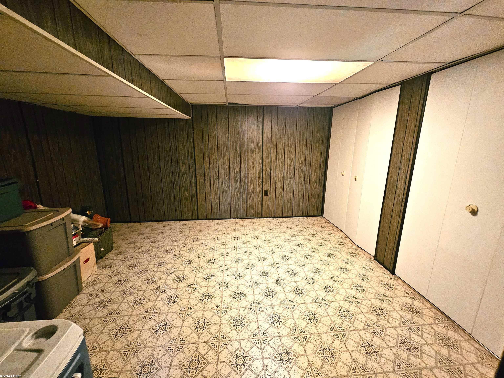
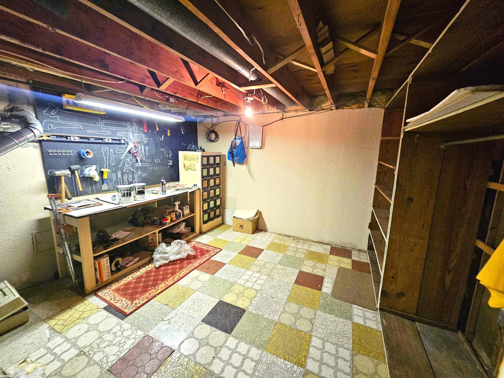
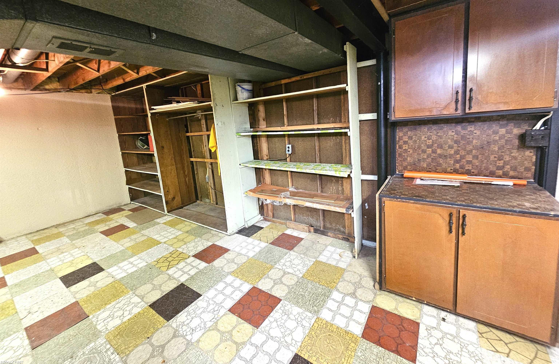
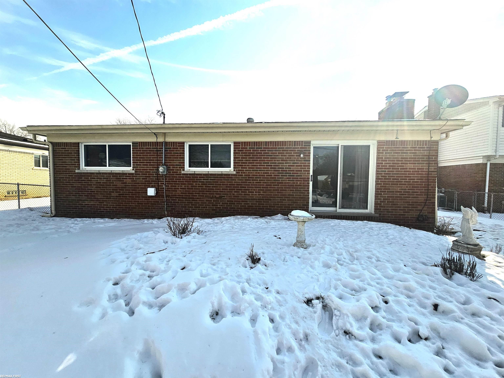
Well-maintained 3-bedroom ranch offering comfort, space, and functionality throughout. The home features a spacious family room with a cozy gas fireplace, perfect for everyday living or entertaining. The kitchen includes the stove and refrigerator and opens to a generous dining area with built-in cabinets, adding extra storage. A large living room provides additional flexible living space. Hardwood floors are exposed in the bedrooms, with additional hardwood located beneath the carpet in the hallway. The finished basement offers valuable bonus space, including an office space and an additional living or recreation area, along with abundant storage and a workroom equipped with extensive shelving. A newer door-wall leads to the patio, ideal for enjoying the outdoors. Outside, the well-maintained landscaping and exterior reflect true pride of ownership.

3
beds

2
baths

1,330 Sq.Ft. LIVING AREA

6,969.6 Sq.Ft. lot

Features & Amenities

Interior

  • total bedrooms3
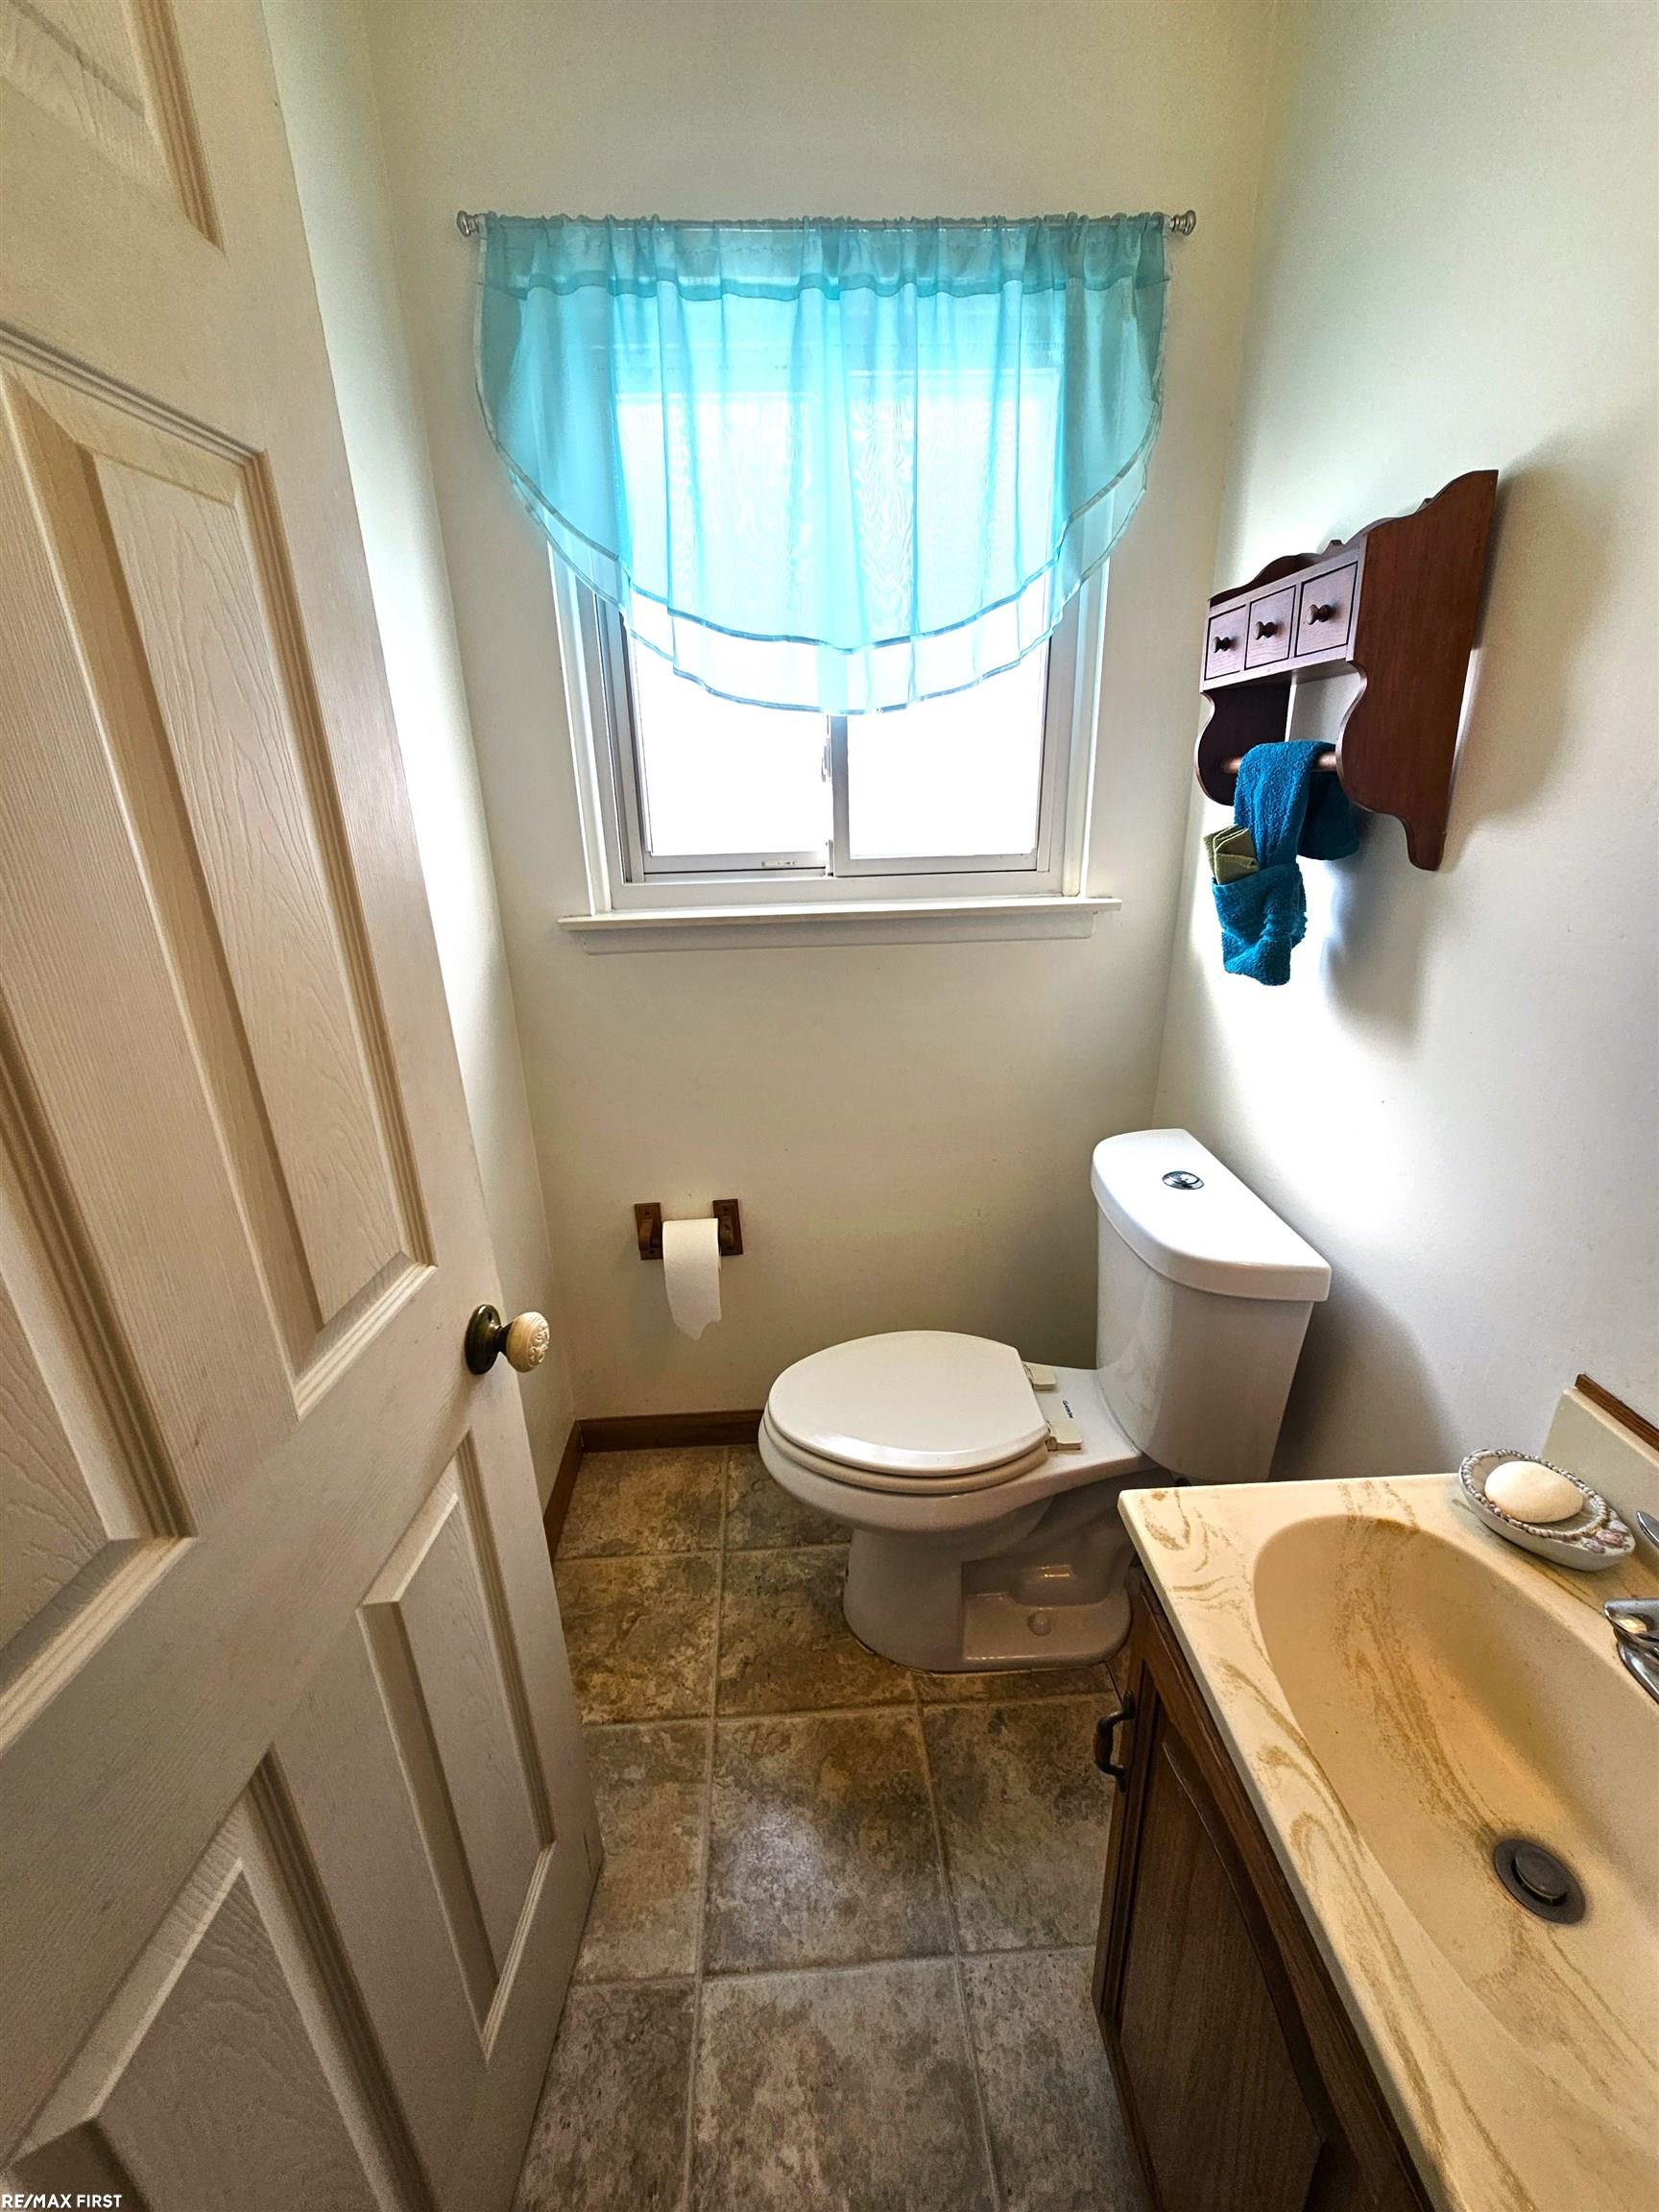
  • Total bathrooms2
  • full bathroom1
  • half bathroom1
  • Fireplace Family Room
  • APPLIANCES Dryer, Range/Oven, Refrigerator, Washer, Gas Water Heater

Area & Lot

  • Status Sold
  • Date Sold March 13, 2026
  • Living Area1,330 Sq.Ft.
  • Total Area2,080 Sq.Ft.
  • Lot Area6,969.6 Sq.Ft.
  • MLS® ID50199290
  • TypeResidential
  • YEAR BUILT1967
  • NeighborhoodSterling Heights
  • Architecture StylesRanch
  • School DistrictWarren Consolidated Schools

Exterior

  • STORIES1
  • Garage Space2.0
  • water SourcePublic
  • HEAT TYPENatural Gas, Forced Air
  • sewerPublic Sanitary
  • SubstructureBasement

Financial

  • Sales Price$275,000
  • Real Estate Tax $3,115/yr
Jim  Lawson

Jim Lawson

Sterling Heights

Explore

Let’s Make Your Next Move

Whether you’re buying, selling, or somewhere in between, I’m here to help make the process feel clear and manageable. Let’s talk about what you’re looking to accomplish.

See What’s Happening Around the Market