12629 Raleigh Drive
12629 Raleigh Drive
12629 Raleigh Drive
12629 Raleigh Drive
12629 Raleigh Drive
12629 Raleigh Drive
12629 Raleigh Drive
12629 Raleigh Drive
12629 Raleigh Drive
12629 Raleigh Drive
12629 Raleigh Drive
12629 Raleigh Drive
12629 Raleigh Drive
12629 Raleigh Drive
12629 Raleigh Drive
12629 Raleigh Drive
12629 Raleigh Drive
12629 Raleigh Drive
12629 Raleigh Drive
12629 Raleigh Drive
SEE ALL PHOTOS
12629 Raleigh Drive
12629 Raleigh Drive
12629 Raleigh Drive
12629 Raleigh Drive
12629 Raleigh Drive
12629 Raleigh Drive
12629 Raleigh Drive
12629 Raleigh Drive
12629 Raleigh Drive
12629 Raleigh Drive
12629 Raleigh Drive
12629 Raleigh Drive
12629 Raleigh Drive
12629 Raleigh Drive
12629 Raleigh Drive
12629 Raleigh Drive
12629 Raleigh Drive
12629 Raleigh Drive
12629 Raleigh Drive
12629 Raleigh Drive
Sold

12629 Raleigh Drive

12629 Raleigh Drive, Sterling Heights, MI 48313

$253,900
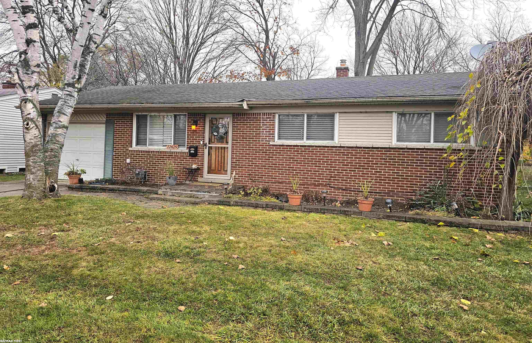
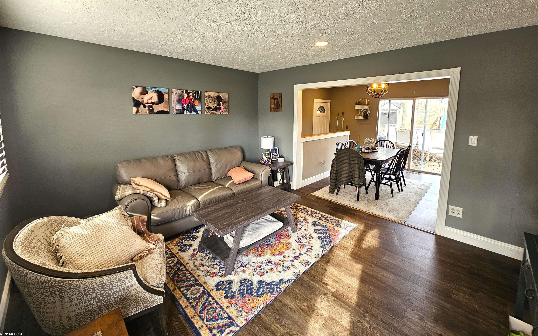
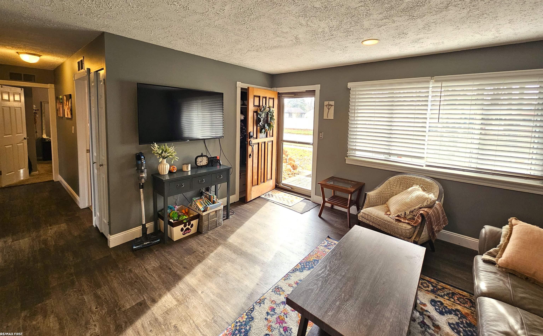
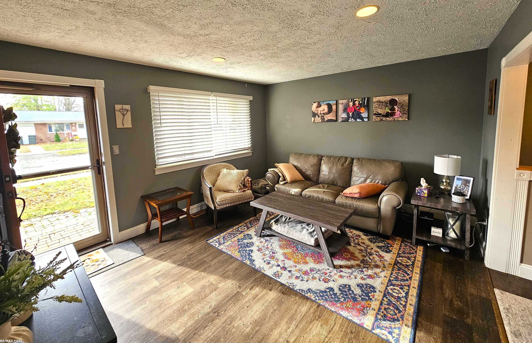
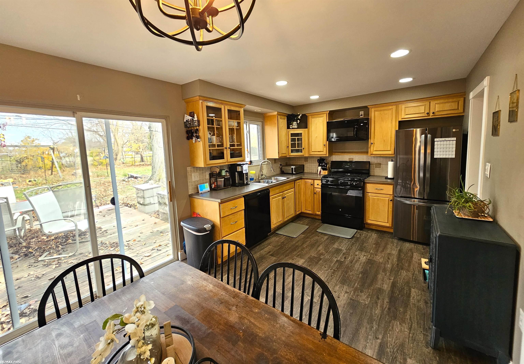
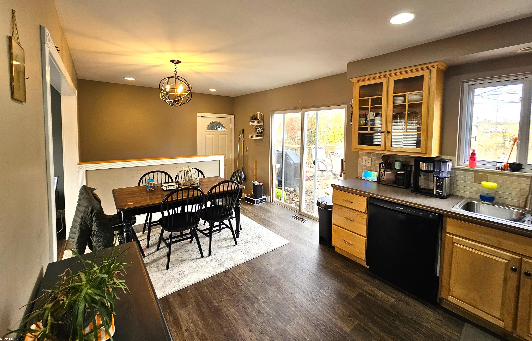
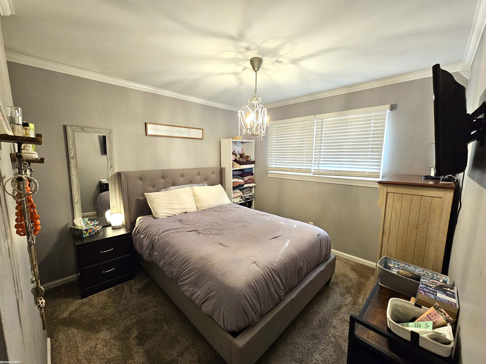
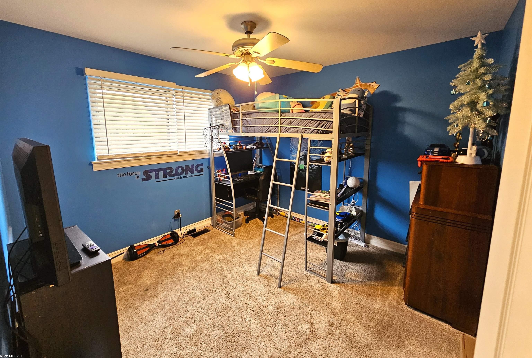
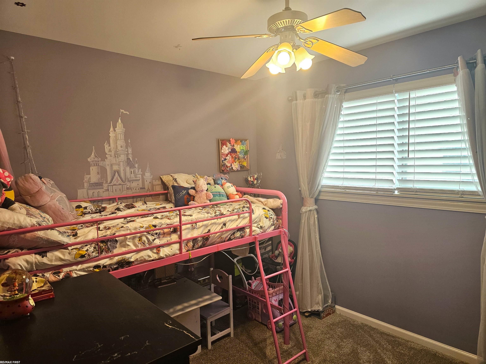
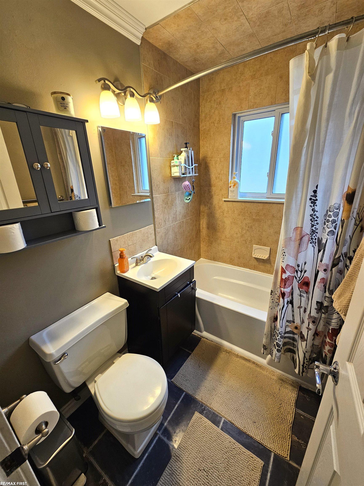
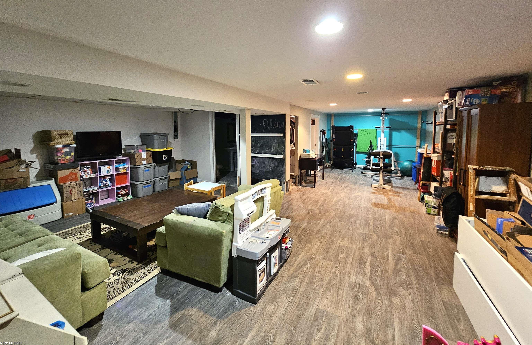
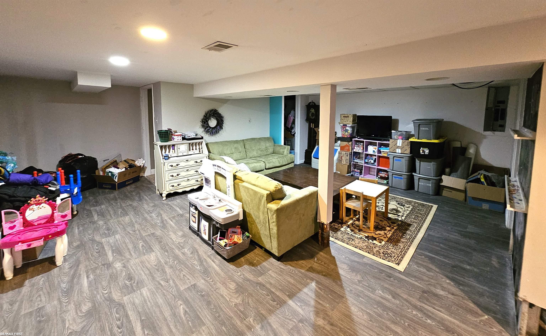
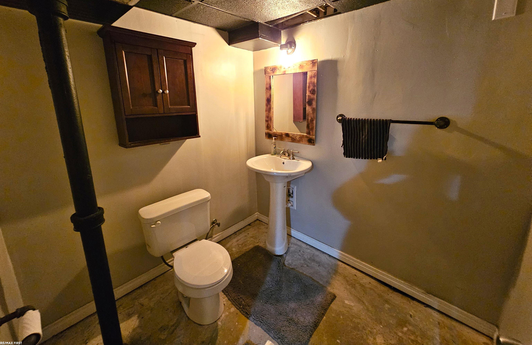
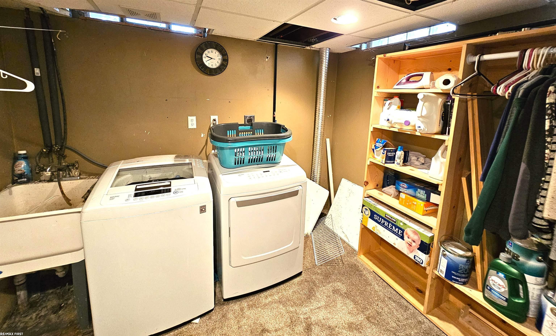
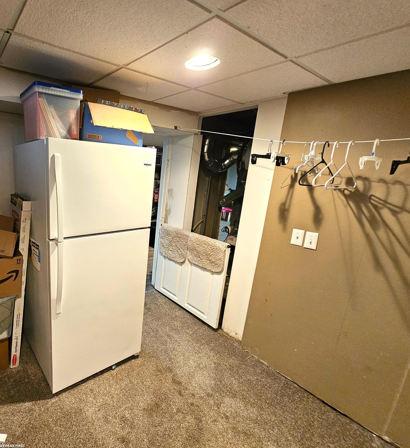
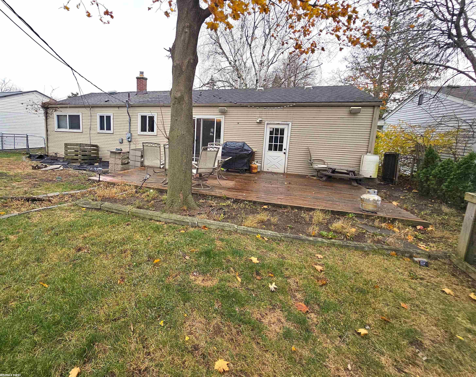
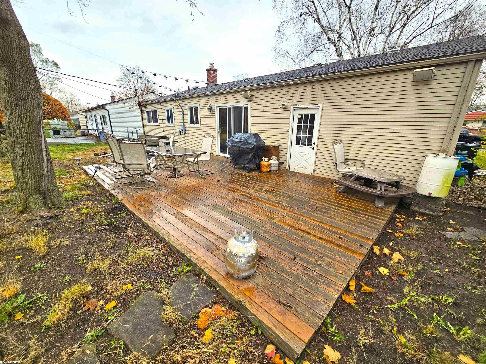
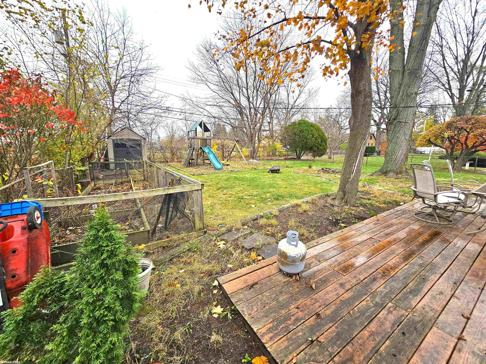
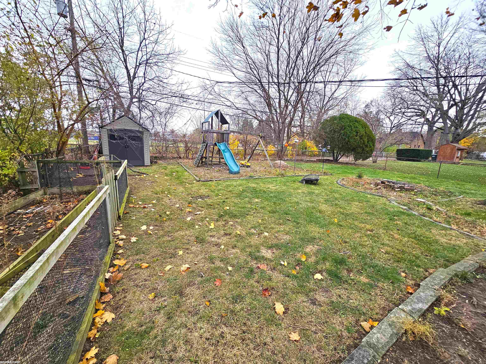
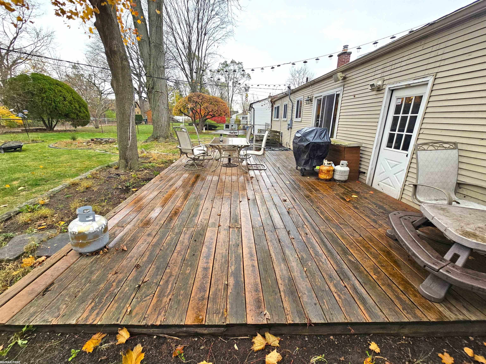
This charming 3-bedroom ranch is nestled in a highly sought-after neighborhood, just a short stroll from schools and parks. The home features abundant recessed lighting, a generous dining area, and a spacious, well-equipped kitchen with a stove, refrigerator, built-in dishwasher, and microwave. The beautifully finished basement includes a half bath and a separate laundry area with an additional refrigerator that can stay. The seller has also updated the furnace and central air! Outside, you'll find a spacious yard that backs up to a private driveway, offering extra seclusion. Plus, the seller includes a one-year home warranty for additional peace of mind!

3
beds

2
baths

912 Sq.Ft. LIVING AREA

7,405.2 Sq.Ft. lot

Features & Amenities

Interior

  • total bedrooms3
  • Total bathrooms2
  • full bathroom1
  • half bathroom1
  • APPLIANCES Dishwasher, Microwave, Range/Oven, Refrigerator, Gas Water Heater

Area & Lot

  • Status Sold
  • Date Sold January 9, 2025
  • Living Area912 Sq.Ft.
  • Total Area1,812 Sq.Ft.
  • Lot Area7,405.2 Sq.Ft.
  • MLS® ID50161348
  • TypeResidential
  • YEAR BUILT1958
  • NeighborhoodSterling Heights
  • Architecture StylesRanch
  • Water FrontageNone
  • School DistrictUtica Community Schools

Exterior

  • STORIES1
  • Garage Space1.0
  • water SourcePublic
  • HEAT TYPENatural Gas, Forced Air
  • AIR CONDITIONINGCentral Air
  • sewerPublic Sanitary
  • SubstructureBasement

Financial

  • Sales Price$253,900
  • Real Estate Tax $3,189/yr
Jim  Lawson

Jim Lawson

Sterling Heights

Explore

Let’s Make Your Next Move

Whether you’re buying, selling, or somewhere in between, I’m here to help make the process feel clear and manageable. Let’s talk about what you’re looking to accomplish.

See What’s Happening Around the Market