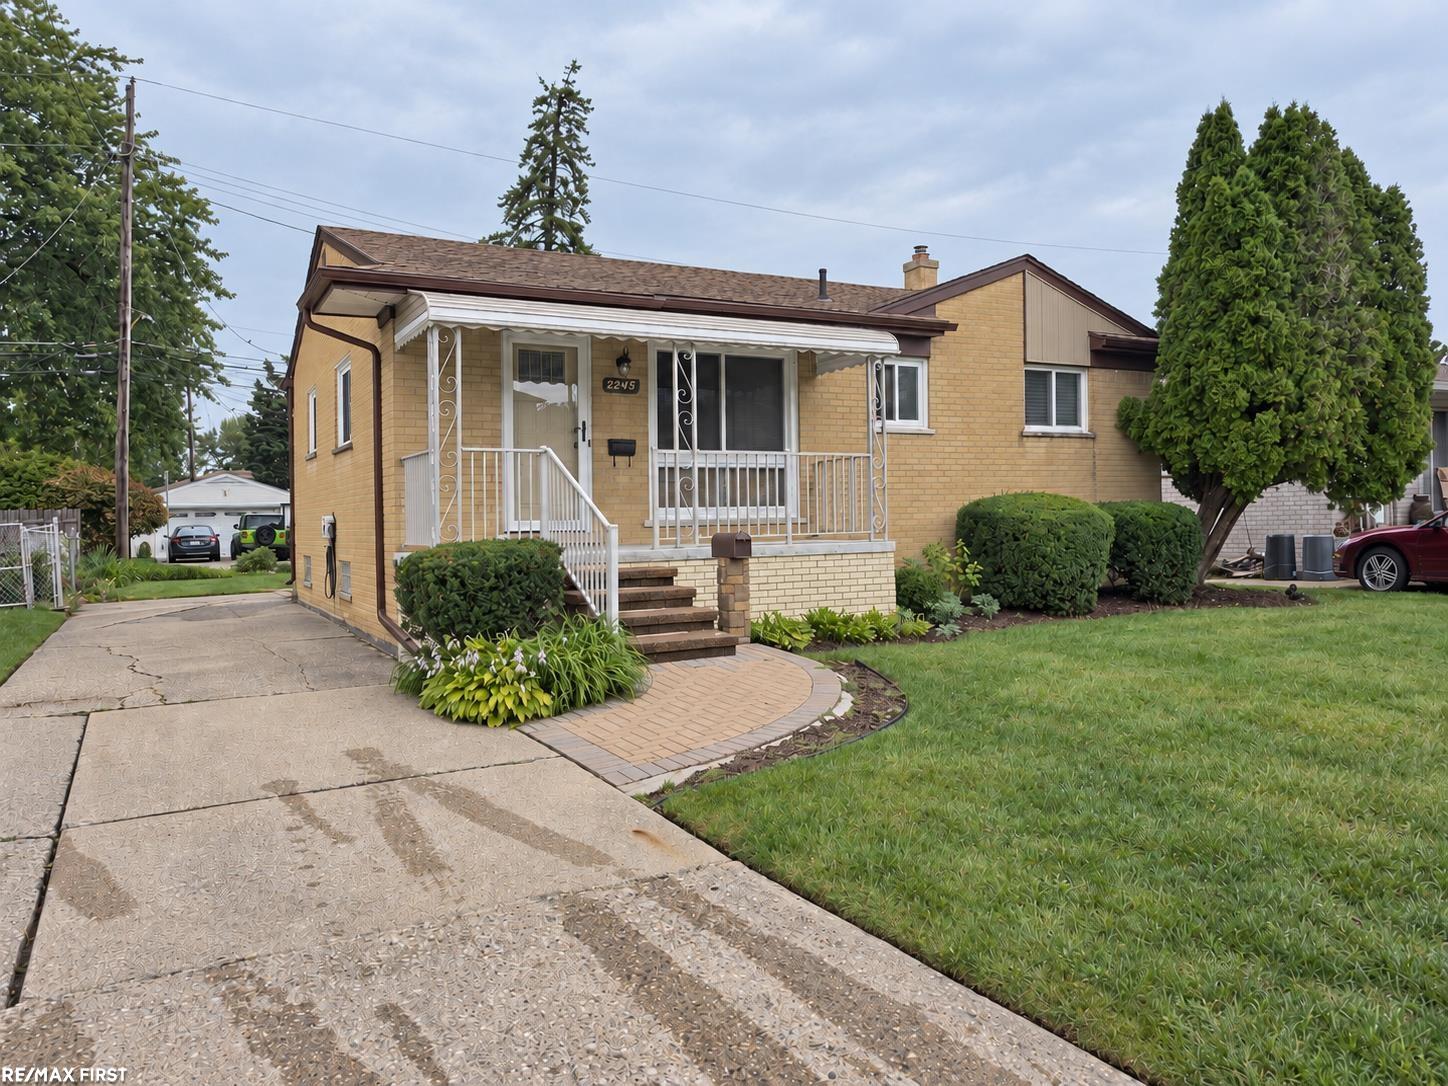


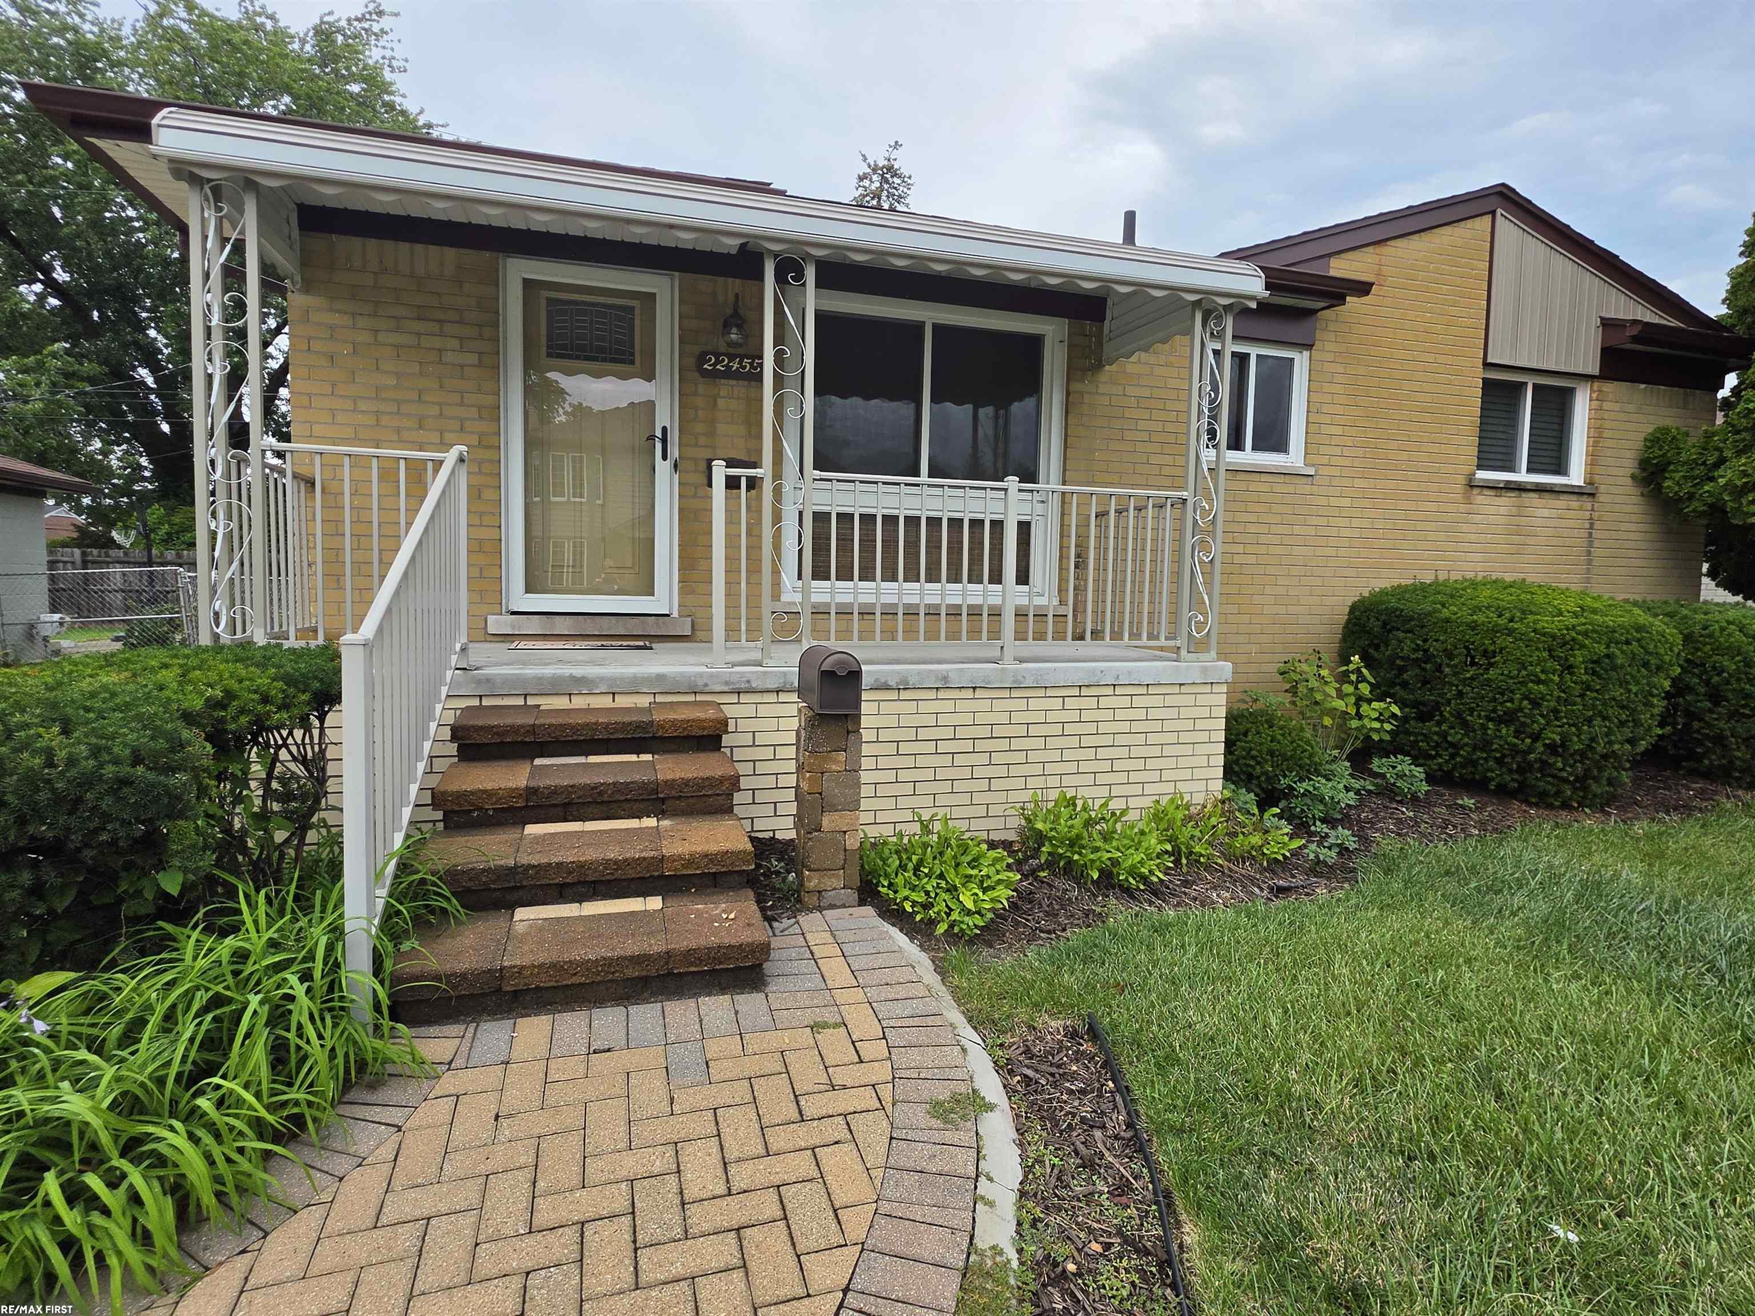
Tan brick ranch with a covered front porch, white railings, and a wide concrete driveway.
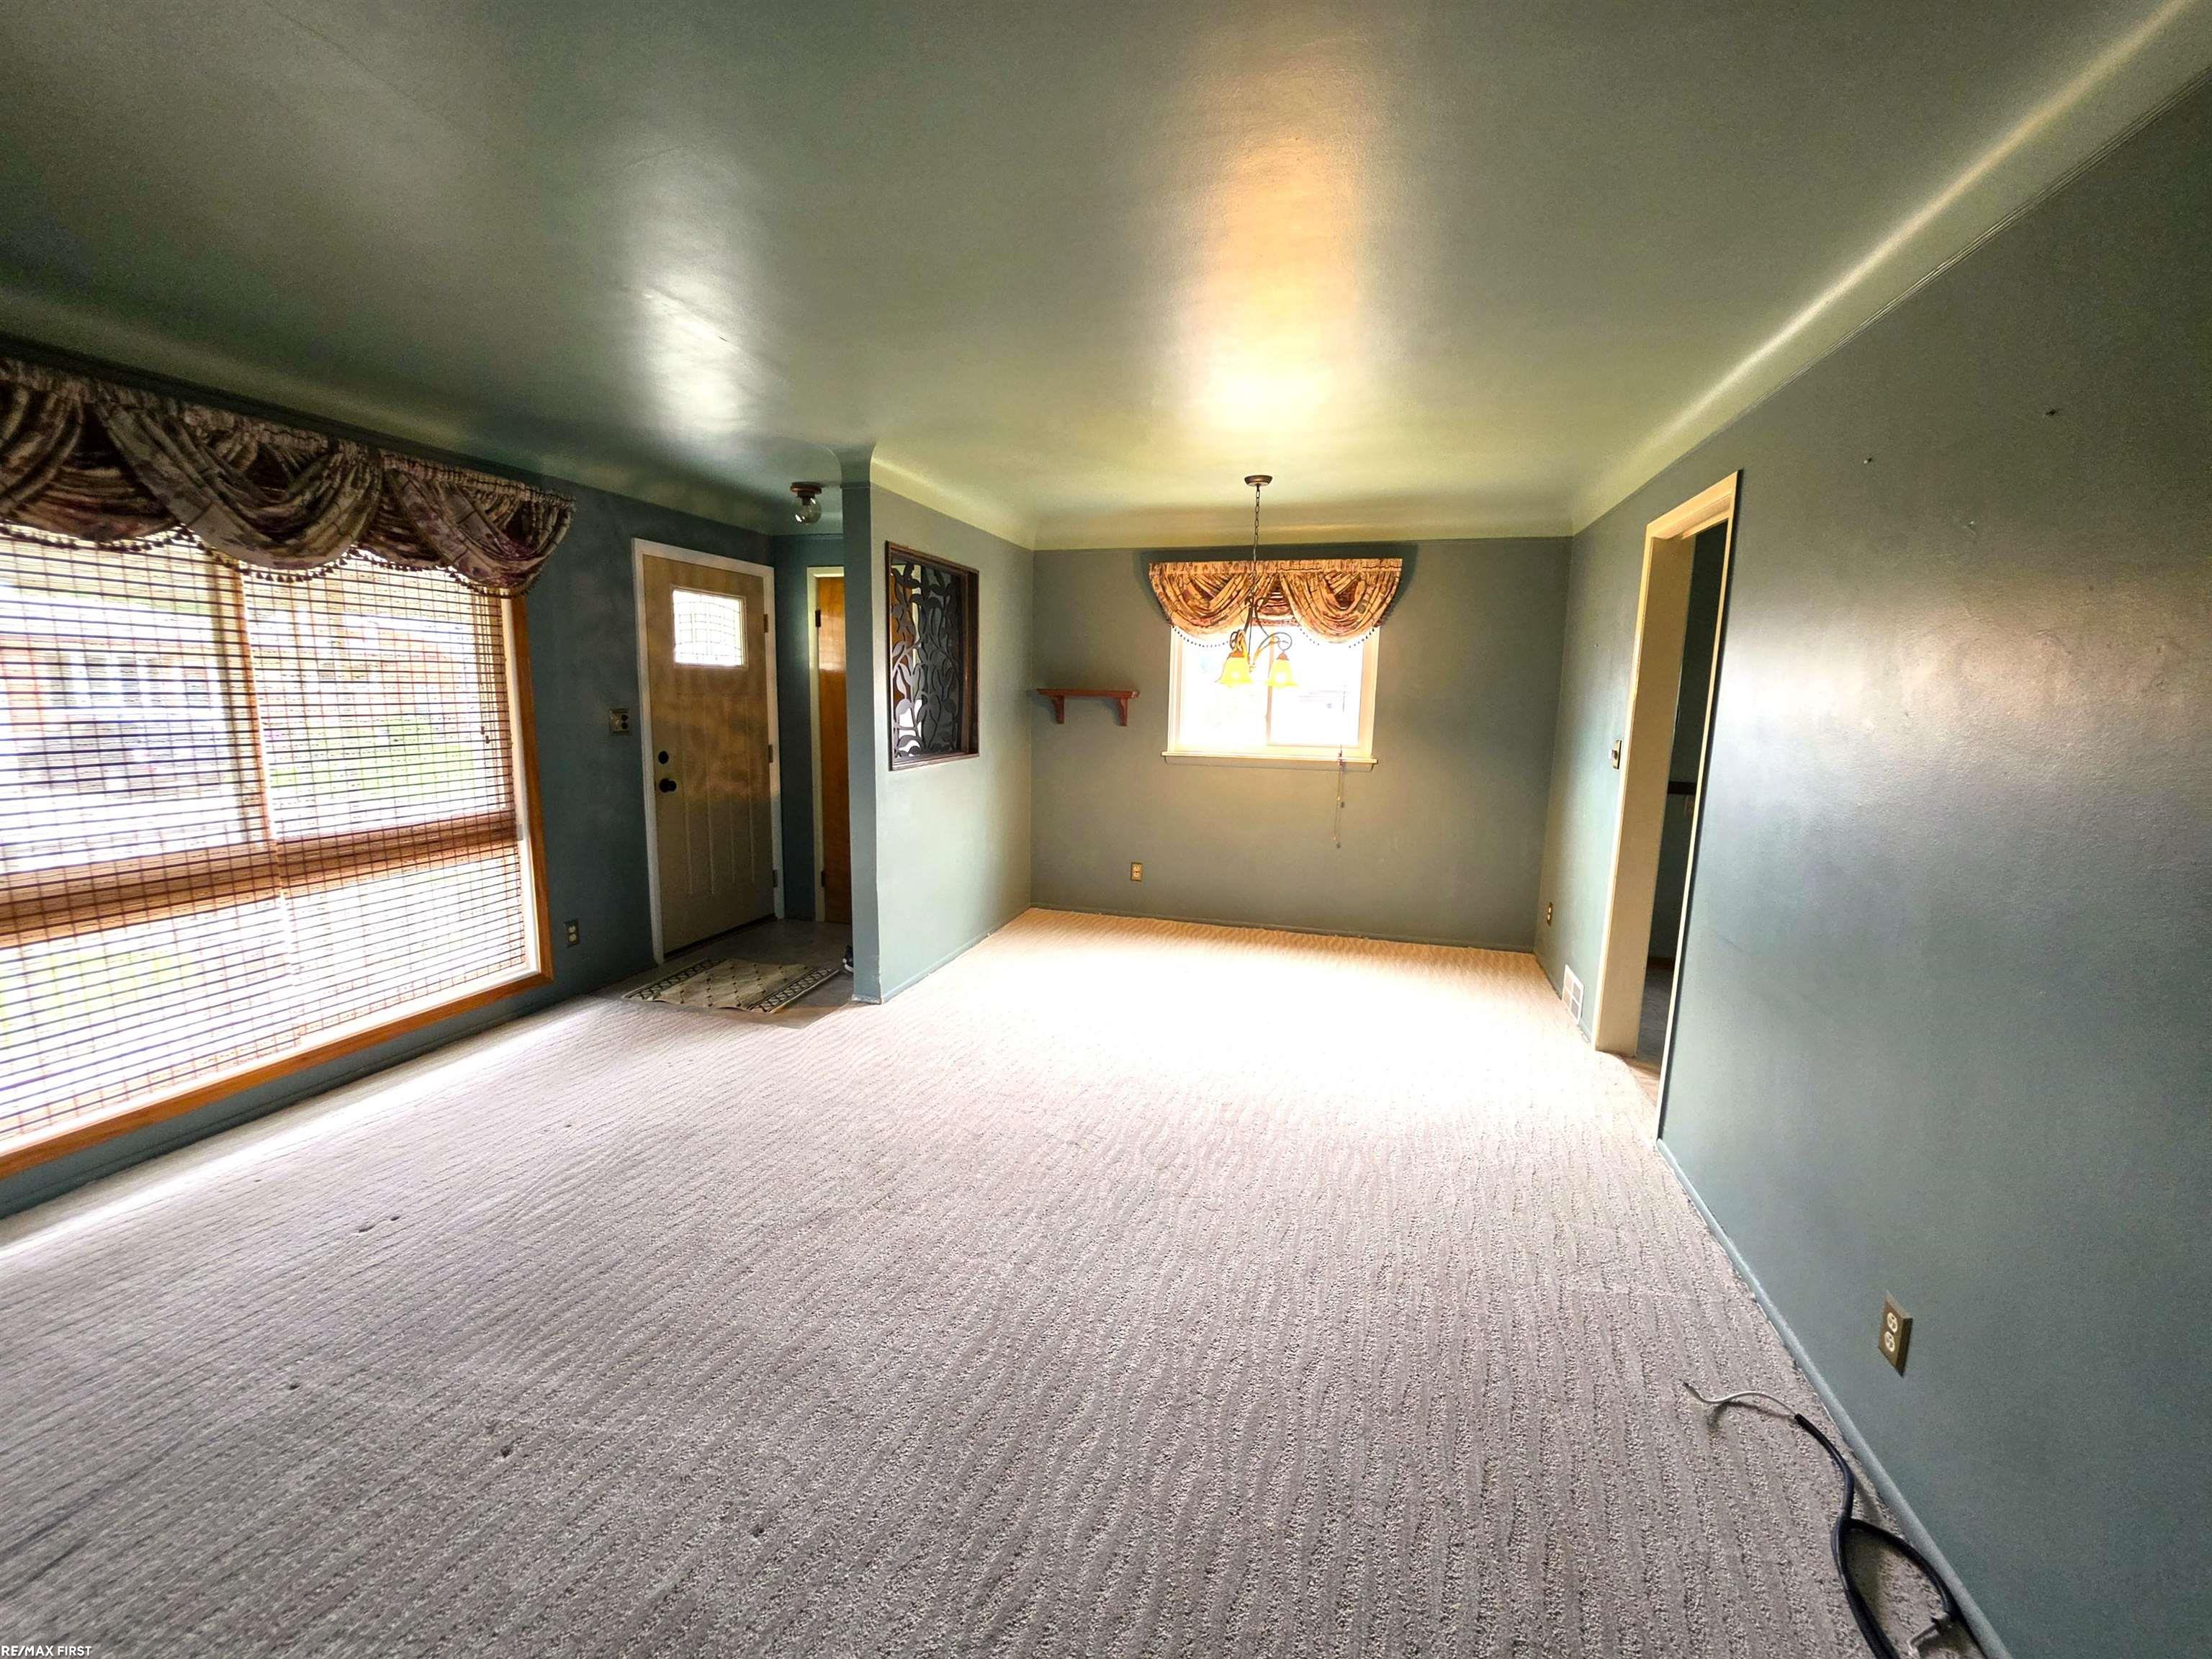
Empty living room with blue-gray walls, light carpet, and large windows with blinds.
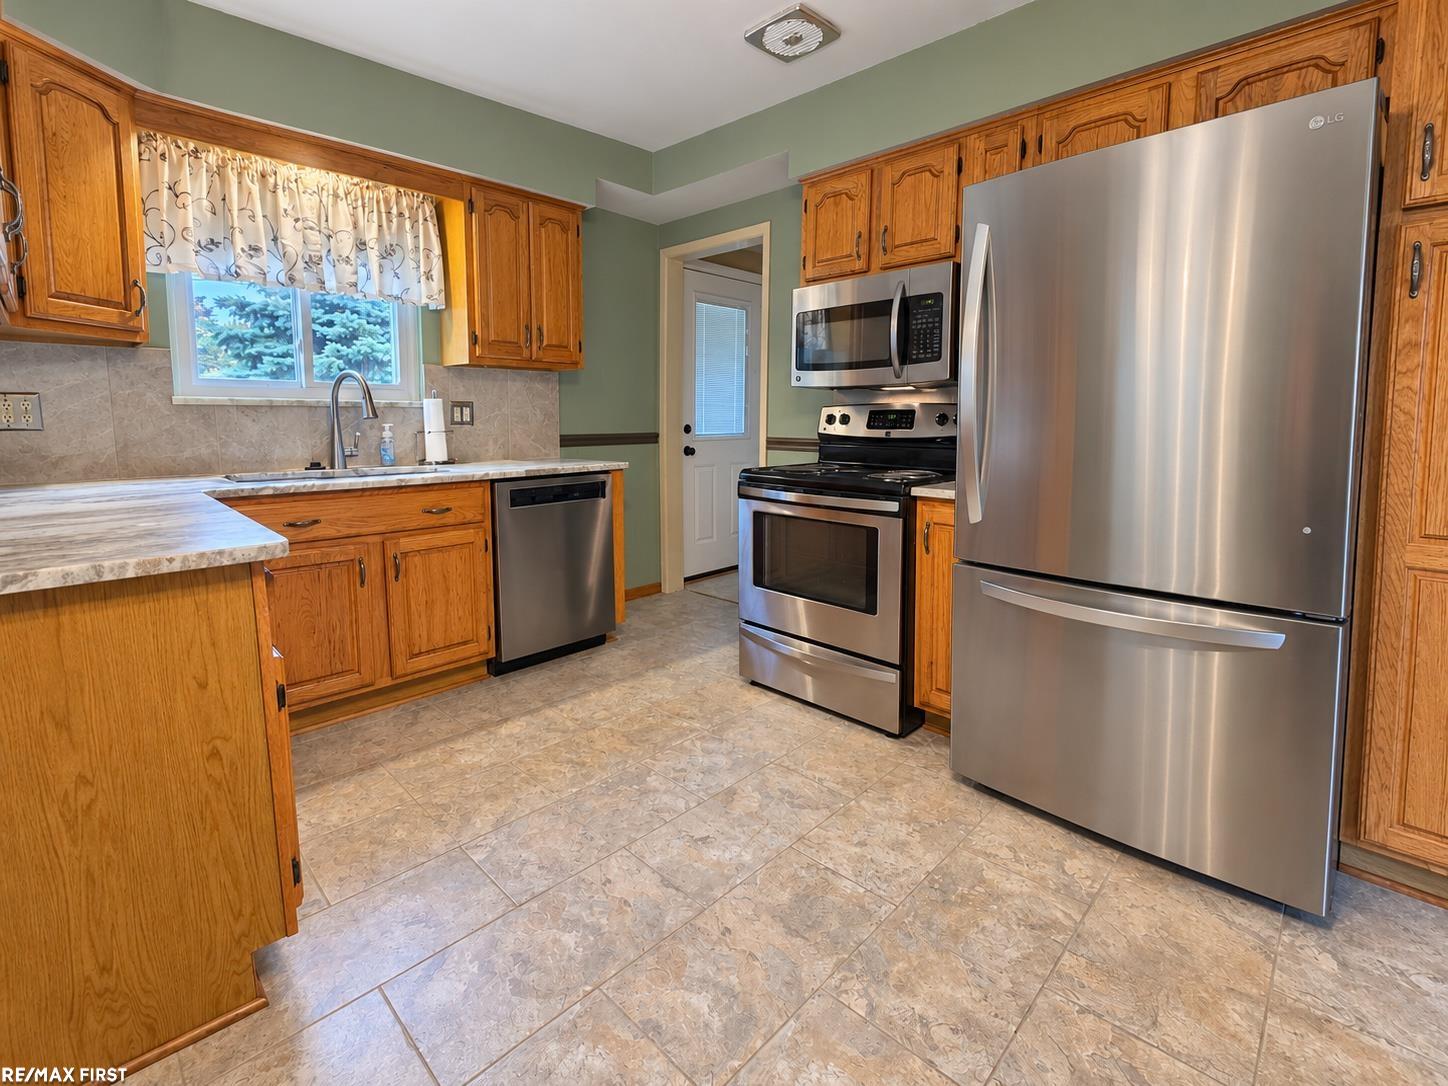
Kitchen with honey-toned wood cabinets, stainless-steel appliances, and a window overlooking evergreen trees.
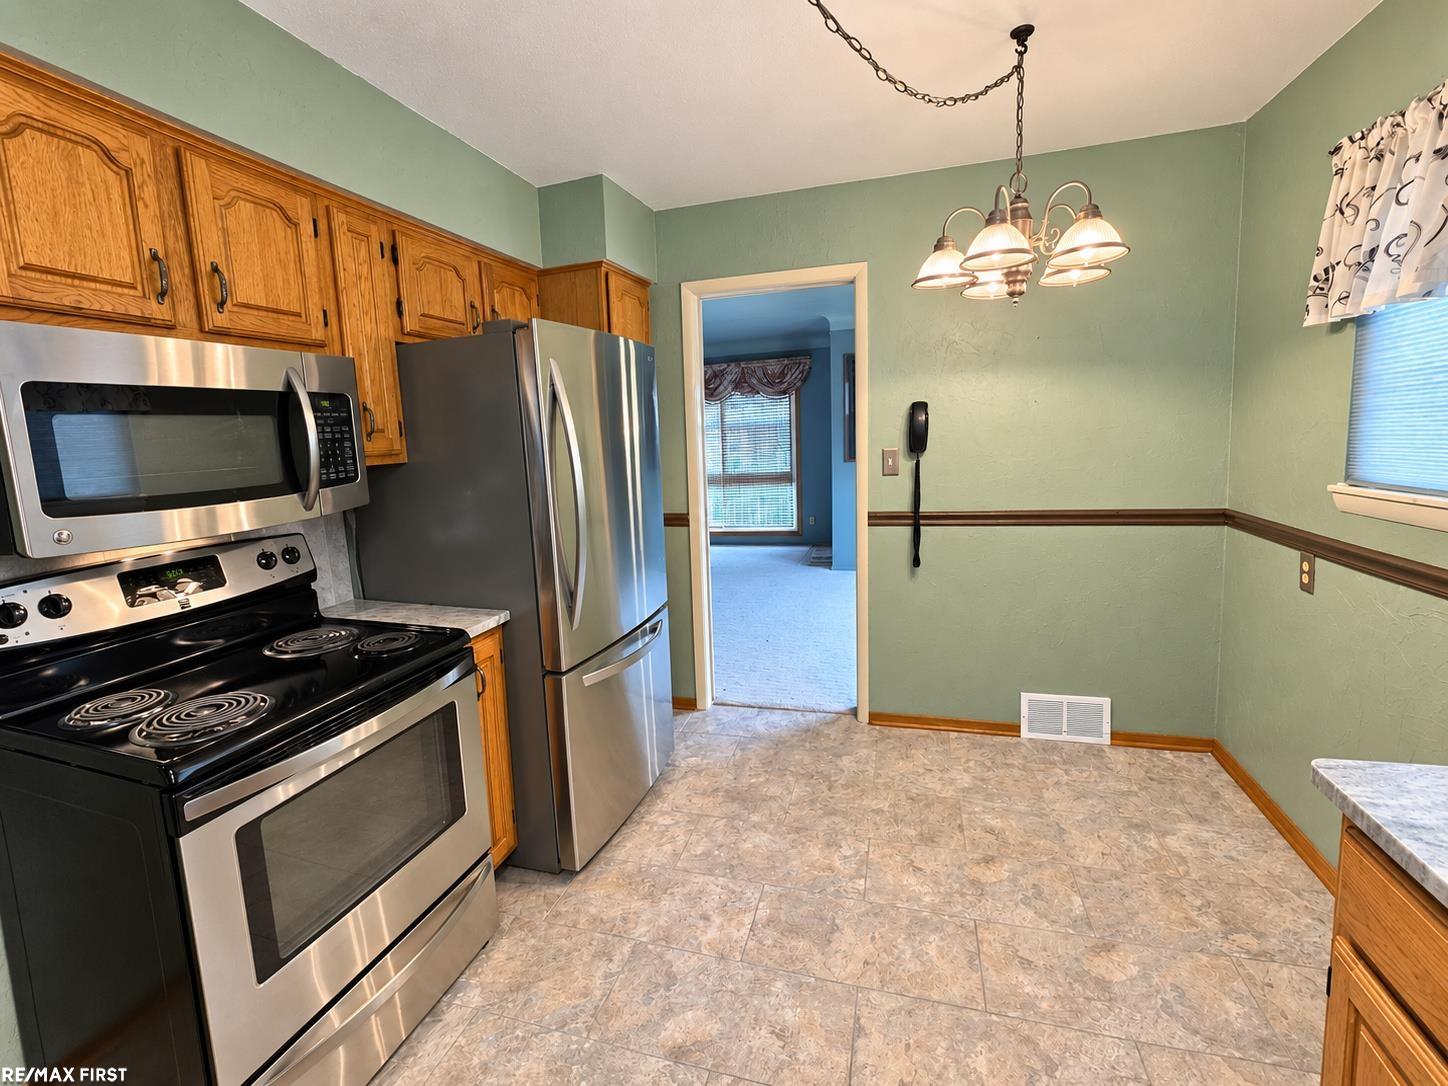
Kitchen with oak cabinets, stainless steel appliances, green walls, and patterned tile flooring.
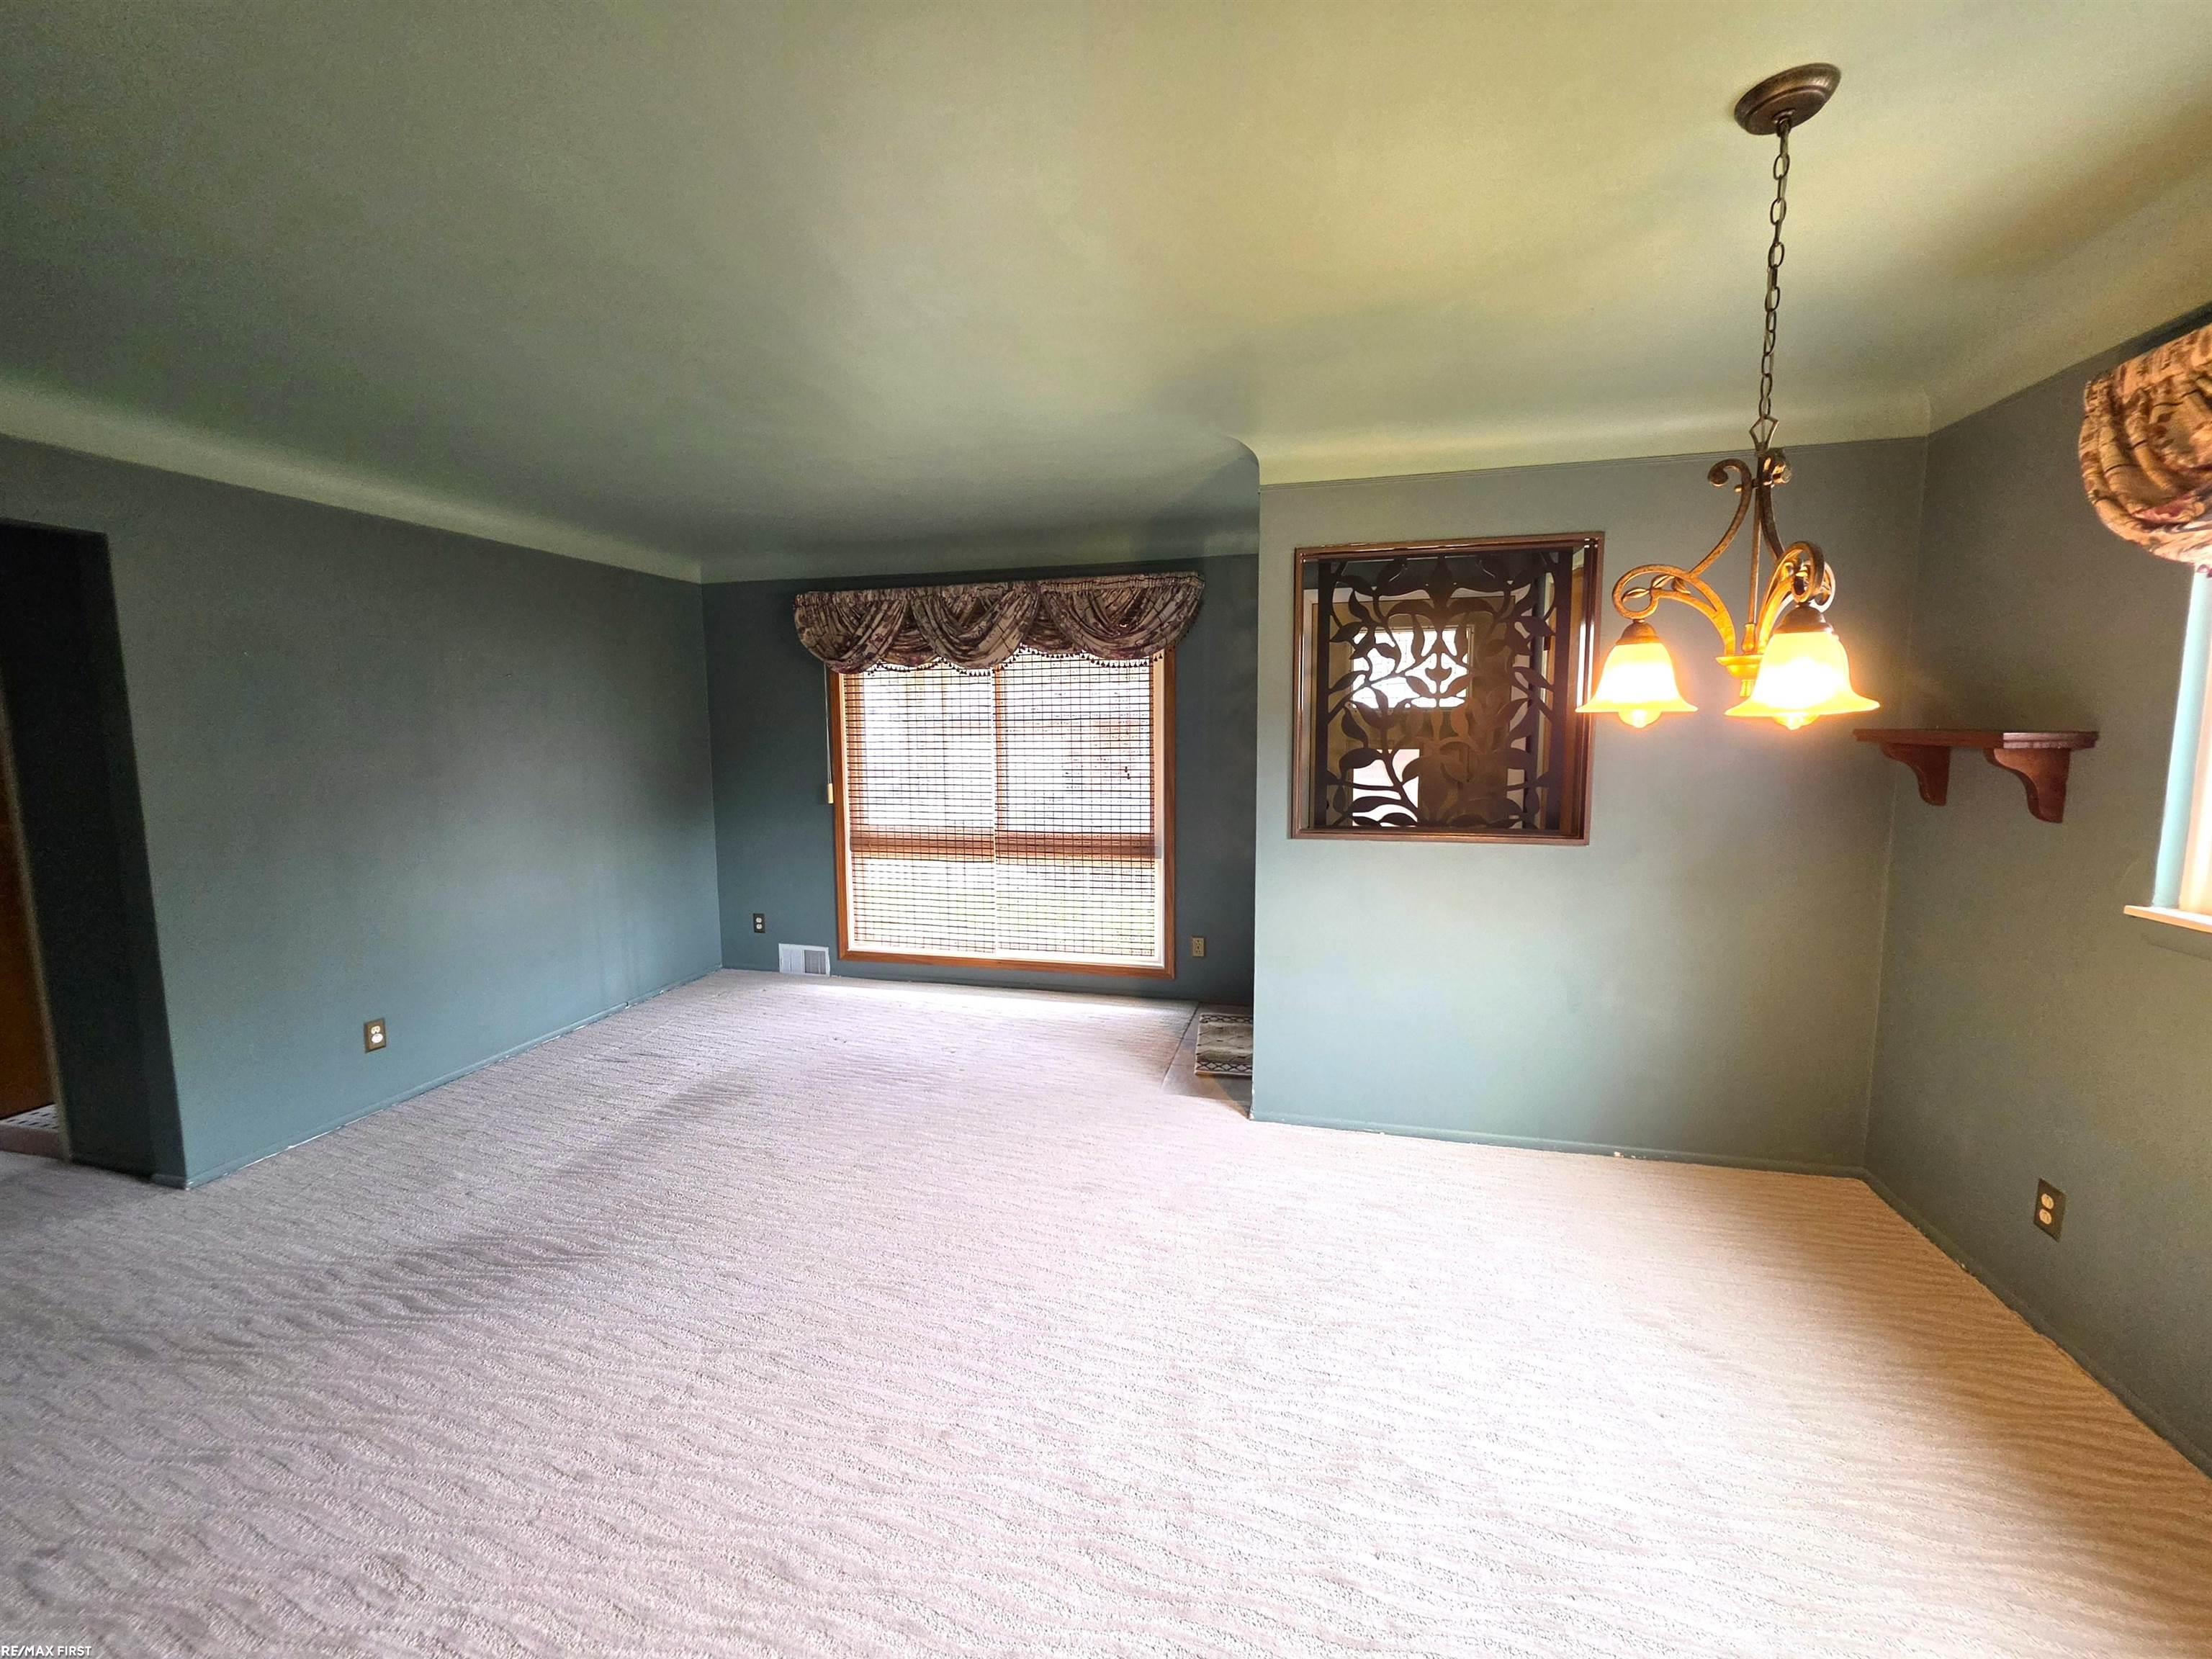
Empty dining room with blue-green walls, carpet, a chandelier, and a large window with blinds.
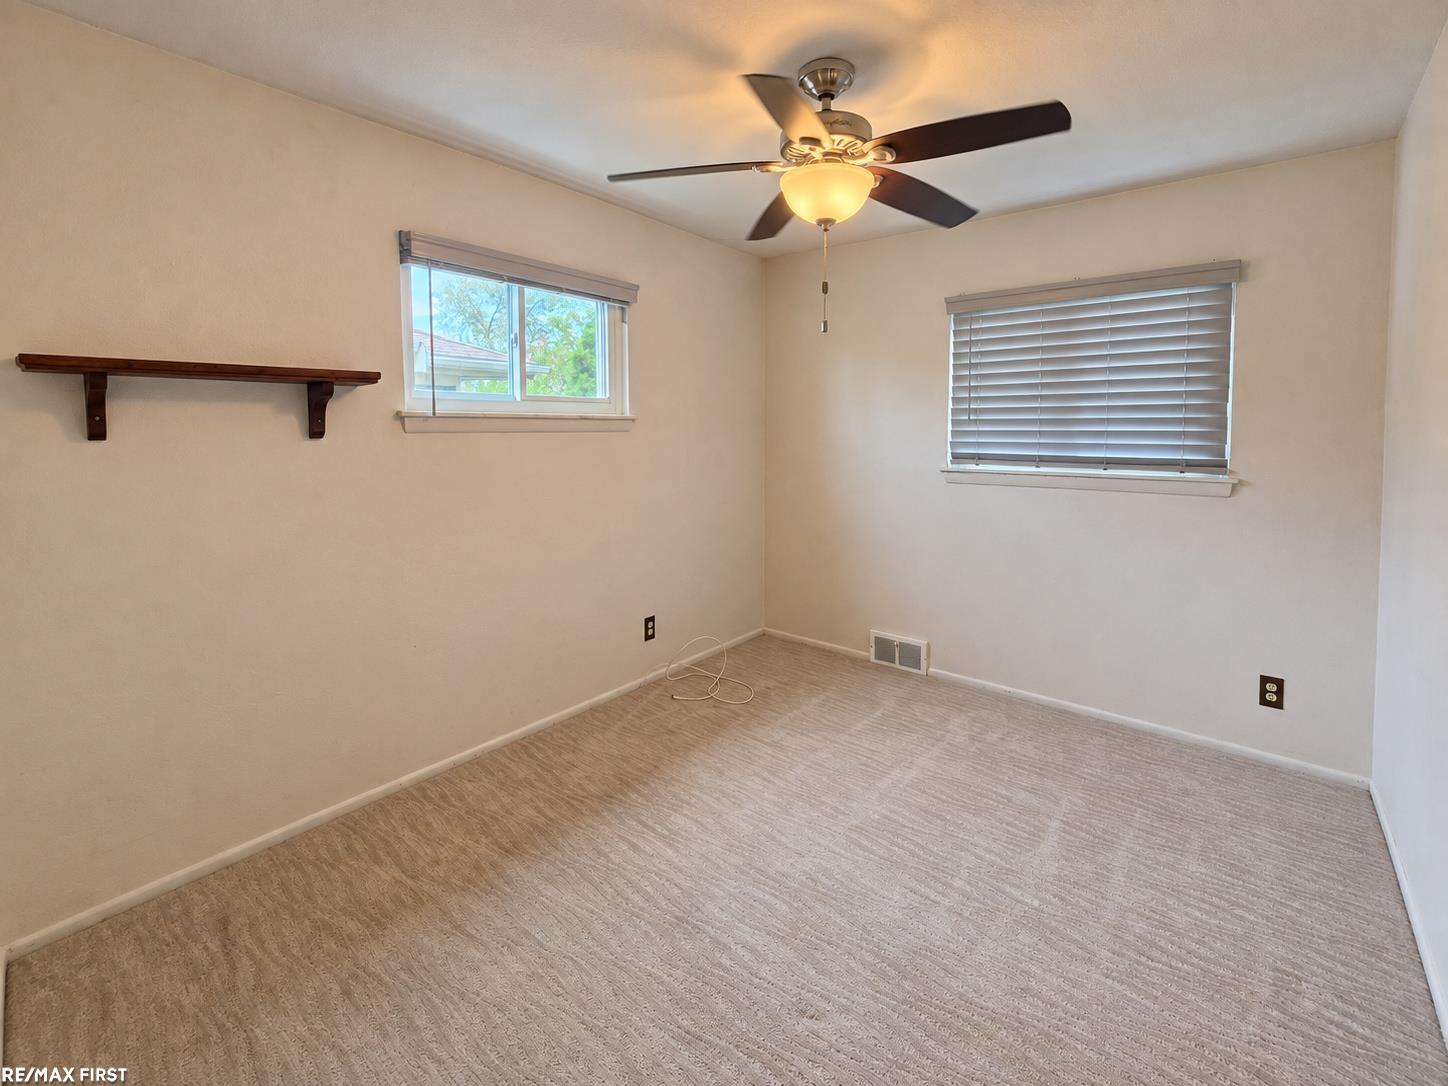
Empty carpeted room with two windows, a ceiling fan, and a wooden wall shelf.
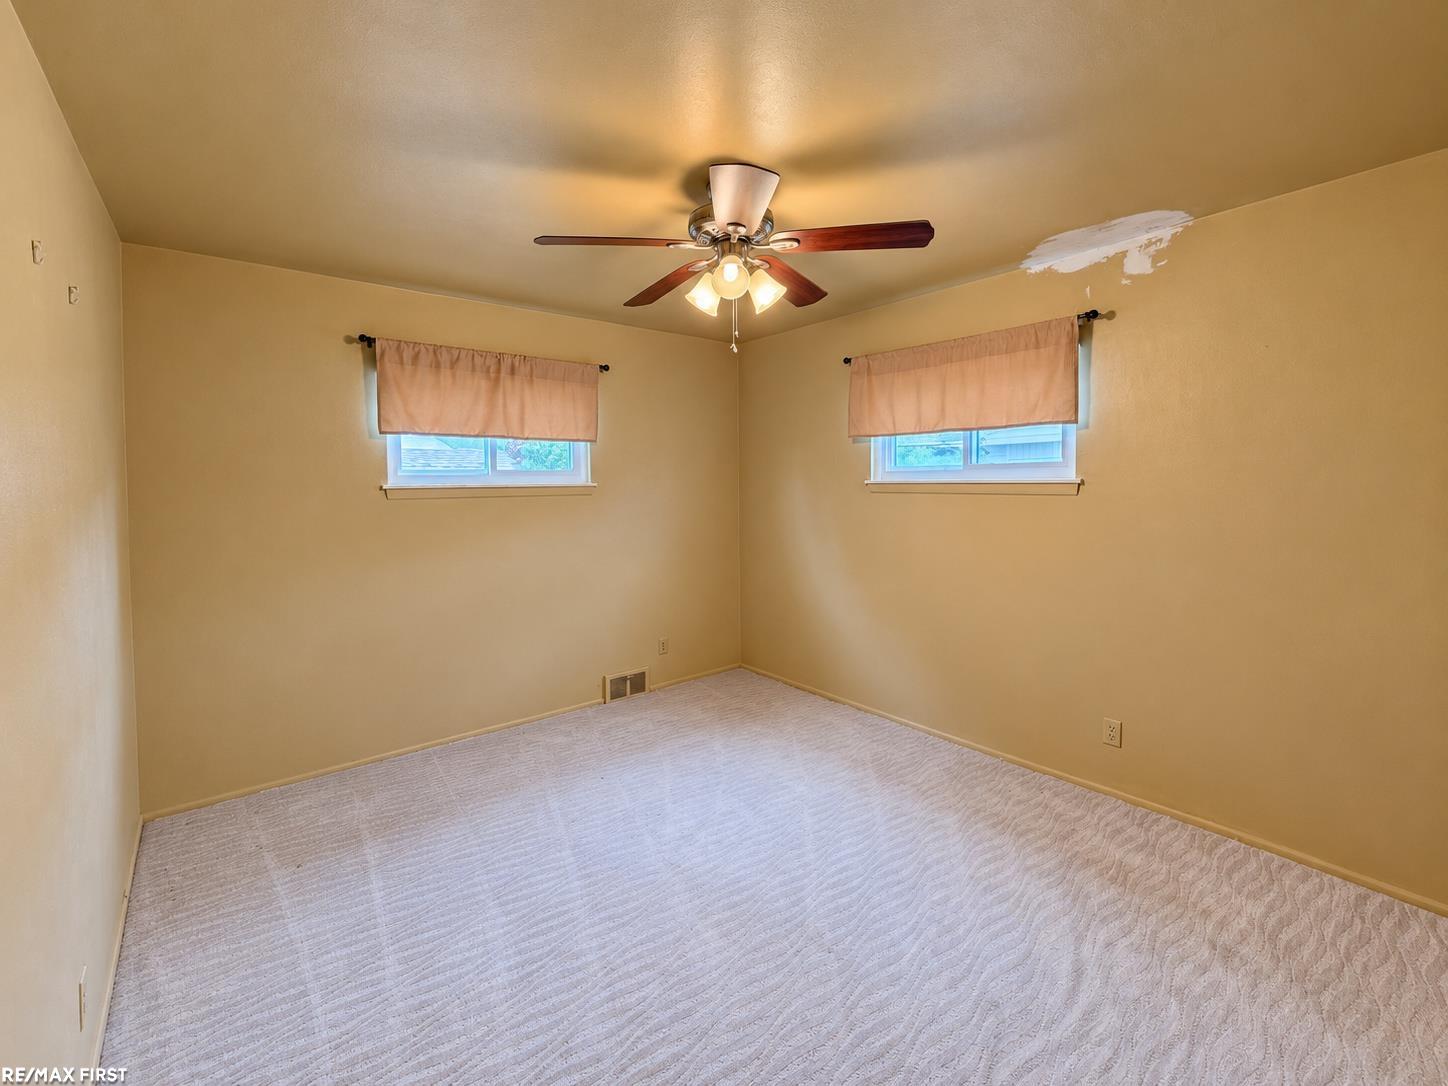
Unfurnished bedroom with two shaded windows, light carpet, and a ceiling fan.
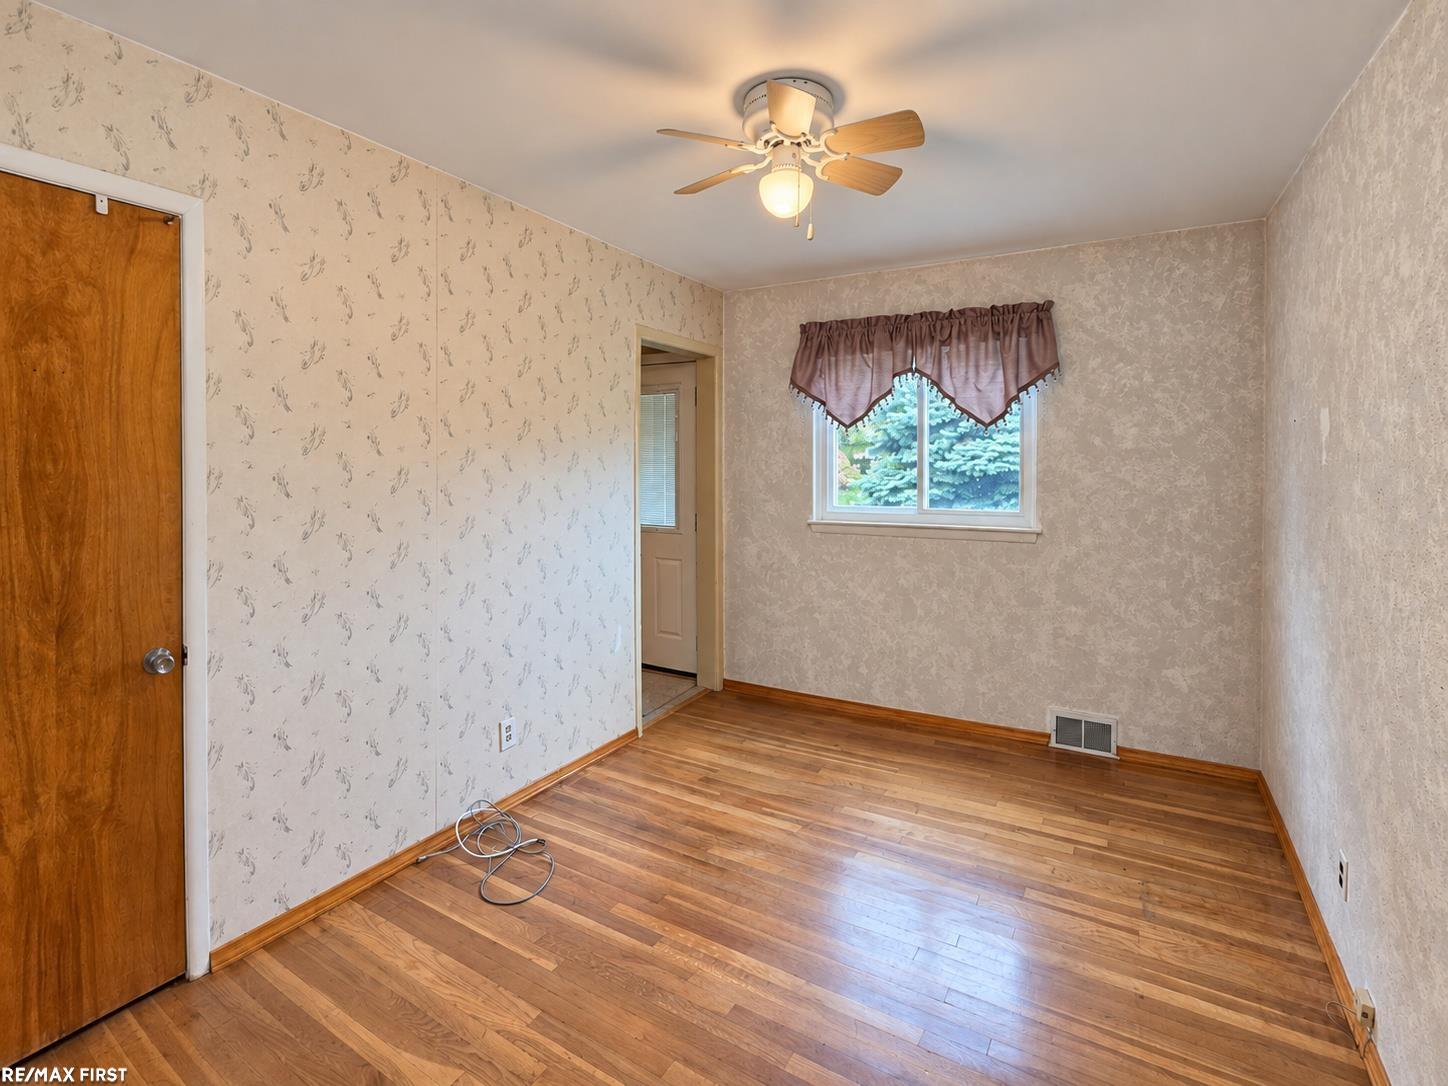
Empty room with hardwood floors, patterned wallpaper, and a ceiling fan beneath a curtained window.
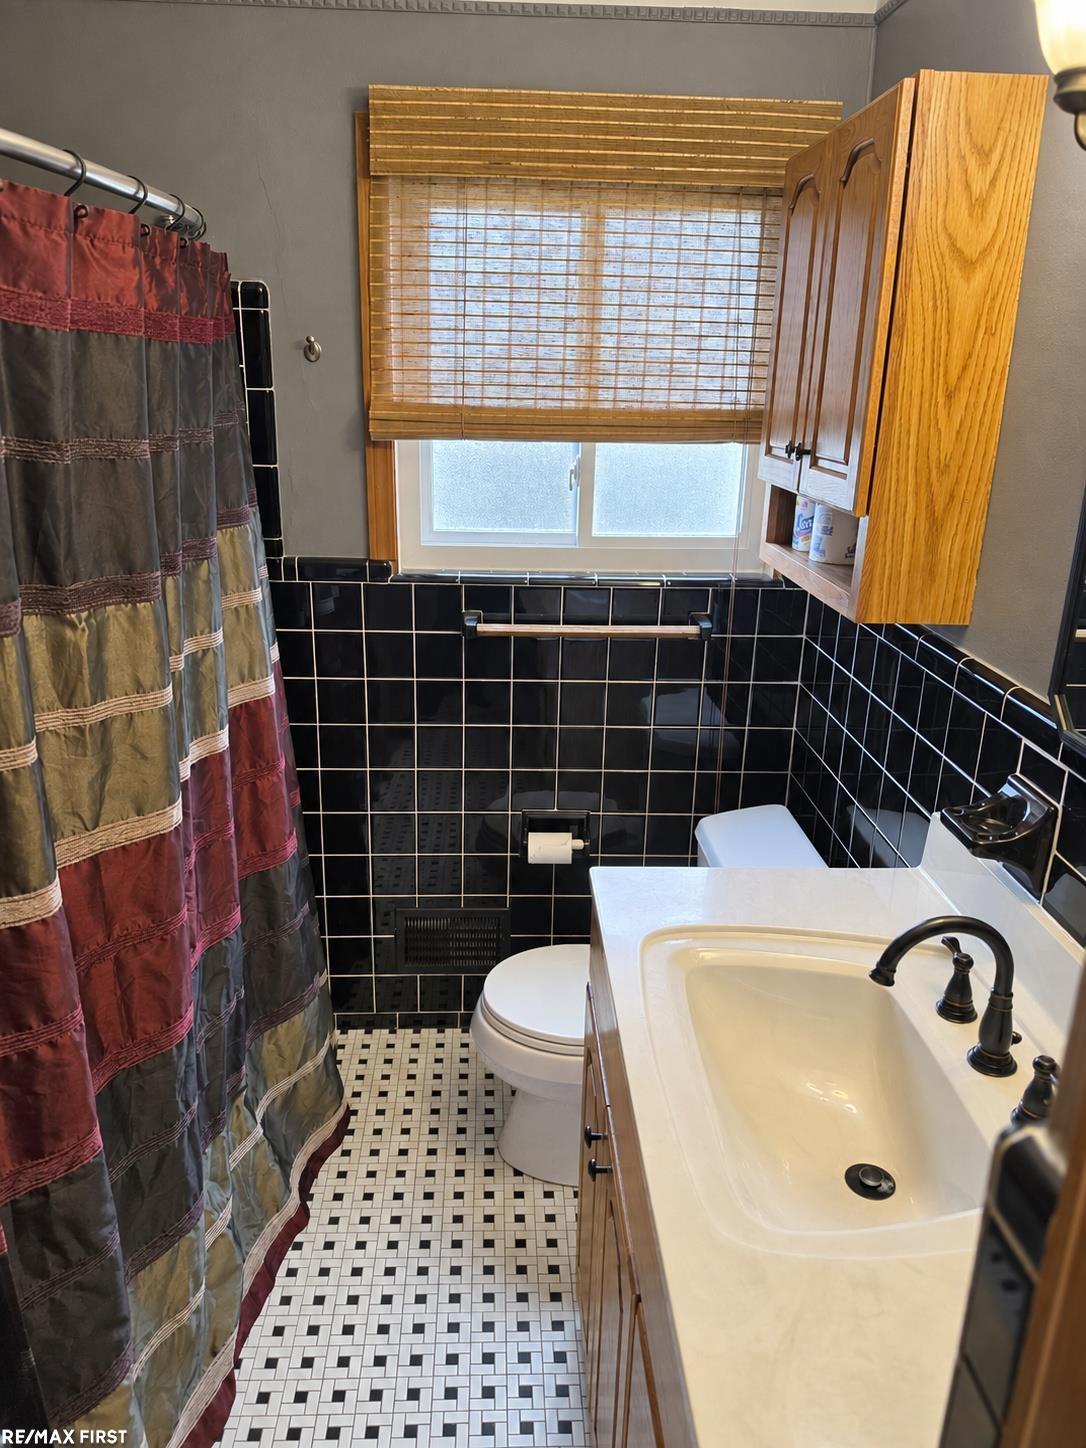
Bathroom with glossy black tile, a mosaic floor, and a wood vanity beneath a window.
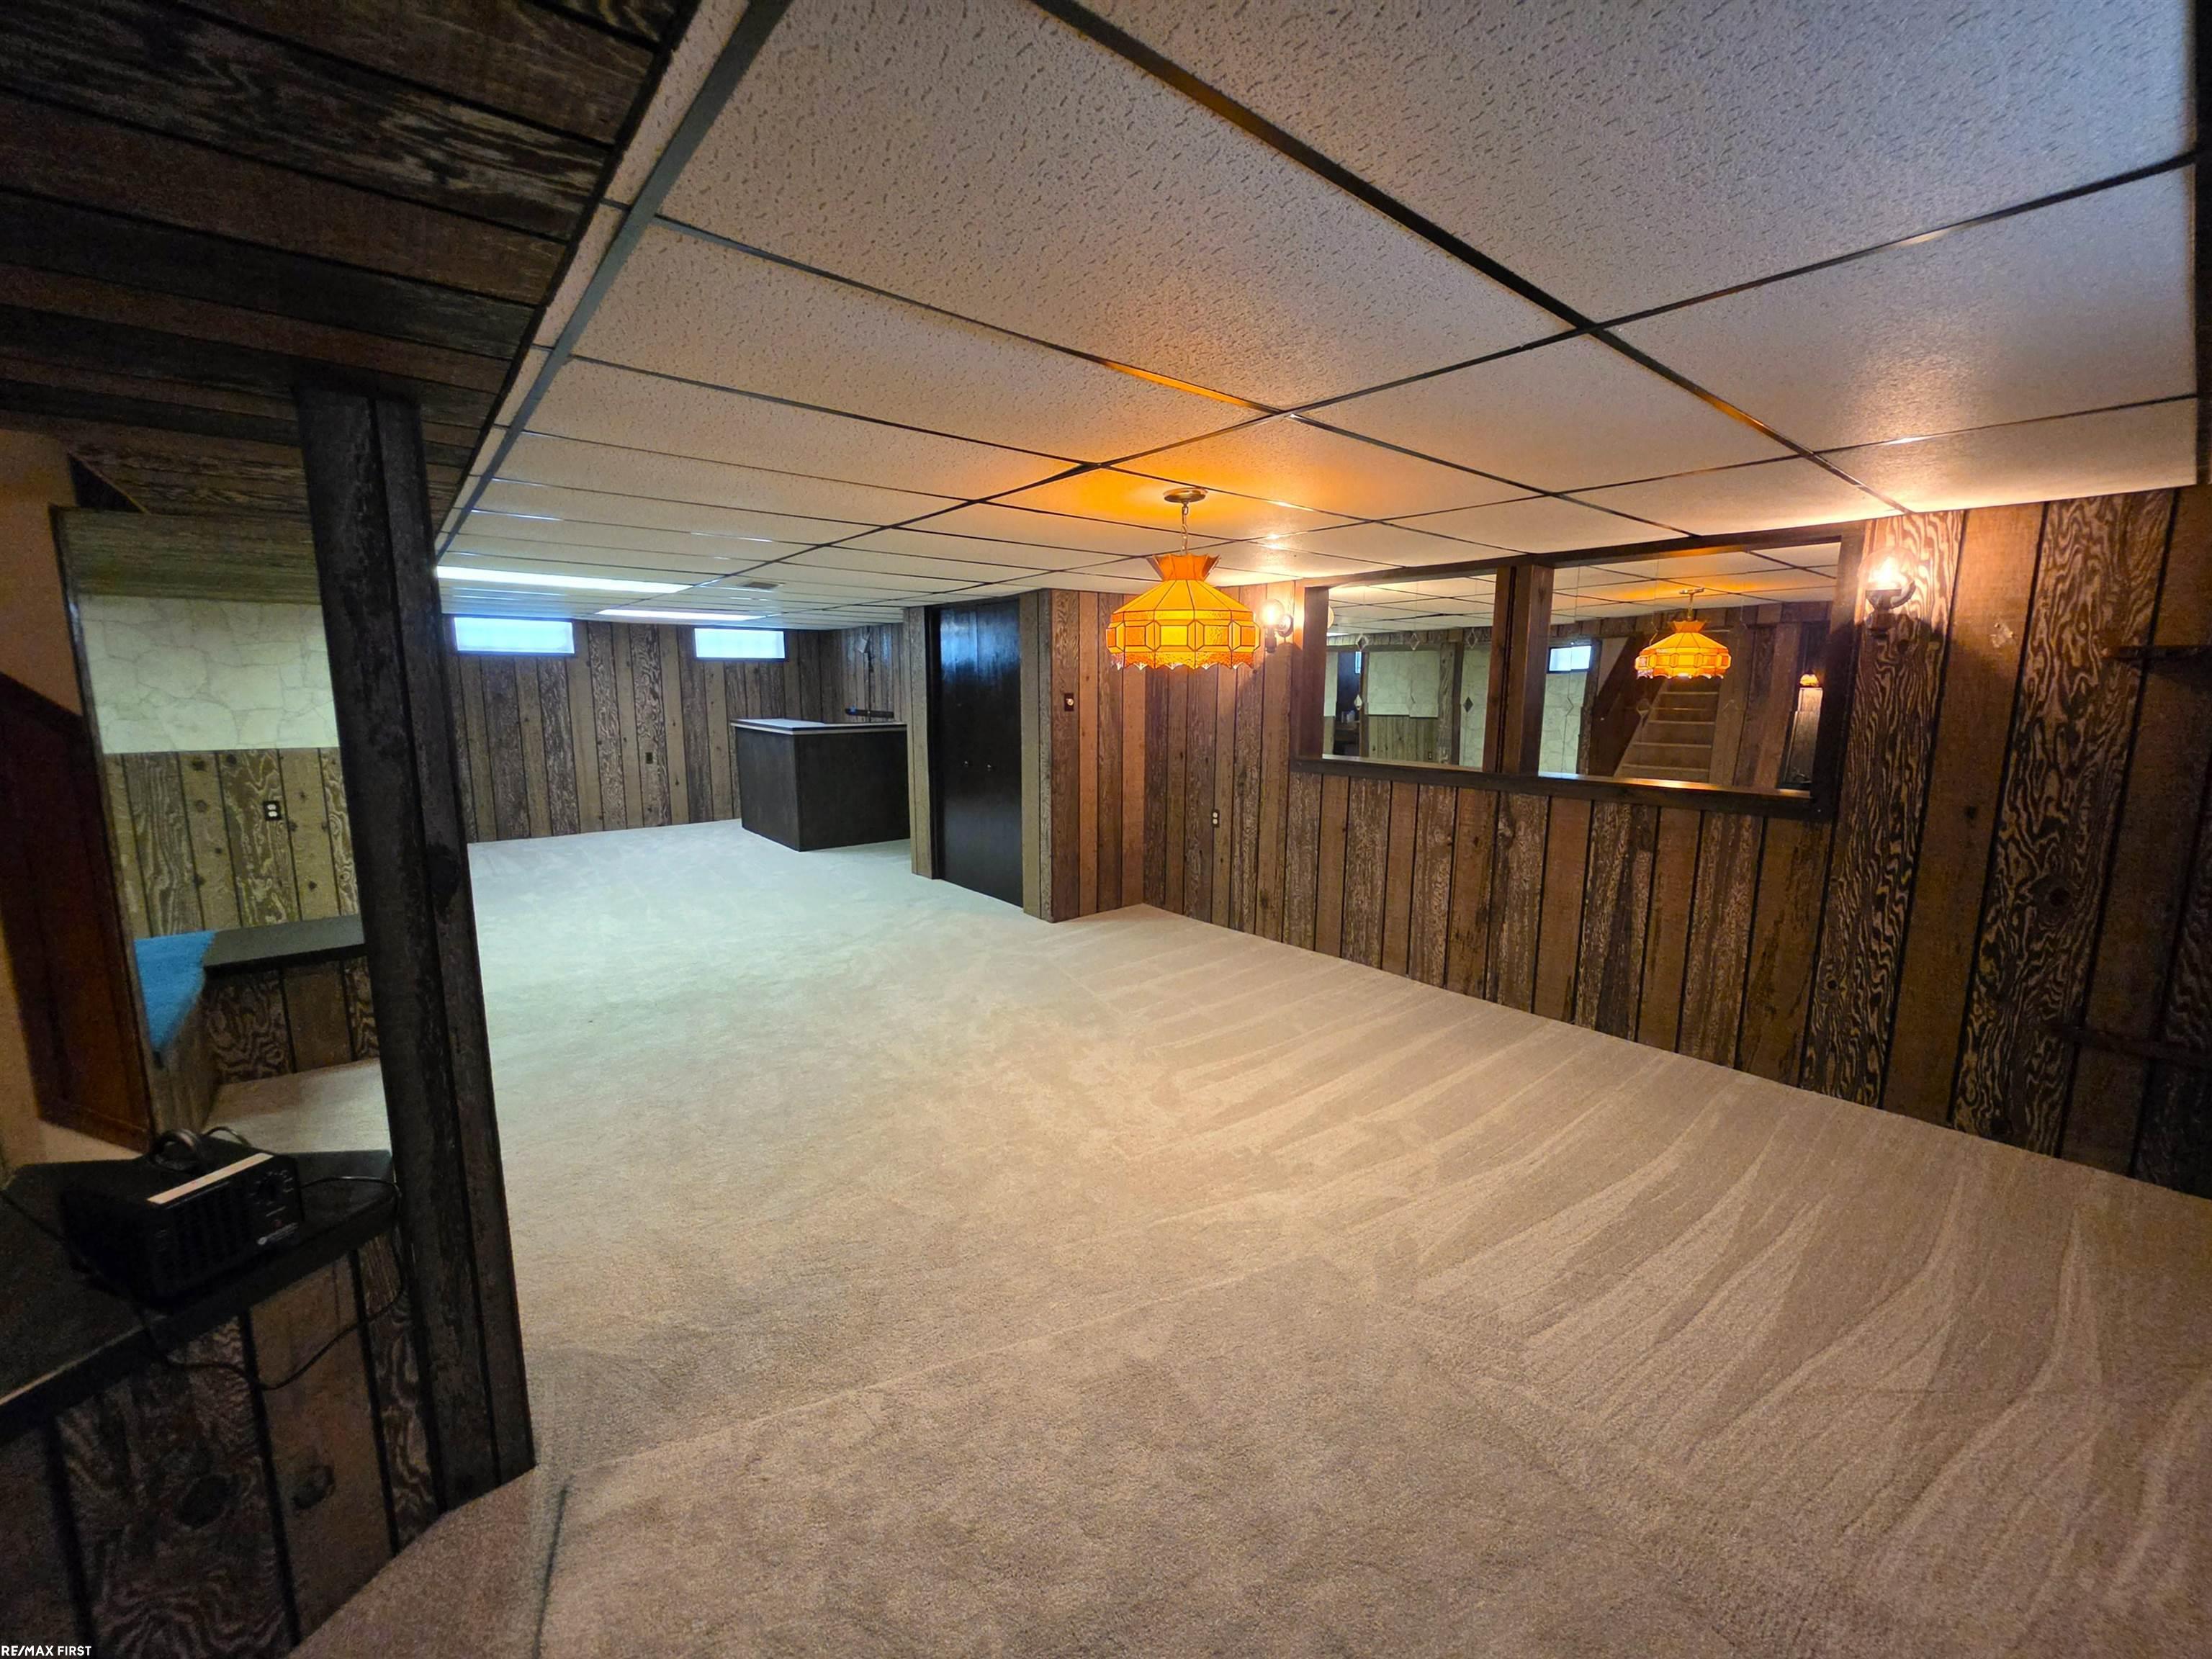
Basement recreation room with dark wood paneling, light carpet, and a built-in bar counter.
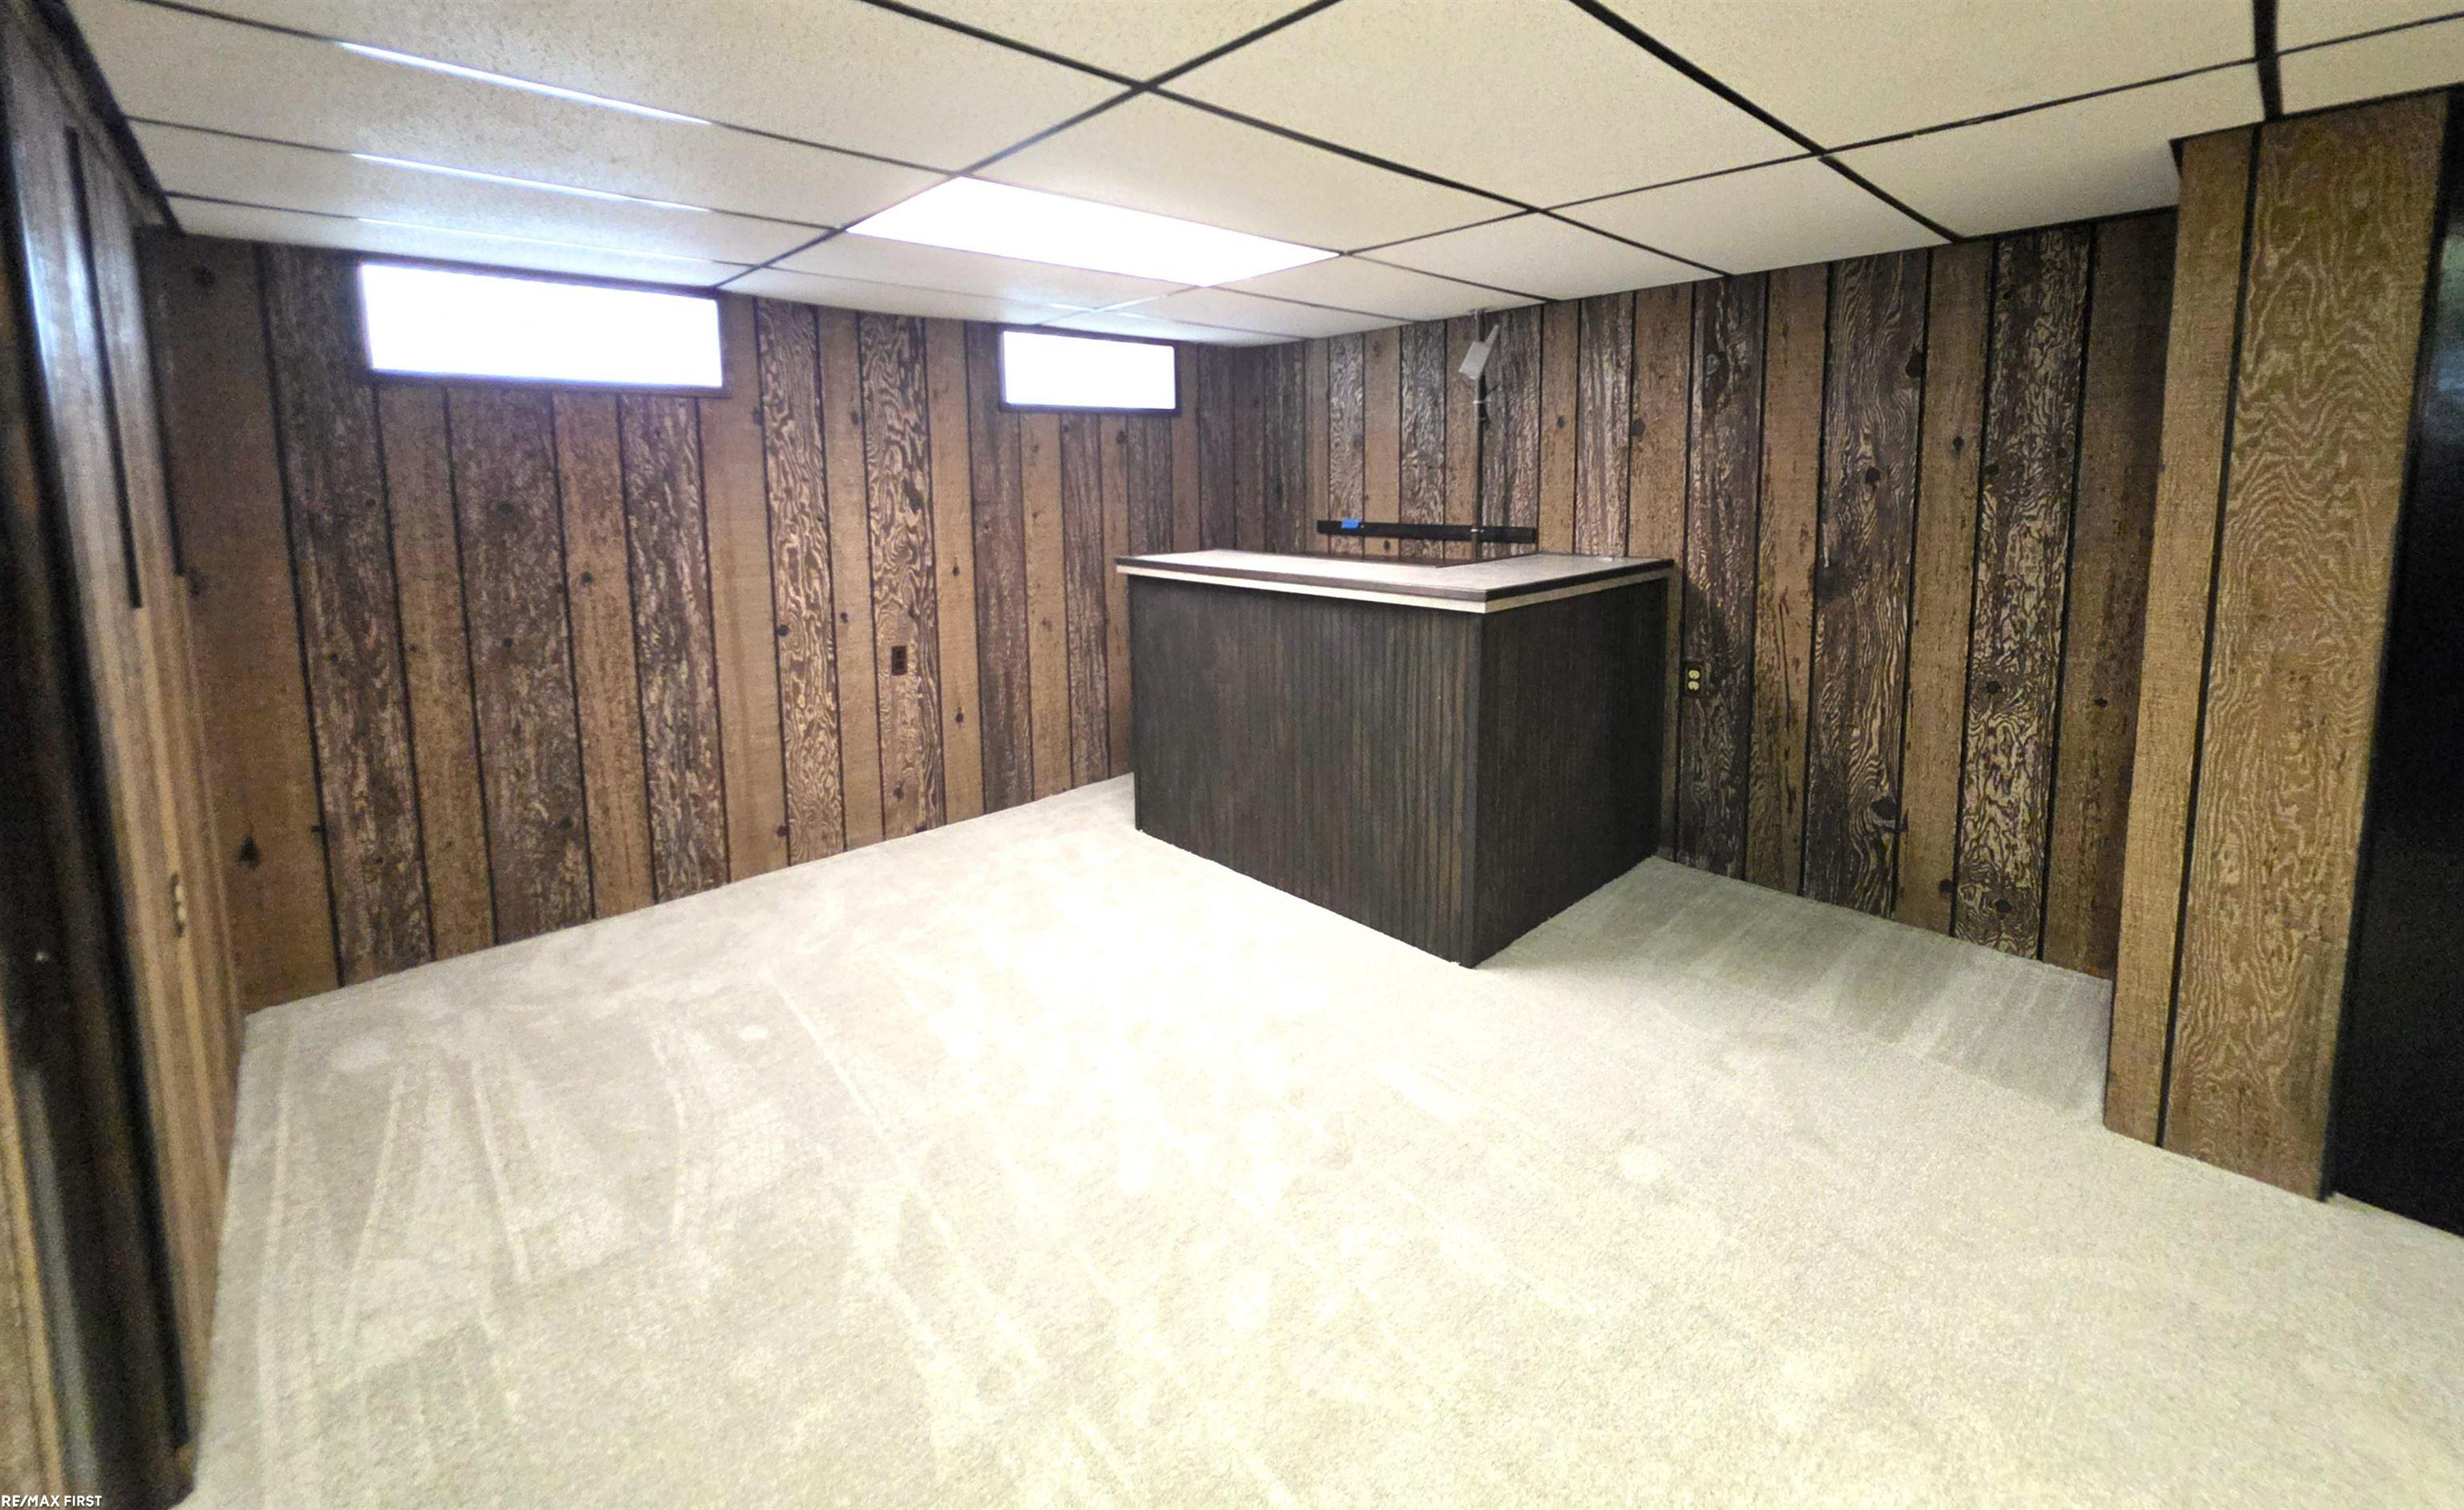
Basement room with wood-paneled walls, light carpet, and a built-in bar counter.
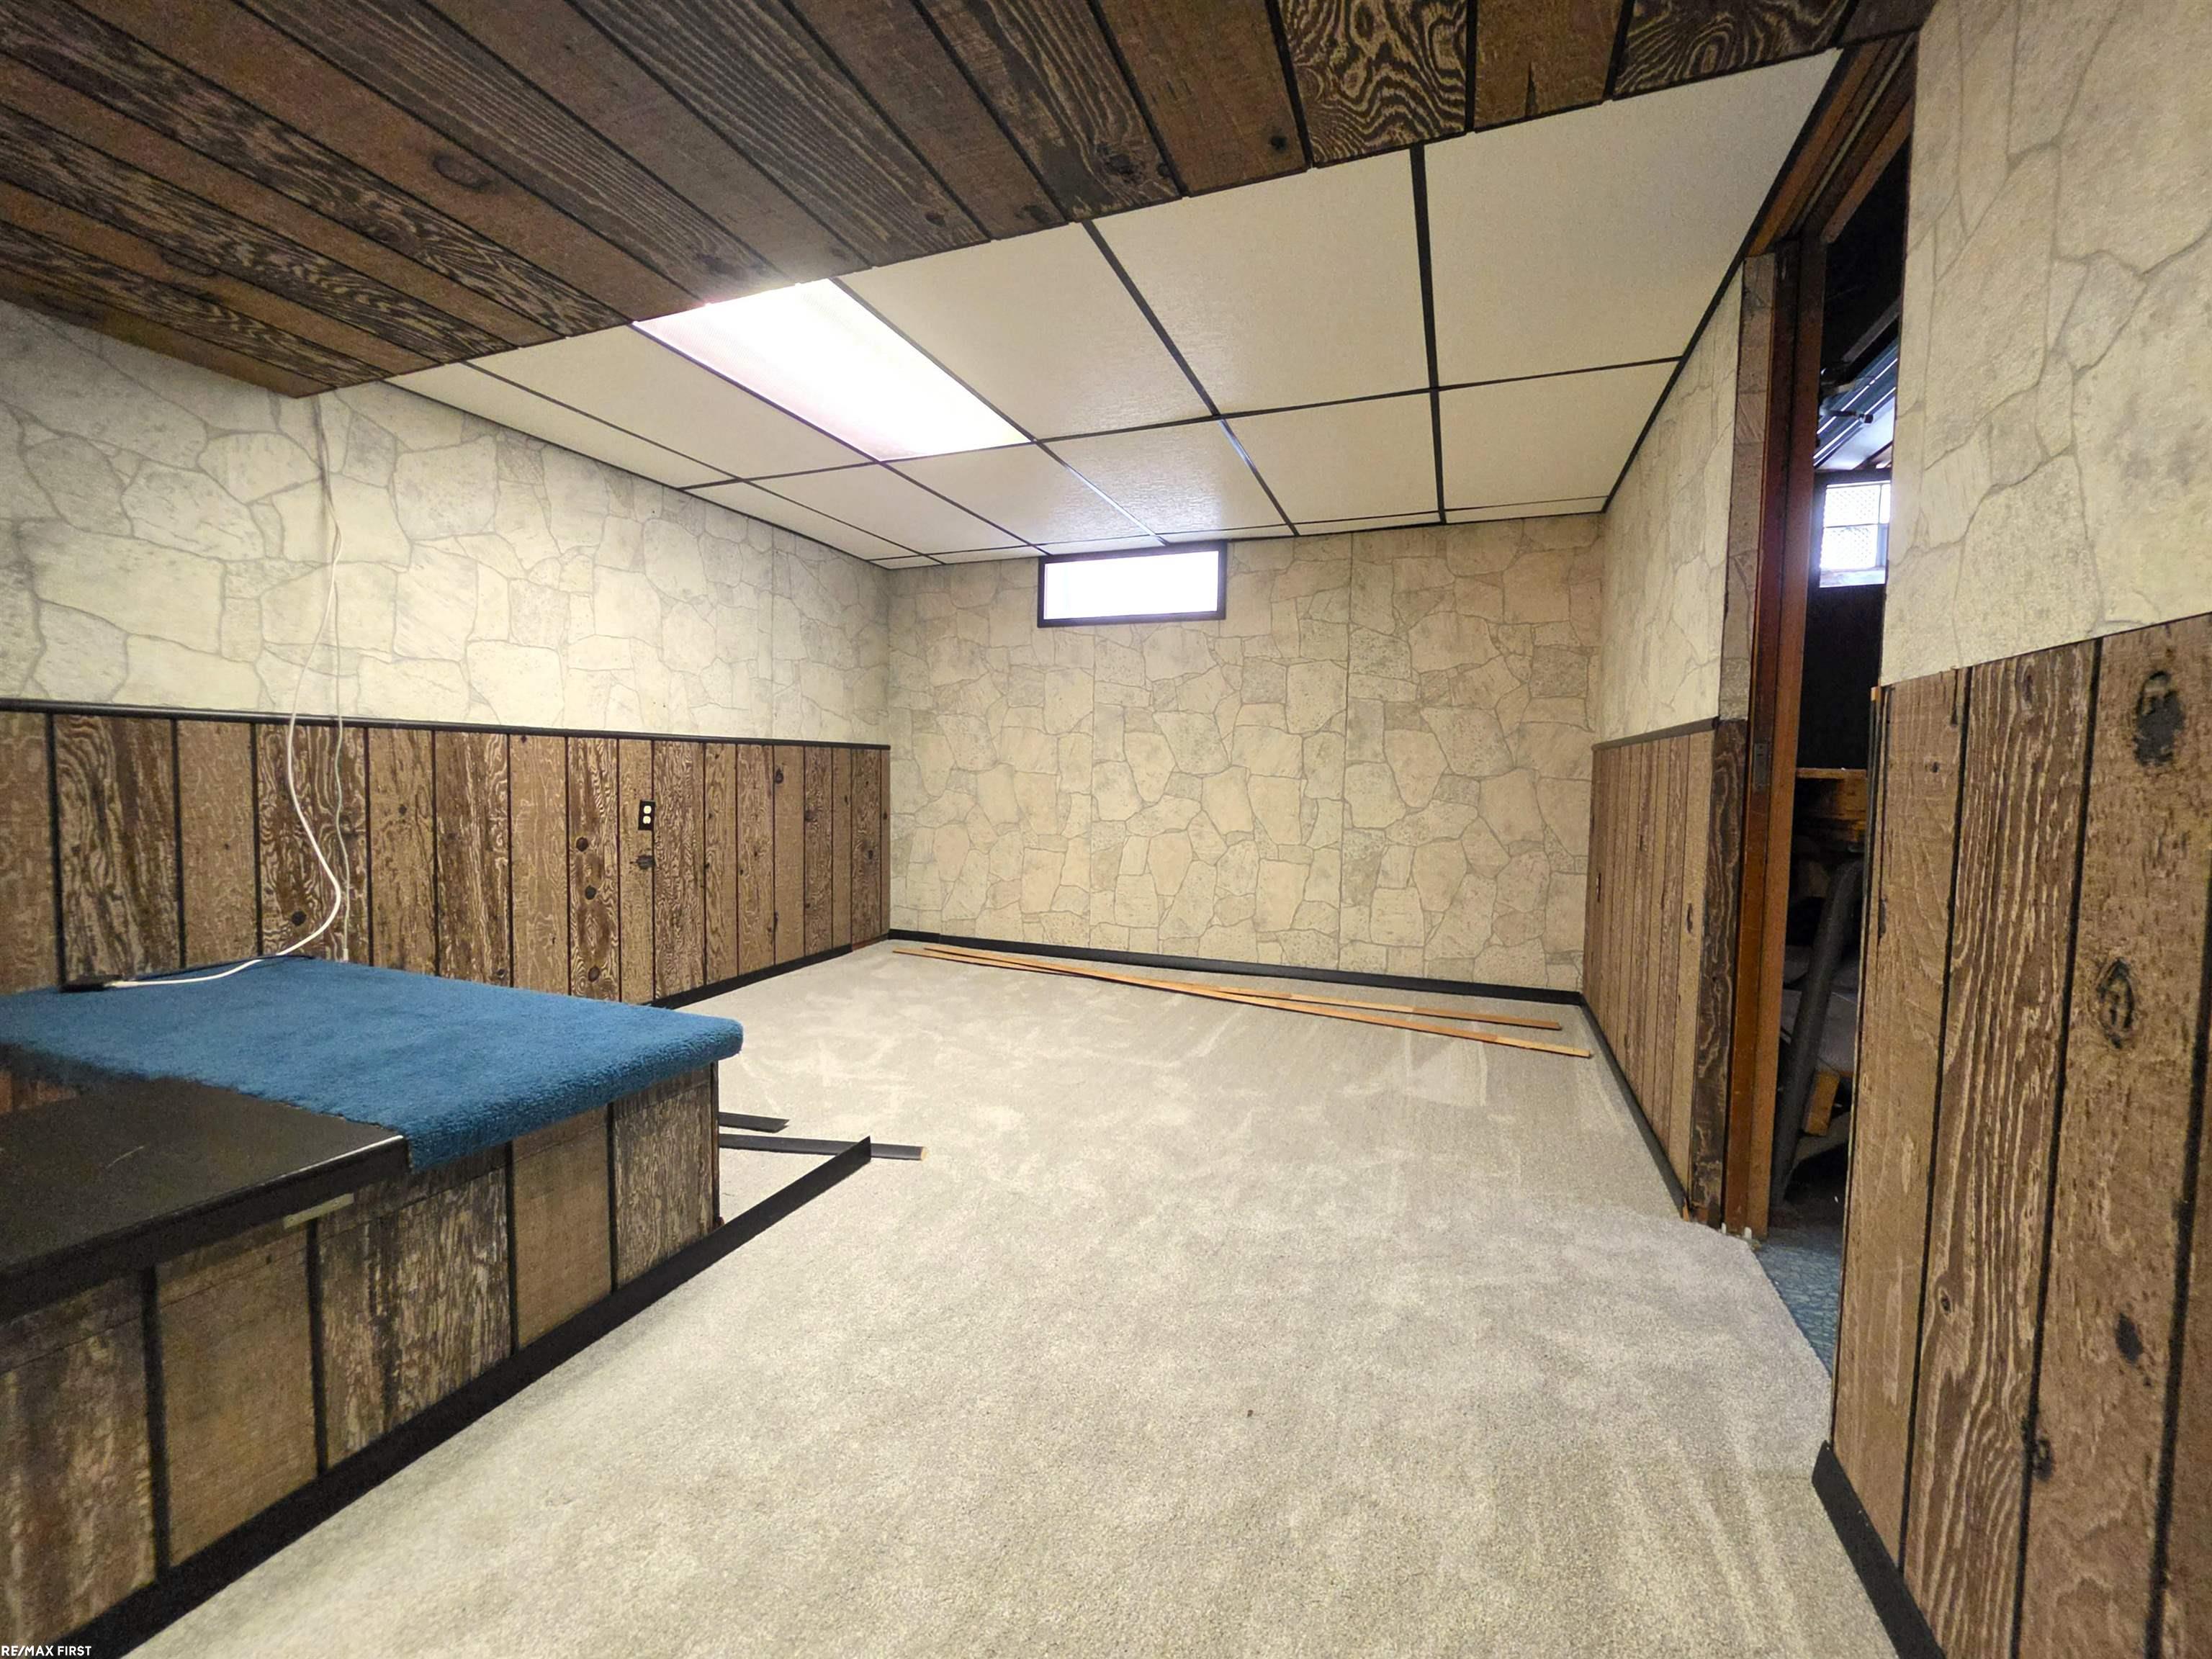
Basement room with stone-pattern walls, dark wood paneling, and a blue-covered counter.
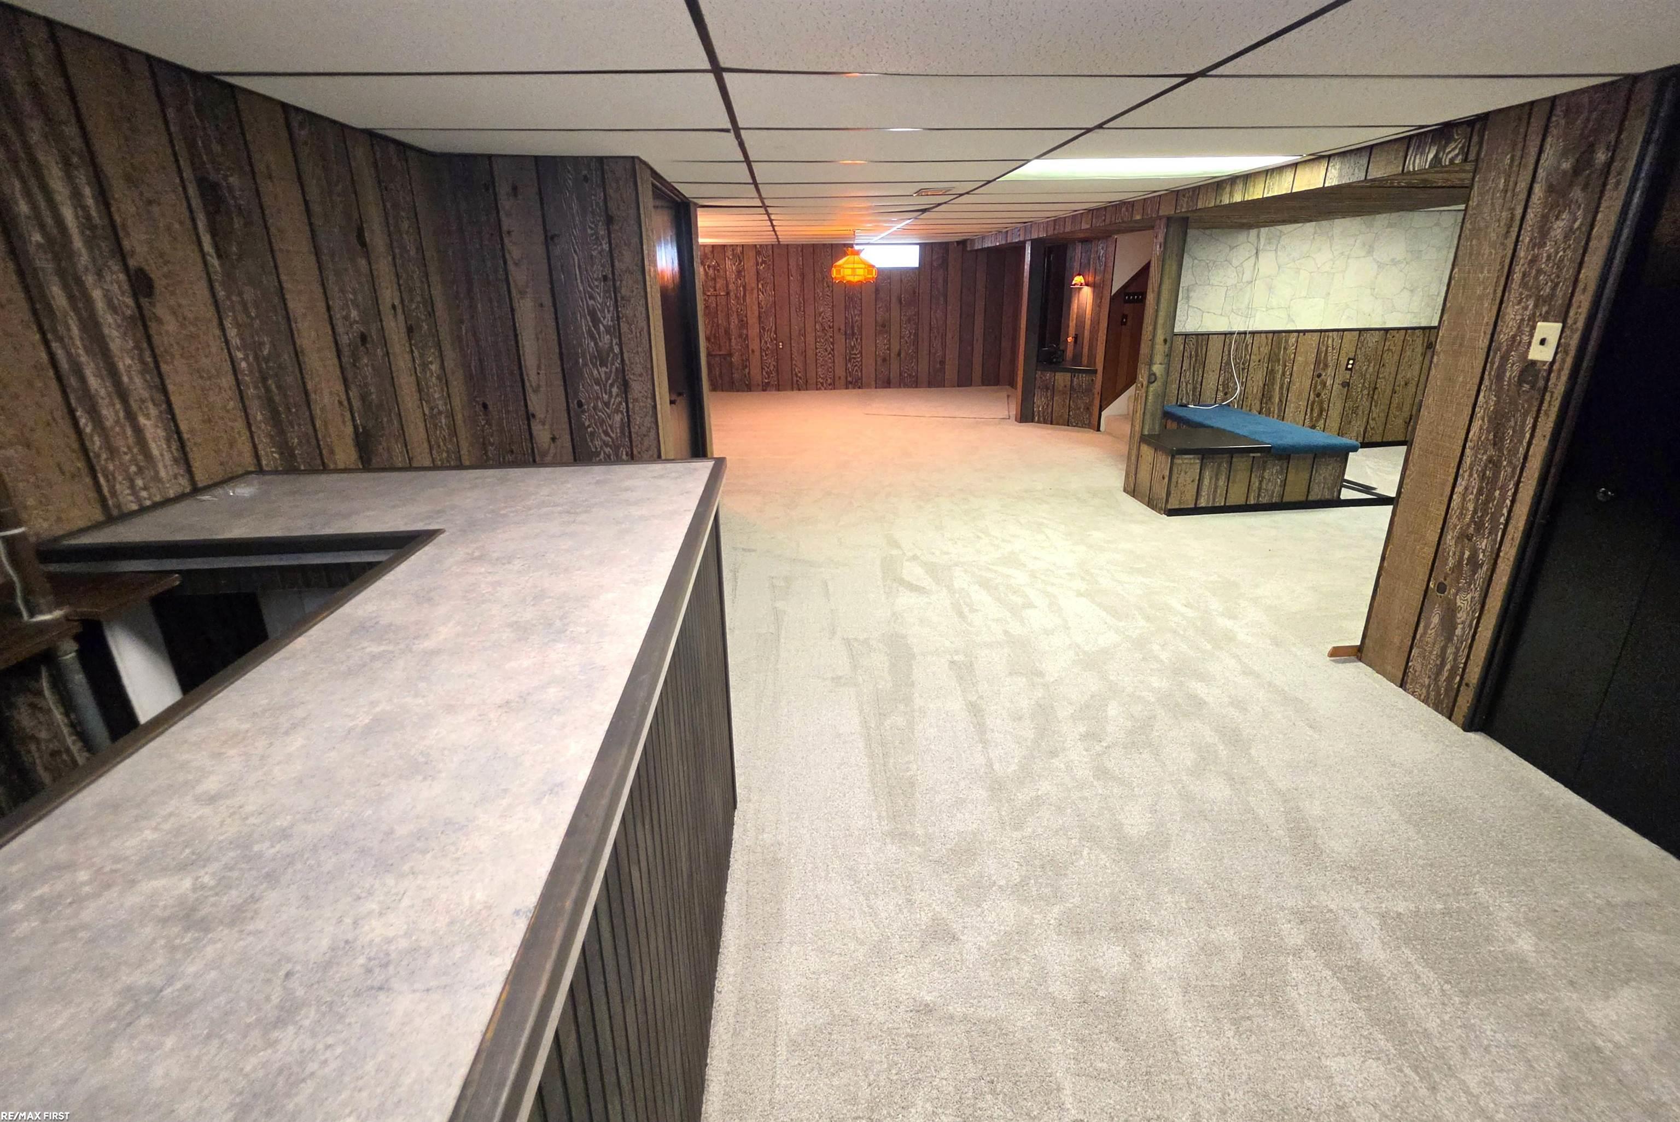
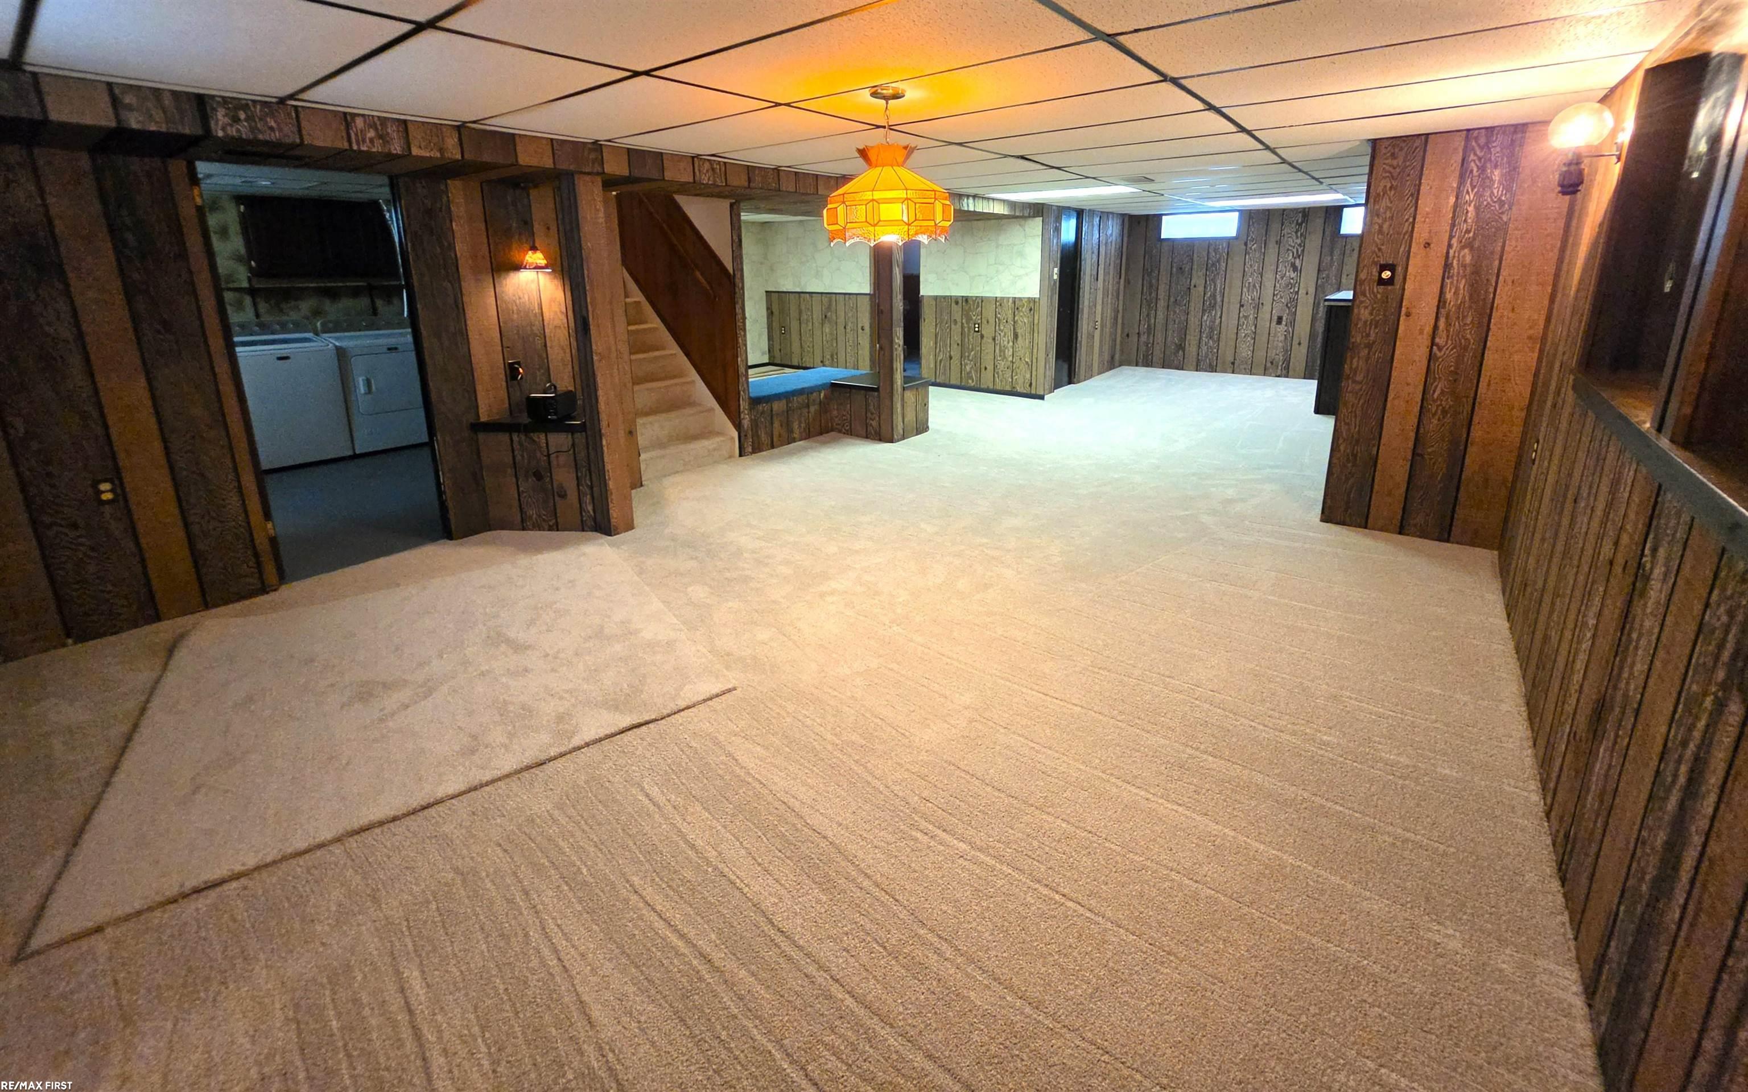
Finished basement with carpet, dark wood paneling, a small bar counter, and an amber pendant light.
Basement with beige carpet, wood-paneled walls, a staircase, and laundry area.
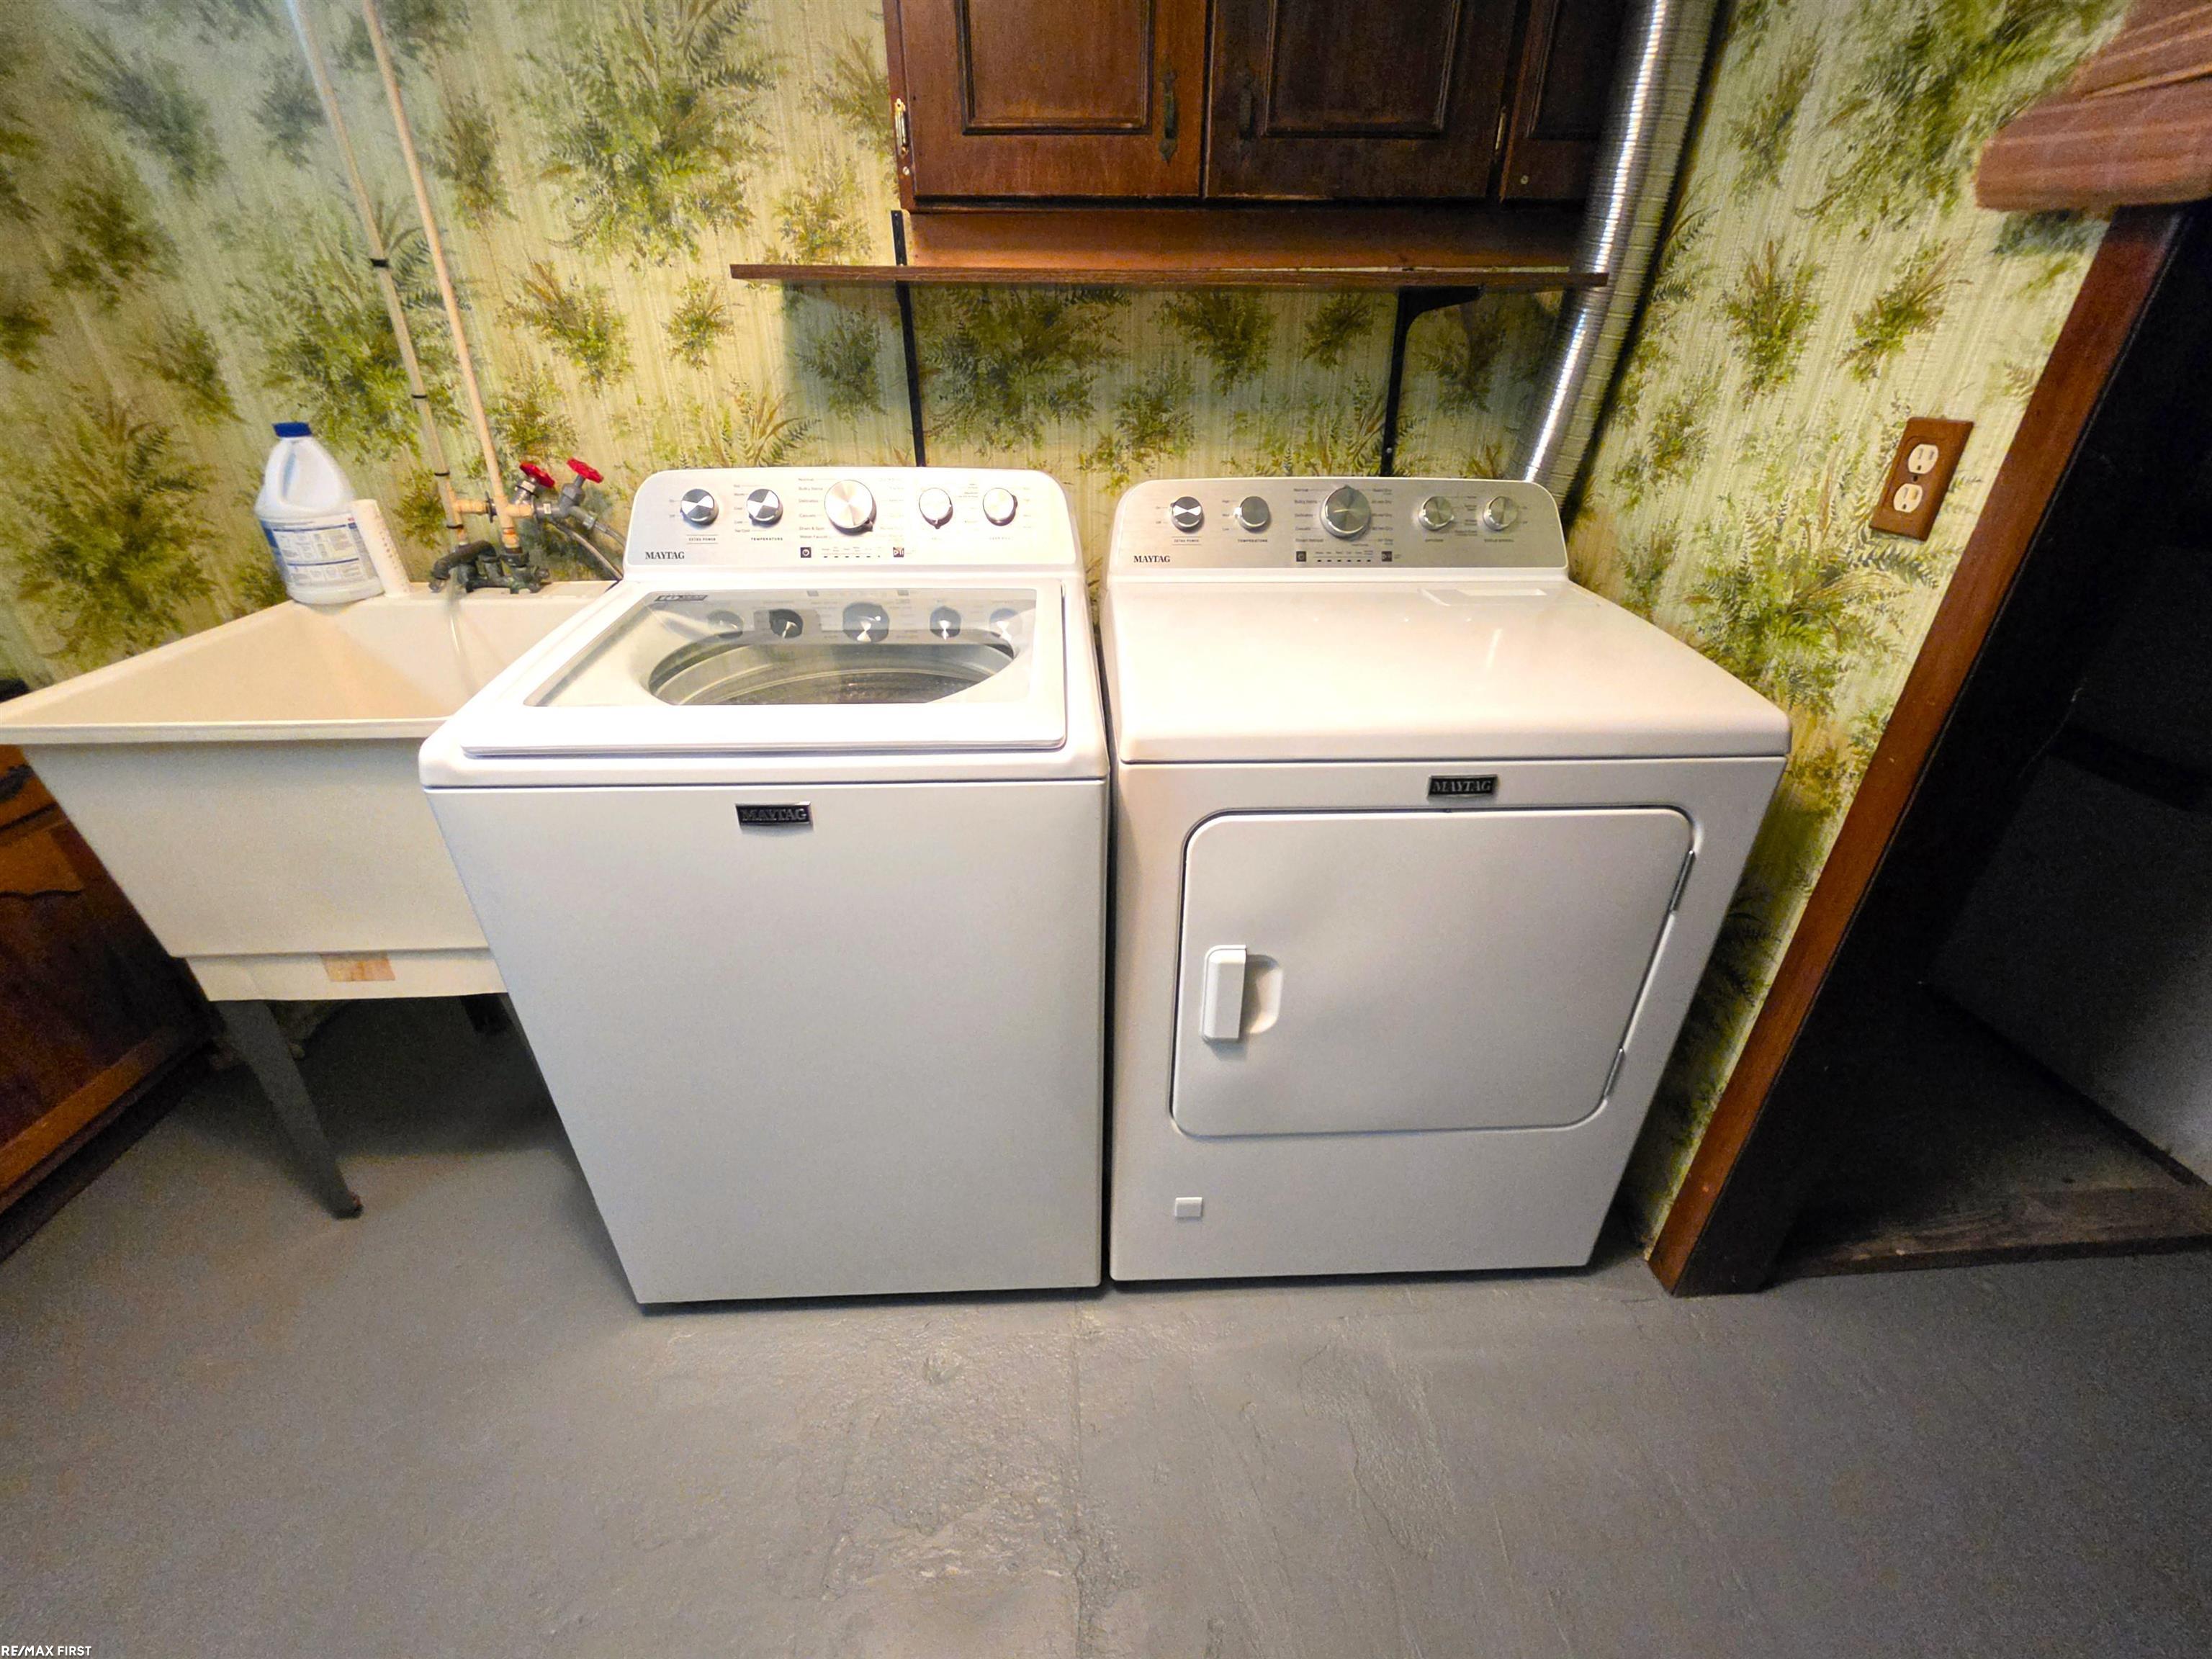
Laundry room with Maytag washer and dryer beside a utility sink and botanical wallpaper.
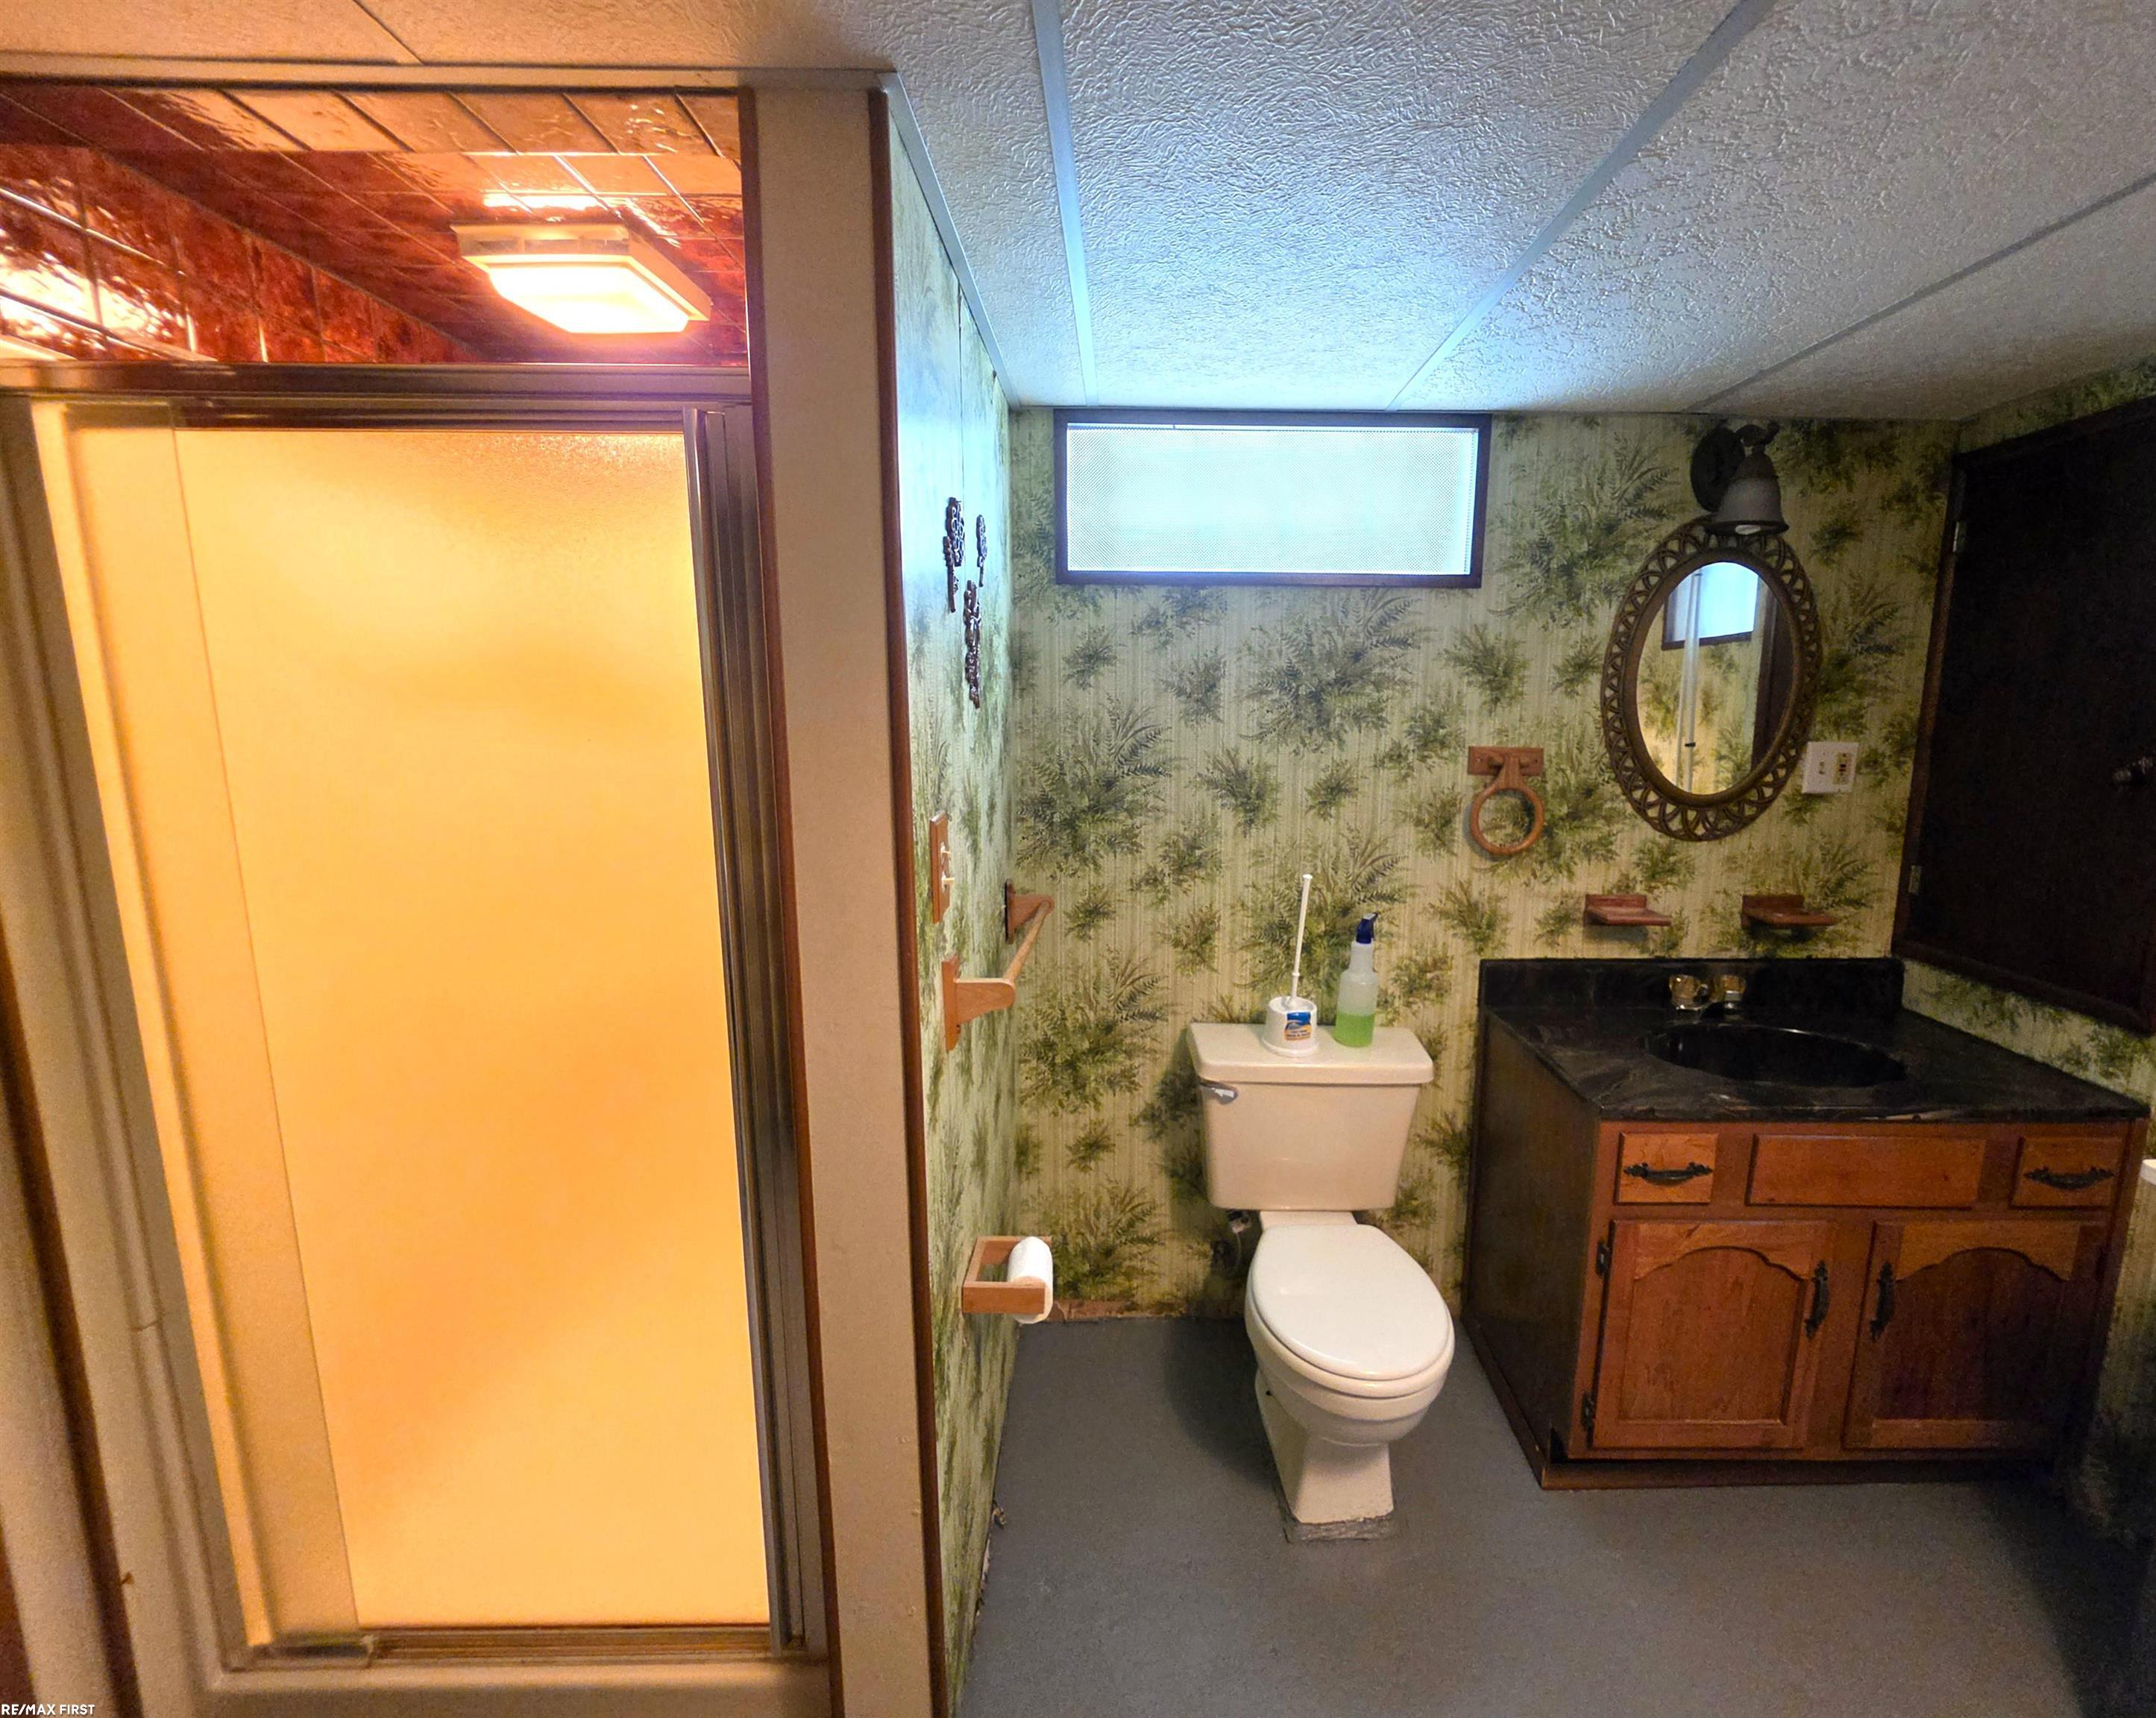
Bathroom with a frosted-glass shower, toilet, and dark vanity against fern-patterned wallpaper.
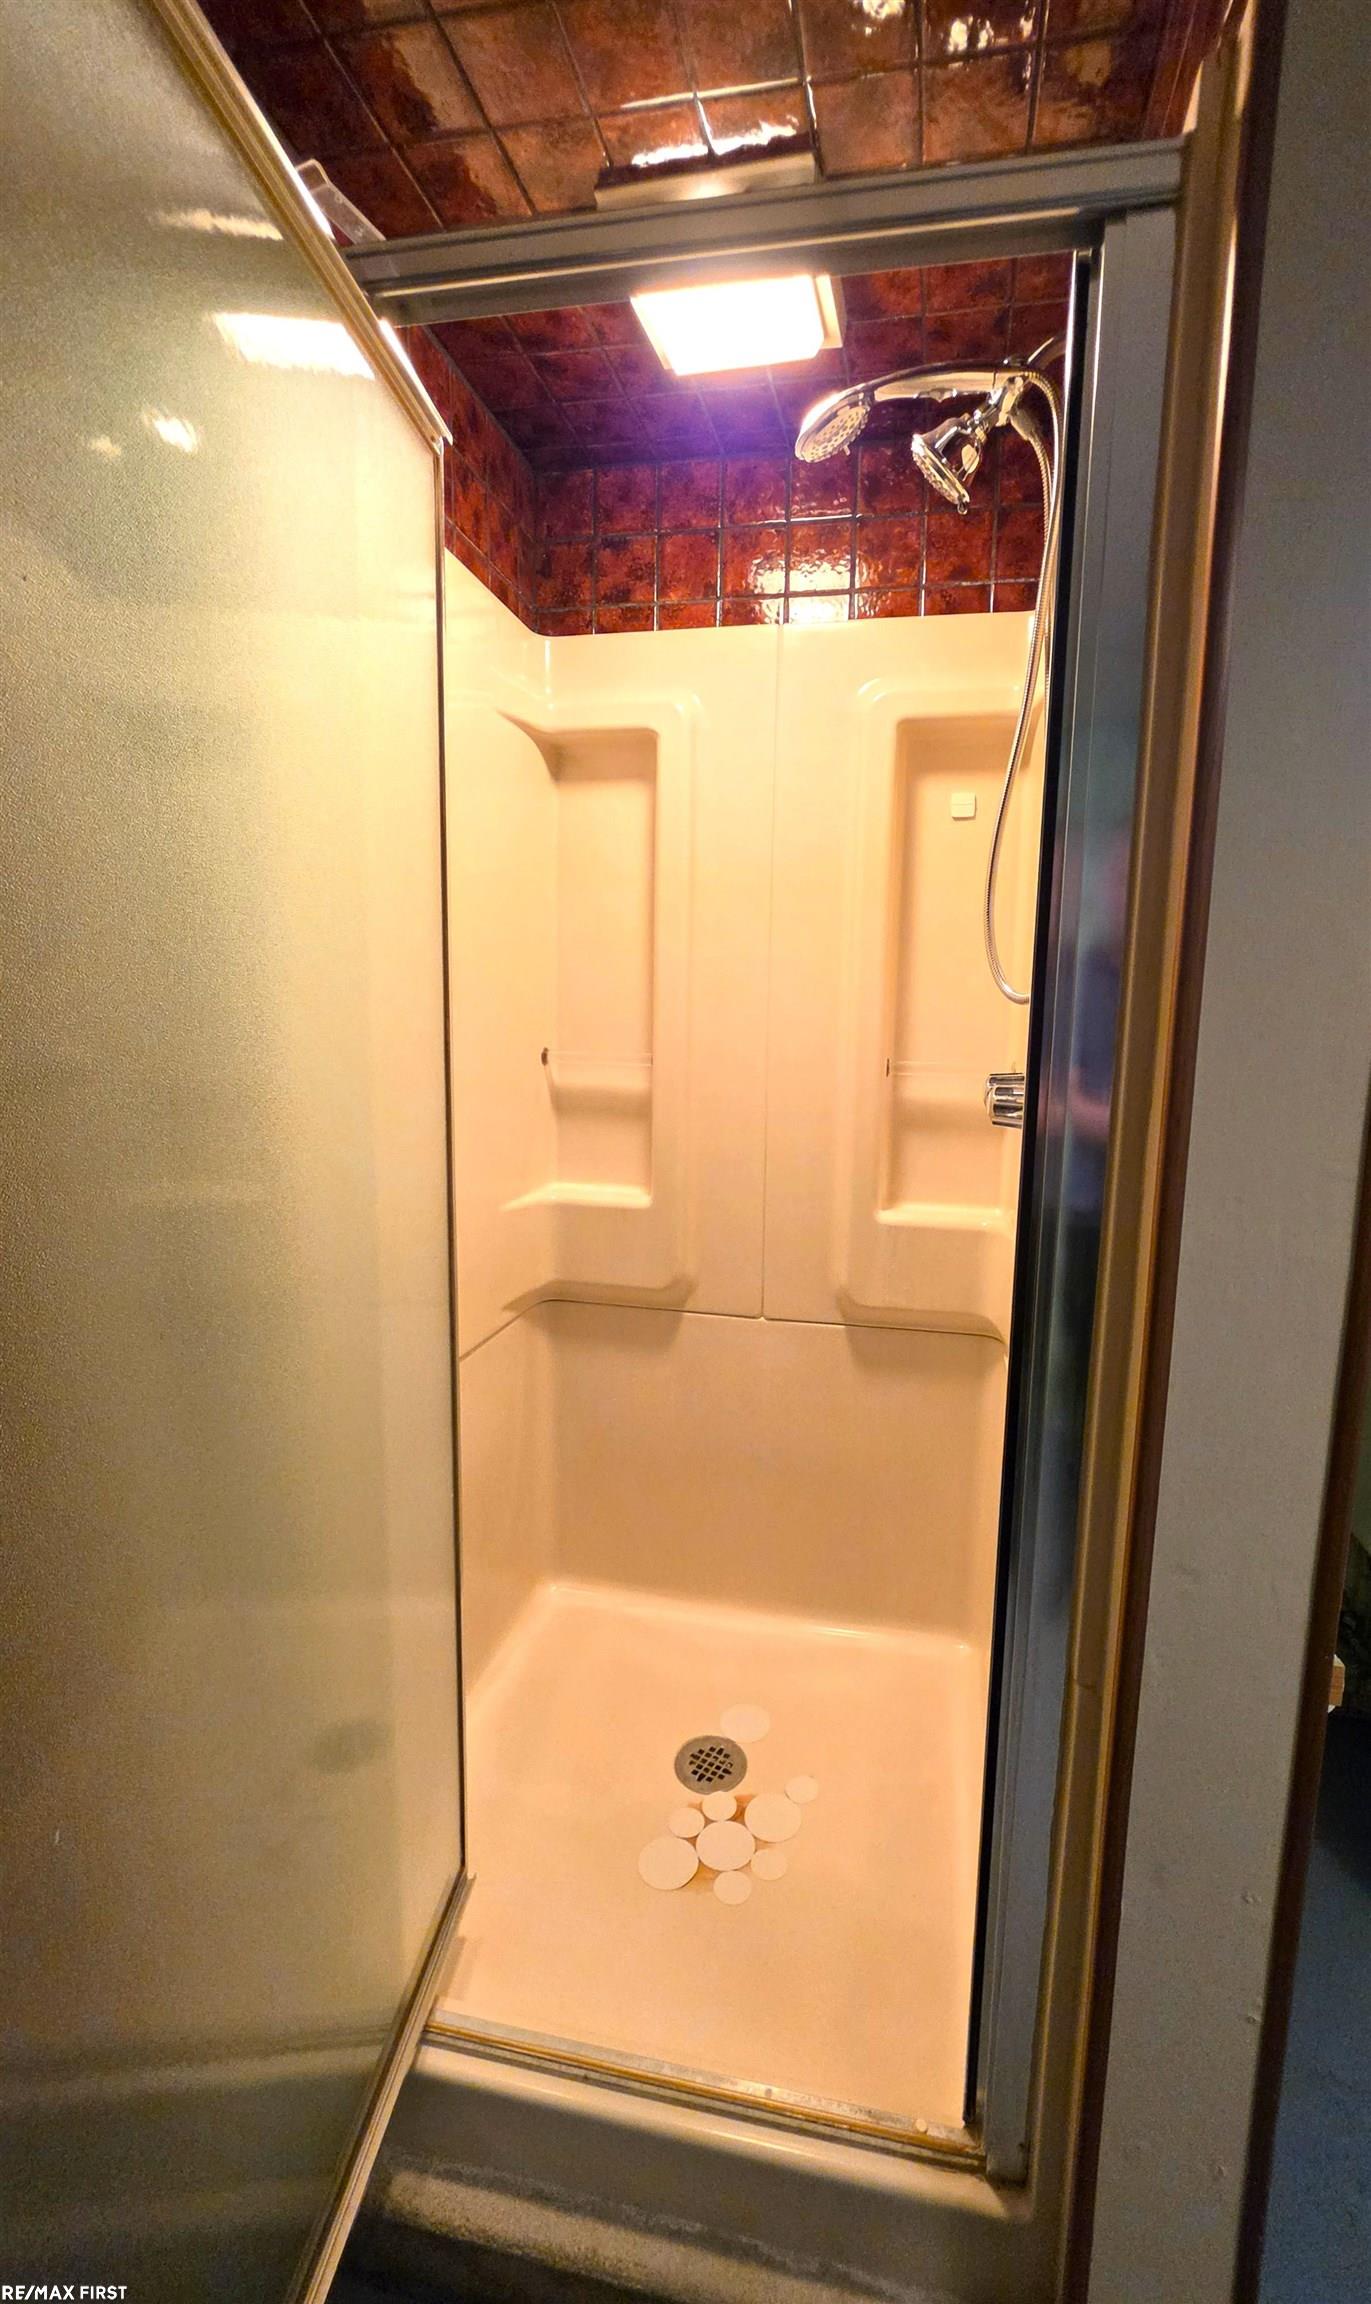
Walk-in shower with glass doors, built-in shelves, and dark reddish-brown tile.
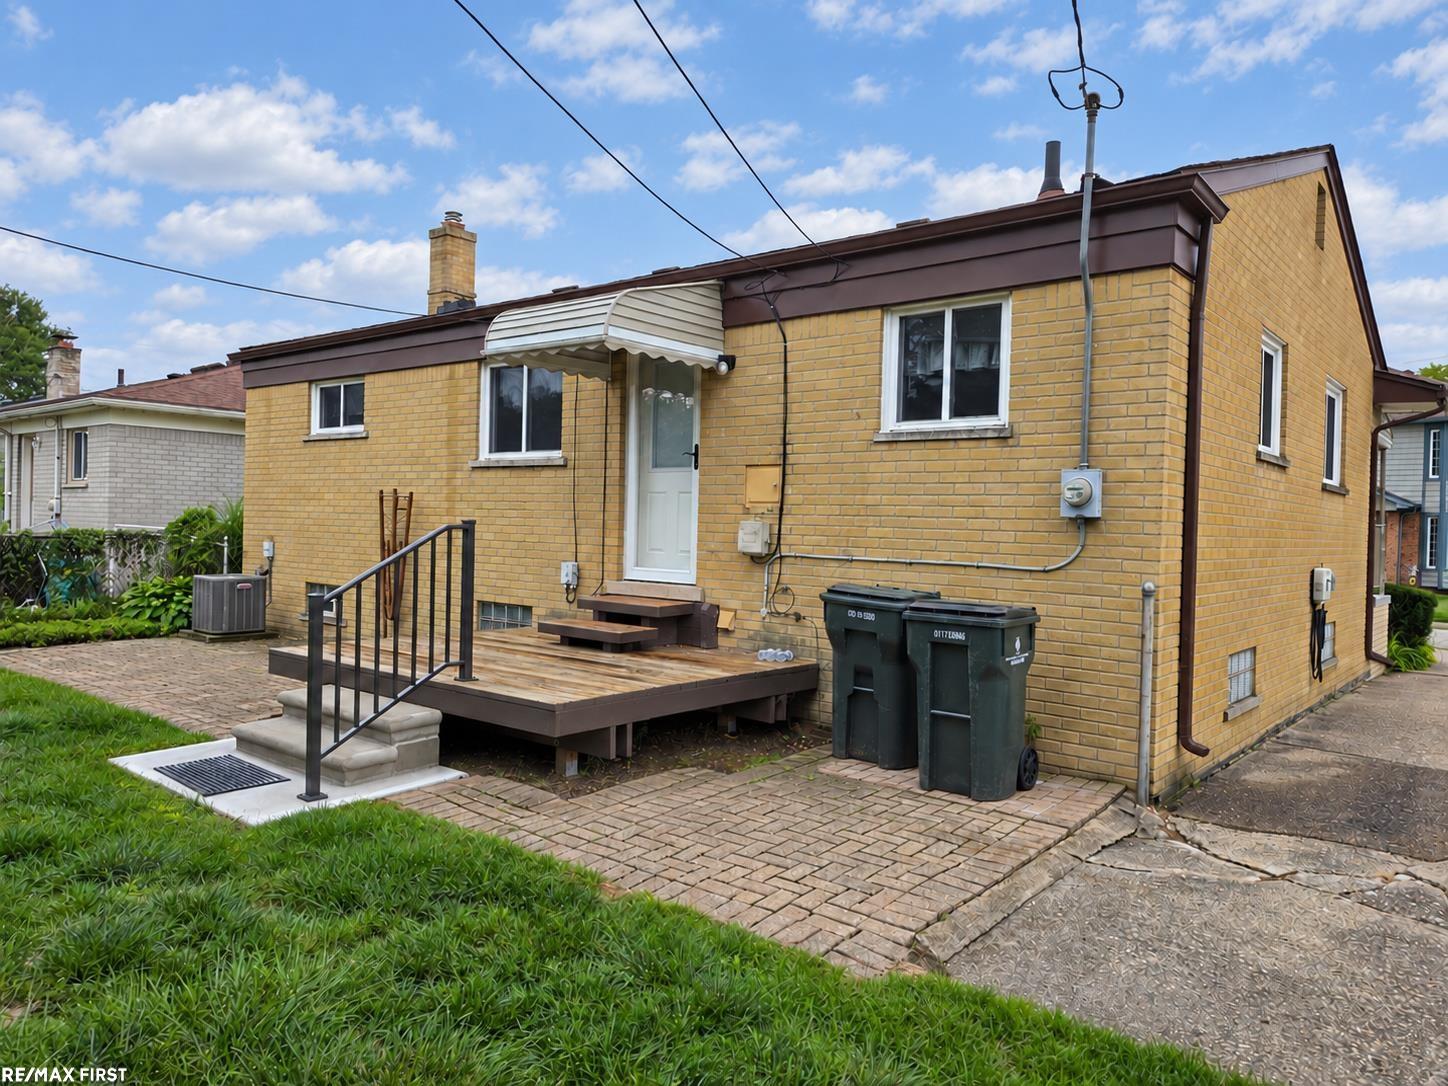
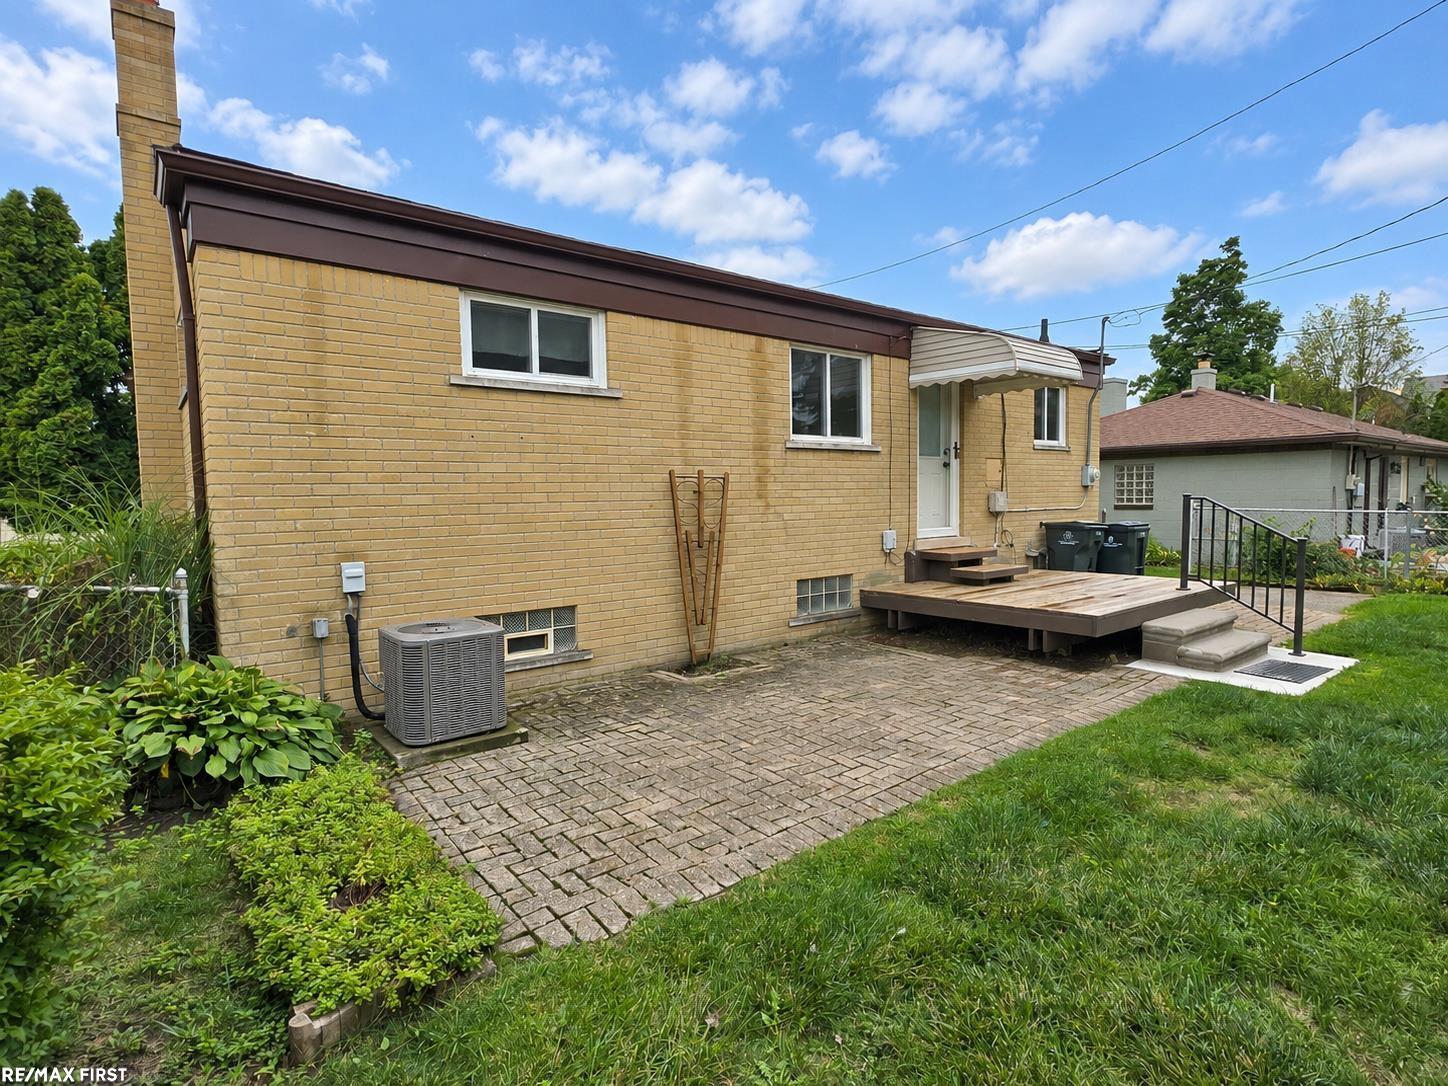
Yellow-brick house exterior with a small raised deck, paved patio, and green lawn.
Yellow-brick house with a raised wooden deck, black railings, and a paved patio.
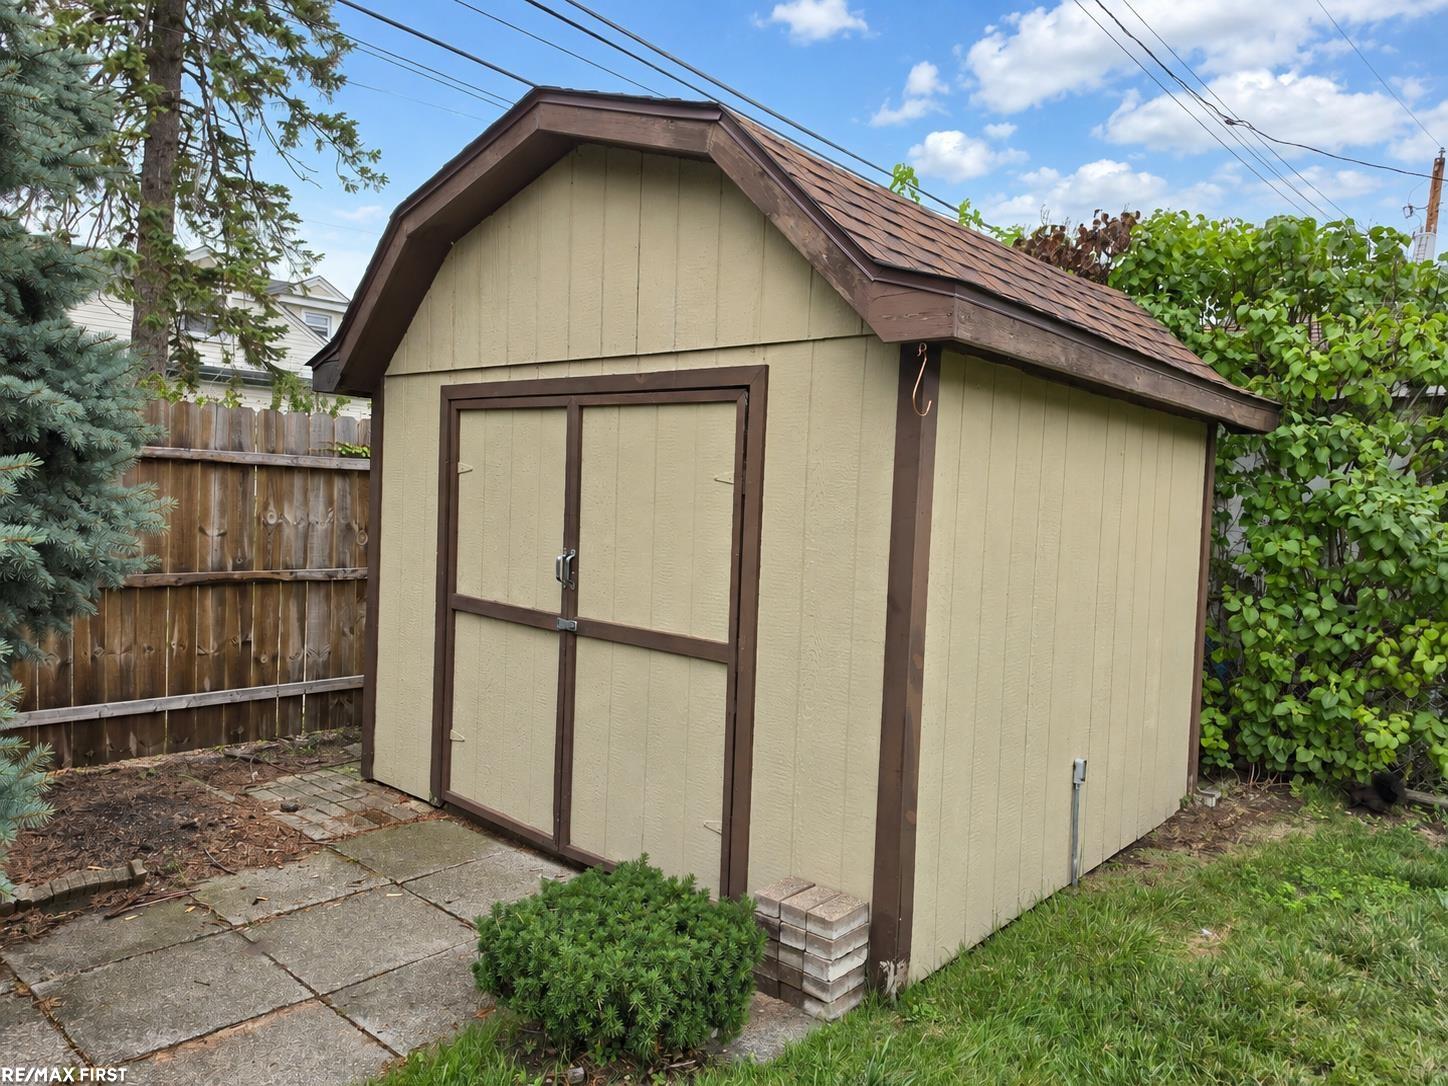
Beige backyard shed with dark brown trim and a shingled gambrel roof beside a paved path.
Lennox outdoor air conditioning condenser on a moss-covered pad beside a brick wall.
Electric vehicle charger mounted on a tan brick wall beside glass block windows.
Yellow-brick house with a raised porch, white railings, and a curved paver walkway.
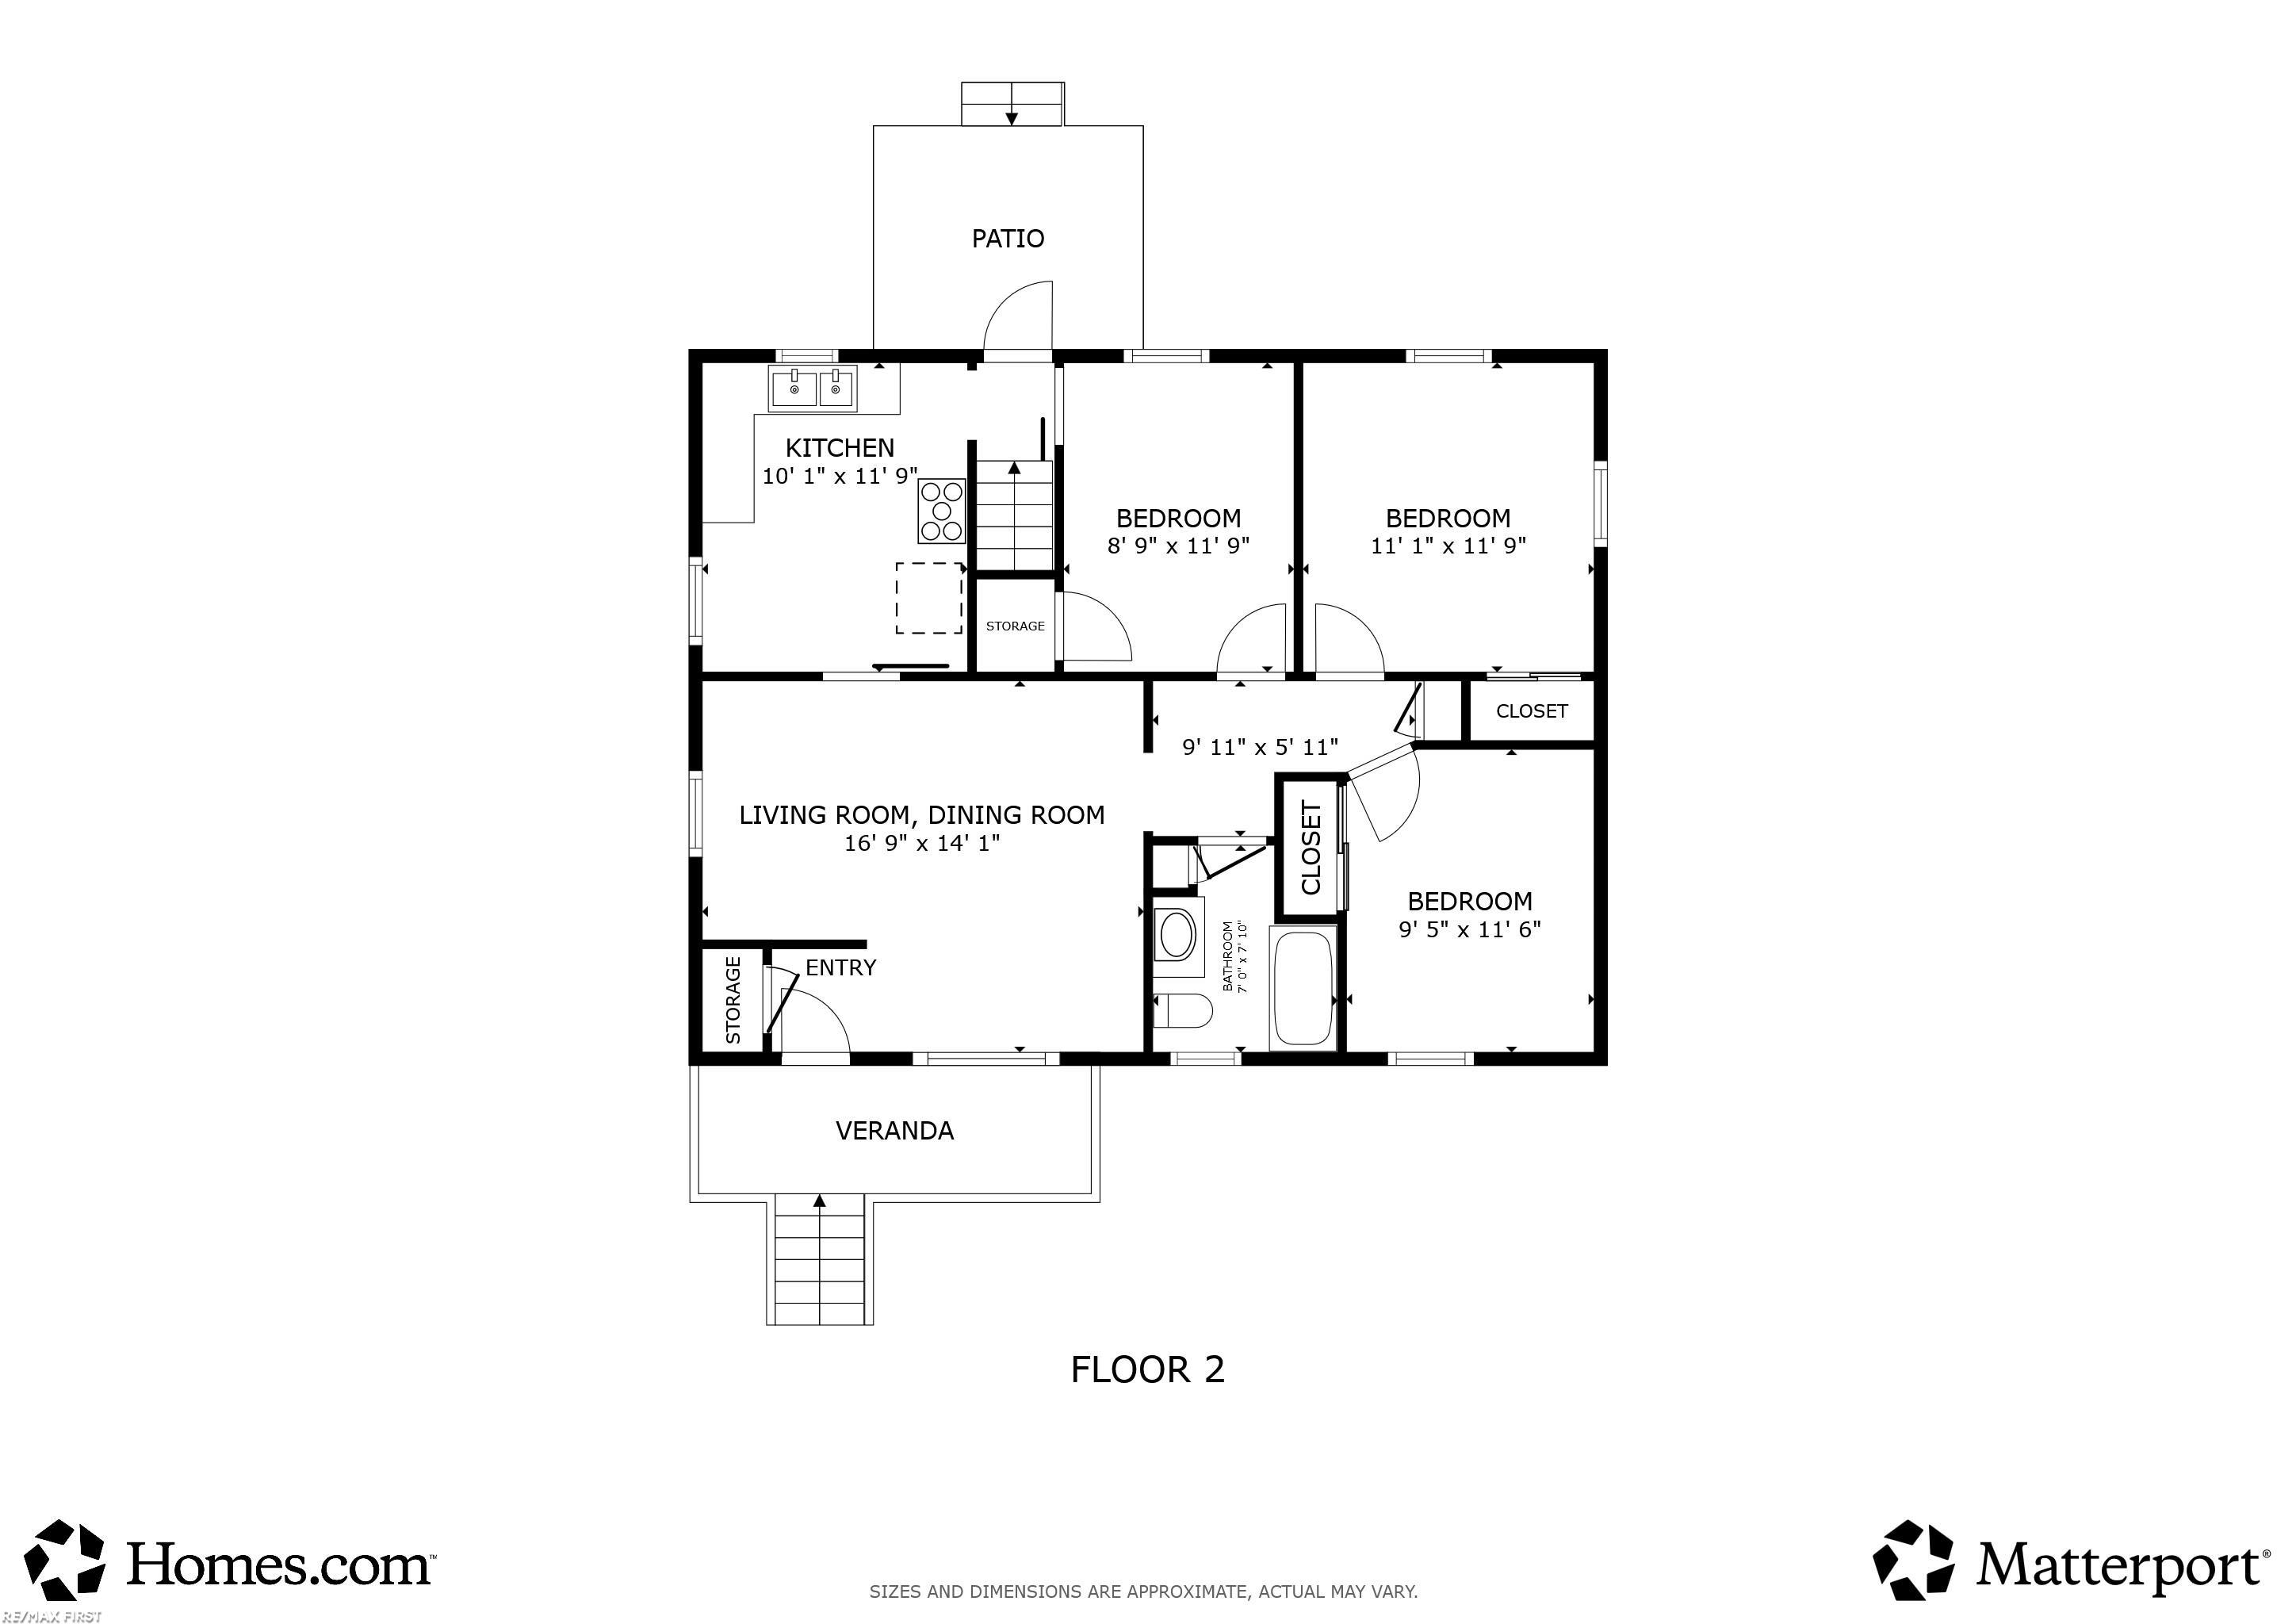
Second-floor plan with three bedrooms, a kitchen, combined living and dining room, patio, and veranda.
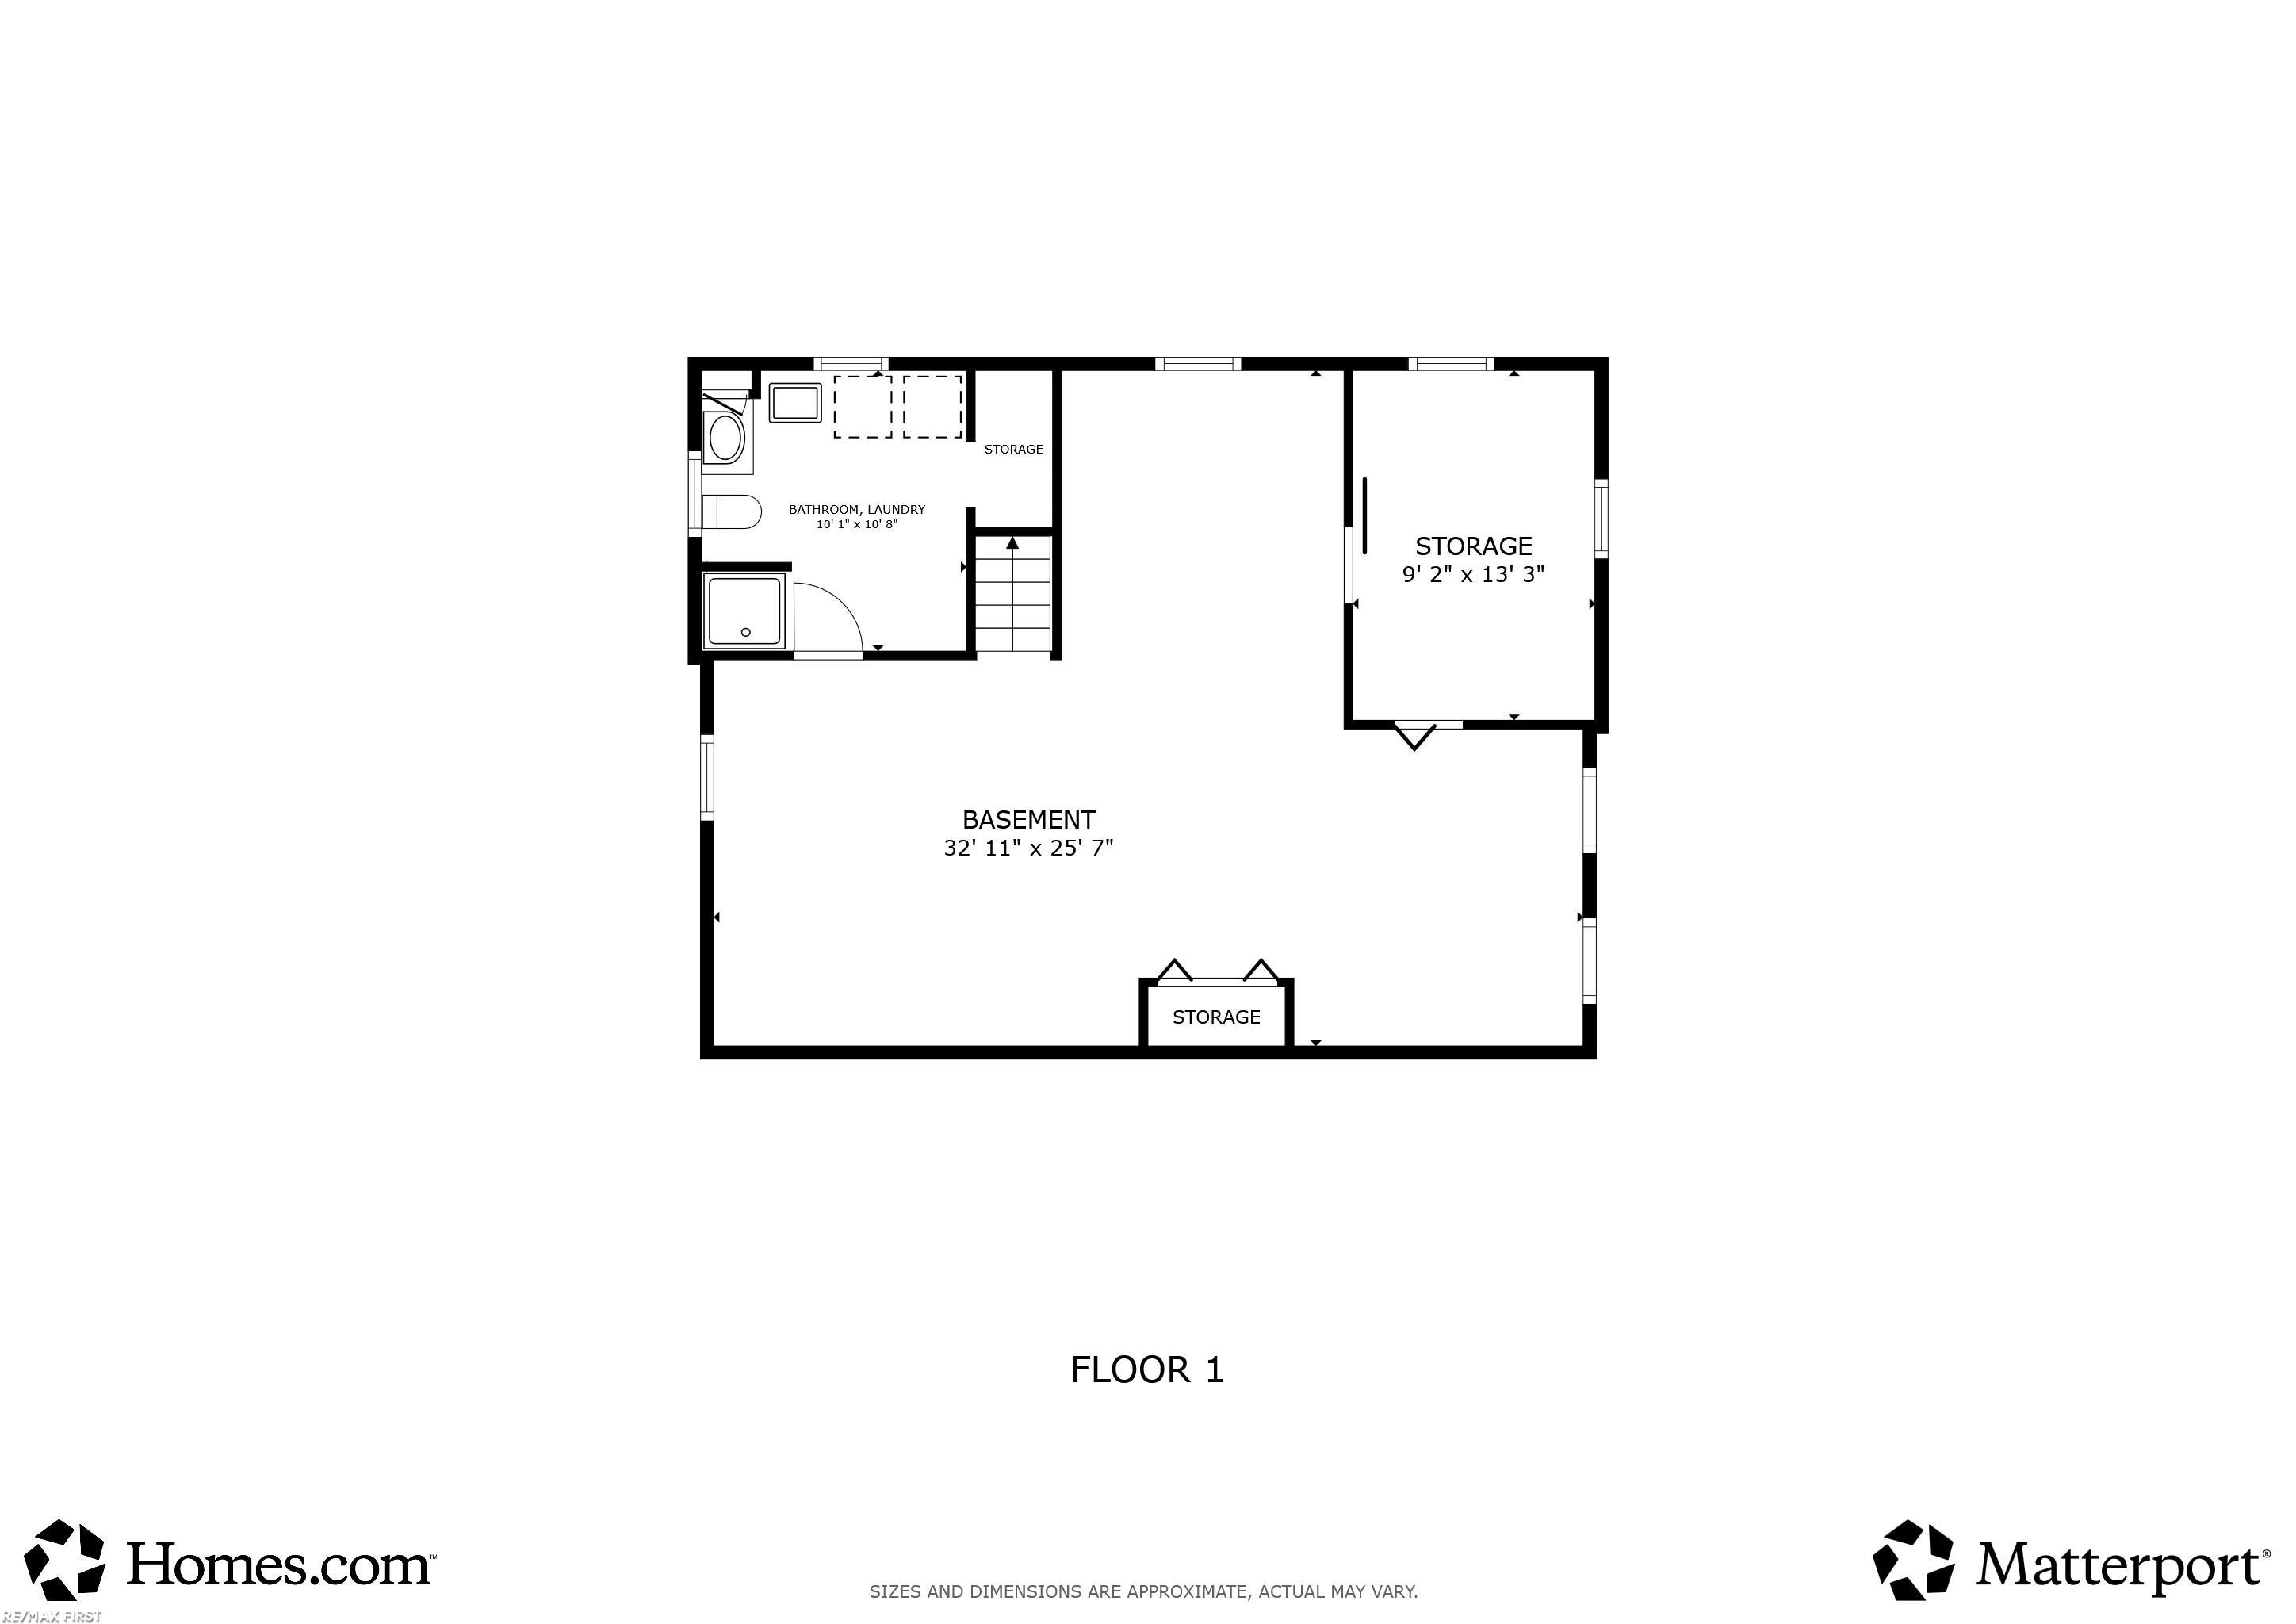
Basement floor plan with bathroom, laundry area, stairs, and multiple storage spaces.
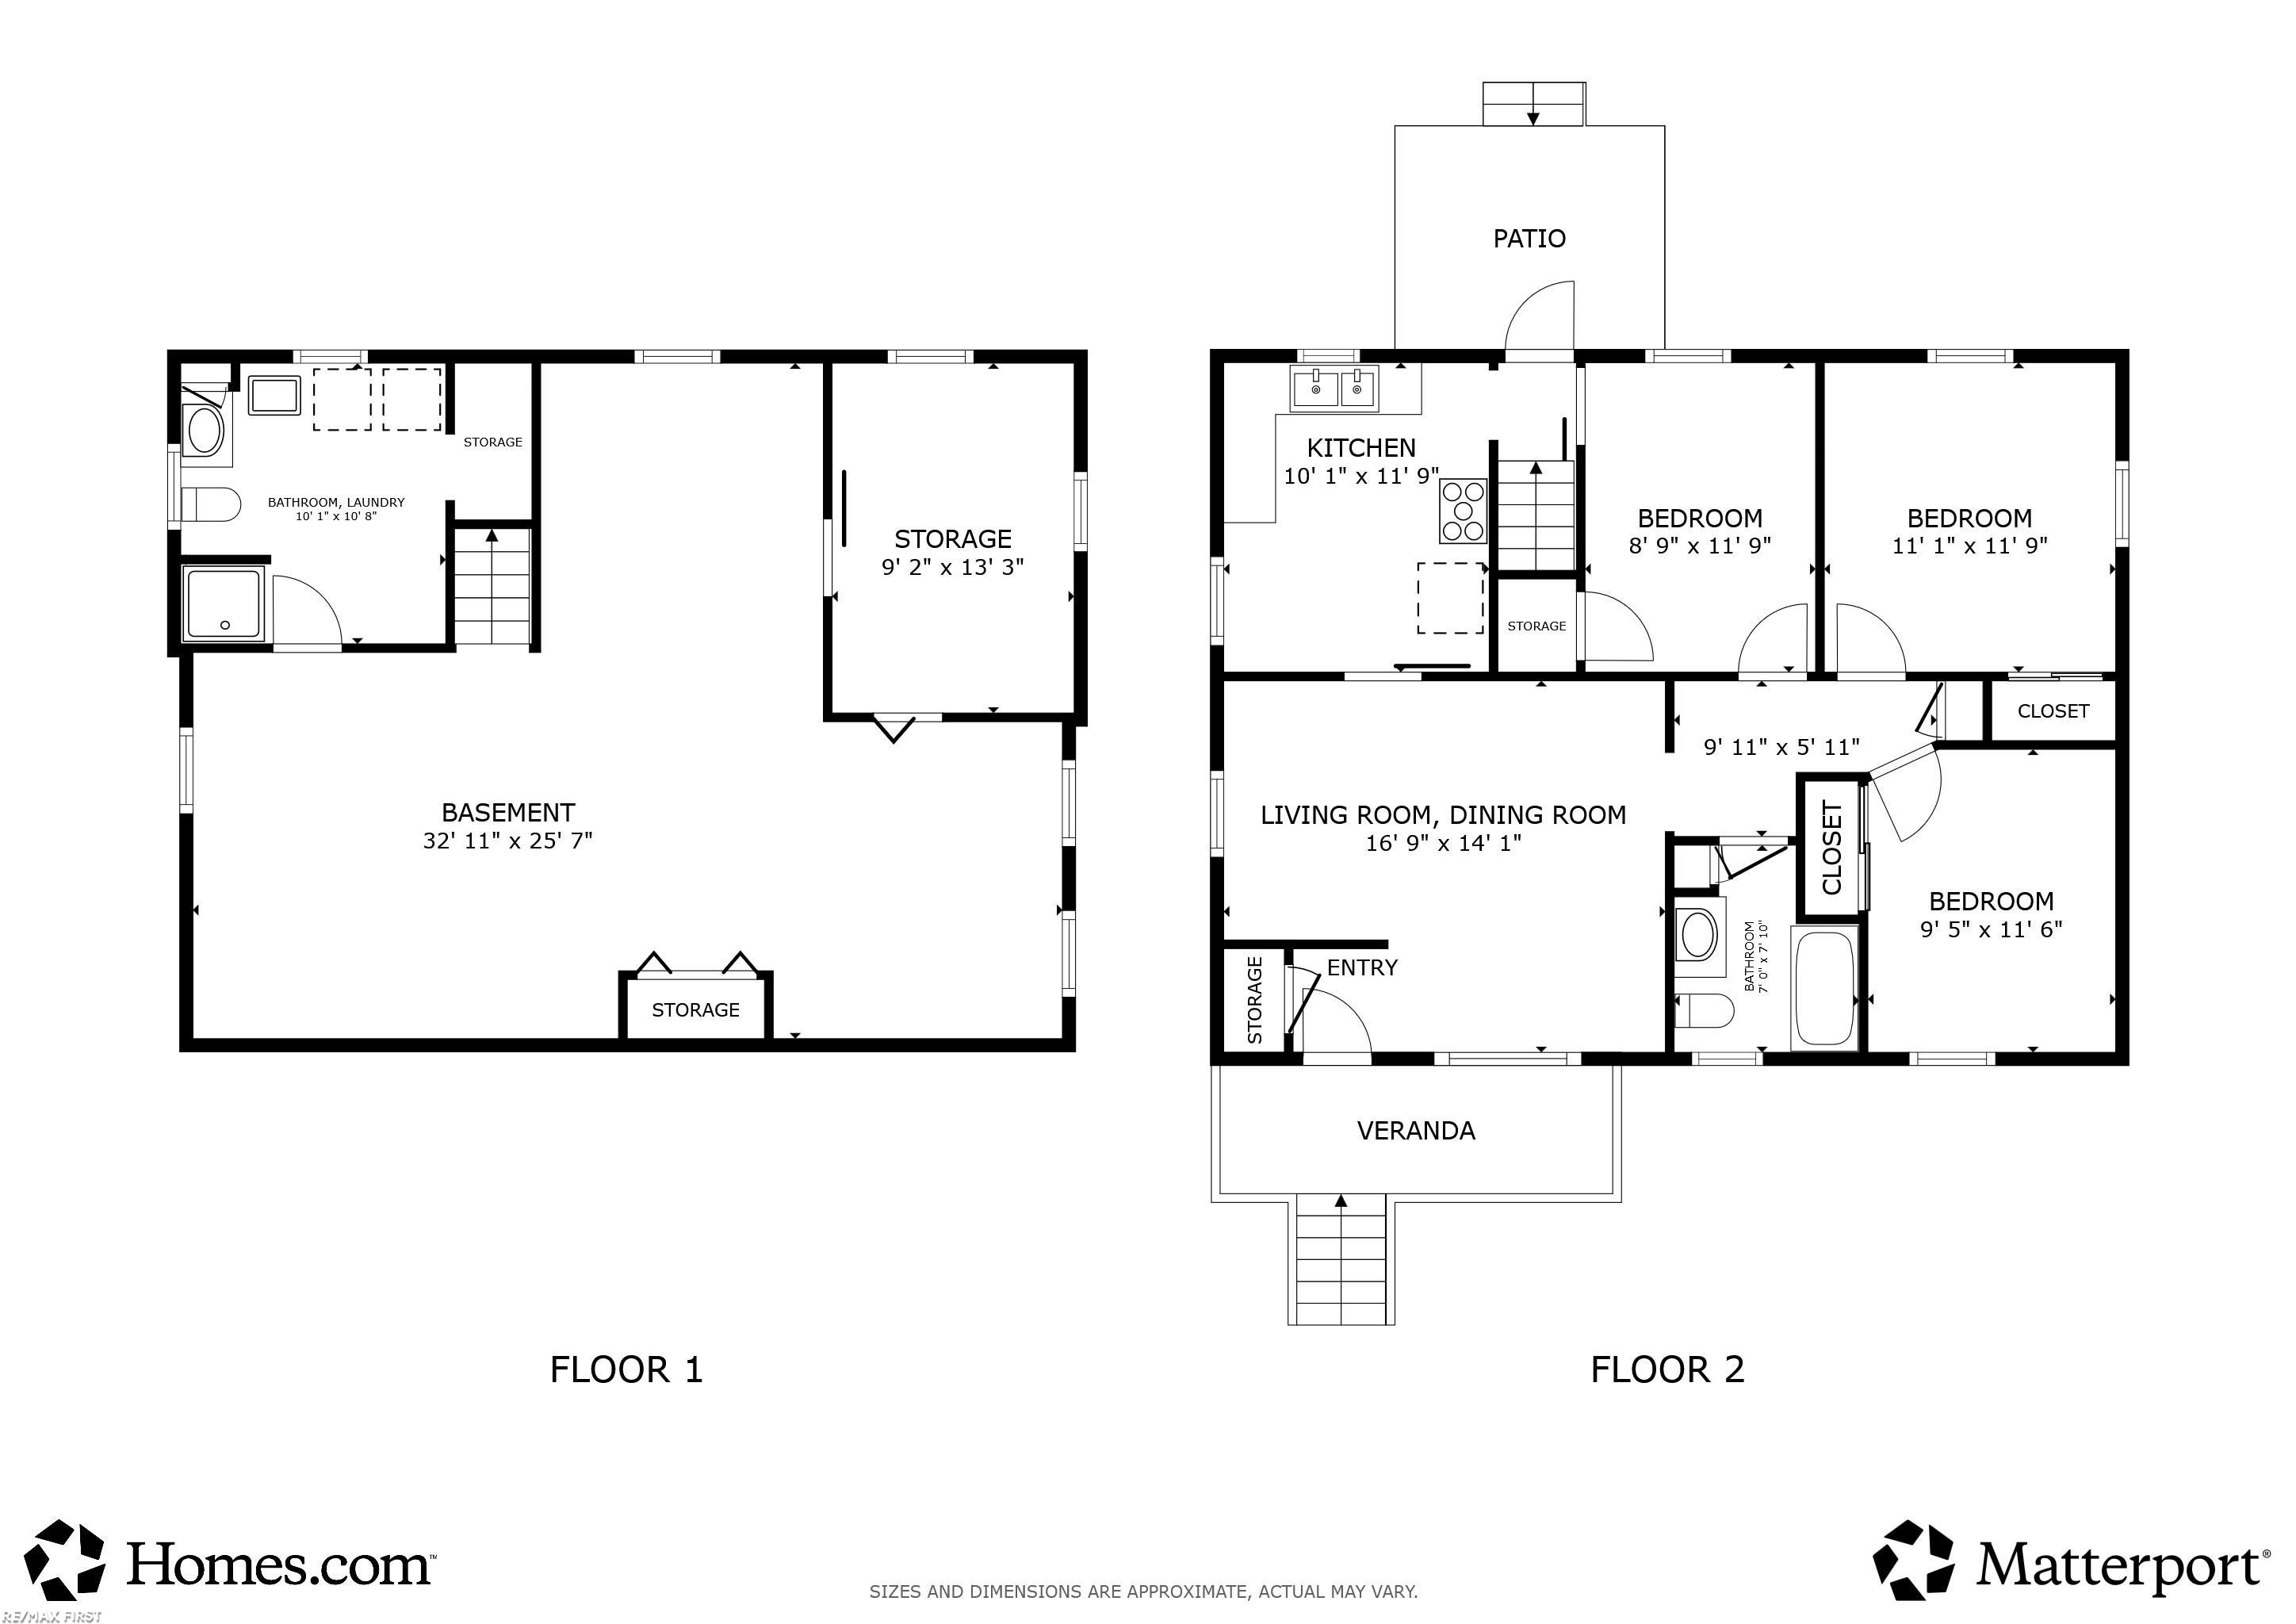
Two-level home floor plan with three bedrooms, a basement, patio, and veranda.
SEE ALL PHOTOS
Tan brick ranch with a covered front porch, white railings, and a wide concrete driveway.
Empty living room with blue-gray walls, light carpet, and large windows with blinds.
Kitchen with honey-toned wood cabinets, stainless-steel appliances, and a window overlooking evergreen trees.
Kitchen with oak cabinets, stainless steel appliances, green walls, and patterned tile flooring.
Empty dining room with blue-green walls, carpet, a chandelier, and a large window with blinds.
Empty carpeted room with two windows, a ceiling fan, and a wooden wall shelf.
Unfurnished bedroom with two shaded windows, light carpet, and a ceiling fan.
Empty room with hardwood floors, patterned wallpaper, and a ceiling fan beneath a curtained window.
Bathroom with glossy black tile, a mosaic floor, and a wood vanity beneath a window.
Basement recreation room with dark wood paneling, light carpet, and a built-in bar counter.
Basement room with wood-paneled walls, light carpet, and a built-in bar counter.
Basement room with stone-pattern walls, dark wood paneling, and a blue-covered counter.
Finished basement with carpet, dark wood paneling, a small bar counter, and an amber pendant light.
Basement with beige carpet, wood-paneled walls, a staircase, and laundry area.
Laundry room with Maytag washer and dryer beside a utility sink and botanical wallpaper.
Bathroom with a frosted-glass shower, toilet, and dark vanity against fern-patterned wallpaper.
Walk-in shower with glass doors, built-in shelves, and dark reddish-brown tile.
Yellow-brick house exterior with a small raised deck, paved patio, and green lawn.
Yellow-brick house with a raised wooden deck, black railings, and a paved patio.
Beige backyard shed with dark brown trim and a shingled gambrel roof beside a paved path.
Lennox outdoor air conditioning condenser on a moss-covered pad beside a brick wall.
Electric vehicle charger mounted on a tan brick wall beside glass block windows.
Yellow-brick house with a raised porch, white railings, and a curved paver walkway.
Second-floor plan with three bedrooms, a kitchen, combined living and dining room, patio, and veranda.
Basement floor plan with bathroom, laundry area, stairs, and multiple storage spaces.
Two-level home floor plan with three bedrooms, a basement, patio, and veranda.
Pending

22455 Wildwood Street

22455 Wildwood Street, Saint Clair Shores, MI 48081

$219,900
This well-maintained three-bedroom ranch has so much to offer! The standout kitchen features granite countertops, stainless steel appliances, a built-in dishwasher, and plenty of space for casual dining. A generously sized living room with an adjoining dining area provides a comfortable, flexible setting for relaxing or entertaining. The finished basement adds even more room to enjoy, complete with paneled walls, carpeting, a bar, a full bathroom and spacious laundry area with the washer and dryer included. Updates include the windows, furnace, central air conditioning, front porch, and porch awning. An electric vehicle charger and a spacious backyard shed add convenience and valuable storage. There's plenty to appreciate here; come take a look!

3
beds

2
baths

1,022 Sq.Ft. LIVING AREA

4,356 Sq.Ft. lot

Features & Amenities

Interior

  • total bedrooms3
  • Total bathrooms2
  • full bathrooms2
  • APPLIANCES Dishwasher, Dryer, Microwave, Range/Oven, Refrigerator, Washer, Gas Water Heater

Area & Lot

  • Status Pending
  • Living Area1,022 Sq.Ft.
  • Total Area1,822 Sq.Ft.
  • Lot Area4,356 Sq.Ft.
  • MLS® ID50221331
  • TypeResidential
  • YEAR BUILT1956
  • NeighborhoodMacomb County
  • Architecture StylesRanch
  • School DistrictLakeview Public Schools (St.Clair Shores)

Exterior

  • STORIES1
  • water SourcePublic
  • HEAT TYPENatural Gas, Forced Air
  • AIR CONDITIONINGCentral Air
  • sewerPublic Sanitary
  • SubstructureBasement

Financial

  • Sales Price$219,900
  • Real Estate Tax $2,424/yr
Jim  Lawson

Jim Lawson

Tan brick ranch with a covered front porch, white railings, and a wide concrete driveway.
Empty living room with blue-gray walls, light carpet, and large windows with blinds.

The standout kitchen features granite countertops, stainless steel appliances, a built-in dishwasher, and plenty of space for casual dining.

– Jim Lawson
Kitchen with honey-toned wood cabinets, stainless-steel appliances, and a window overlooking evergreen trees.
View Virtual Tour
Empty living room with blue-gray walls, light carpet, and large windows with blinds.

Schedule a Showing

I would love to show you our beautiful property. Please select your preferred date and time below. I will be in touch shortly to confirm your appointment.

Schedule a Showing

I would love to show you our beautiful property. Please select your preferred date and time below. I will be in touch shortly to confirm your appointment.

Thank you for your interest in 22455 Wildwood Street, Saint Clair Shores, MI 48081. We are reviewing your request and will be in touch shortly!

Mortgage Calculator

Estimate your monthly mortgage payment, including the principal and interest, property taxes, and HOA. Adjust the values to generate a more accurate rate.

All estimates are provided for informational purposes only. Actual amounts may vary.
$0,000 Your Payment 20 15 65
$0,000 Your Payment

Macomb County

Explore

Let’s Make Your Next Move

Whether you’re buying, selling, or somewhere in between, I’m here to help make the process feel clear and manageable. Let’s talk about what you’re looking to accomplish.

See What’s Happening Around the Market