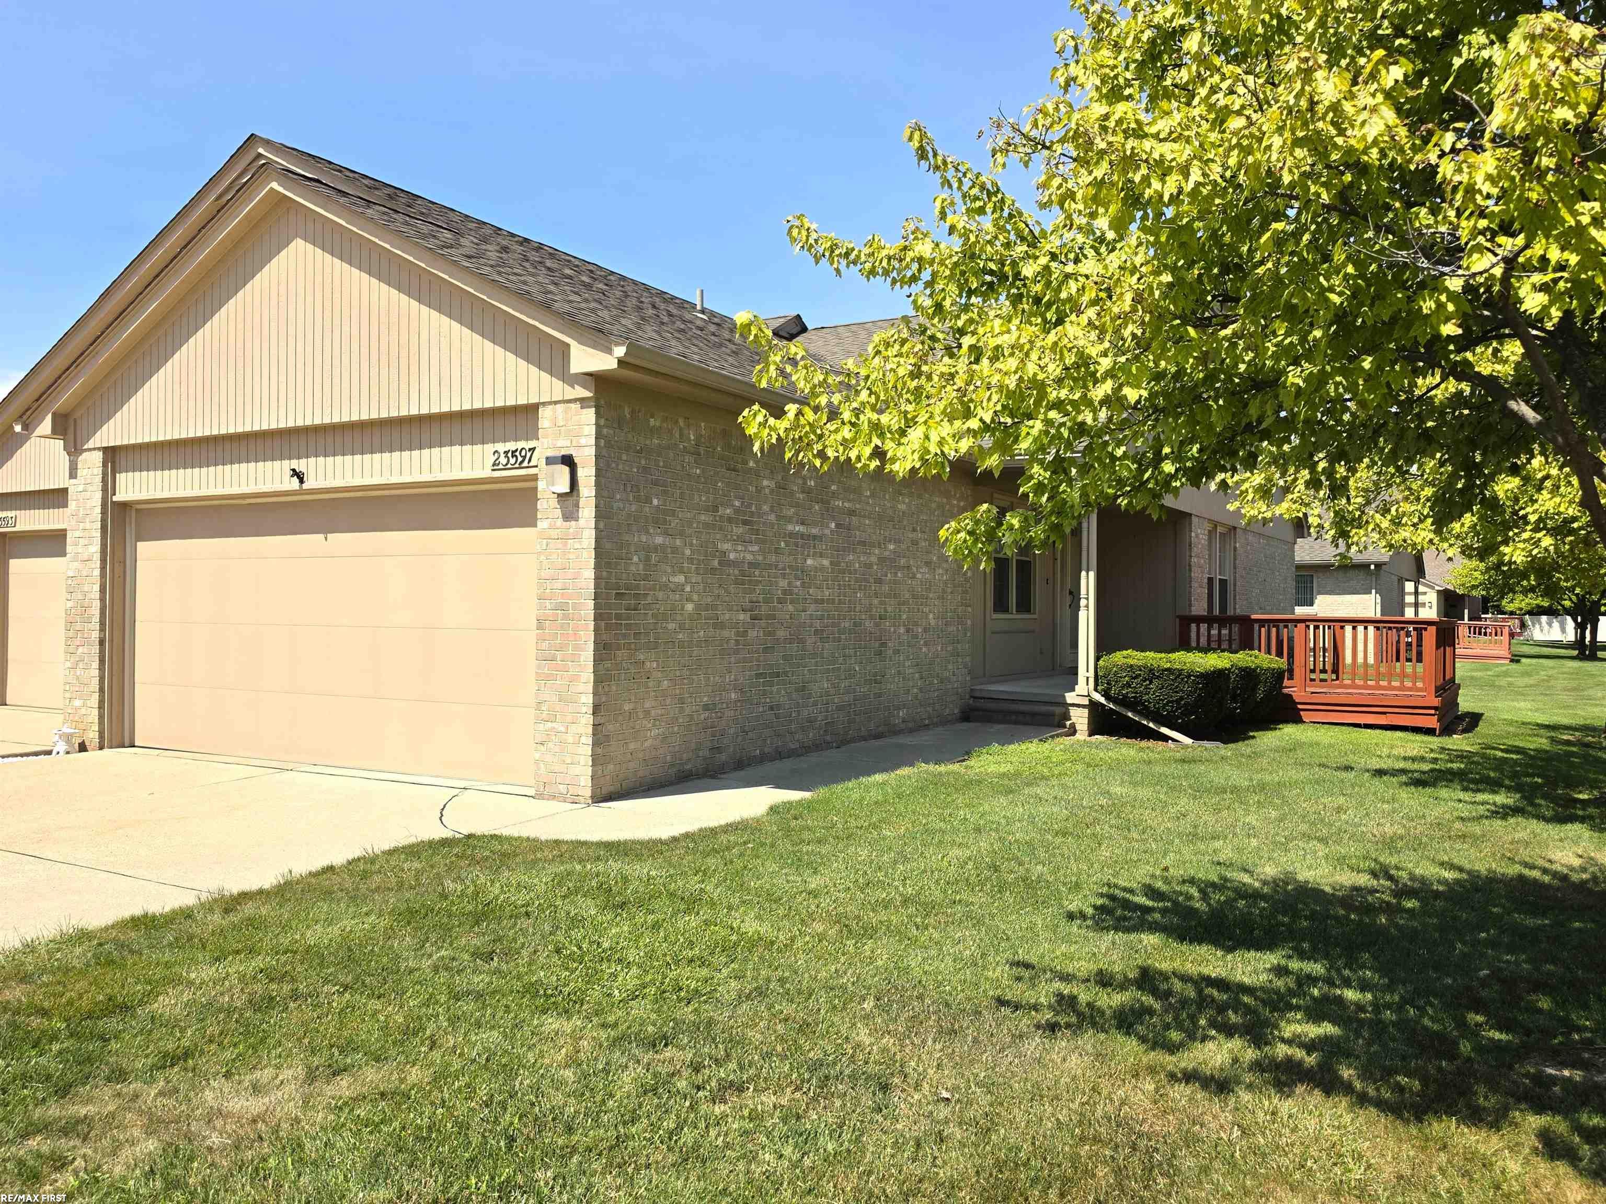
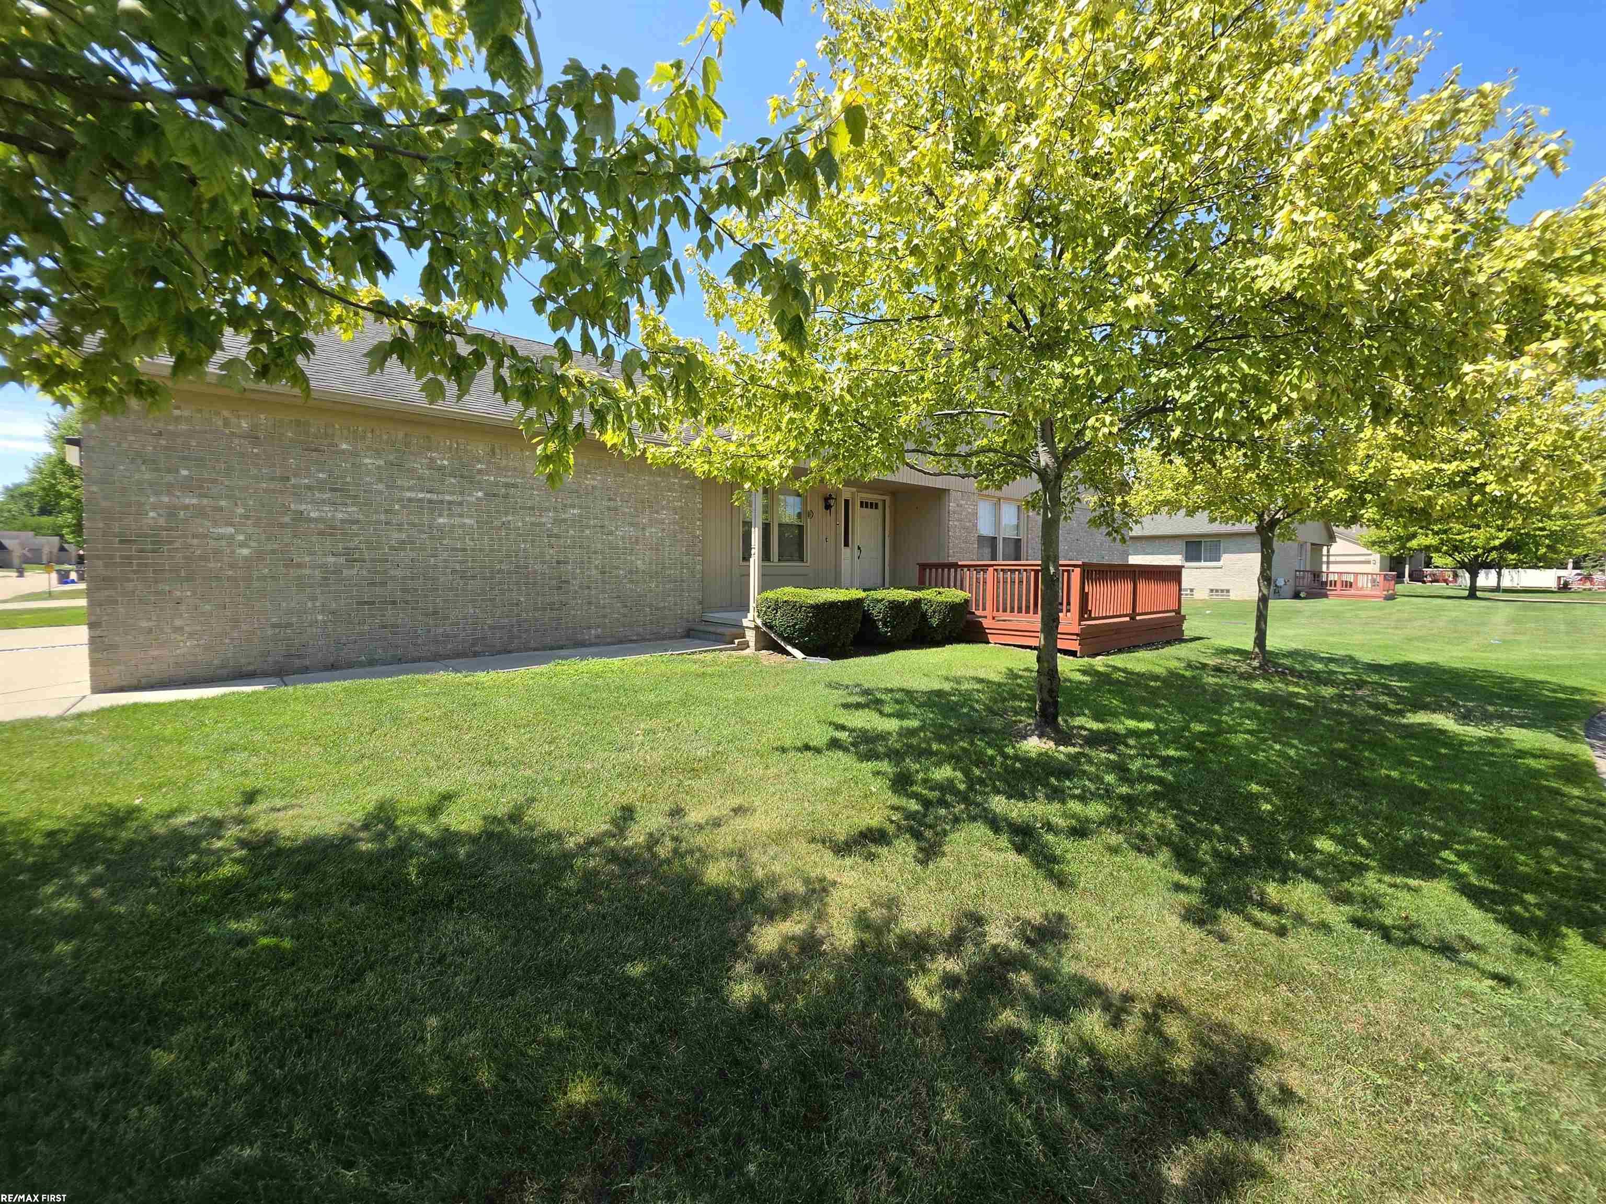
Brick home with an attached garage and red-railed front deck beneath a leafy tree.
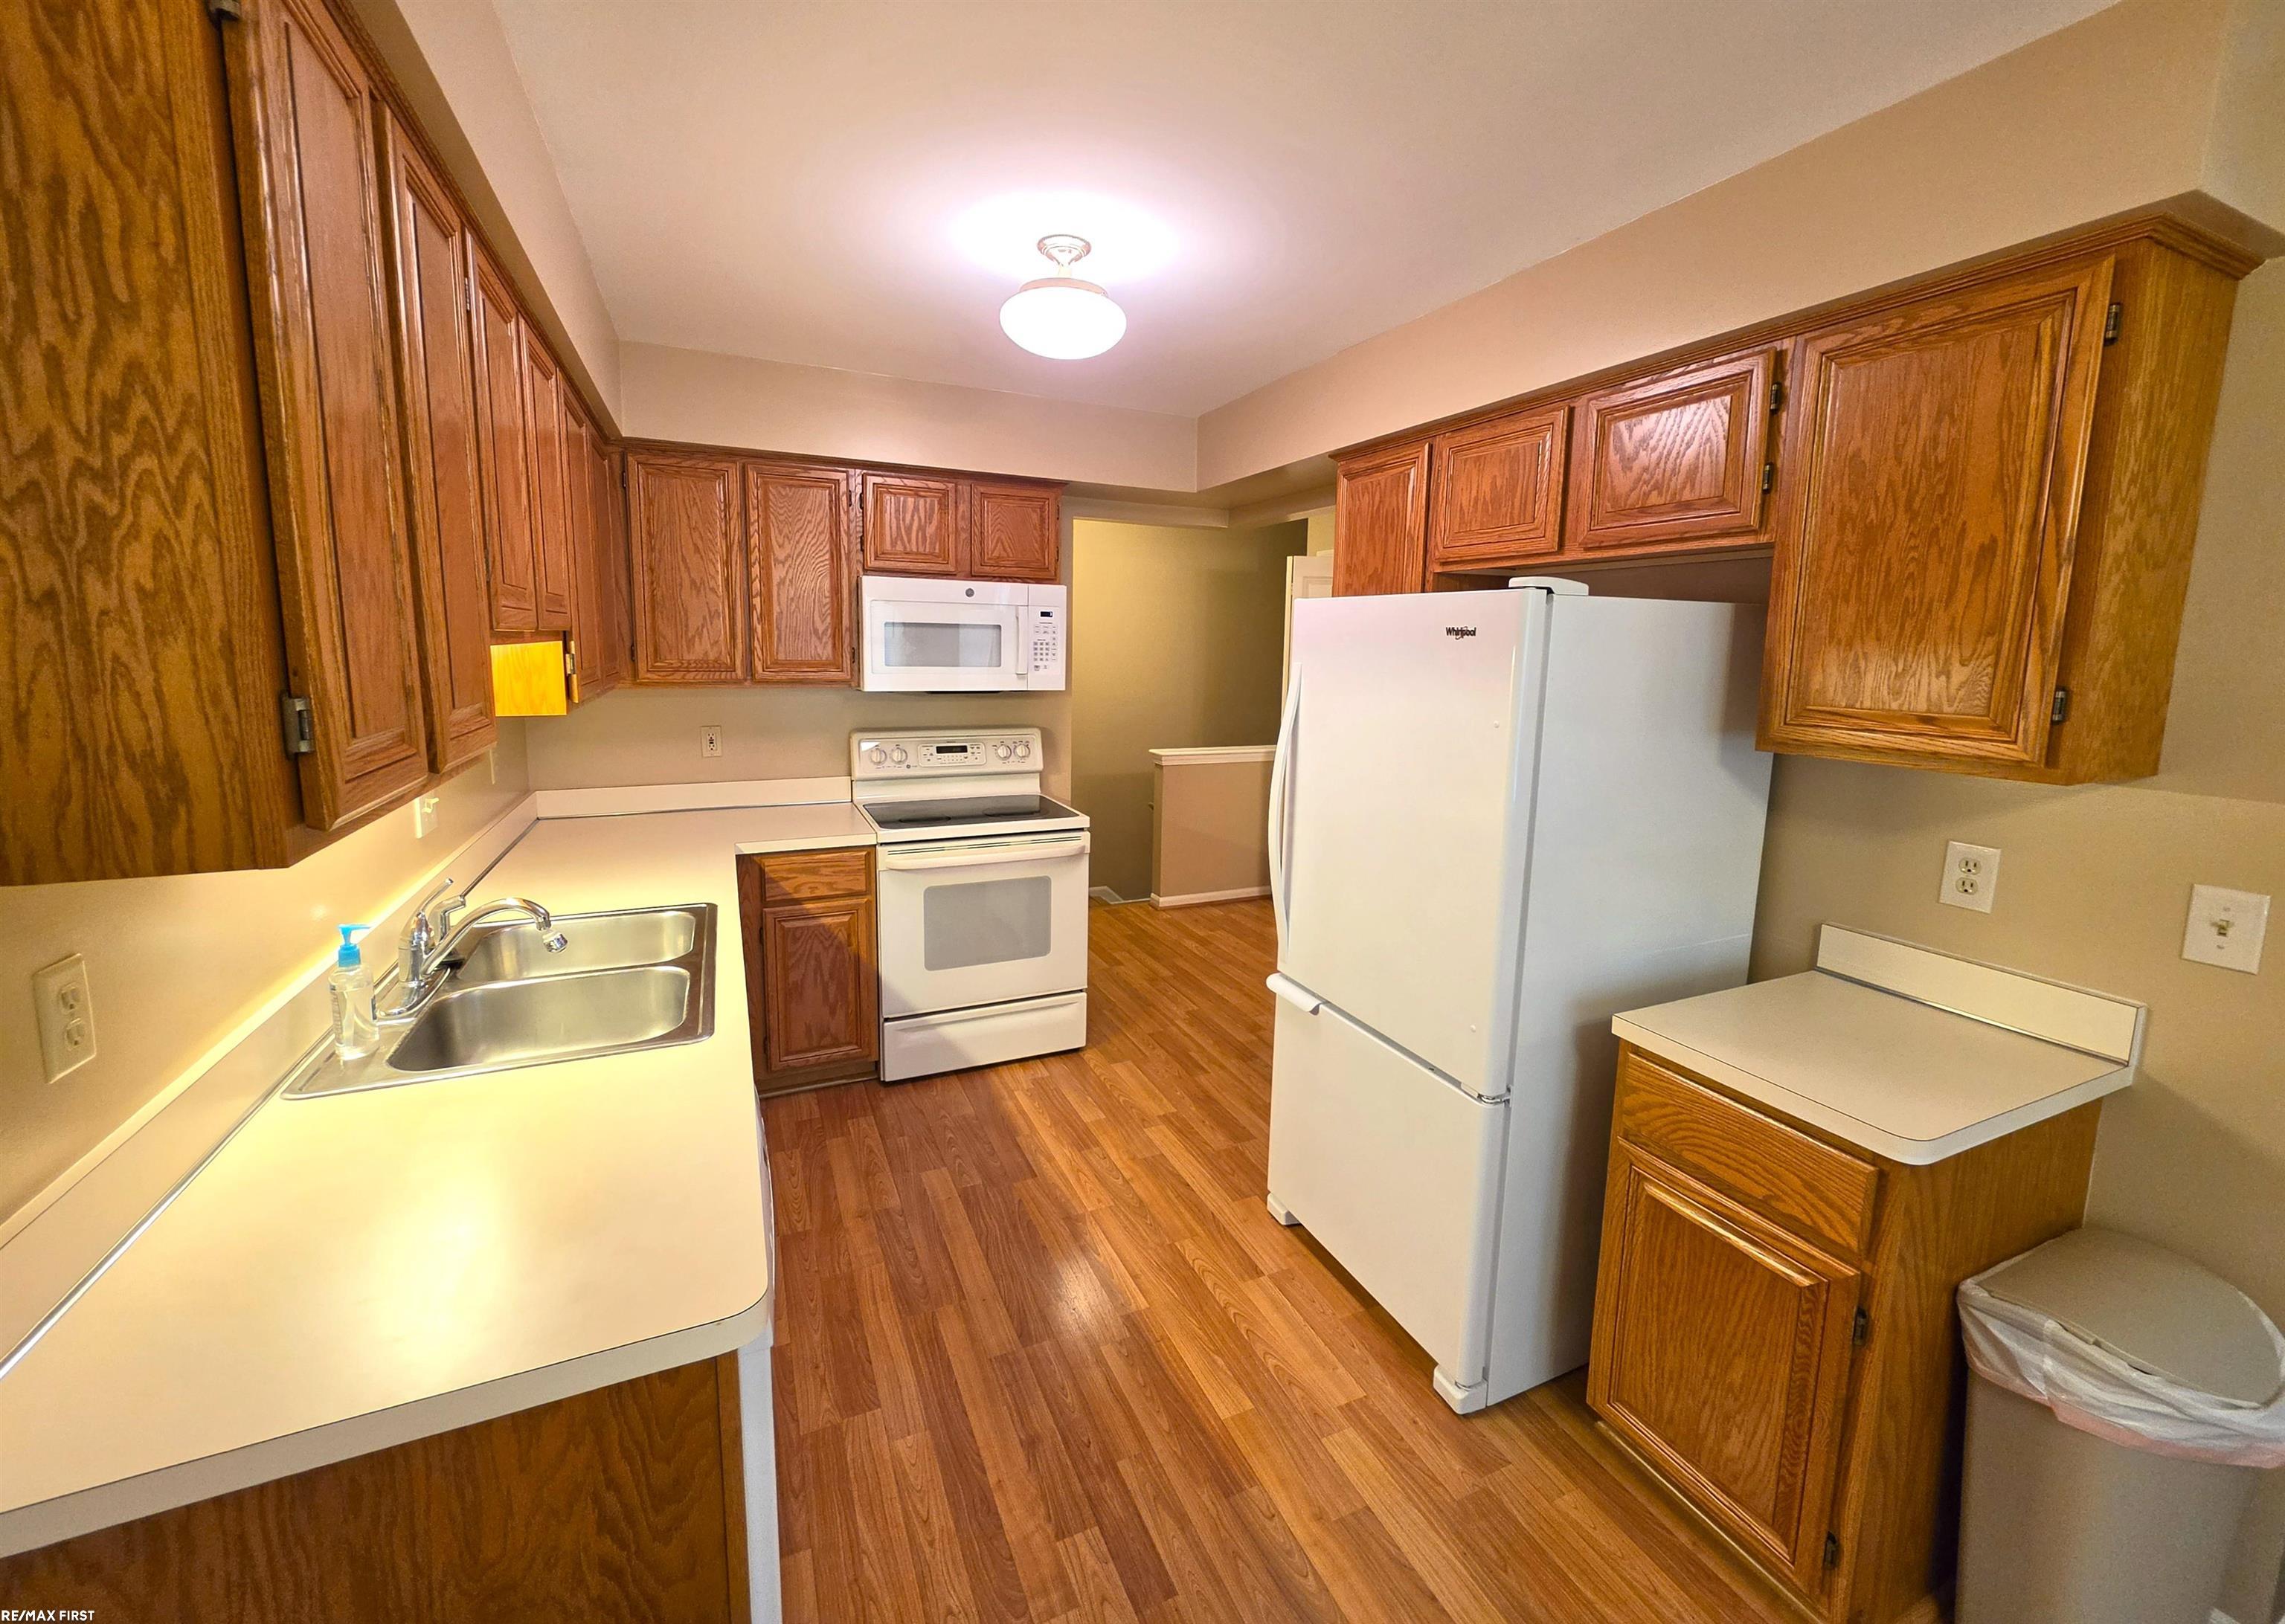
Kitchen with oak cabinets, wood-look floors, white appliances, and a double-basin sink.
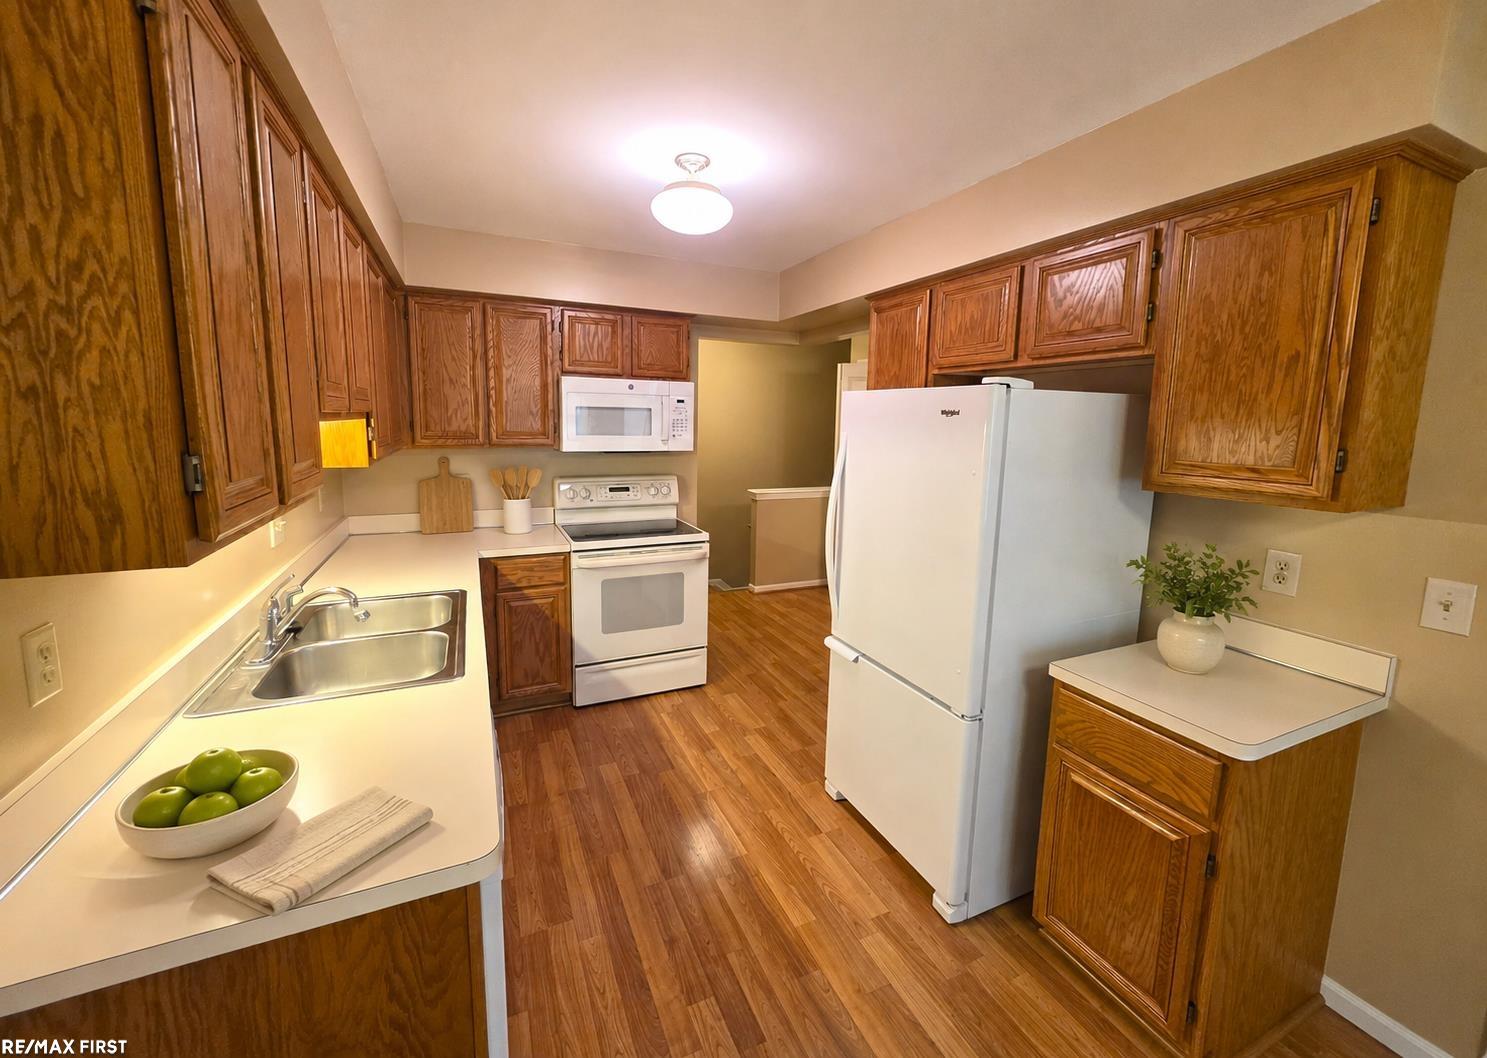
Kitchen with oak cabinets, white appliances, and wood-look flooring.
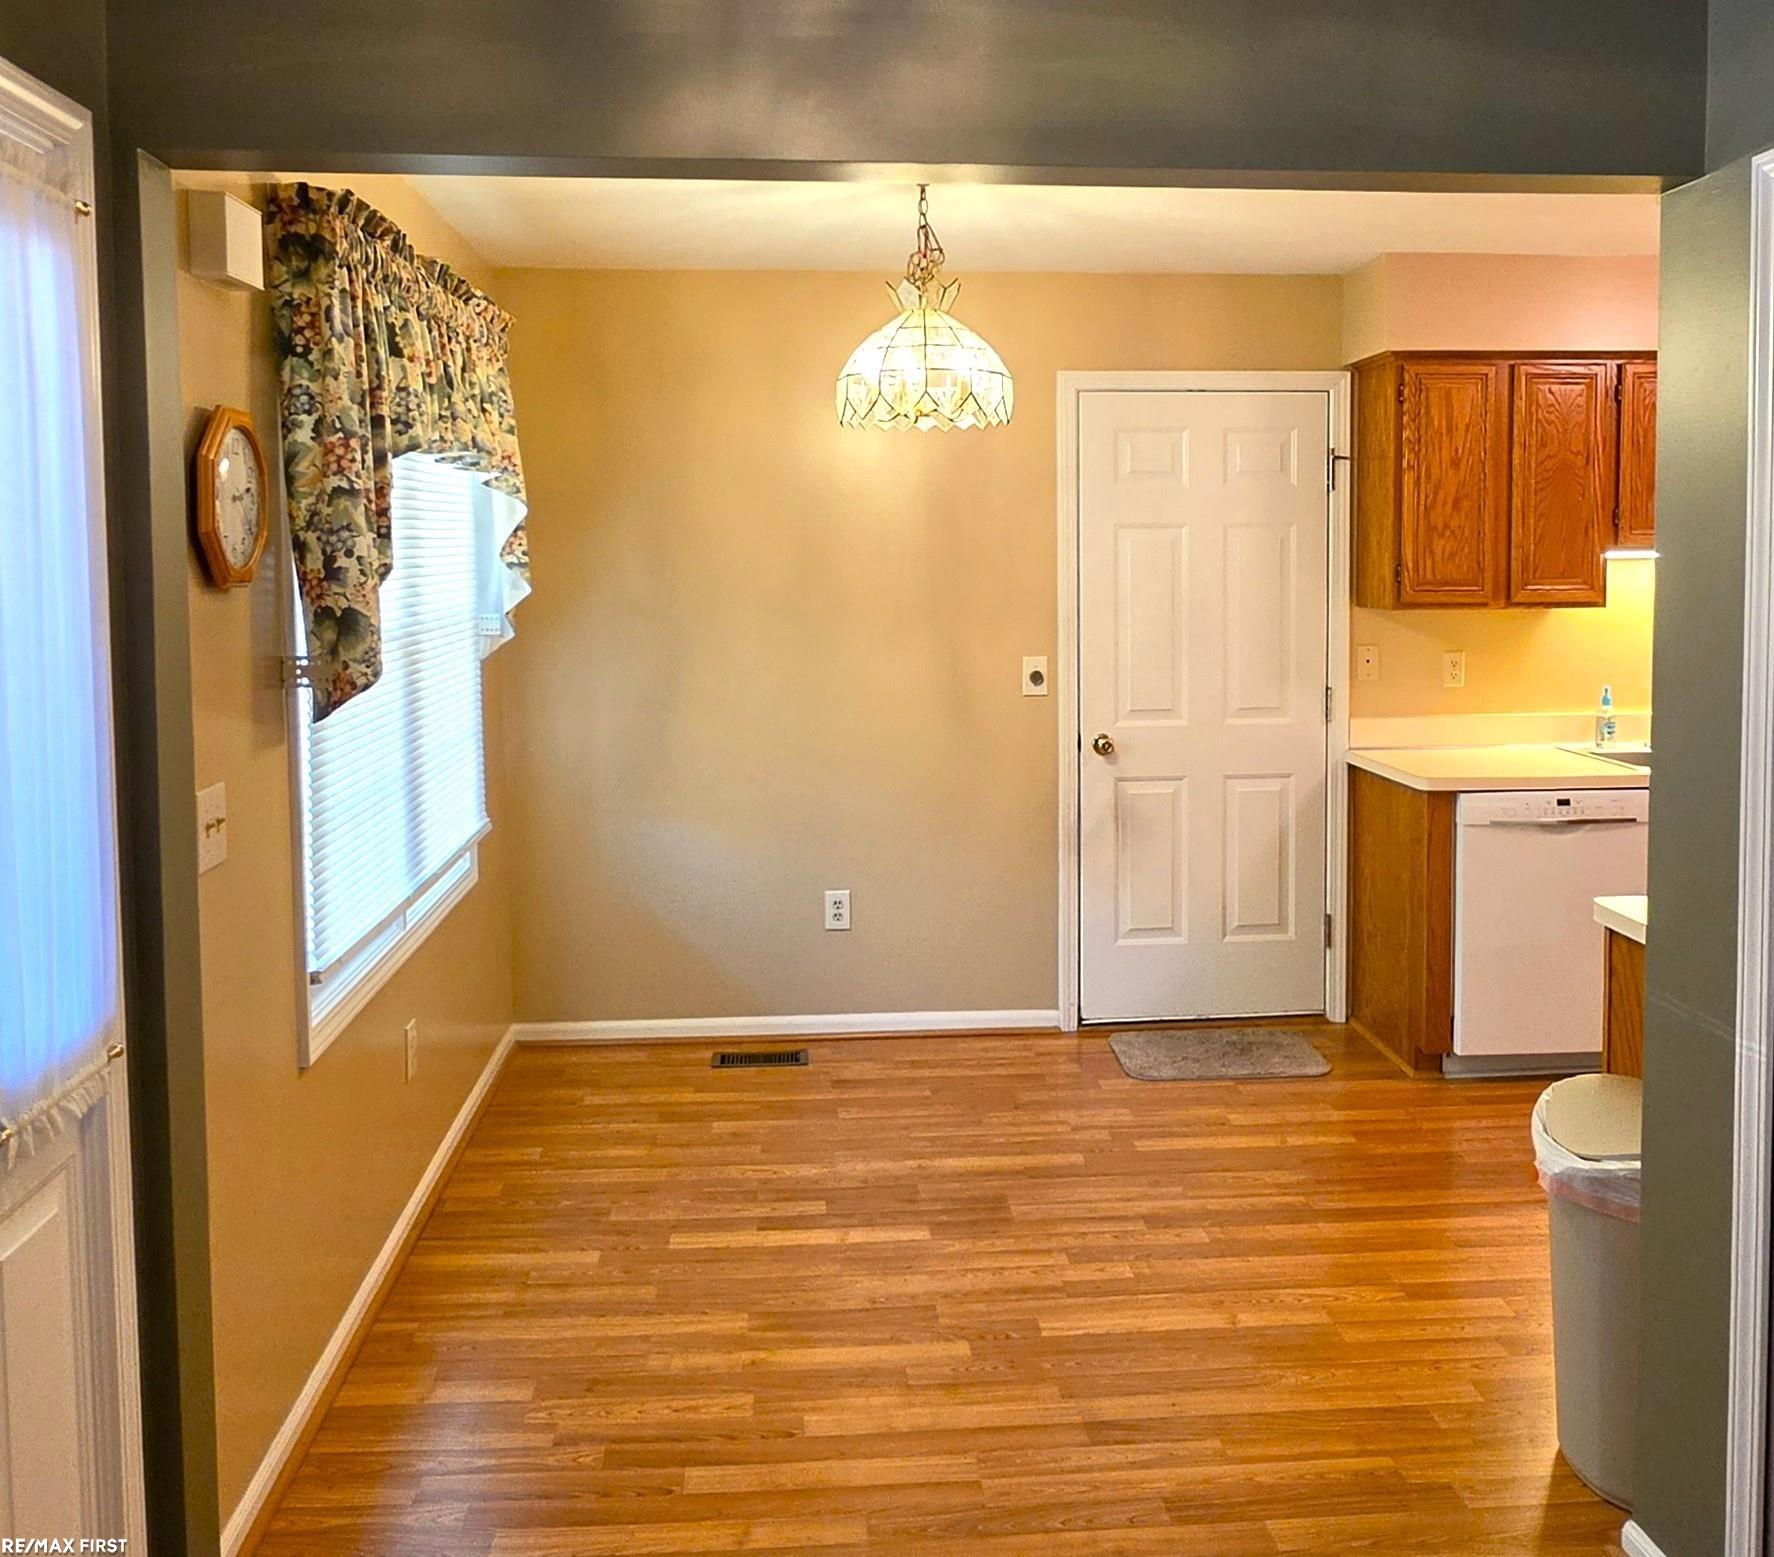
Dining area with wood-look flooring and chandelier beside a kitchen with oak cabinets and dishwasher.
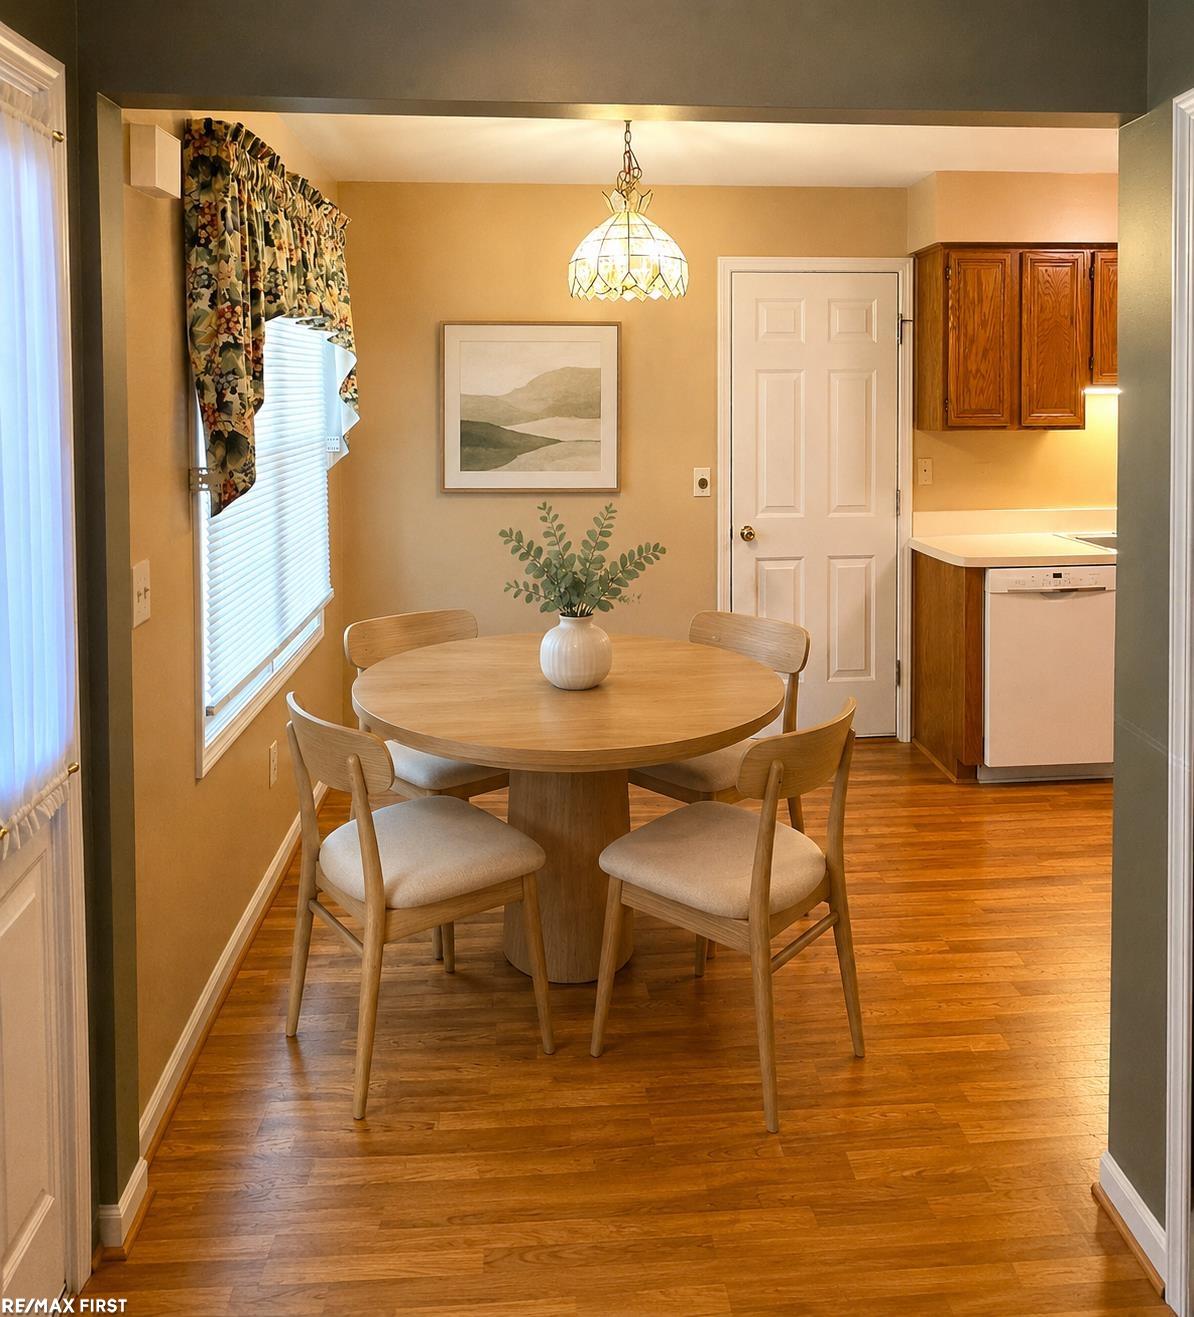
Dining area with a round wooden table and chairs, floral window curtains, and kitchen cabinetry.
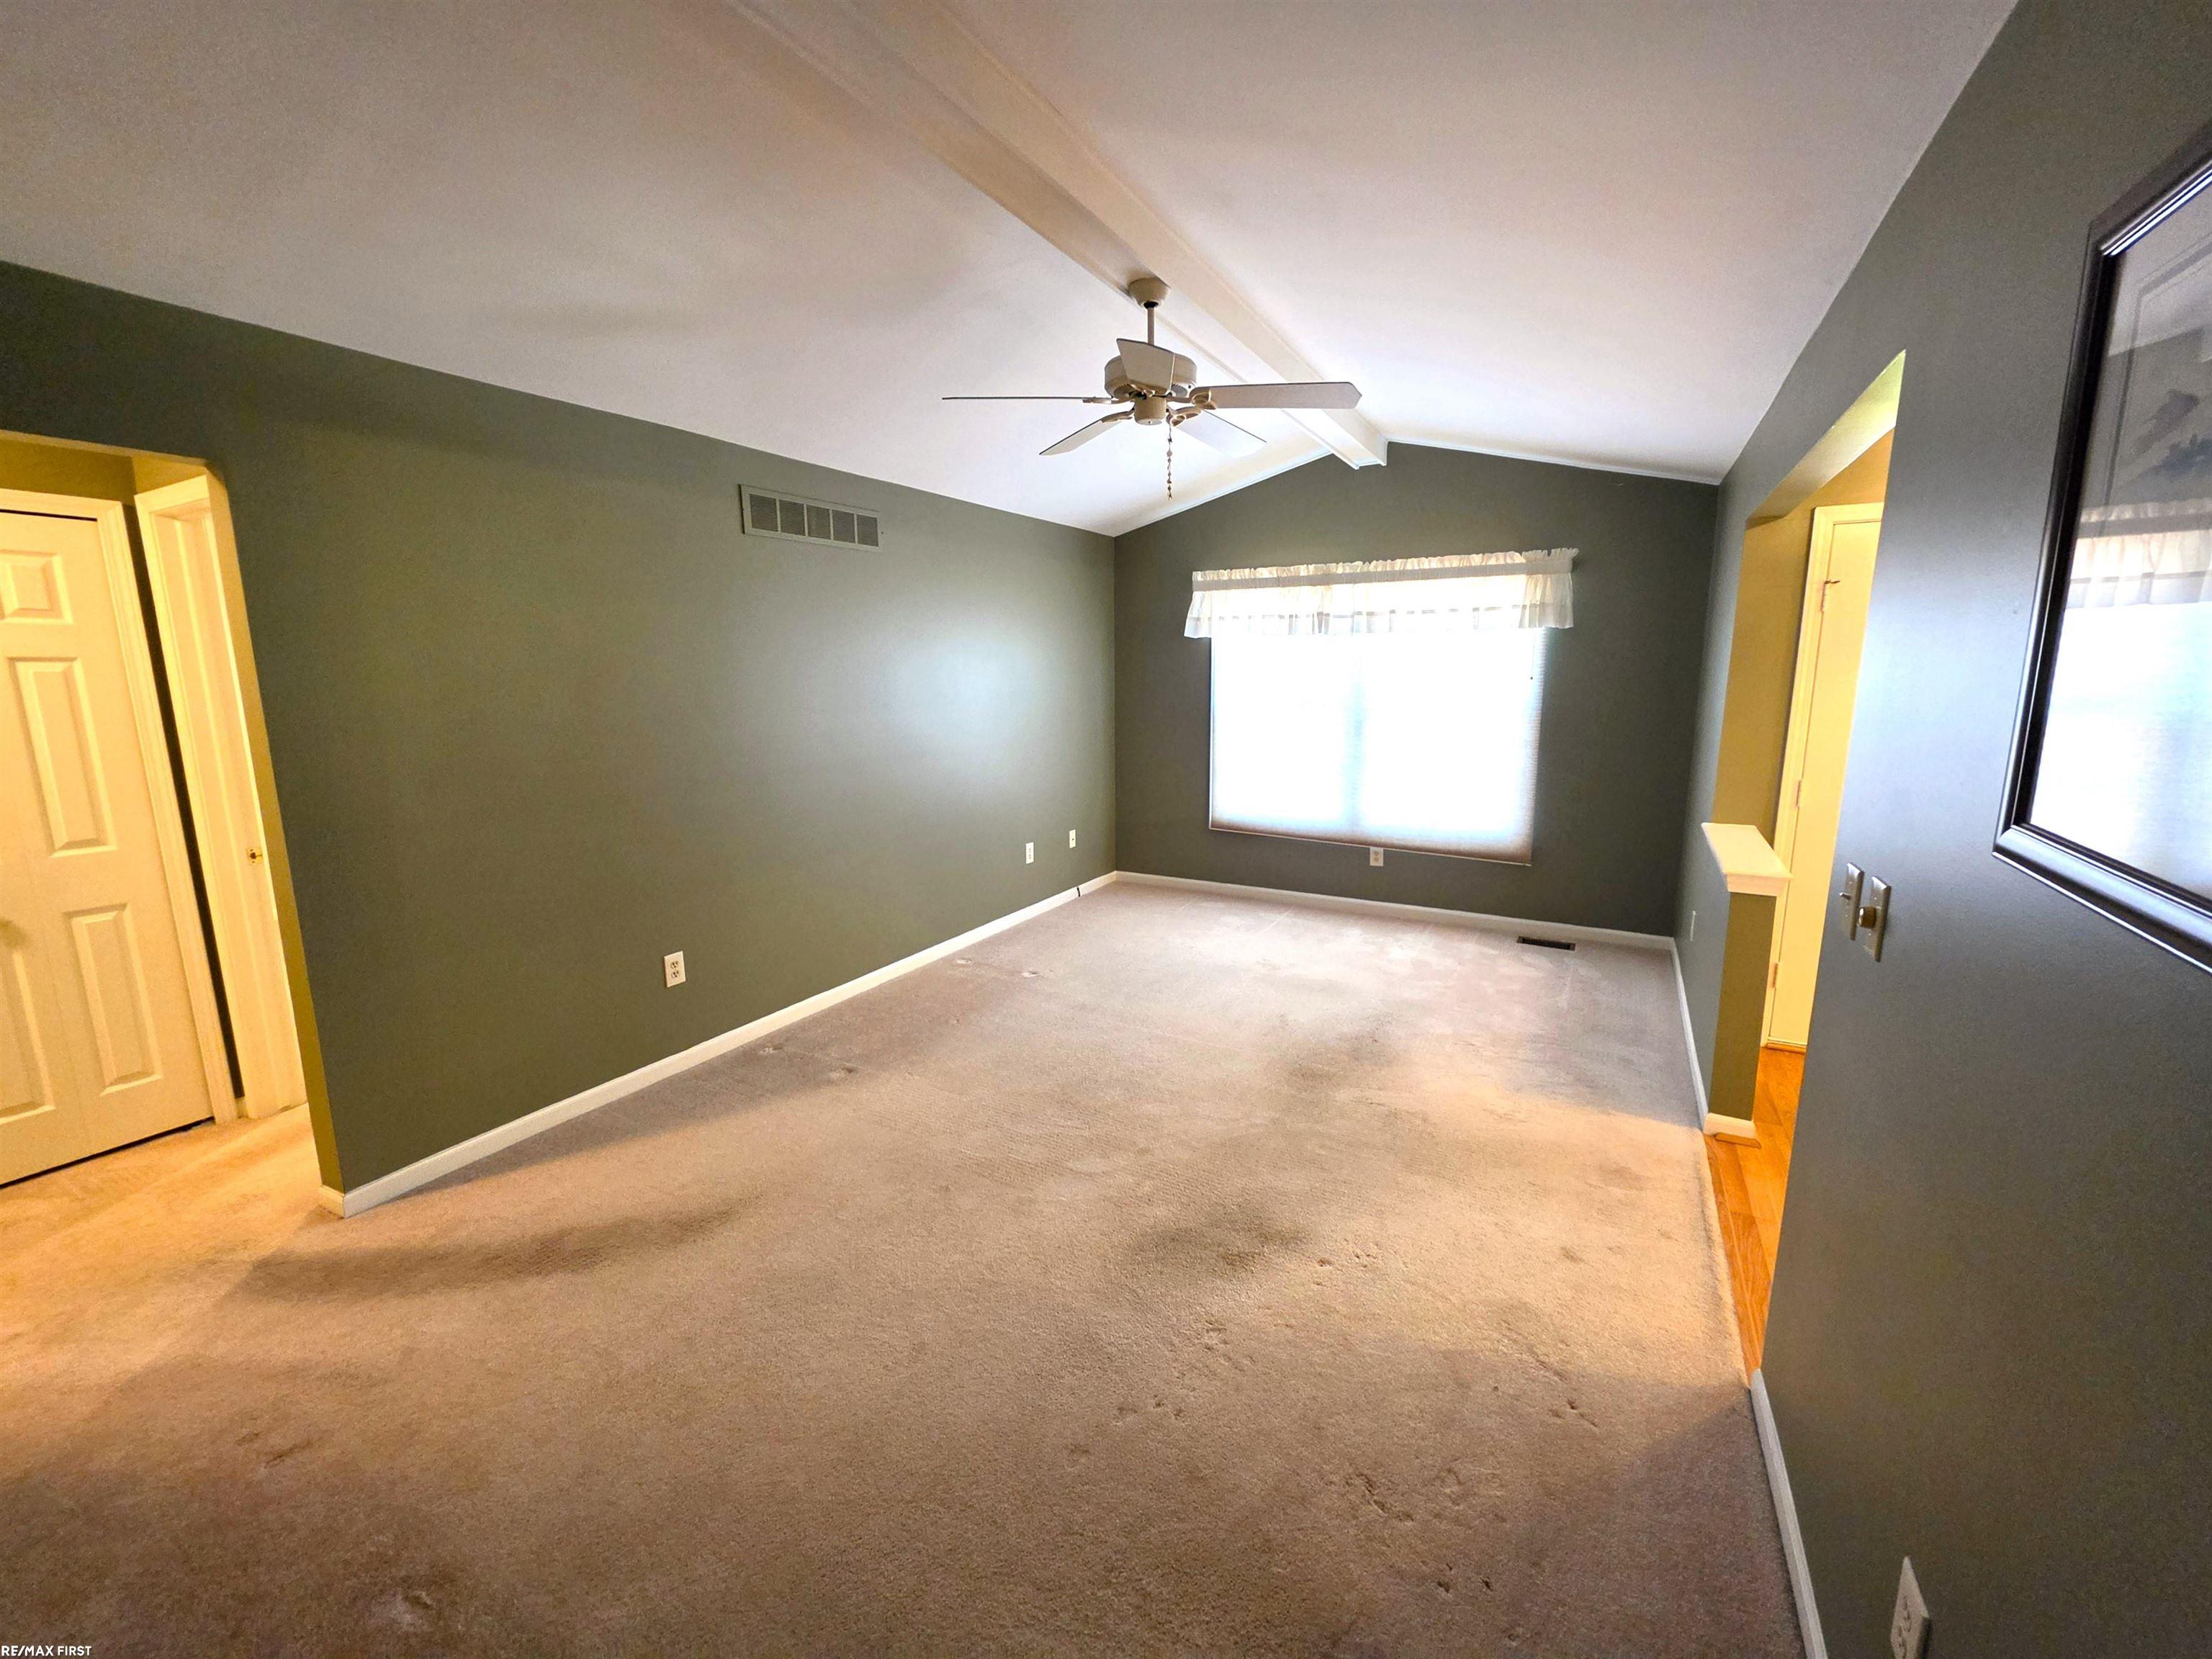
Empty carpeted bedroom with dark walls, a ceiling fan, and a bright window.
Living room with vaulted ceiling, cream seating, sage-green walls, and a large window.
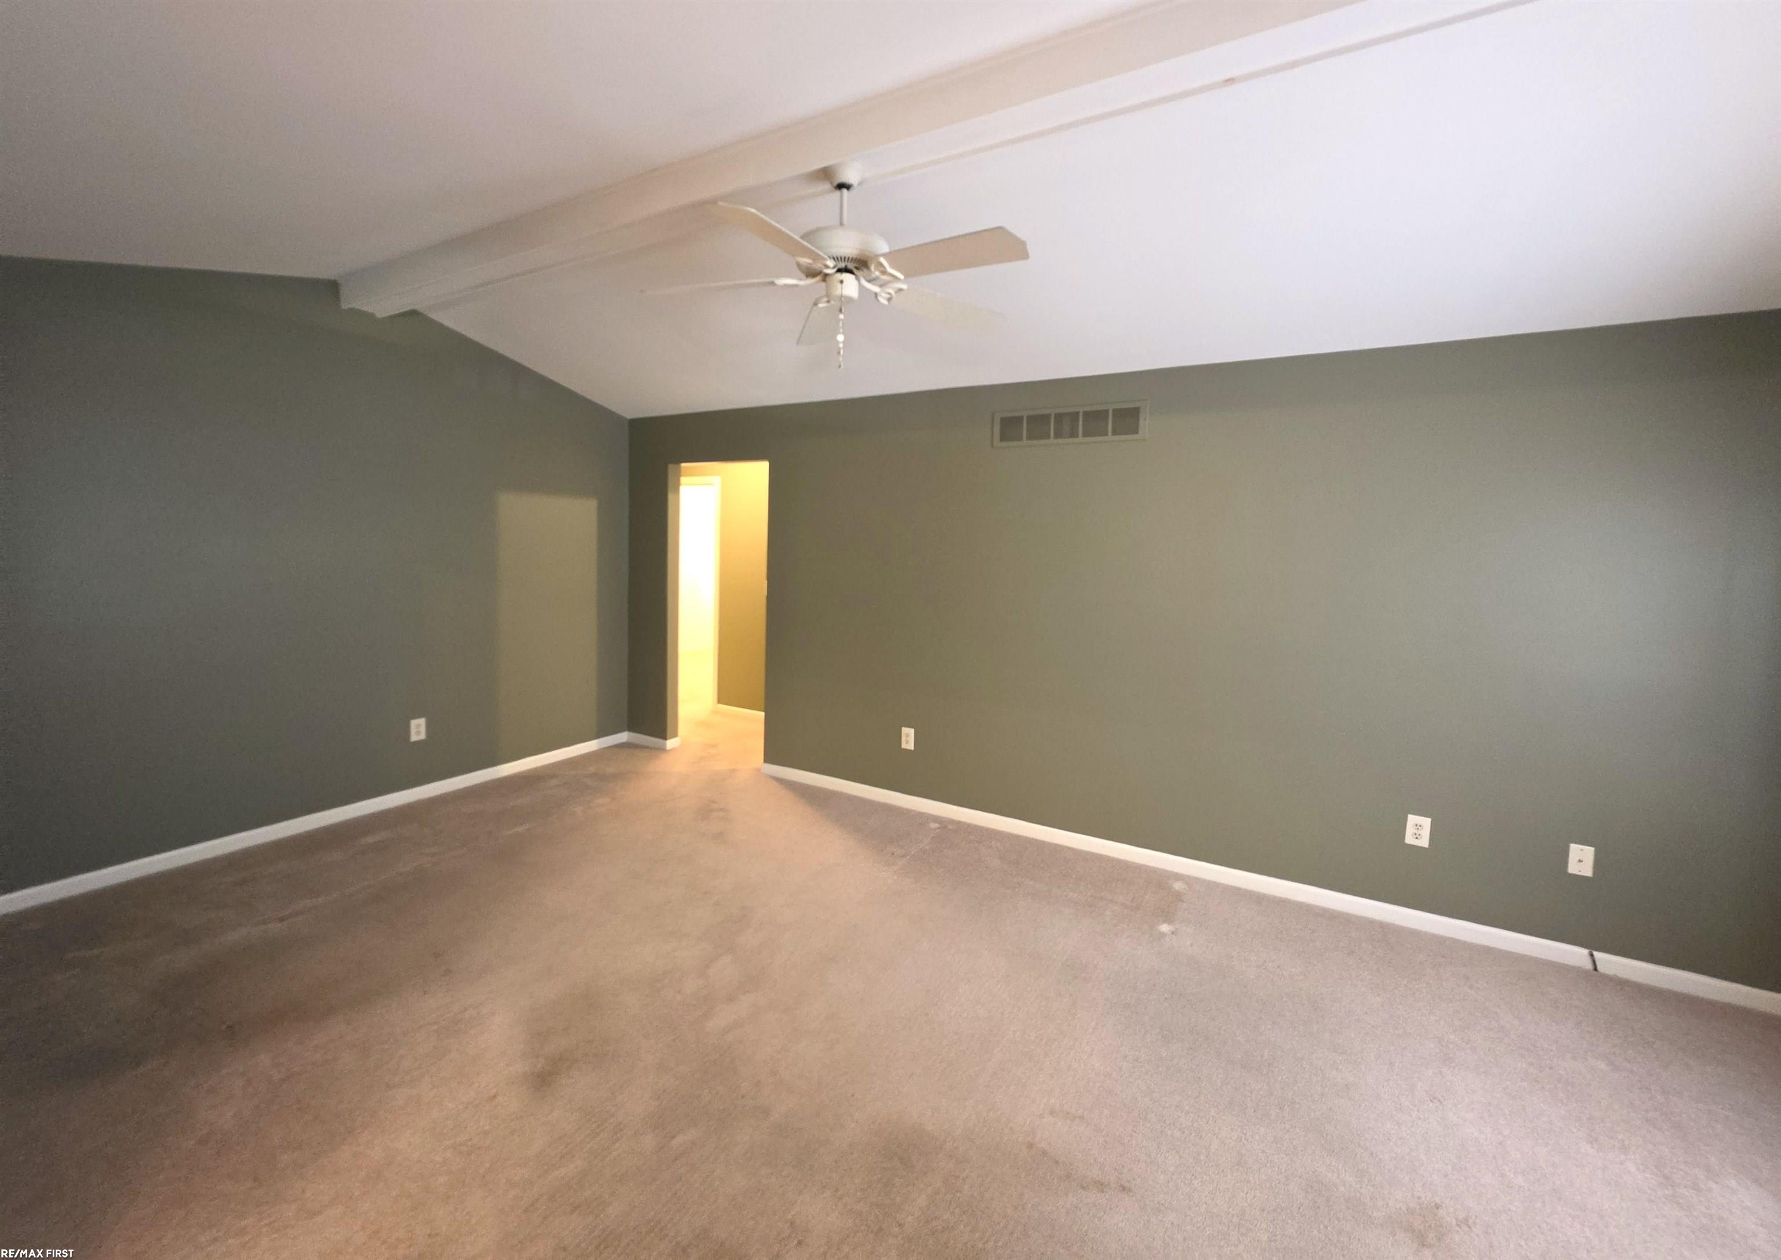
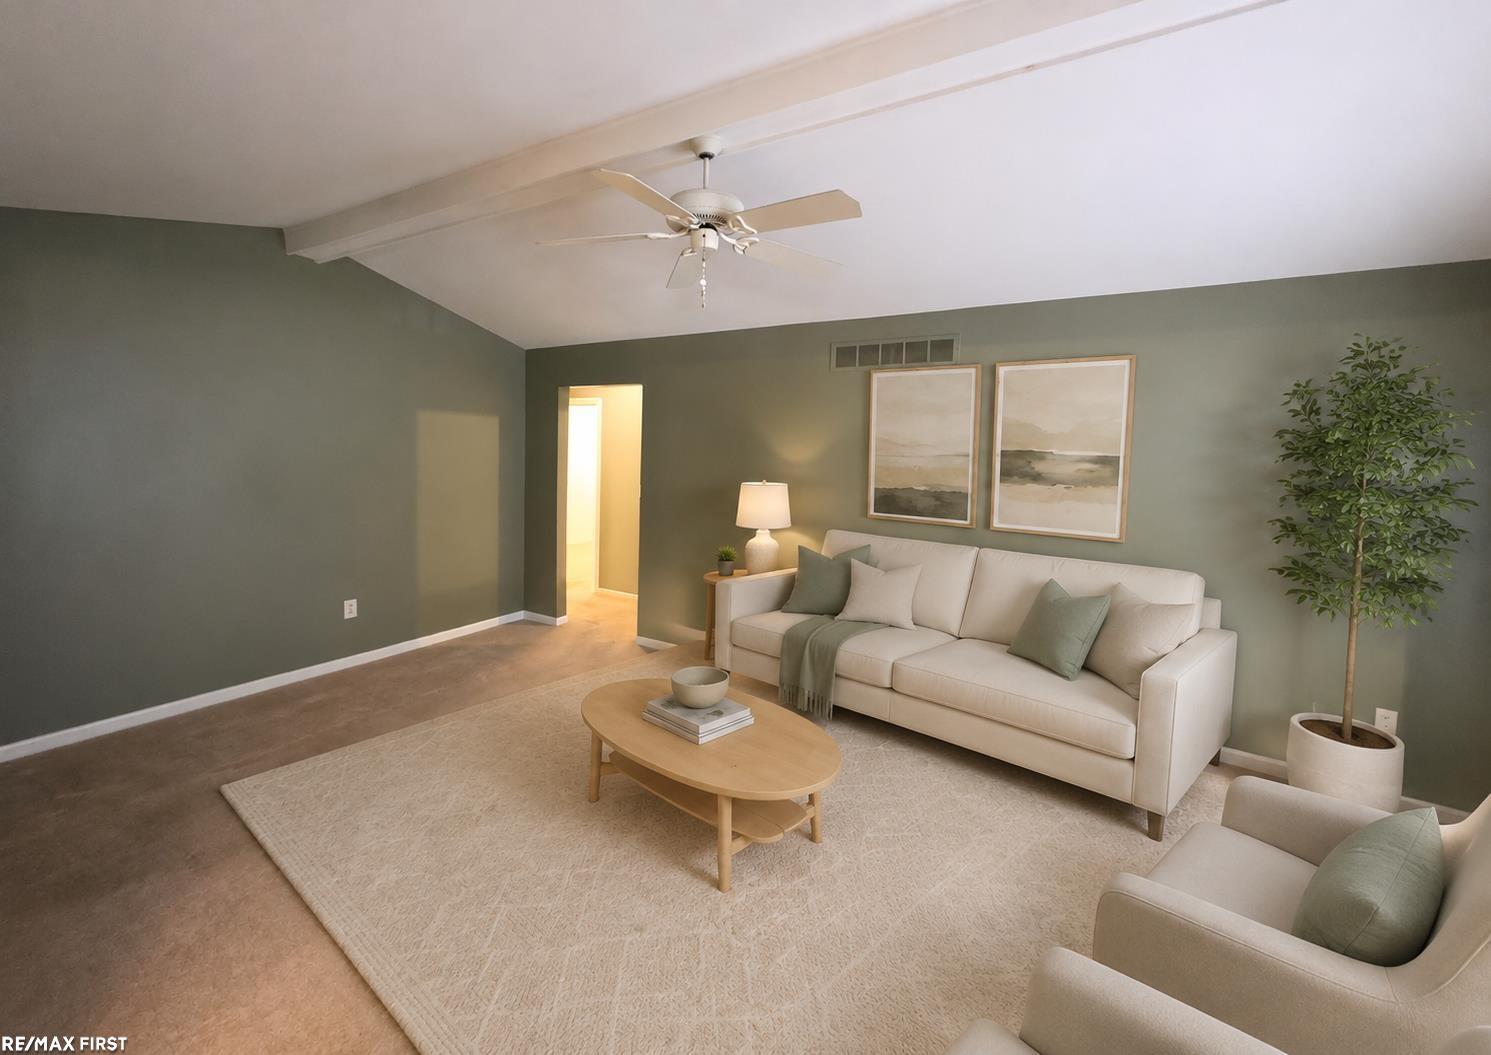
Empty carpeted room with dark walls, a ceiling fan, and a brightly lit open doorway.
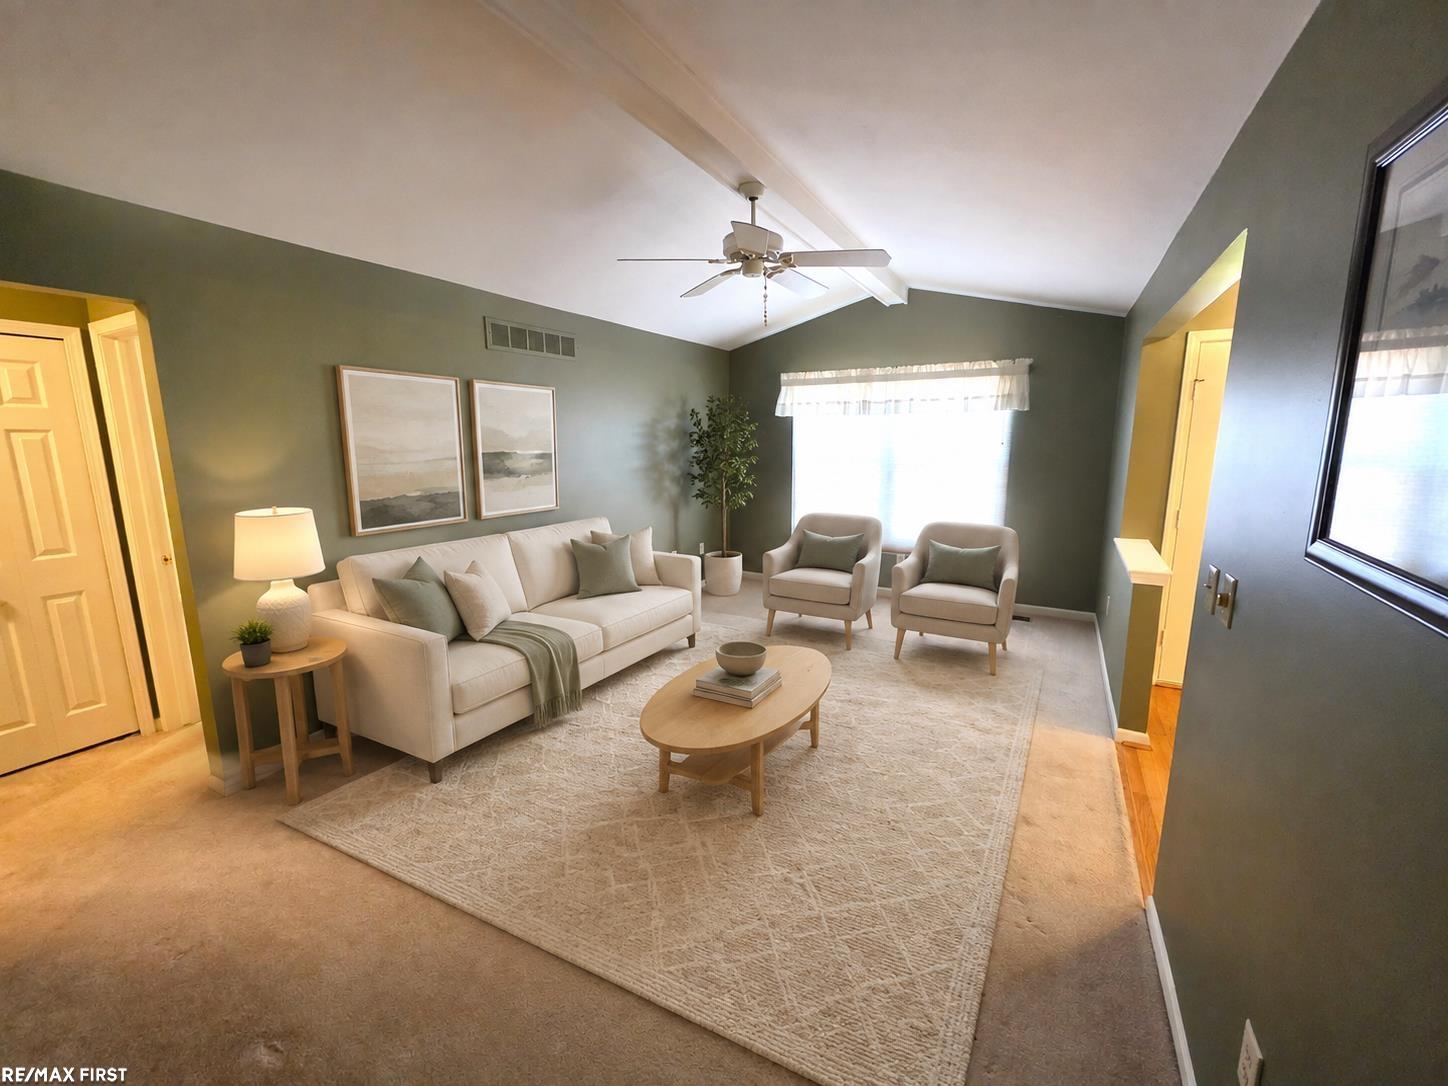
Staged living room with sage-green walls, white seating, a wood coffee table, and a vaulted ceiling fan.
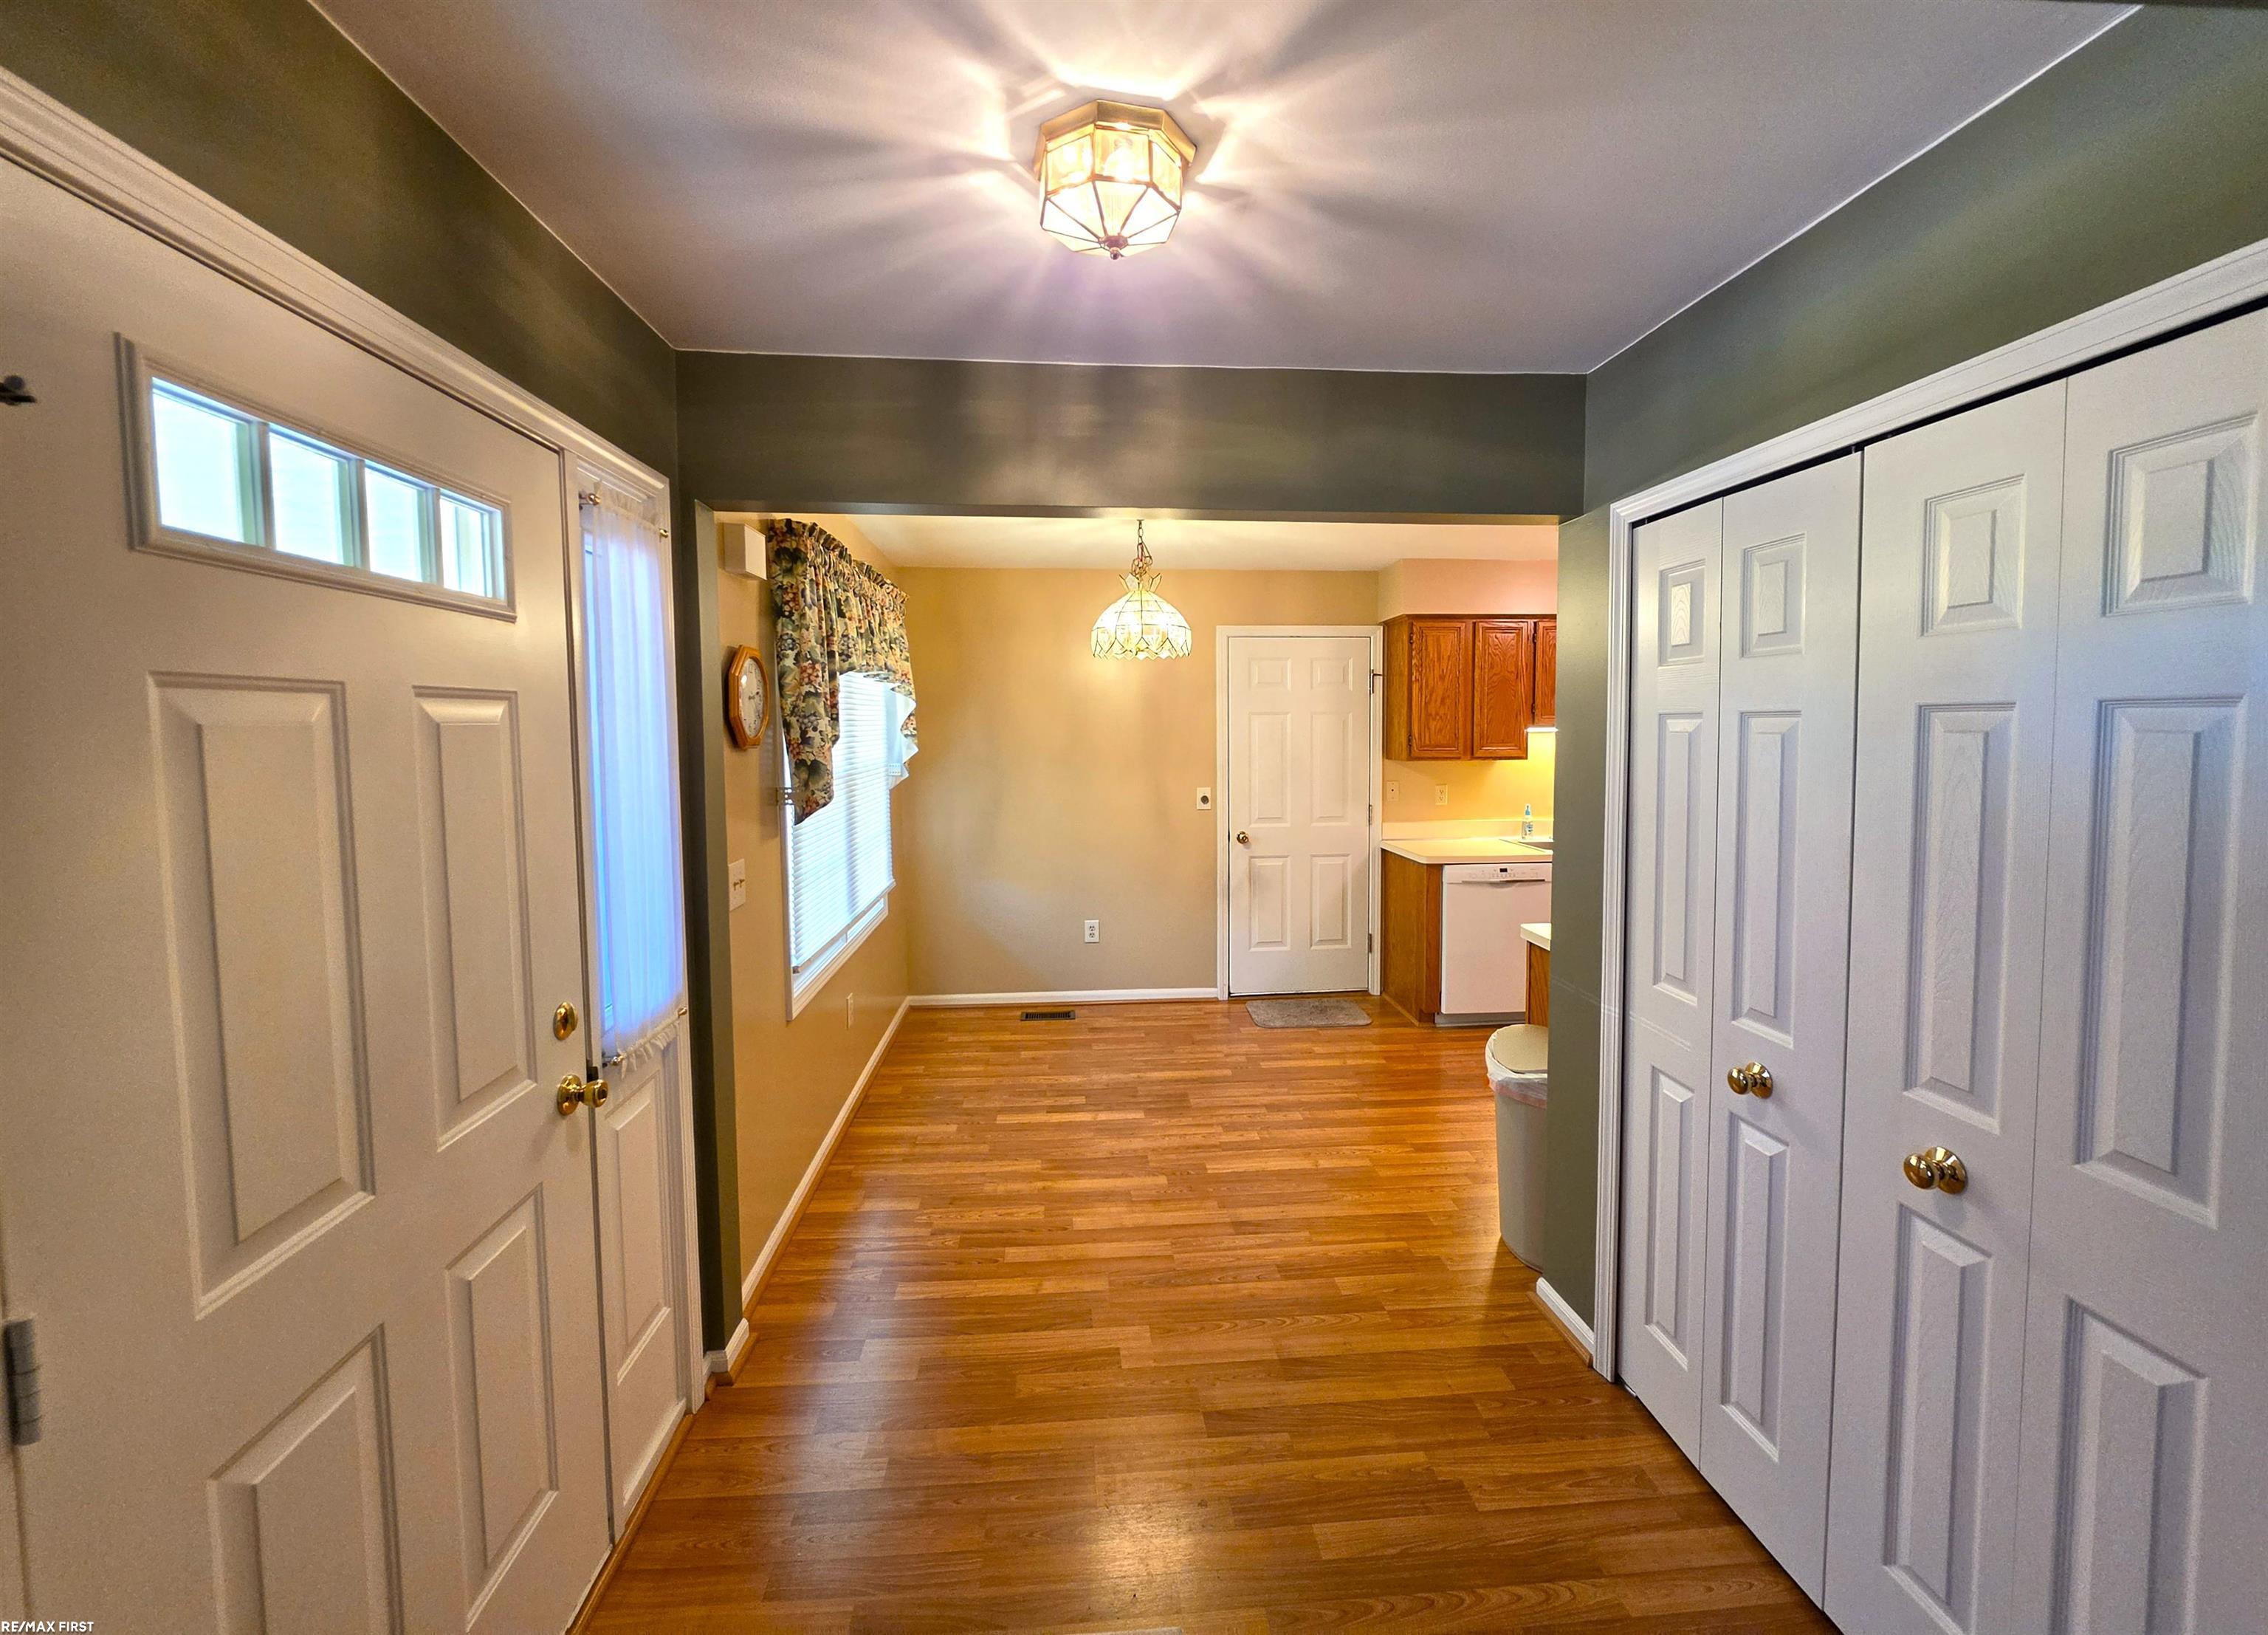
Entry hall with hardwood floors, white paneled doors, a large closet, and a view into the kitchen.
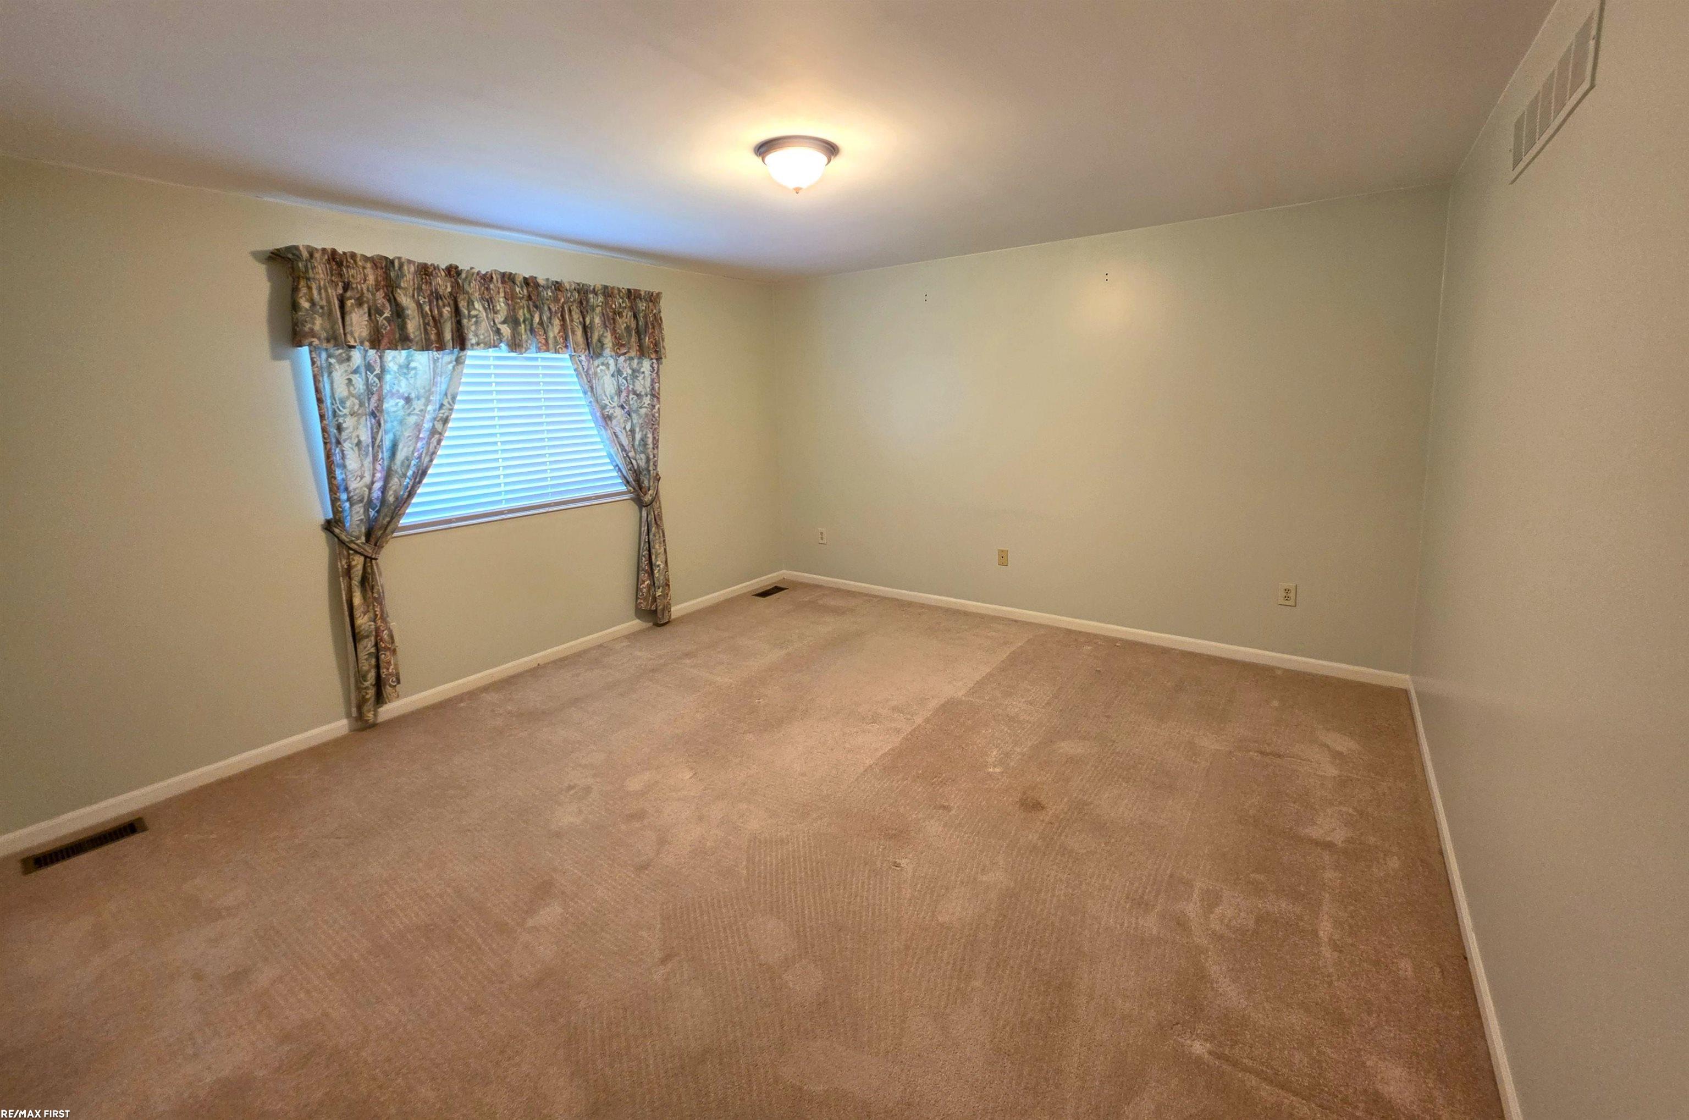
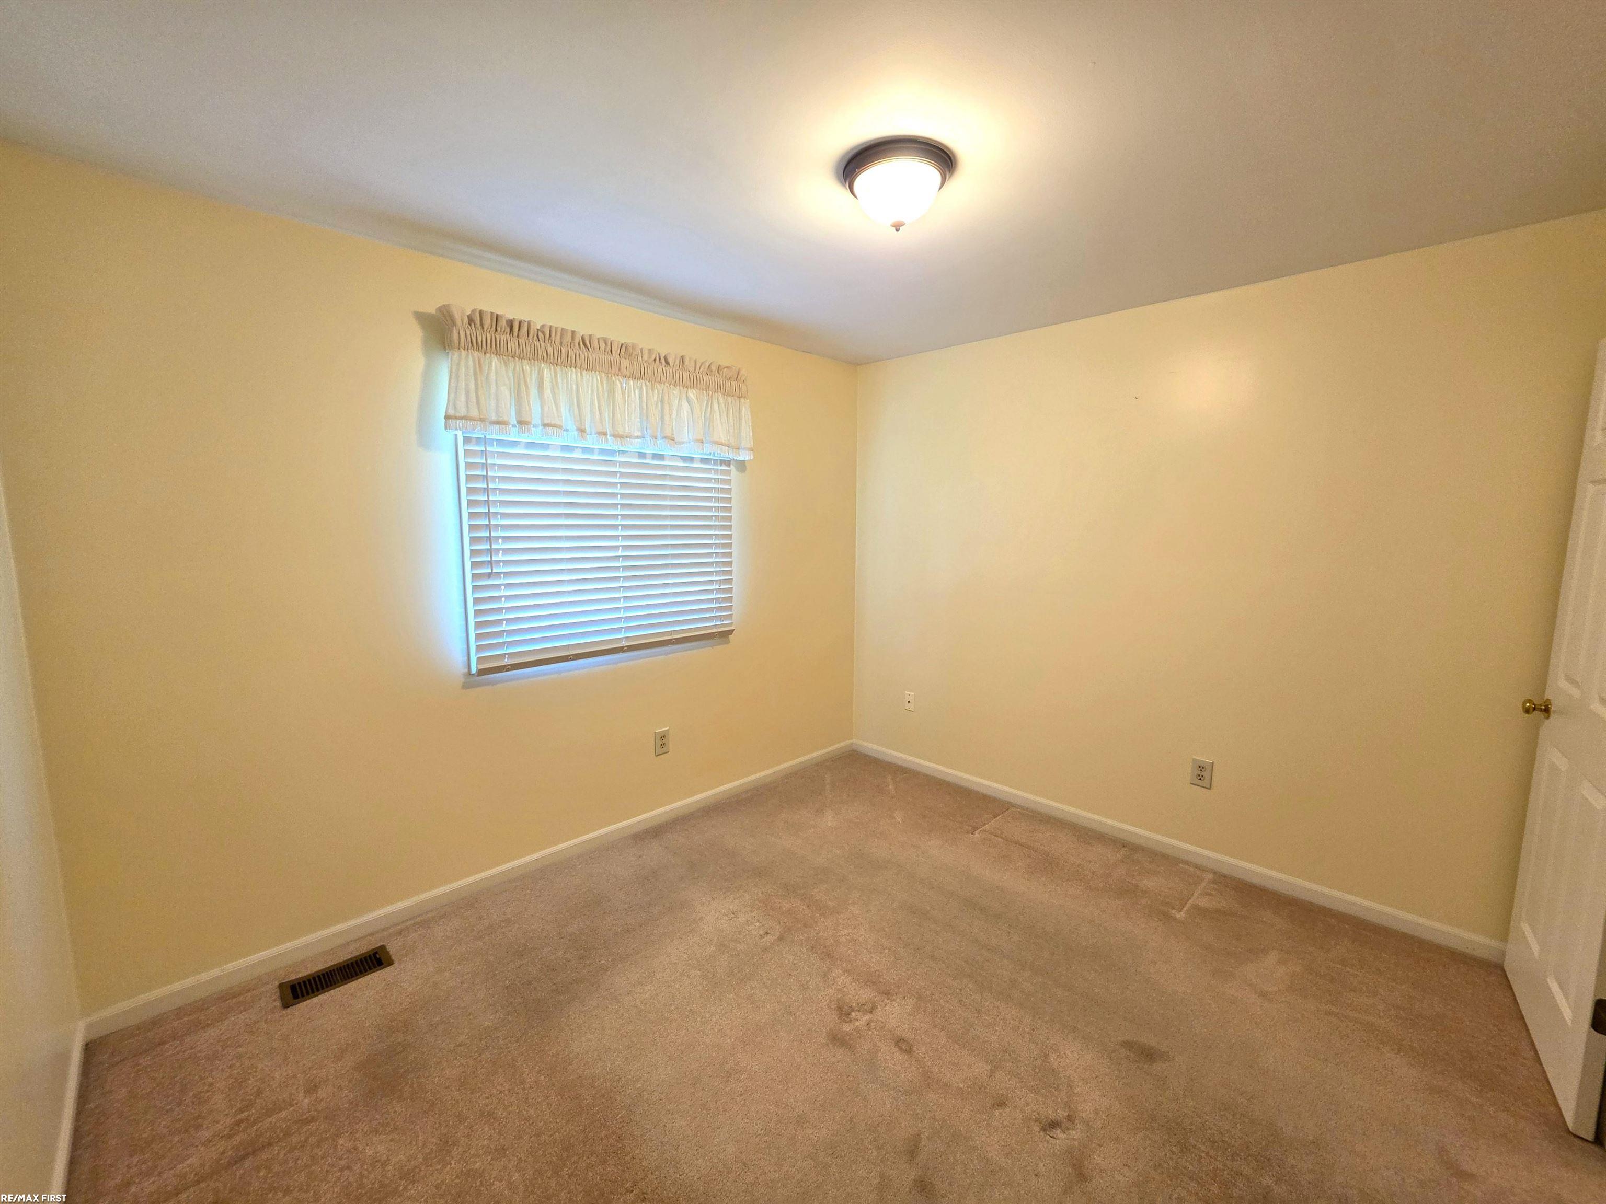
Empty carpeted room with a curtained window and ceiling light.
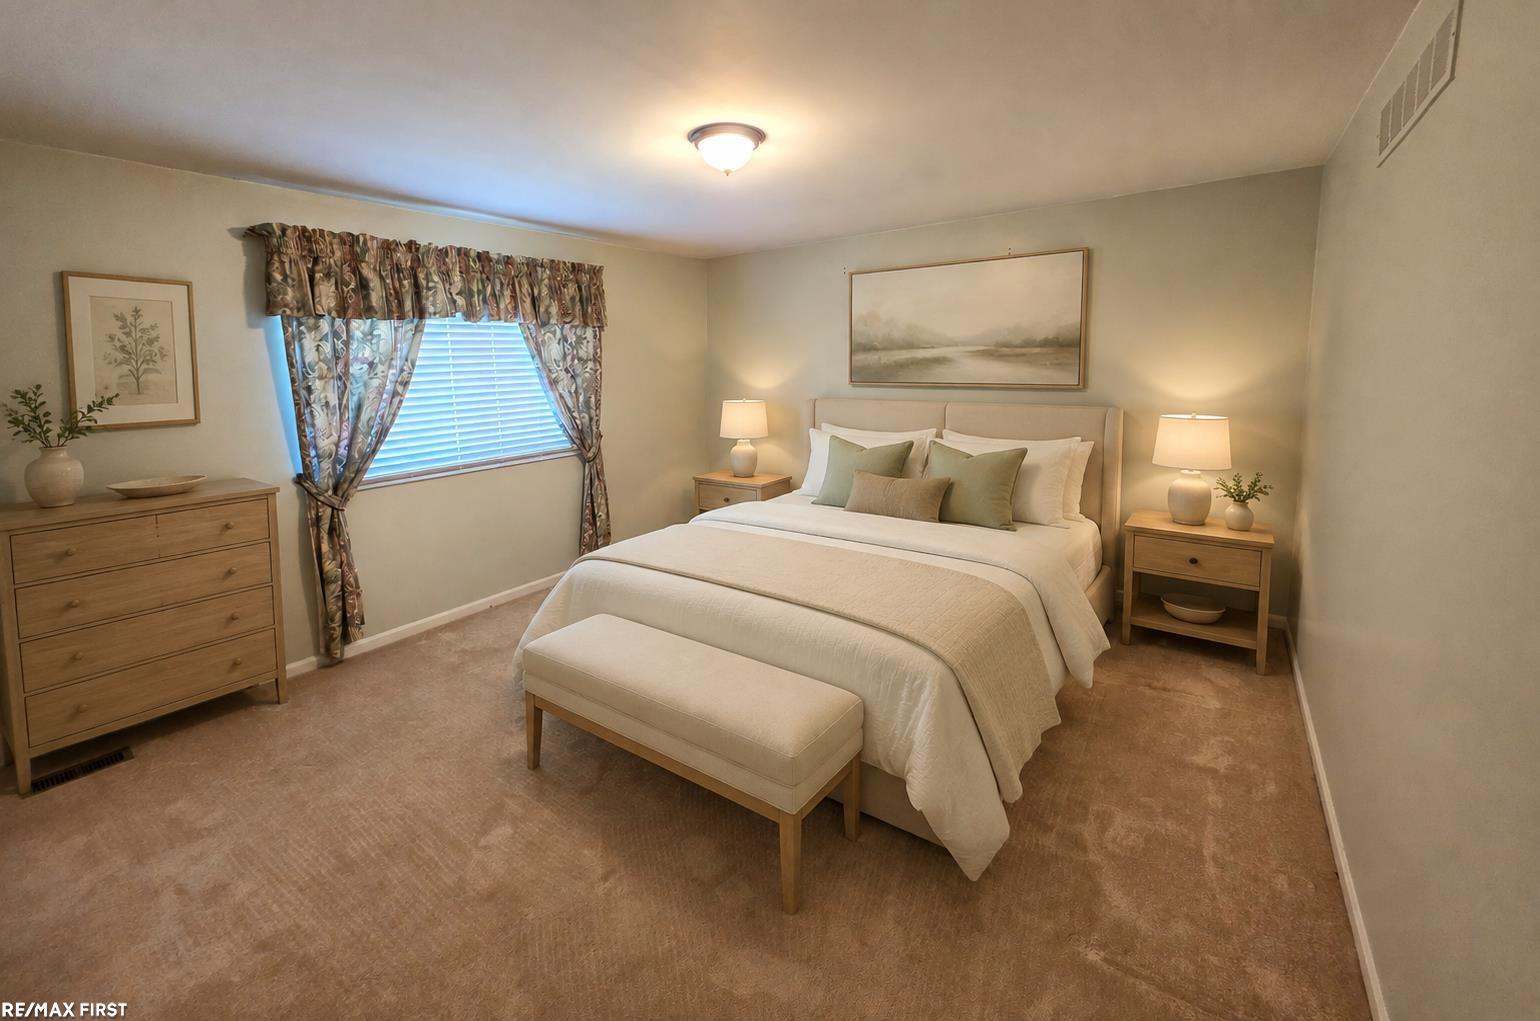
Bedroom with a large bed, upholstered bench, wooden furniture, and a window with patterned curtains.
Empty bedroom with beige carpet, a window with blinds, and a ceiling light.
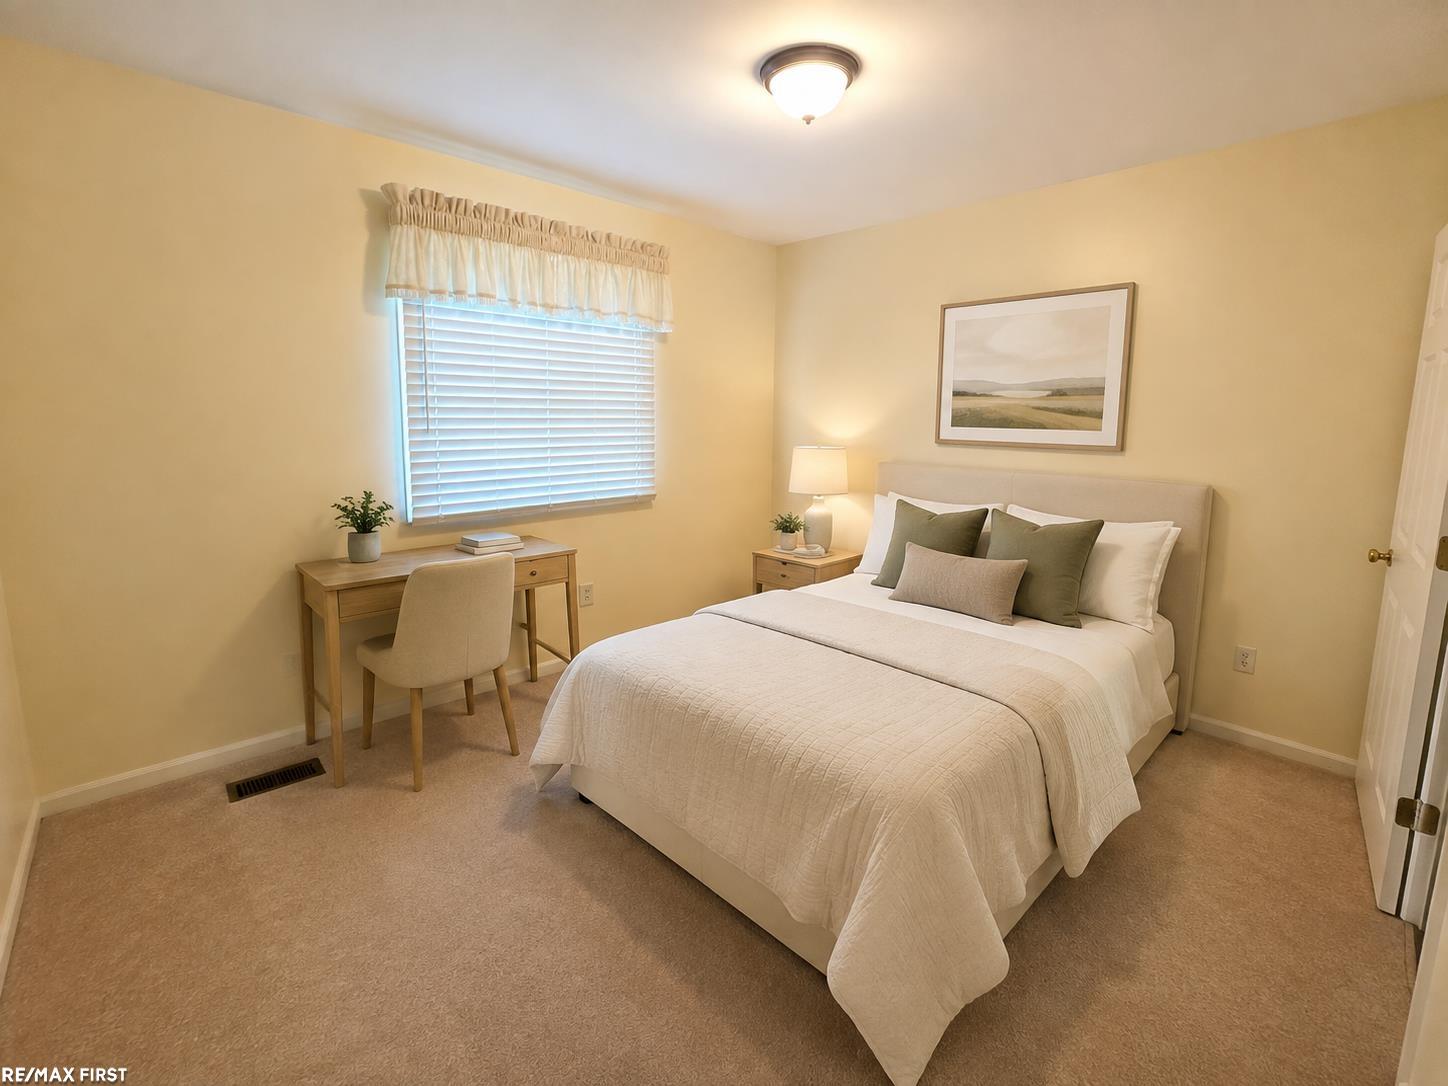
Staged bedroom with a neutral bed, green accent pillows, and a desk beneath the window.
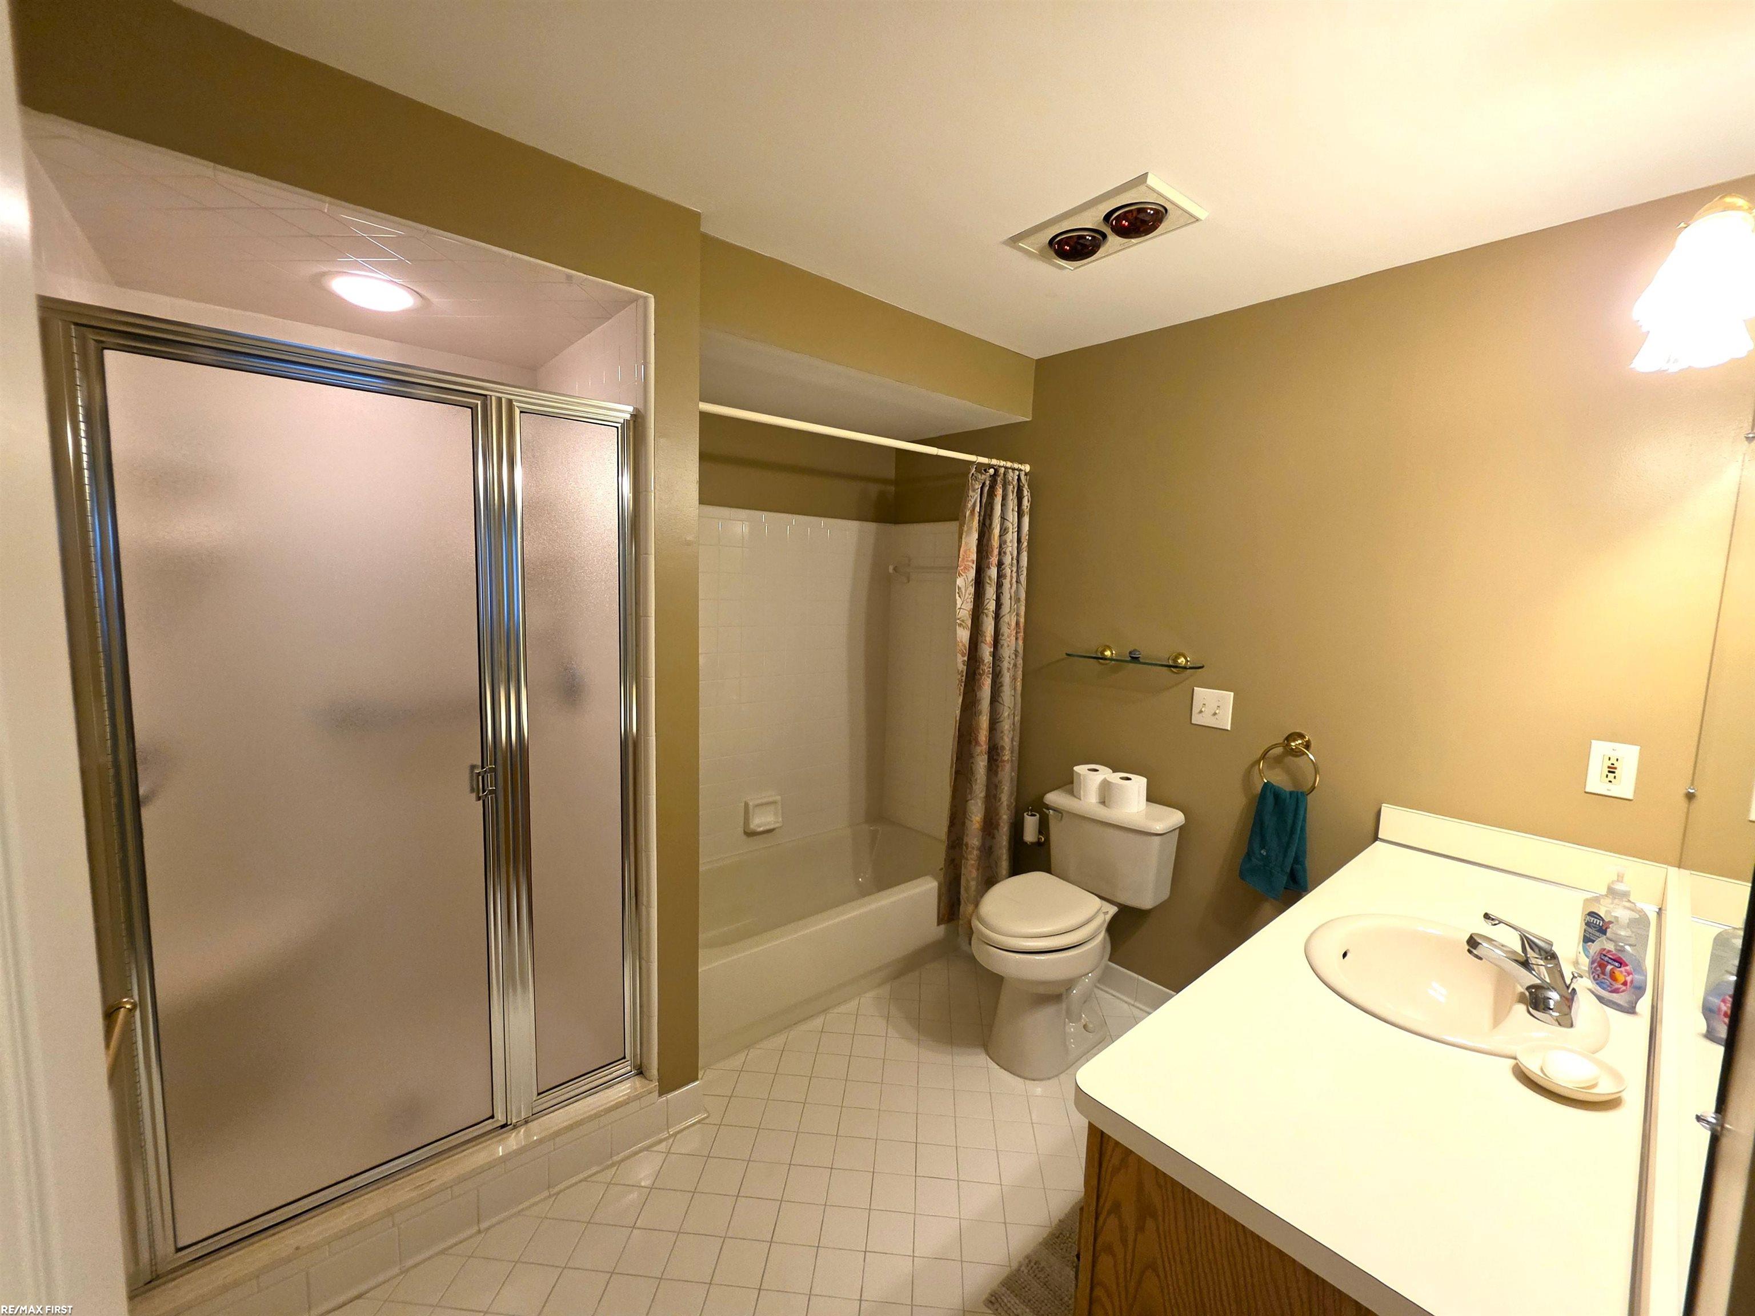
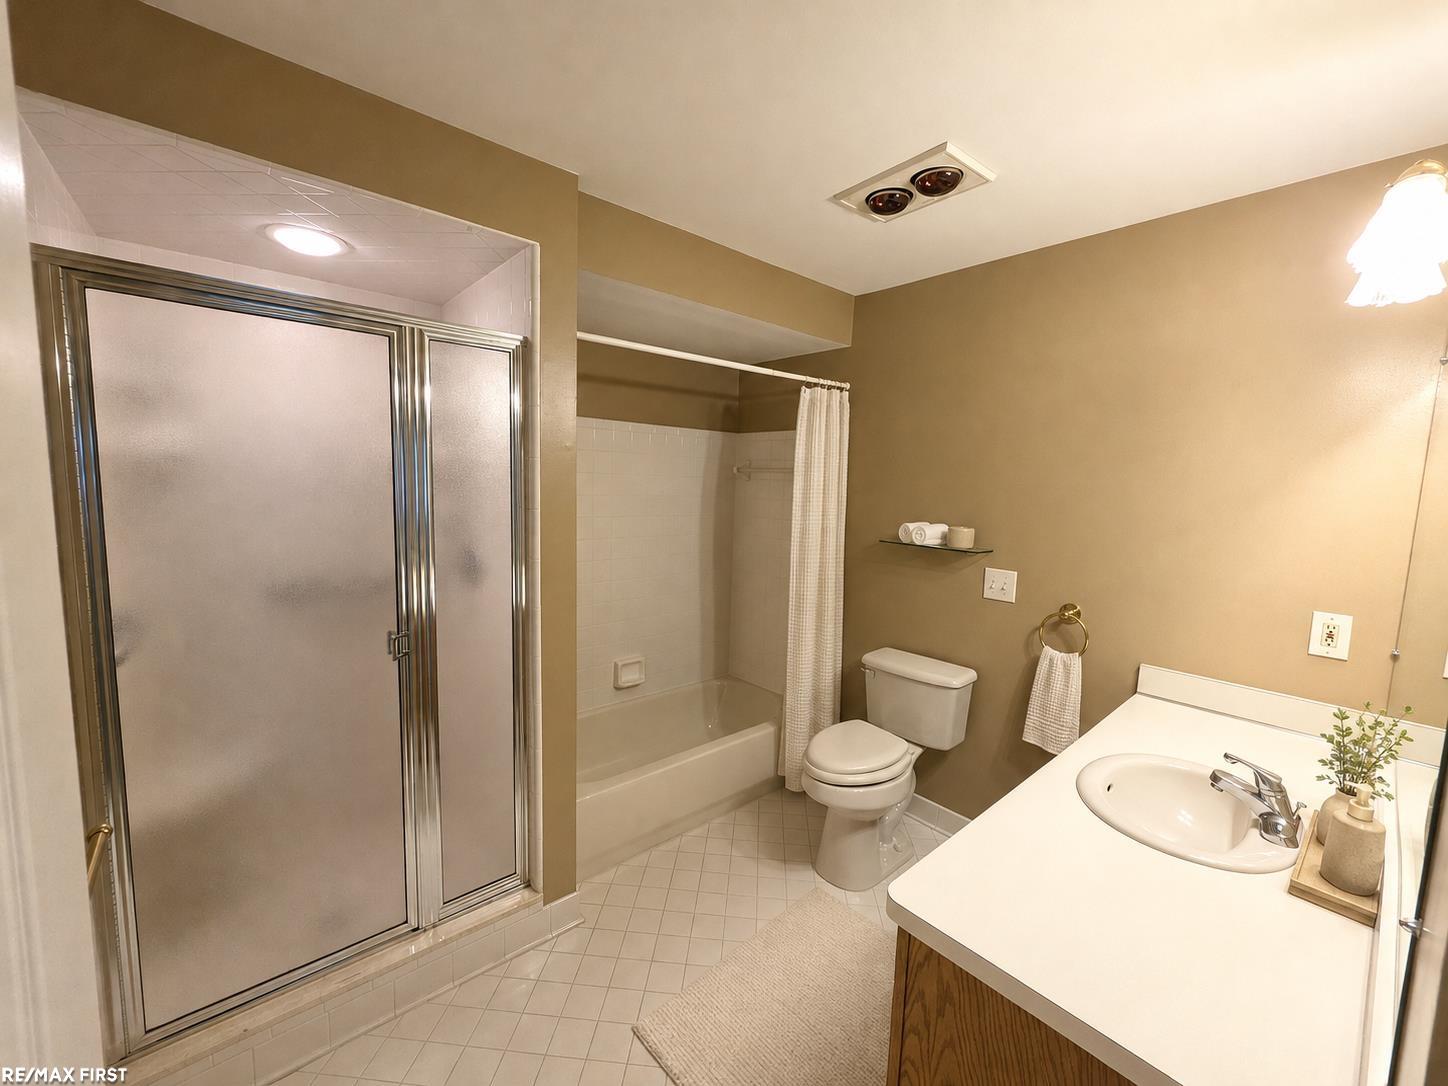
Bathroom with a frosted-glass shower enclosure, bathtub, toilet, and single-sink vanity.
Bathroom with a glass-enclosed shower, bathtub, toilet, and long vanity.
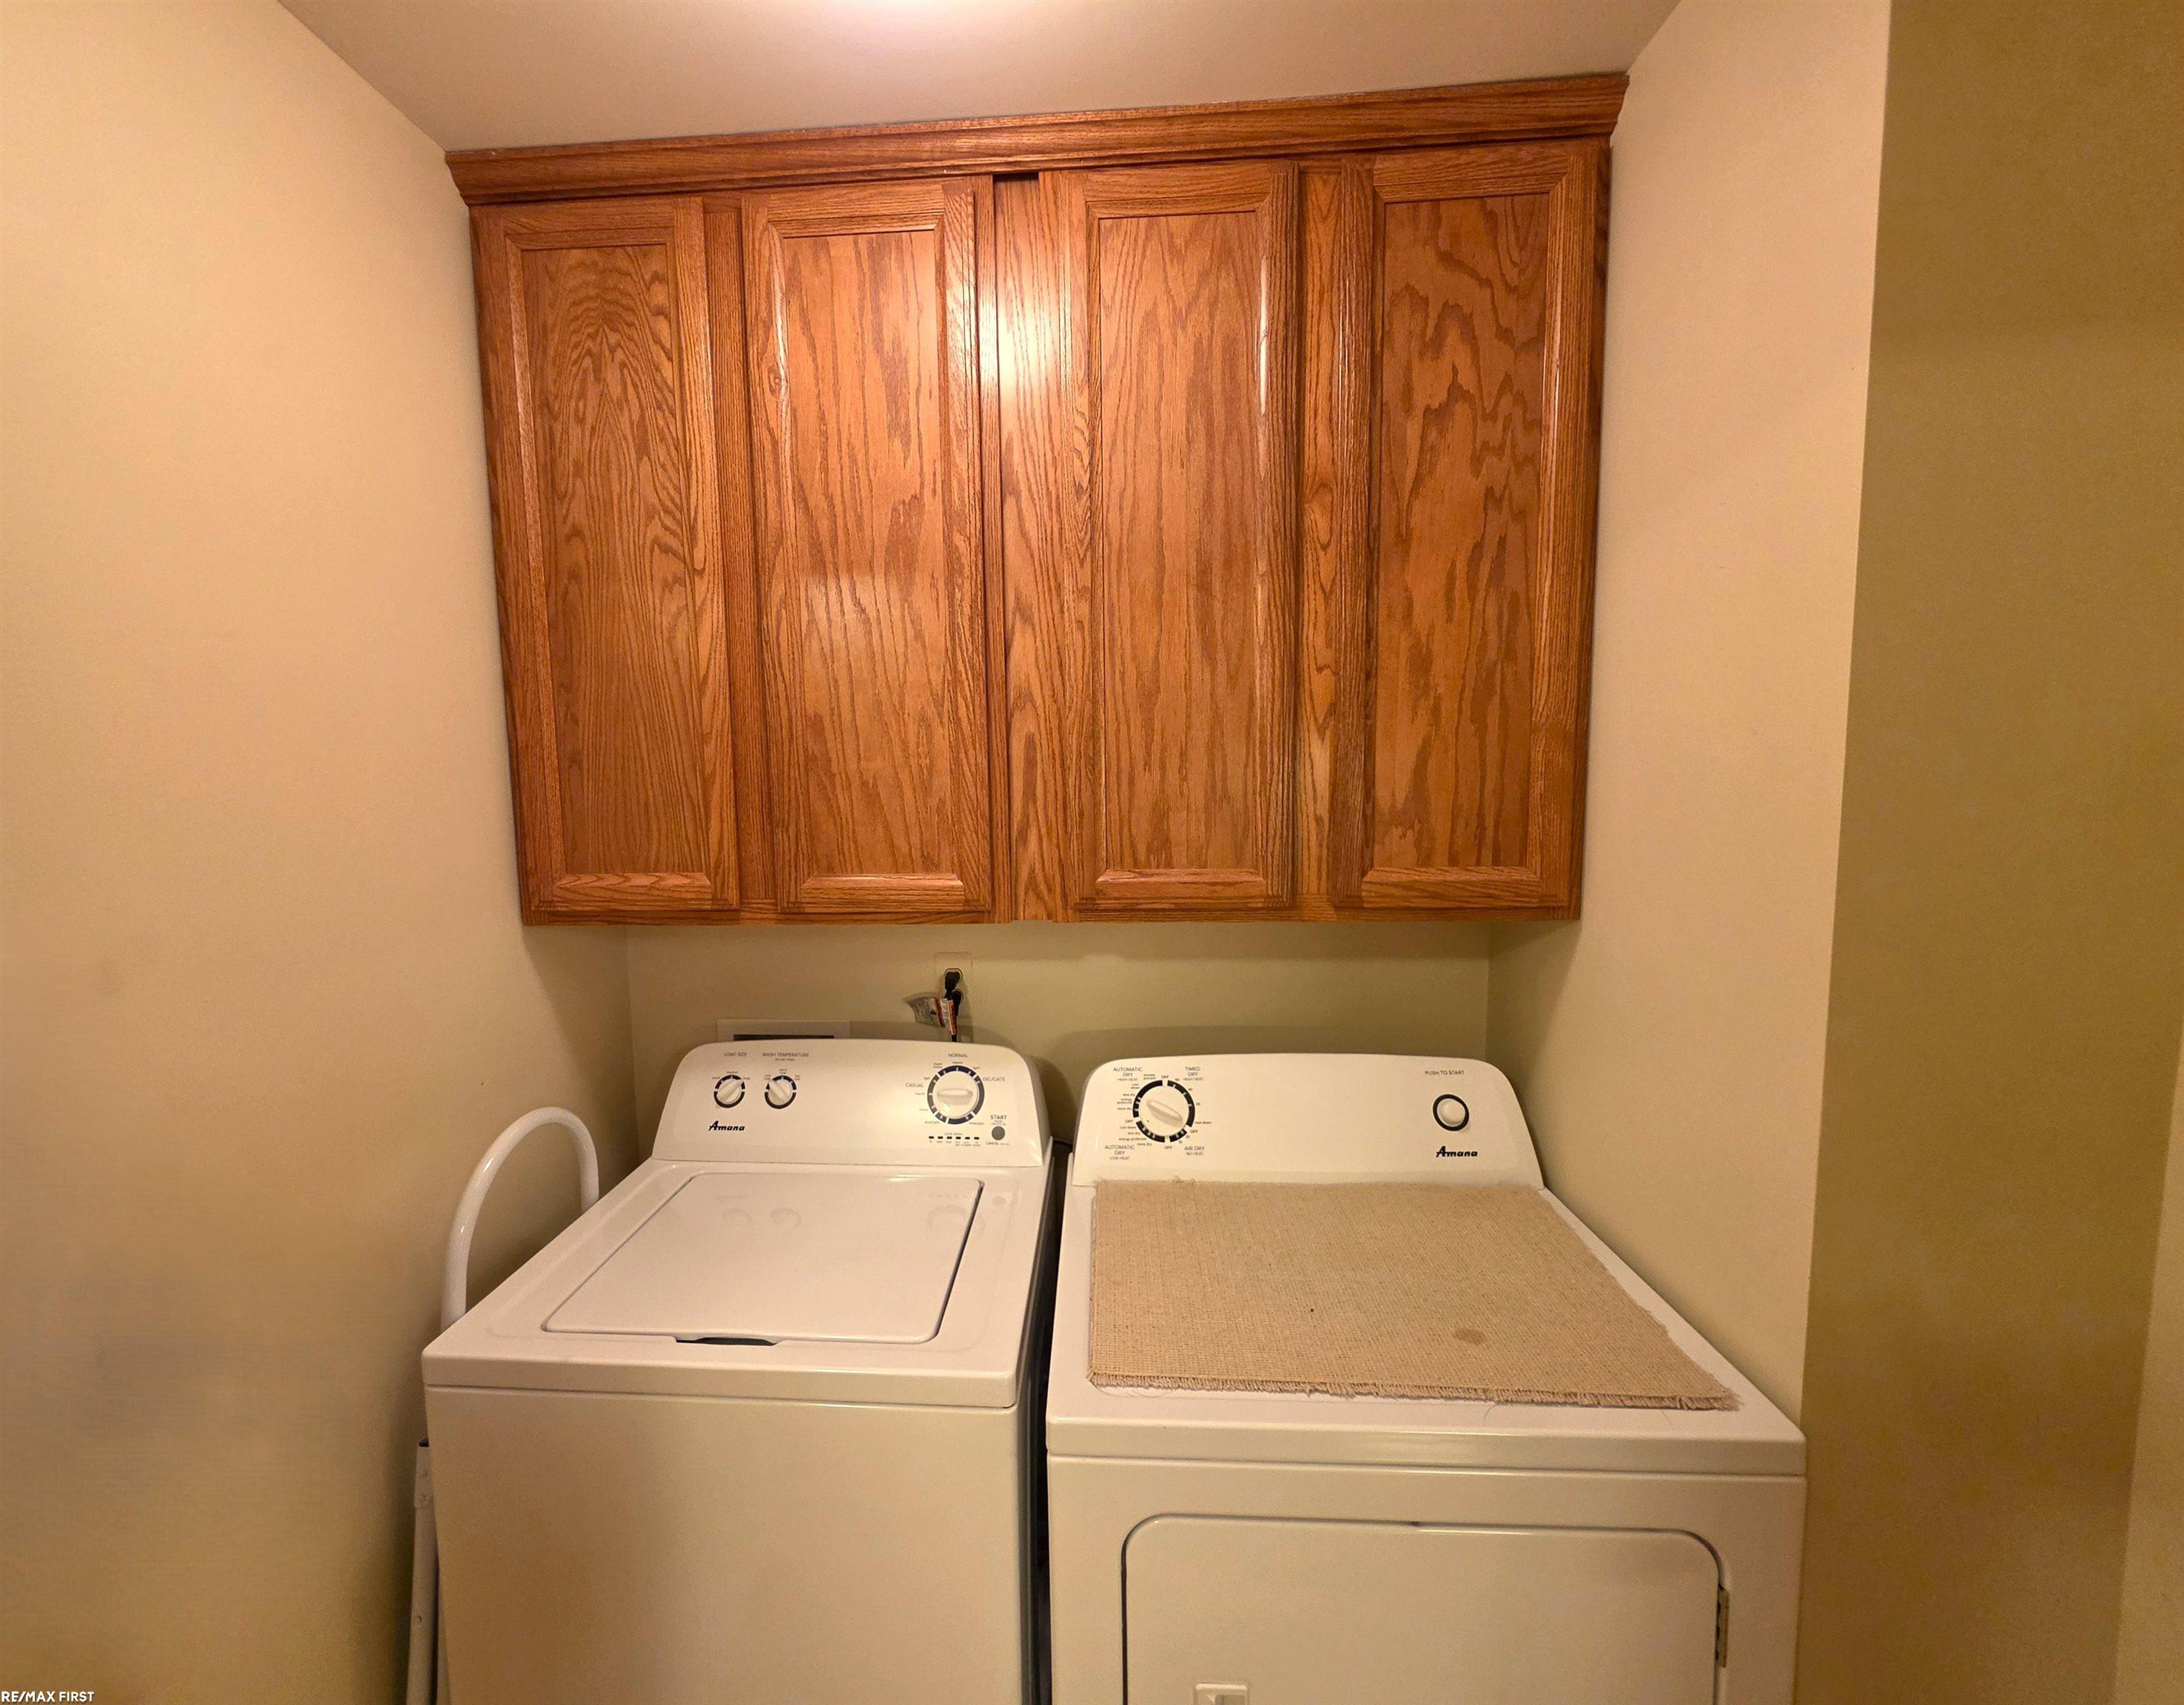
Laundry room with a top-loading washer and dryer beneath oak cabinets.
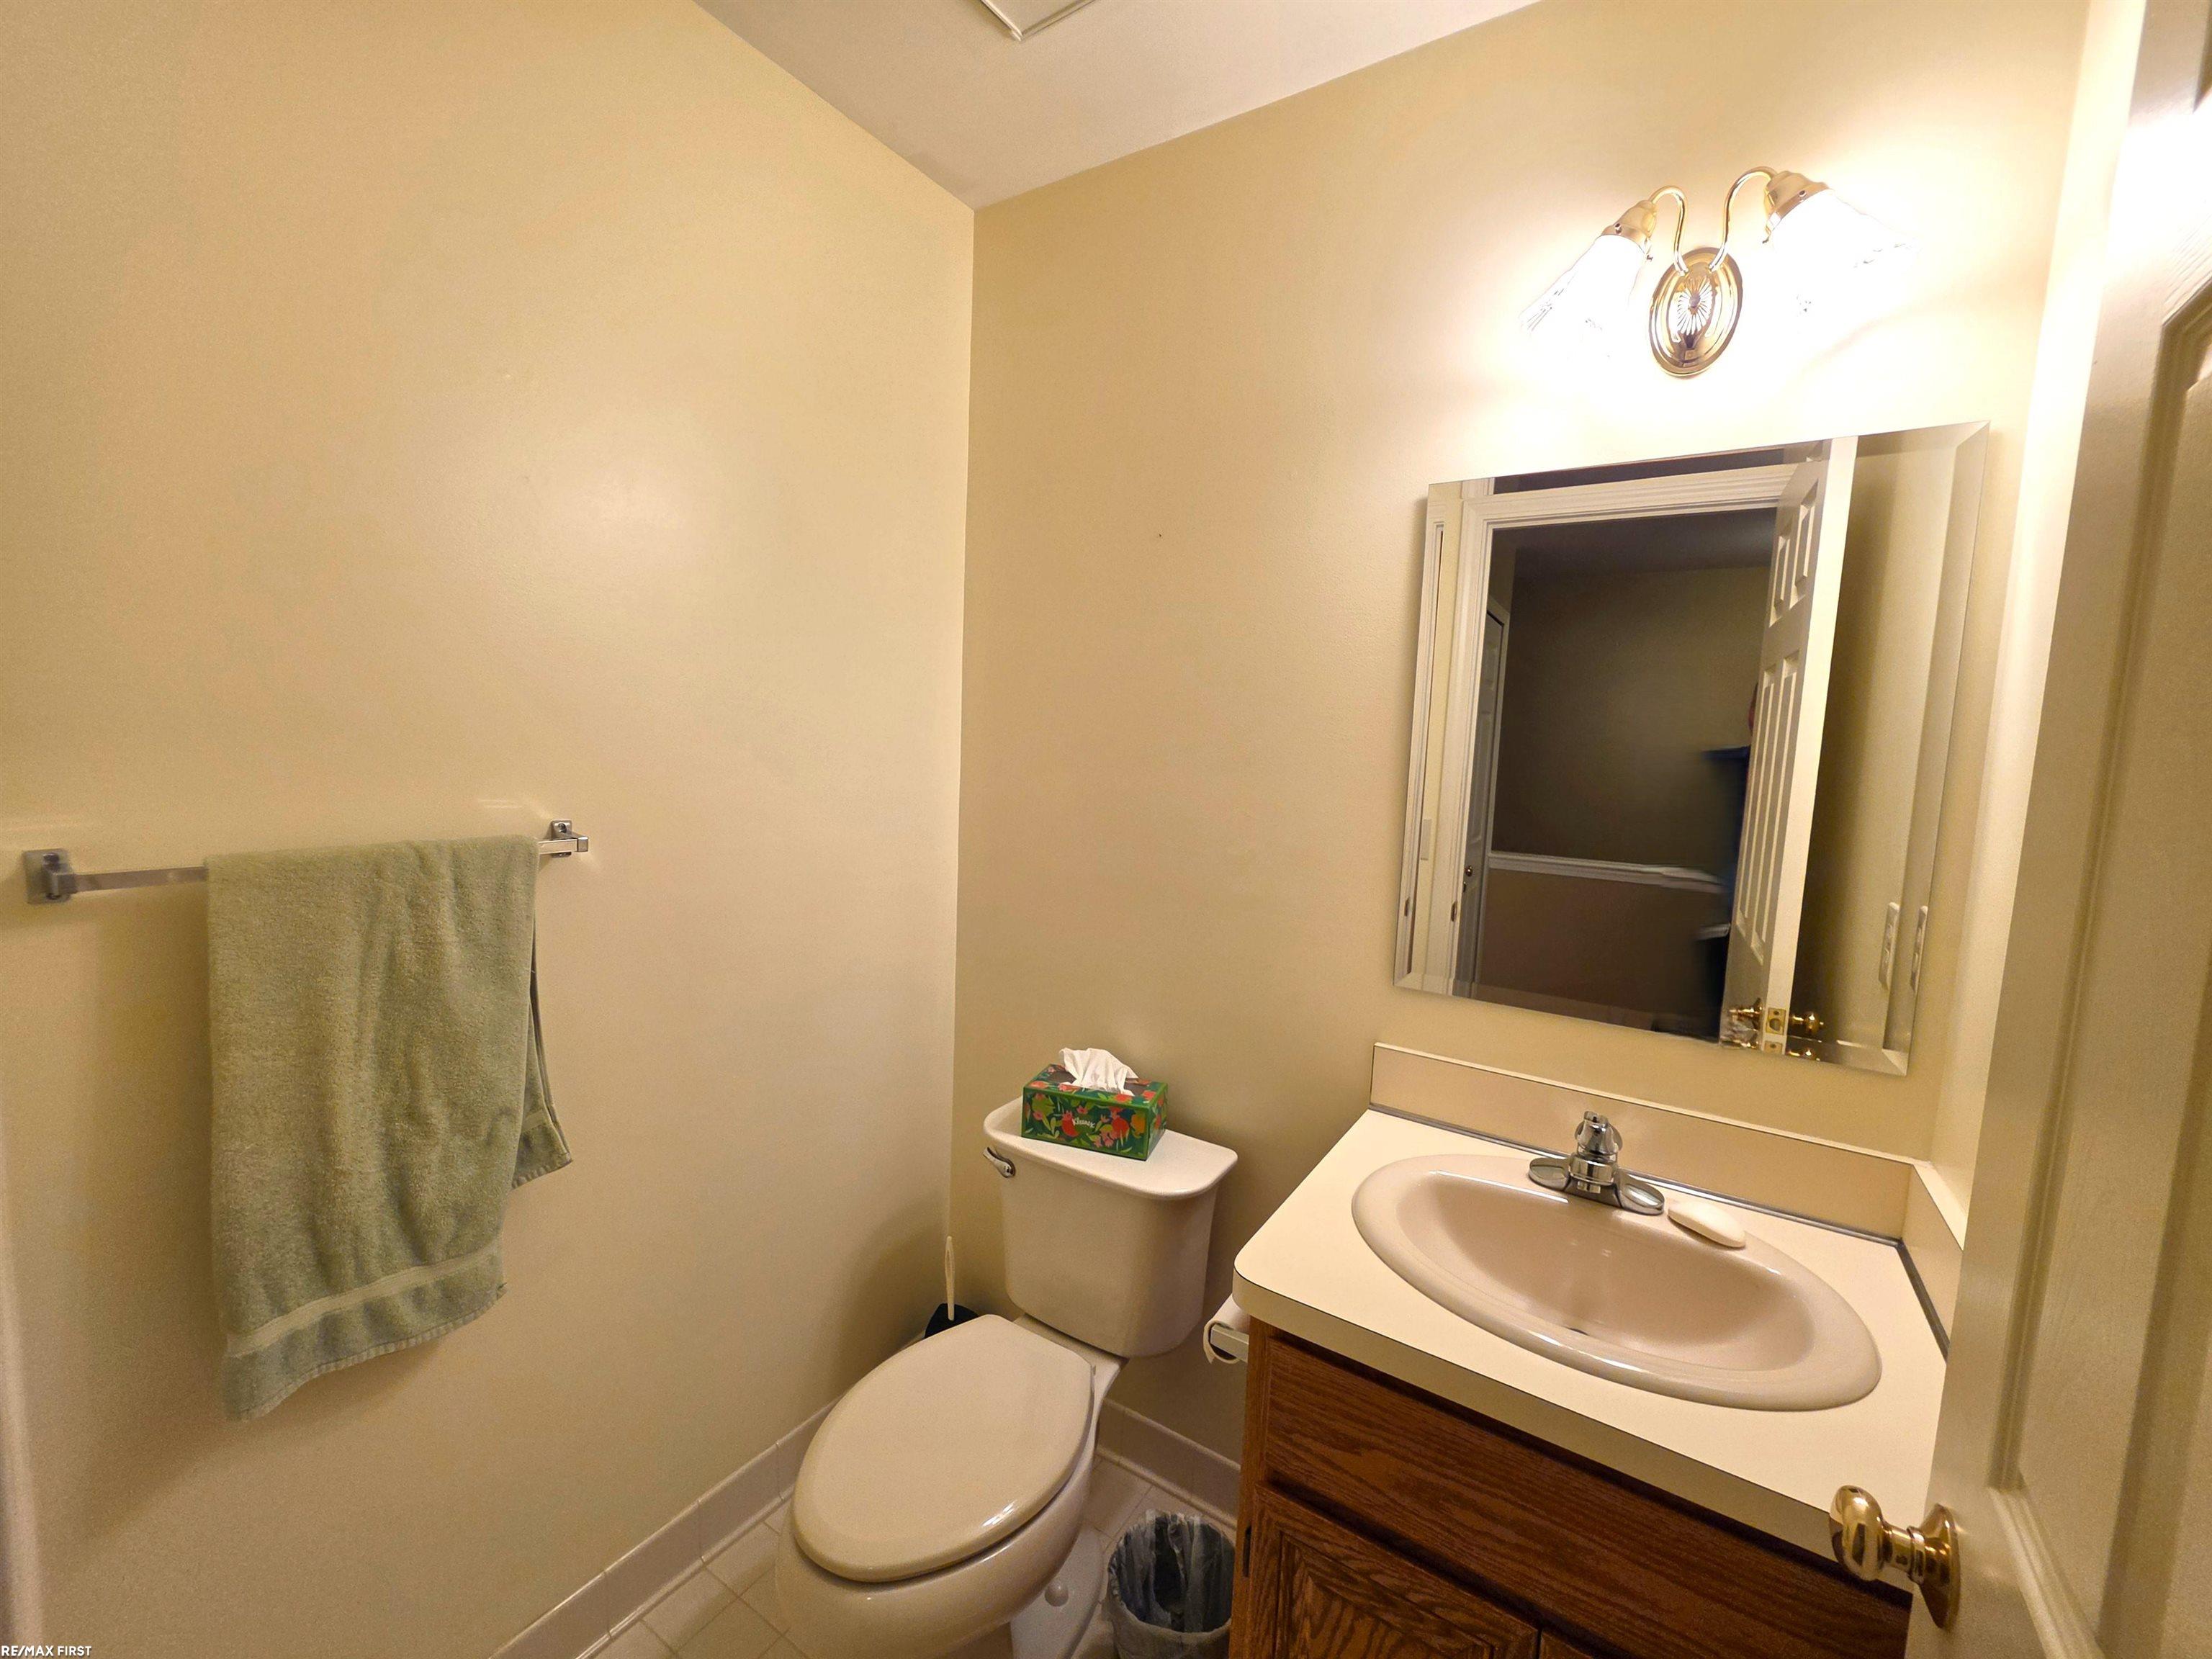
Bathroom with toilet and wood vanity, oval sink, and mirrored medicine cabinet.
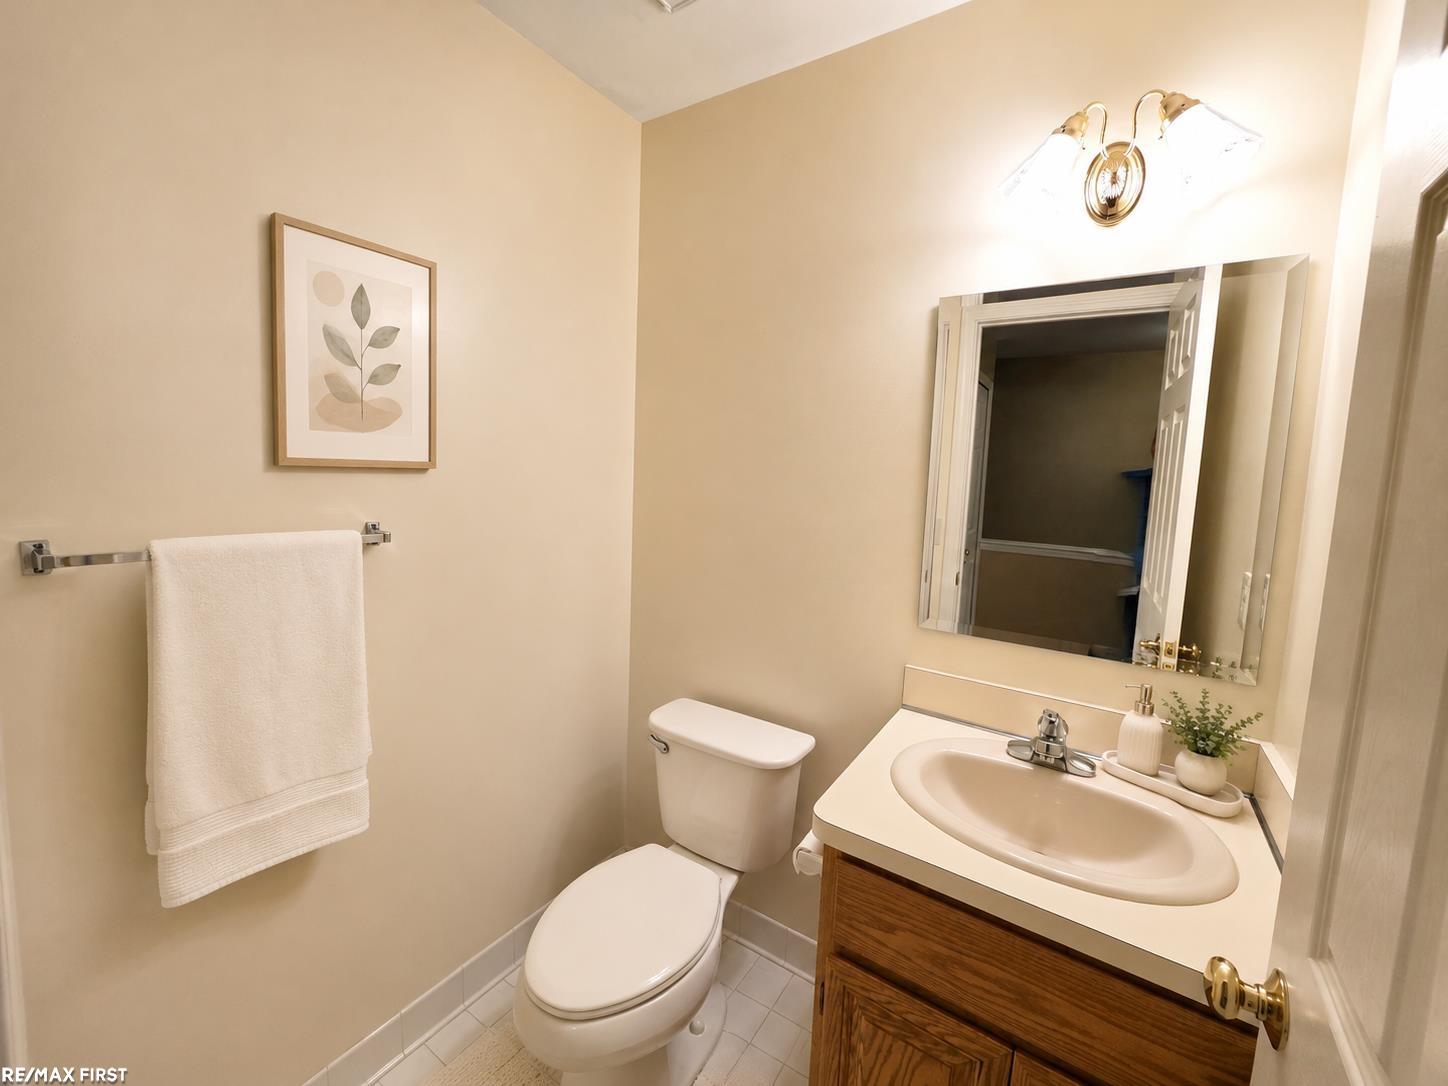
Bathroom with wood-front vanity, oval sink, white toilet, and framed botanical print.
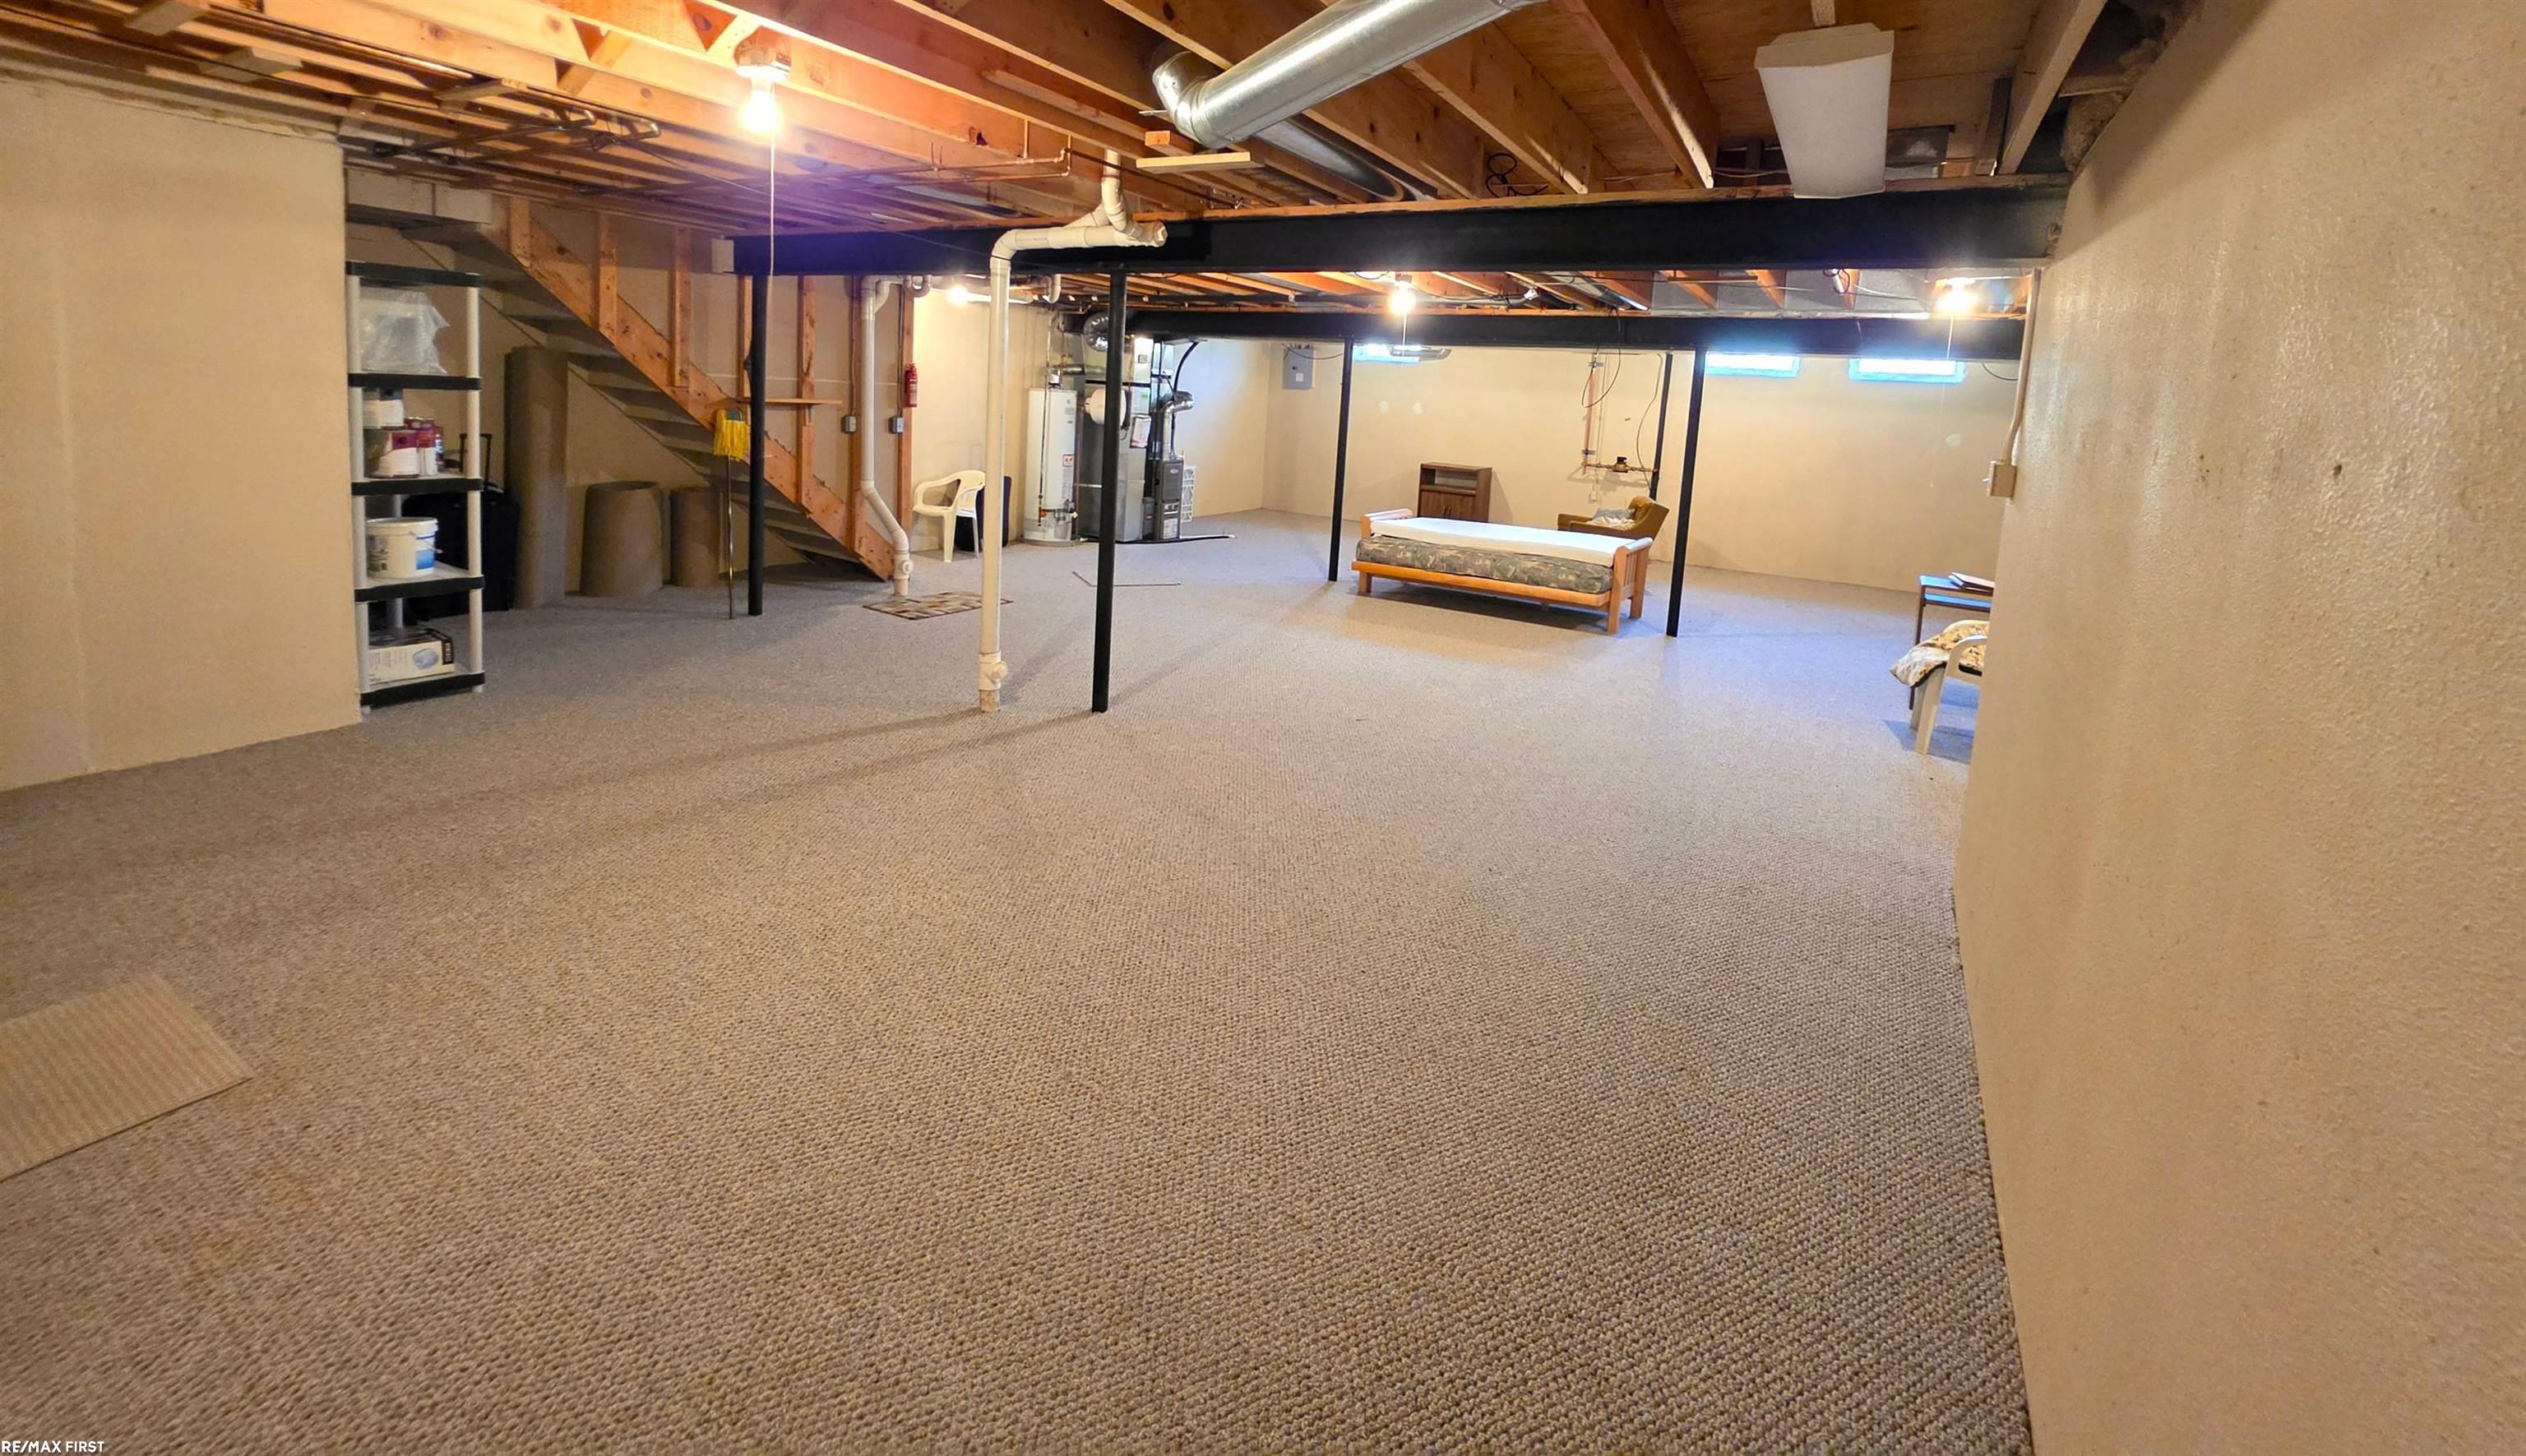
Carpeted basement with exposed ceiling joists, support beams, and a staircase.
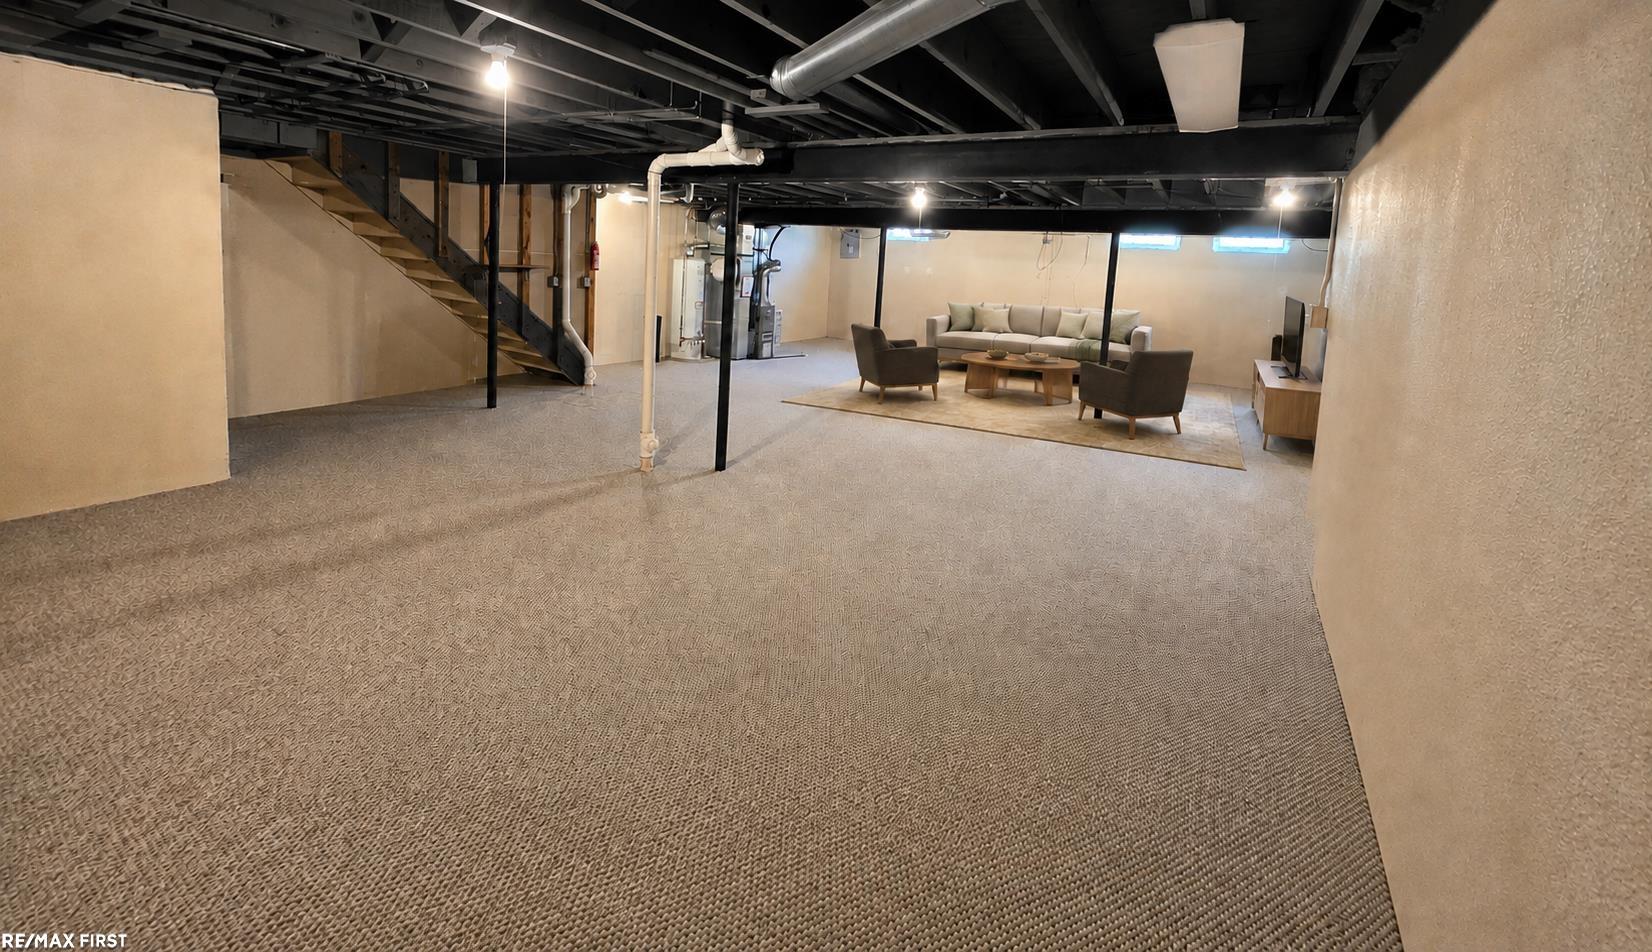
Finished basement living area with carpet, exposed ceiling, staircase, and arranged seating.
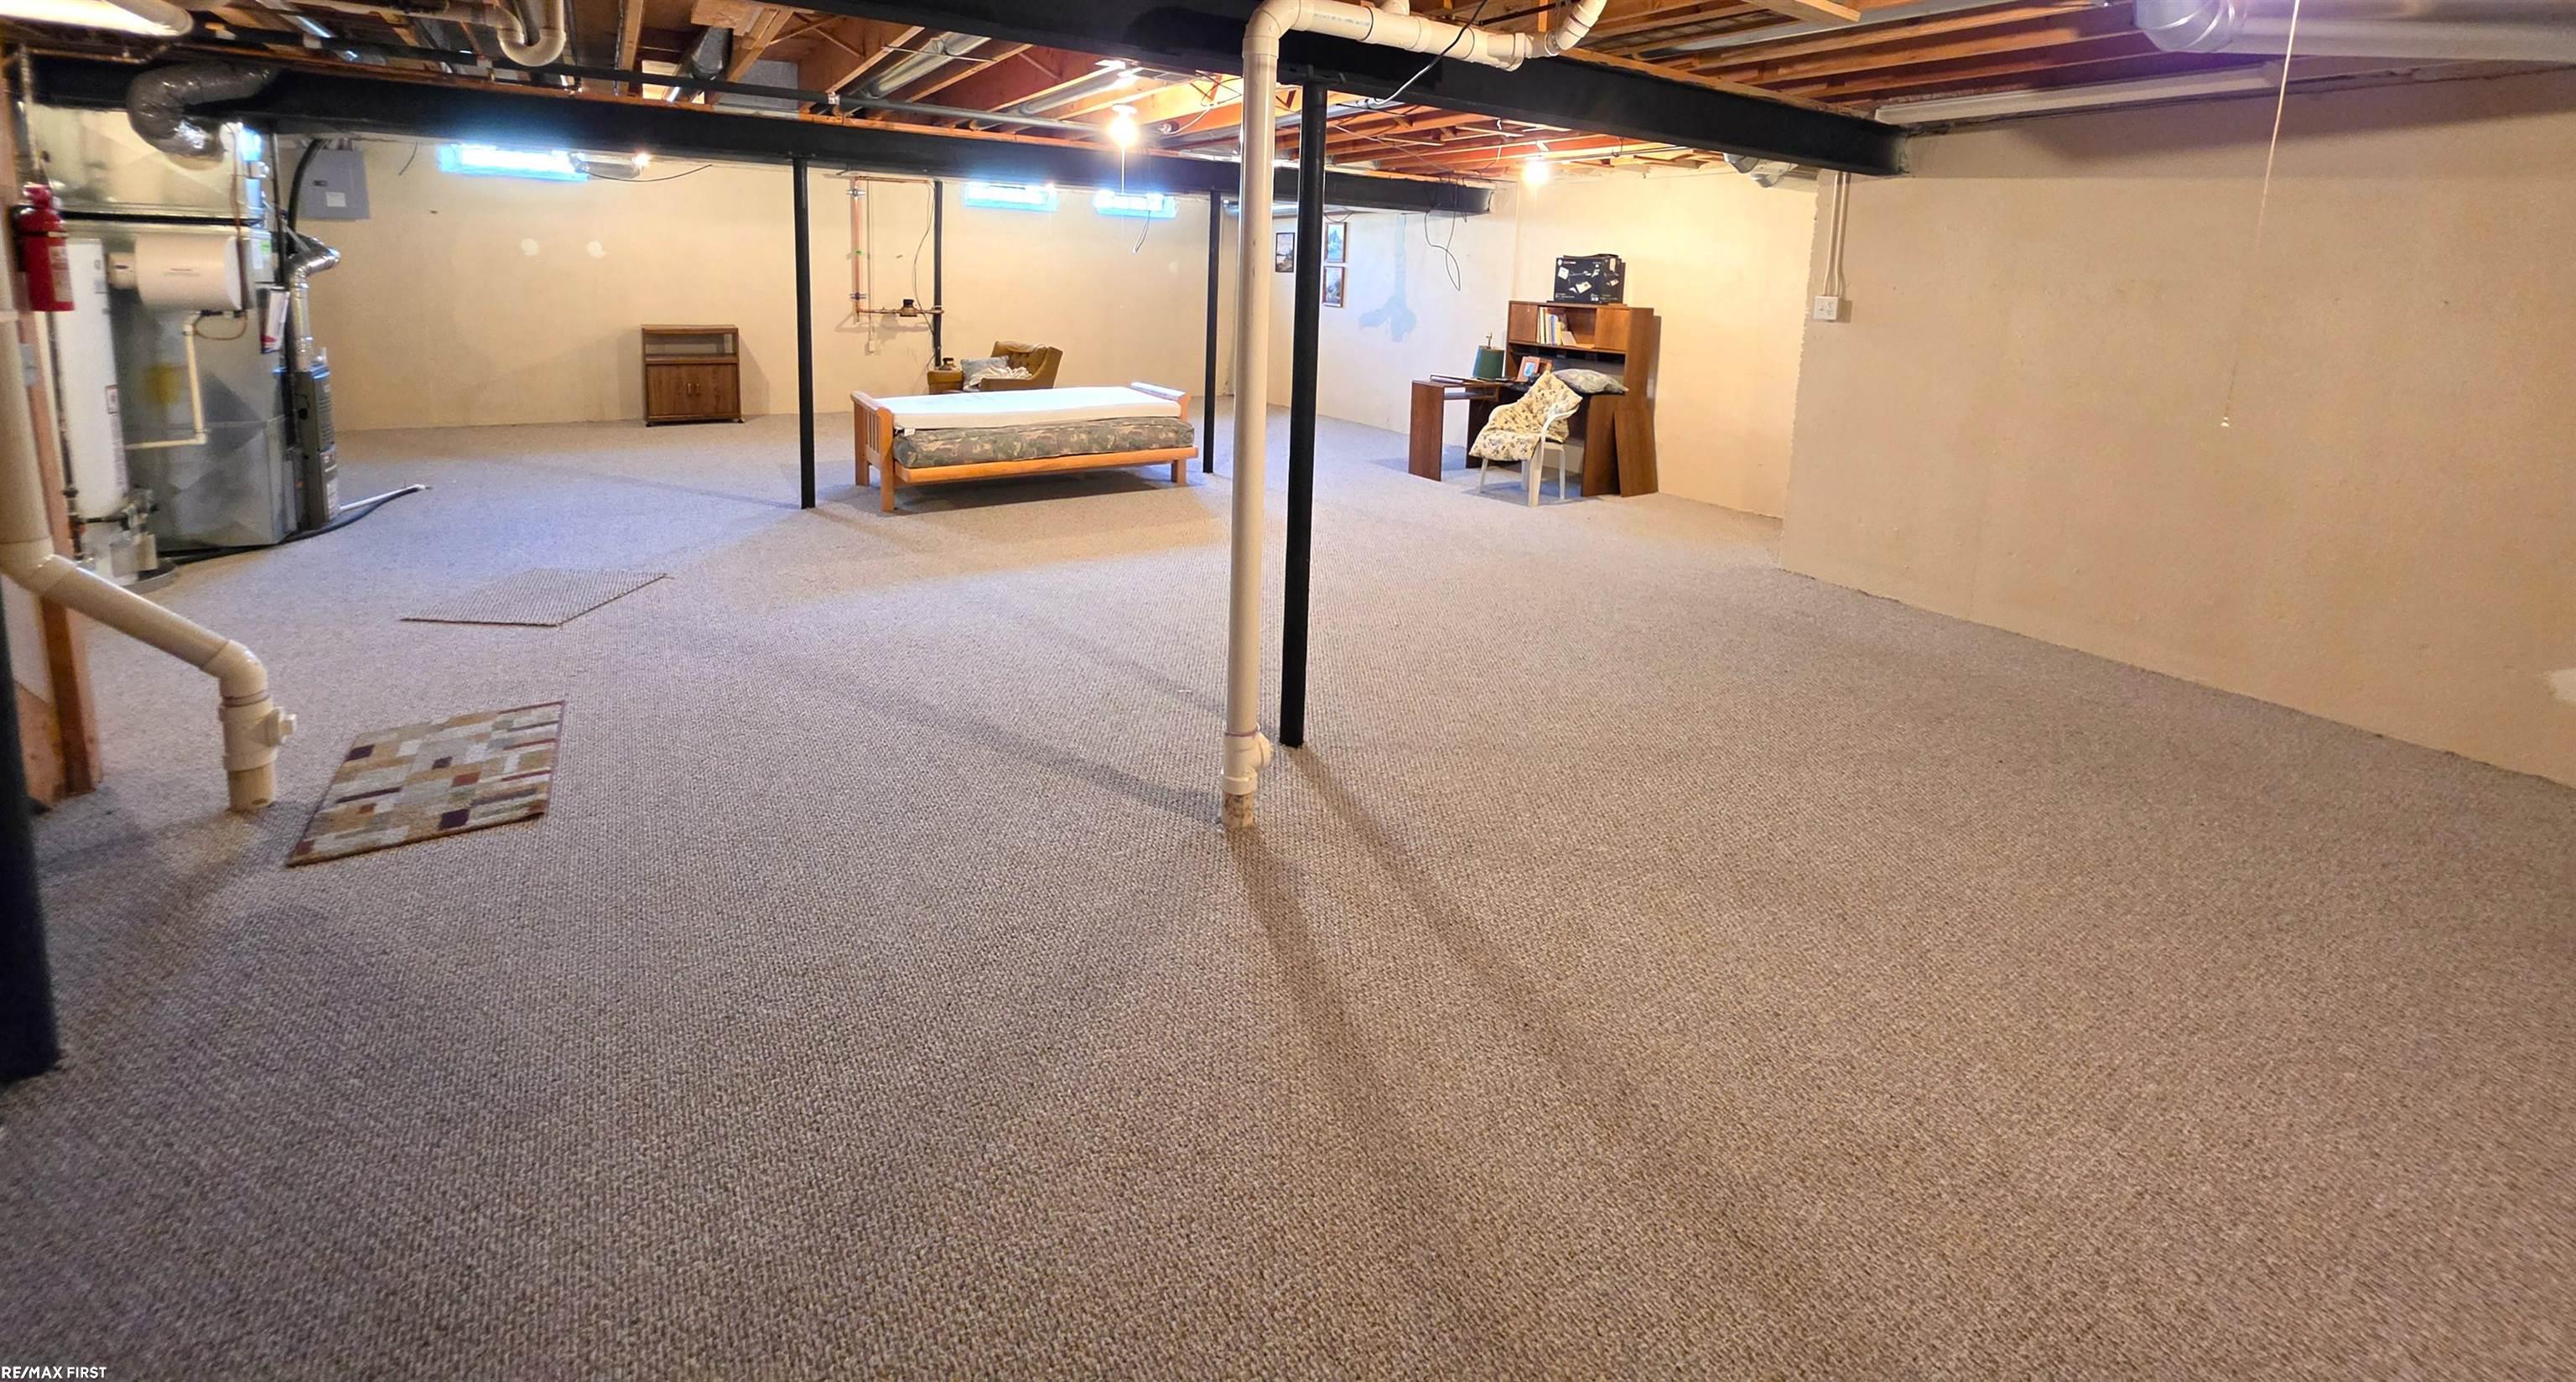
Carpeted basement with exposed joists, support posts, a bed, and a desk.
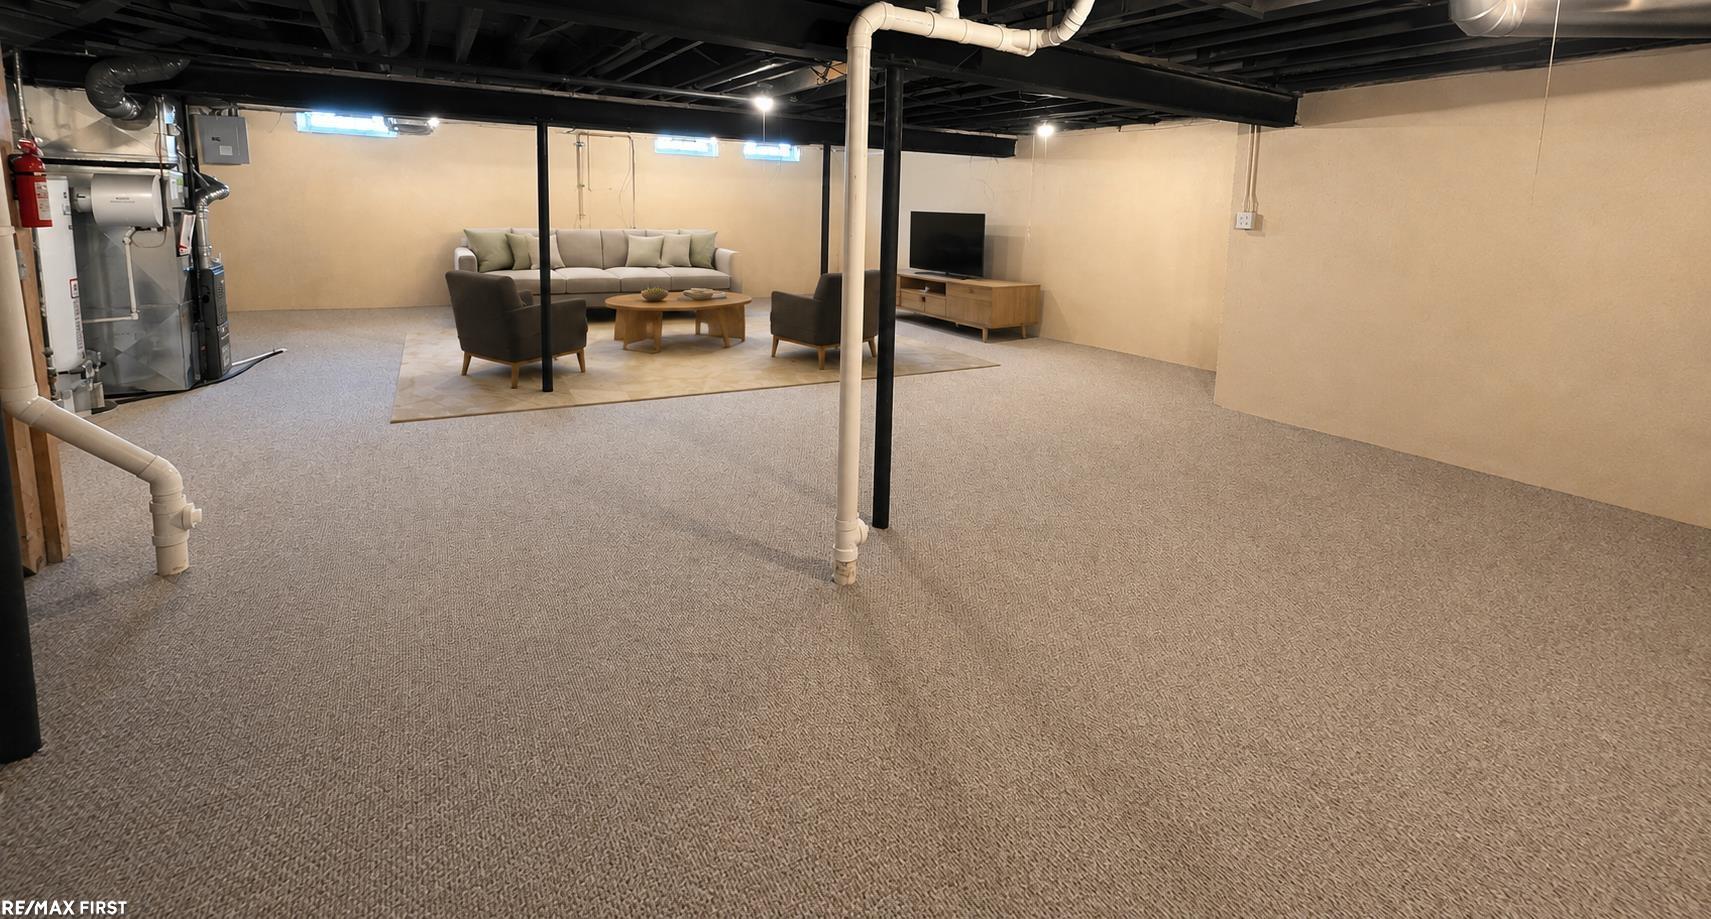
Carpeted basement with a staged seating area beneath exposed ceiling joists and visible support posts.
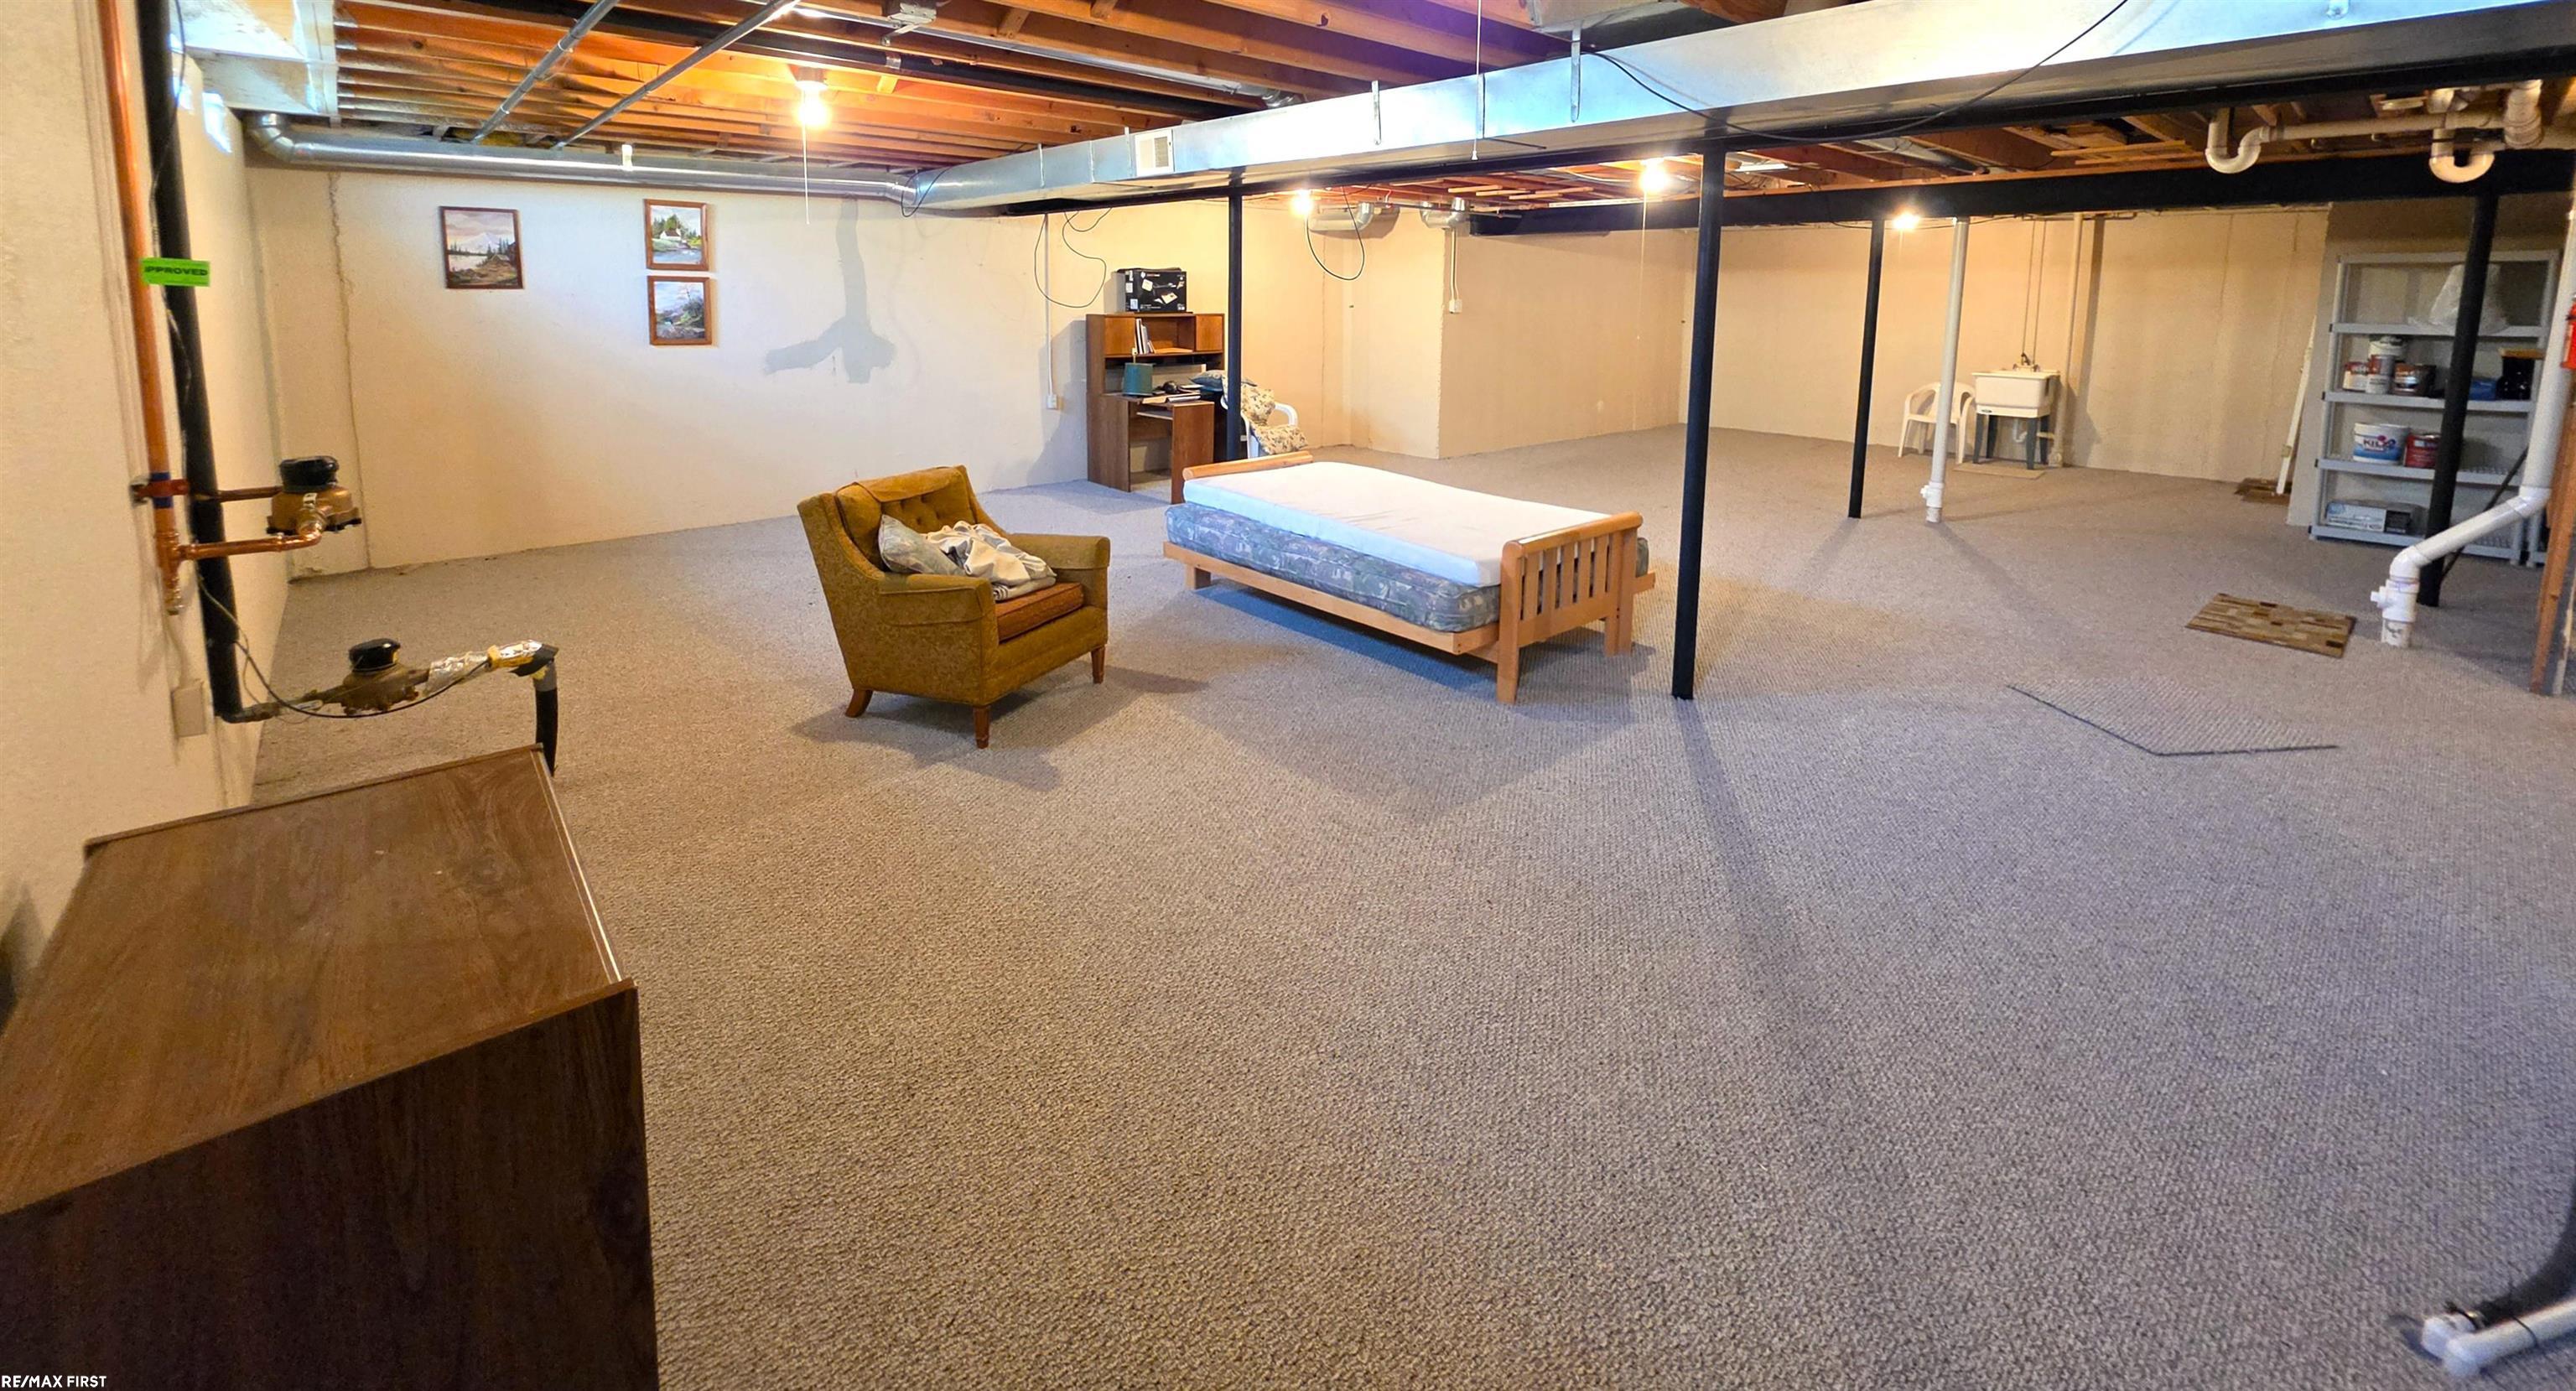
Carpeted basement with exposed ceiling joists, support posts, a bed, and an armchair.
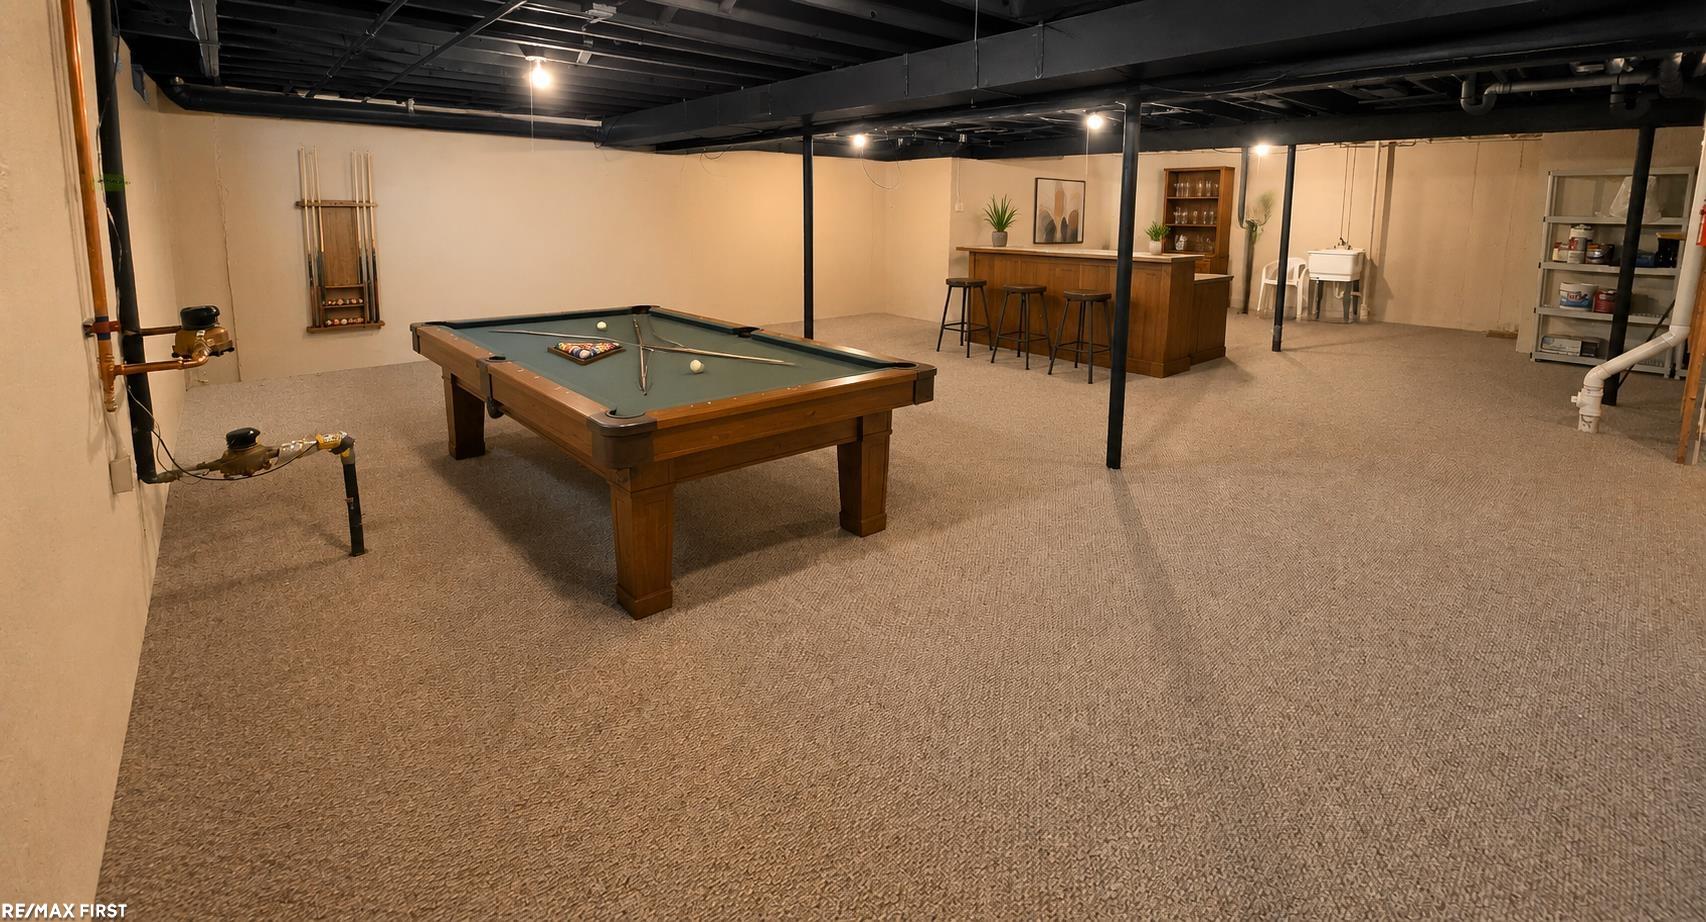
Finished basement recreation room with a pool table and small bar beneath exposed black ceiling joists.
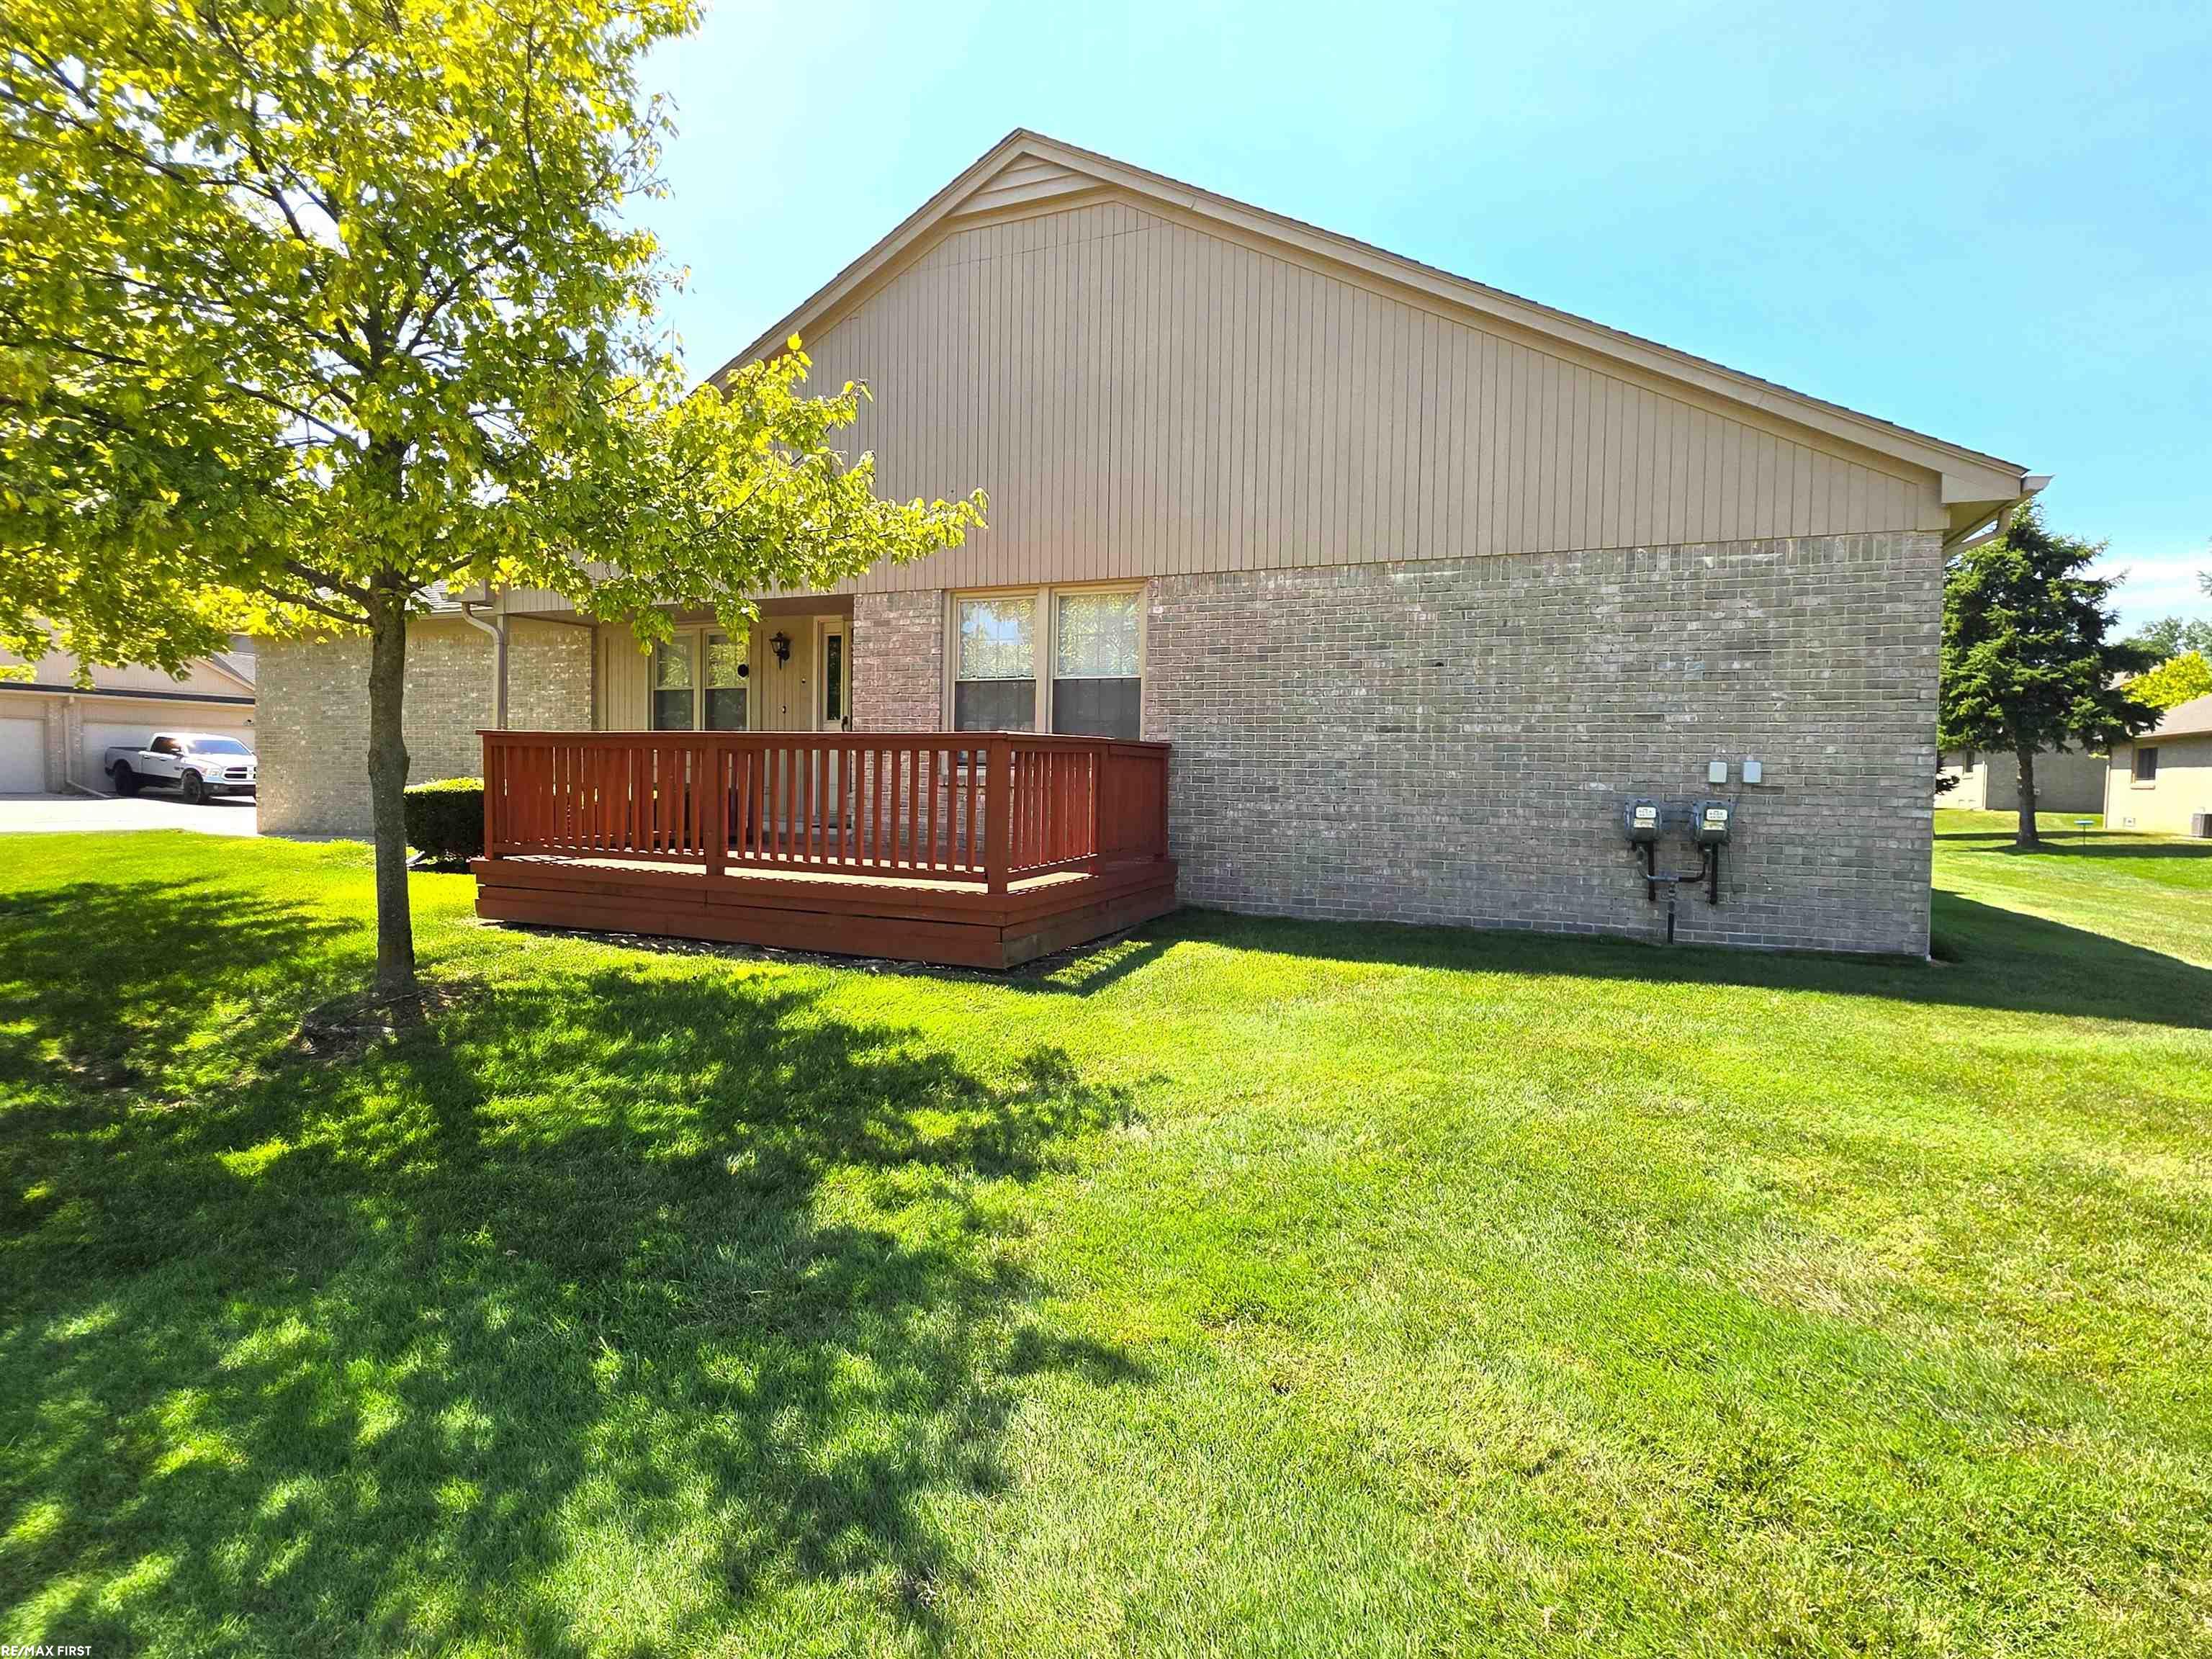
Brick home with a red-railed deck and a tree-shaded lawn.
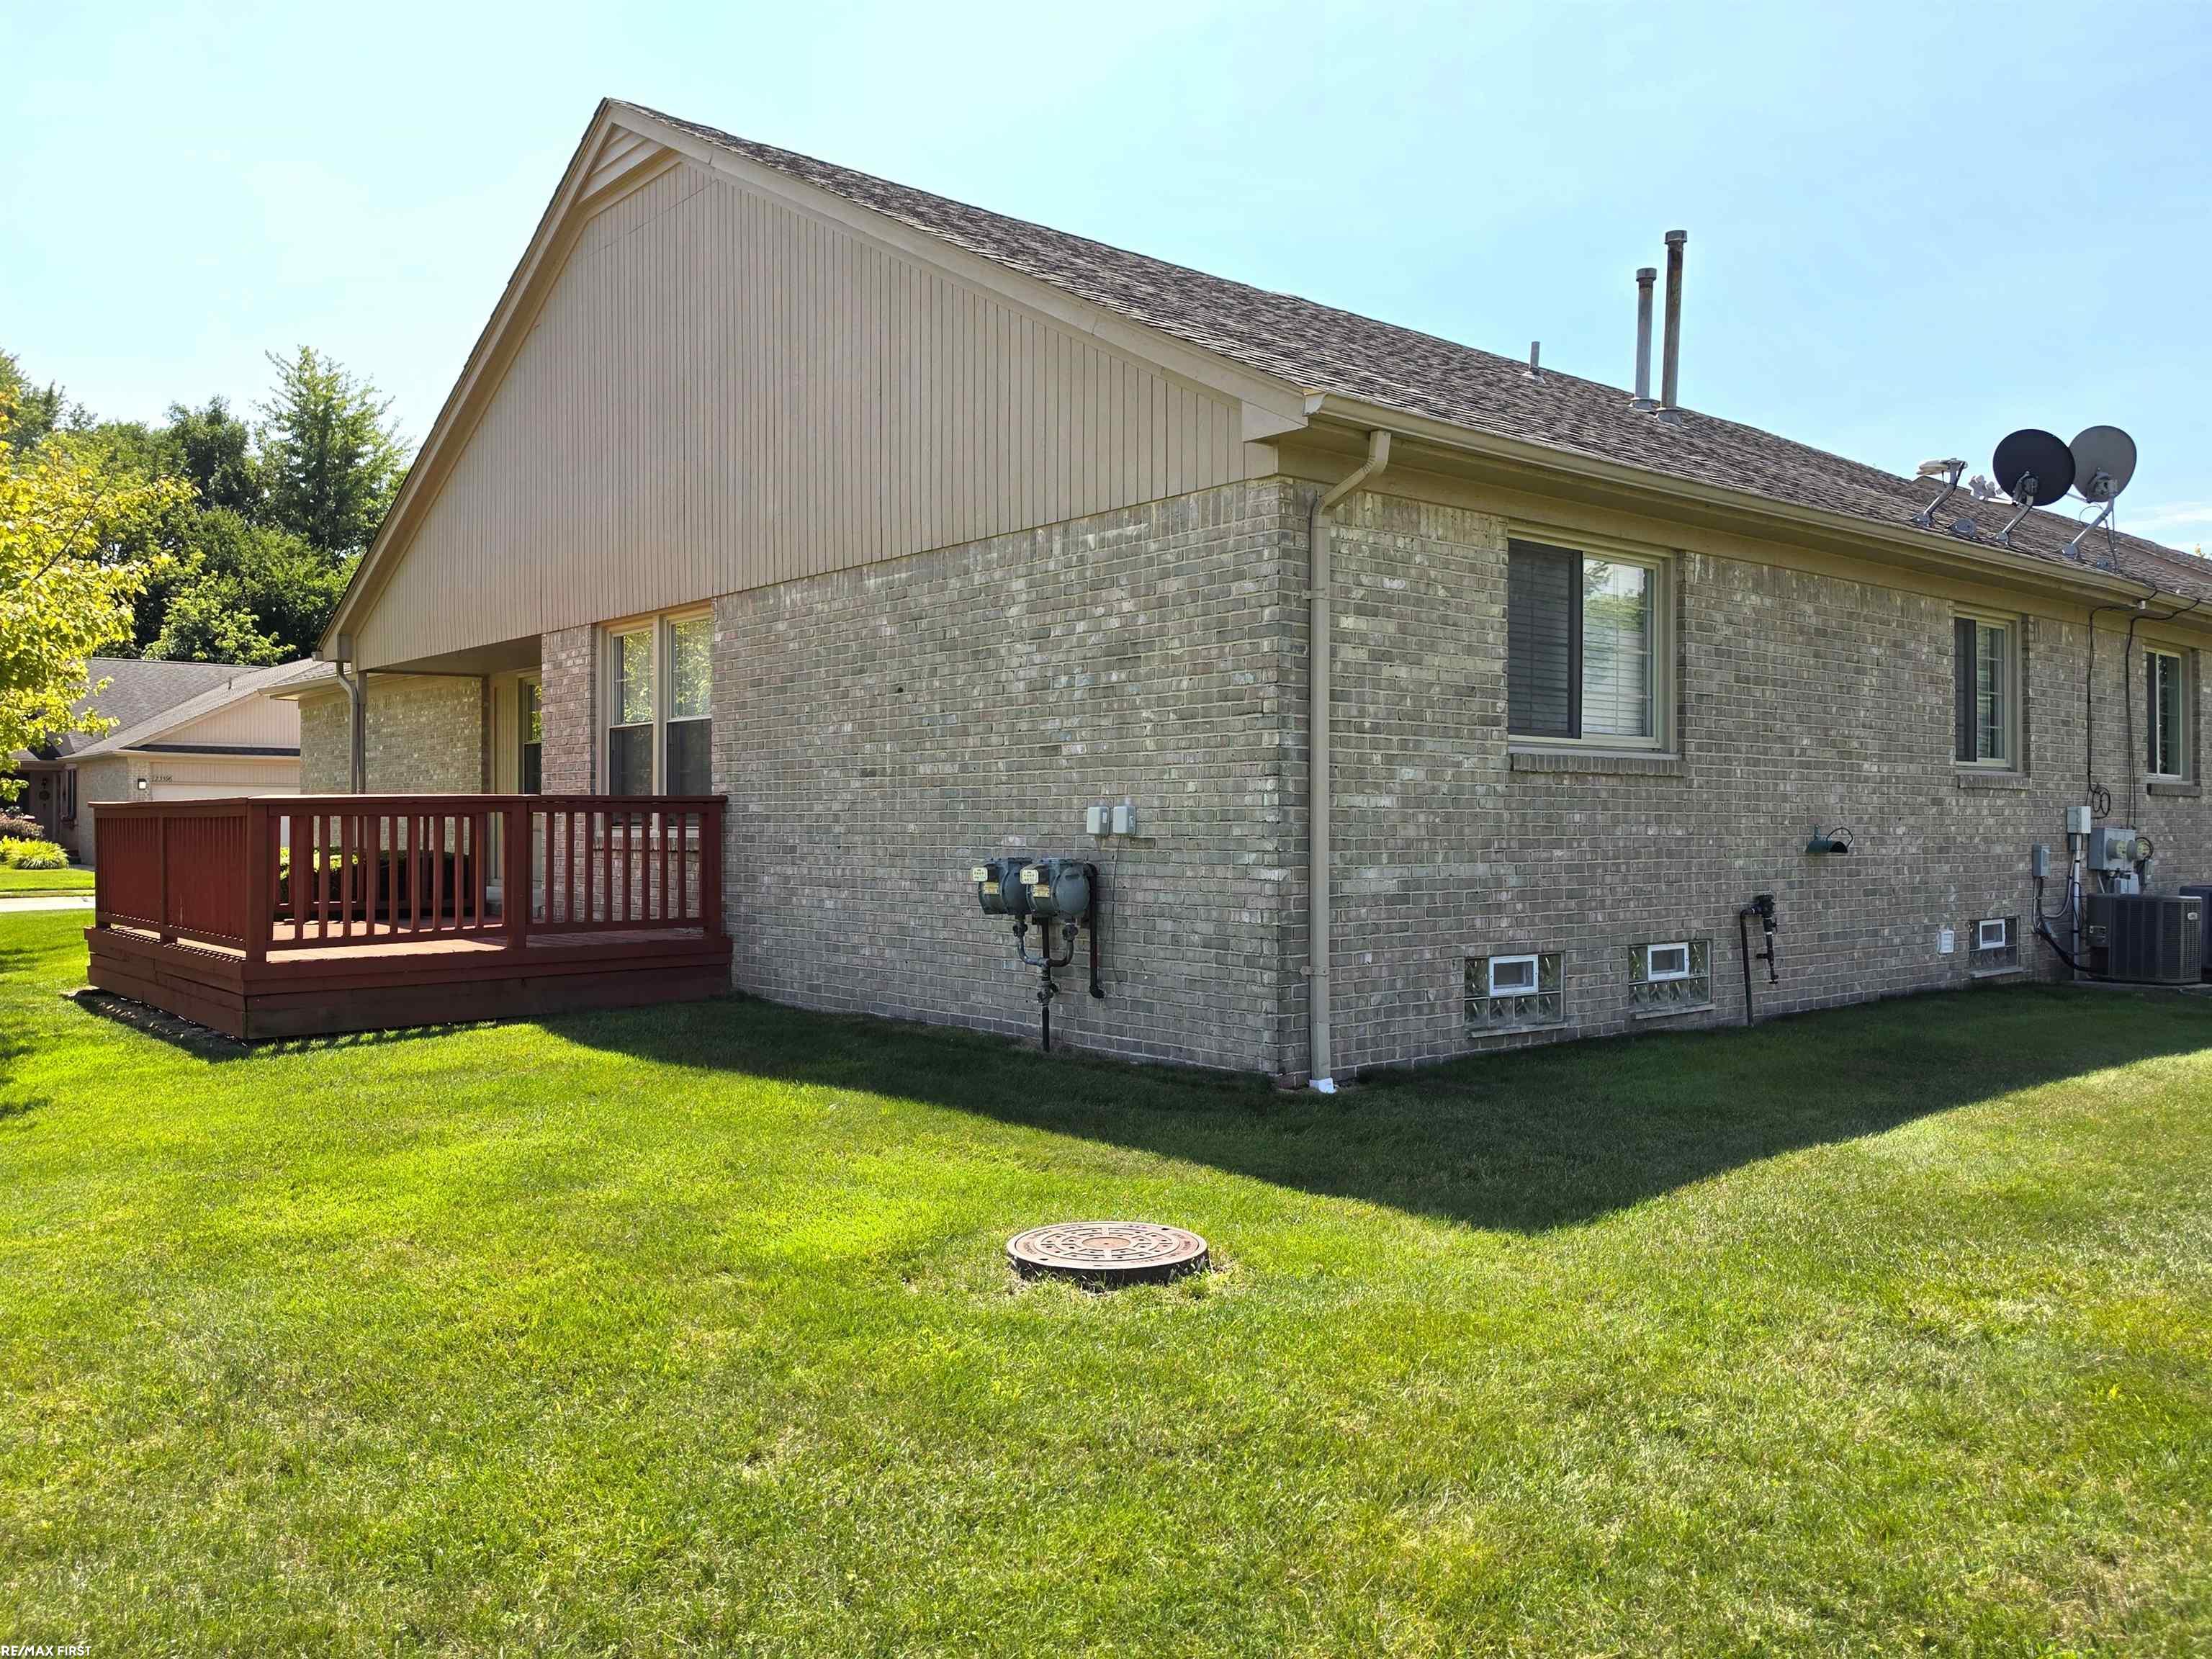
Brick house exterior with a raised reddish-brown deck and broad green lawn.
Home exterior with a raised wooden deck, brick walls, and a leafy tree beside the lawn.
SEE ALL PHOTOS
Brick home with an attached garage and red-railed front deck beneath a leafy tree.
Kitchen with oak cabinets, wood-look floors, white appliances, and a double-basin sink.
Kitchen with oak cabinets, white appliances, and wood-look flooring.
Dining area with wood-look flooring and chandelier beside a kitchen with oak cabinets and dishwasher.
Dining area with a round wooden table and chairs, floral window curtains, and kitchen cabinetry.
Empty carpeted bedroom with dark walls, a ceiling fan, and a bright window.
Living room with vaulted ceiling, cream seating, sage-green walls, and a large window.
Empty carpeted room with dark walls, a ceiling fan, and a brightly lit open doorway.
Staged living room with sage-green walls, white seating, a wood coffee table, and a vaulted ceiling fan.
Entry hall with hardwood floors, white paneled doors, a large closet, and a view into the kitchen.
Empty carpeted room with a curtained window and ceiling light.
Bedroom with a large bed, upholstered bench, wooden furniture, and a window with patterned curtains.
Empty bedroom with beige carpet, a window with blinds, and a ceiling light.
Staged bedroom with a neutral bed, green accent pillows, and a desk beneath the window.
Bathroom with a frosted-glass shower enclosure, bathtub, toilet, and single-sink vanity.
Bathroom with a glass-enclosed shower, bathtub, toilet, and long vanity.
Laundry room with a top-loading washer and dryer beneath oak cabinets.
Bathroom with toilet and wood vanity, oval sink, and mirrored medicine cabinet.
Bathroom with wood-front vanity, oval sink, white toilet, and framed botanical print.
Carpeted basement with exposed ceiling joists, support beams, and a staircase.
Finished basement living area with carpet, exposed ceiling, staircase, and arranged seating.
Carpeted basement with exposed joists, support posts, a bed, and a desk.
Carpeted basement with a staged seating area beneath exposed ceiling joists and visible support posts.
Carpeted basement with exposed ceiling joists, support posts, a bed, and an armchair.
Finished basement recreation room with a pool table and small bar beneath exposed black ceiling joists.
Brick home with a red-railed deck and a tree-shaded lawn.
Brick house exterior with a raised reddish-brown deck and broad green lawn.
Home exterior with a raised wooden deck, brick walls, and a leafy tree beside the lawn.
Sold

23597 Suttons Bay Drive

23597 Suttons Bay Drive, Clinton Township, MI 48036

$220,000
Exceptionally clean and move-in ready, this two-bedroom, one-and-a-half-bath end-unit condominium offers comfort, convenience, and low-maintenance living. Highlights include a spacious great room, large dining area, first-floor laundry, private deck, two-car attached garage, and an updated furnace and windows. The kitchen features an updated refrigerator and stove, with all kitchen appliances included, along with the washer and dryer. The generous main bathroom offers a separate shower and bathtub. A carpeted, wide-open basement provides excellent potential for a recreation room, home office, fitness area, or future finishing. Association benefits include grounds maintenance, lawn care, snow removal, trash pickup, and water. This well-maintained condo is ready to welcome its new owner! Some photos are virtually staged and color-modified.

2
beds

2
baths

1,170 Sq.Ft. LIVING AREA

Features & Amenities

Interior

  • total bedrooms2
  • Total bathrooms2
  • full bathroom1
  • half bathroom1
  • Laundry room Entry
  • APPLIANCES Dishwasher, Dryer, Microwave, Range/Oven, Refrigerator, Washer, Gas Water Heater

Area & Lot

  • Status Sold
  • Date Sold October 30, 2026
  • Living Area1,170 Sq.Ft.
  • Total Area1,170 Sq.Ft.
  • MLS® ID50217556
  • TypeCondo
  • YEAR BUILT1995
  • NeighborhoodClinton Township
  • Architecture StylesRanch
  • School DistrictL'anse Creuse Public Schools

Exterior

  • STORIES1
  • Garage Space2.0
  • water SourcePublic
  • HEAT TYPENatural Gas, Forced Air
  • AIR CONDITIONINGCentral Air
  • sewerPublic Sanitary
  • SubstructureBasement

Financial

  • Sales Price$220,000
  • Real Estate Tax $2,124/yr
  • HOA $250/mo
Jim  Lawson

Jim Lawson

Brick home with an attached garage and red-railed front deck beneath a leafy tree.
Kitchen with oak cabinets, wood-look floors, white appliances, and a double-basin sink.

Exceptionally clean and move-in ready, this two-bedroom, one-and-a-half-bath end-unit condominium offers comfort.

– Jim Lawson
Kitchen with oak cabinets, white appliances, and wood-look flooring.
View Virtual Tour

Clinton Township

Explore

Let’s Make Your Next Move

Whether you’re buying, selling, or somewhere in between, I’m here to help make the process feel clear and manageable. Let’s talk about what you’re looking to accomplish.

See What’s Happening Around the Market