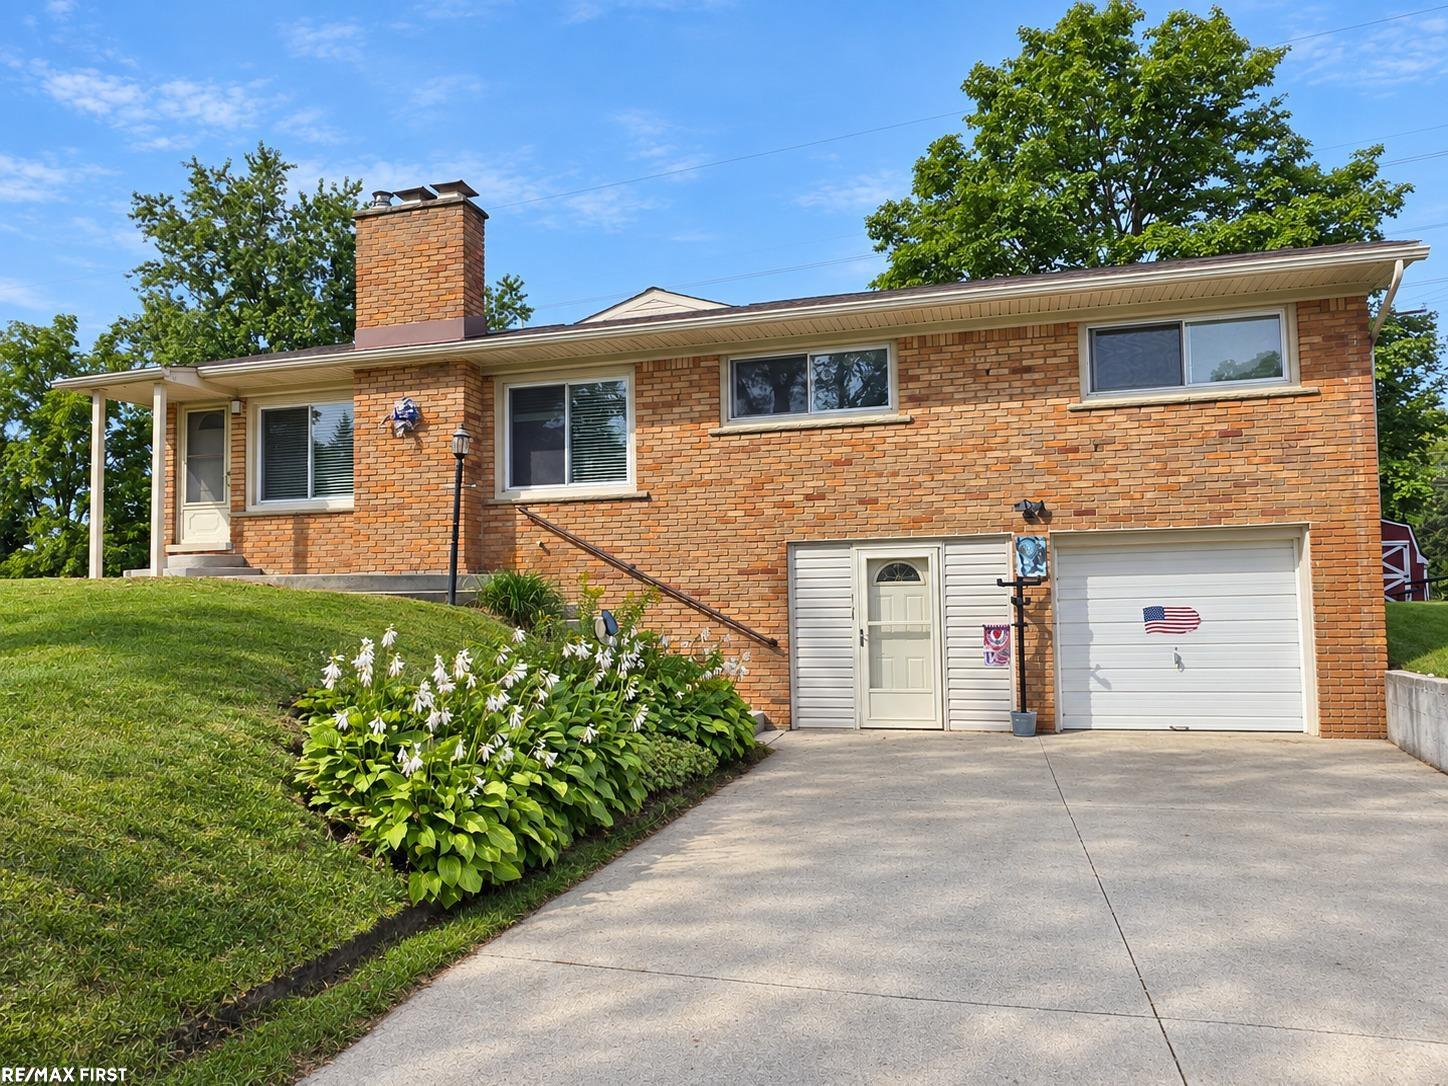
Brick split-level home with an attached garage, sloped lawn, and landscaped flower beds.
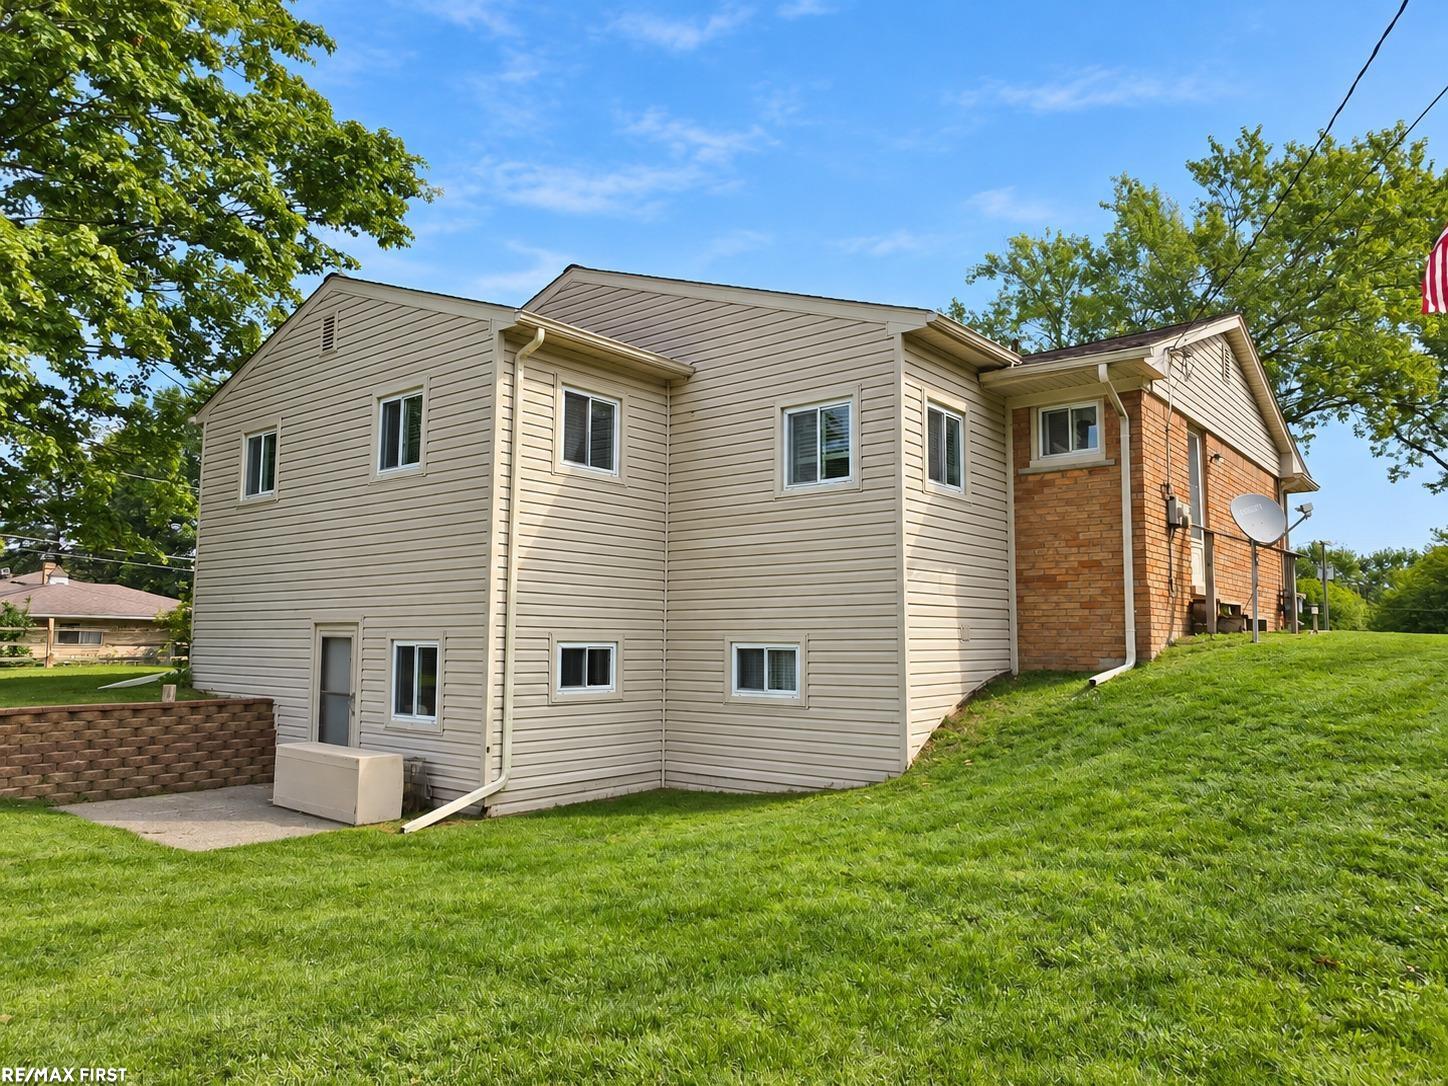
Two-story beige-sided house with a brick section on a sloping lawn.
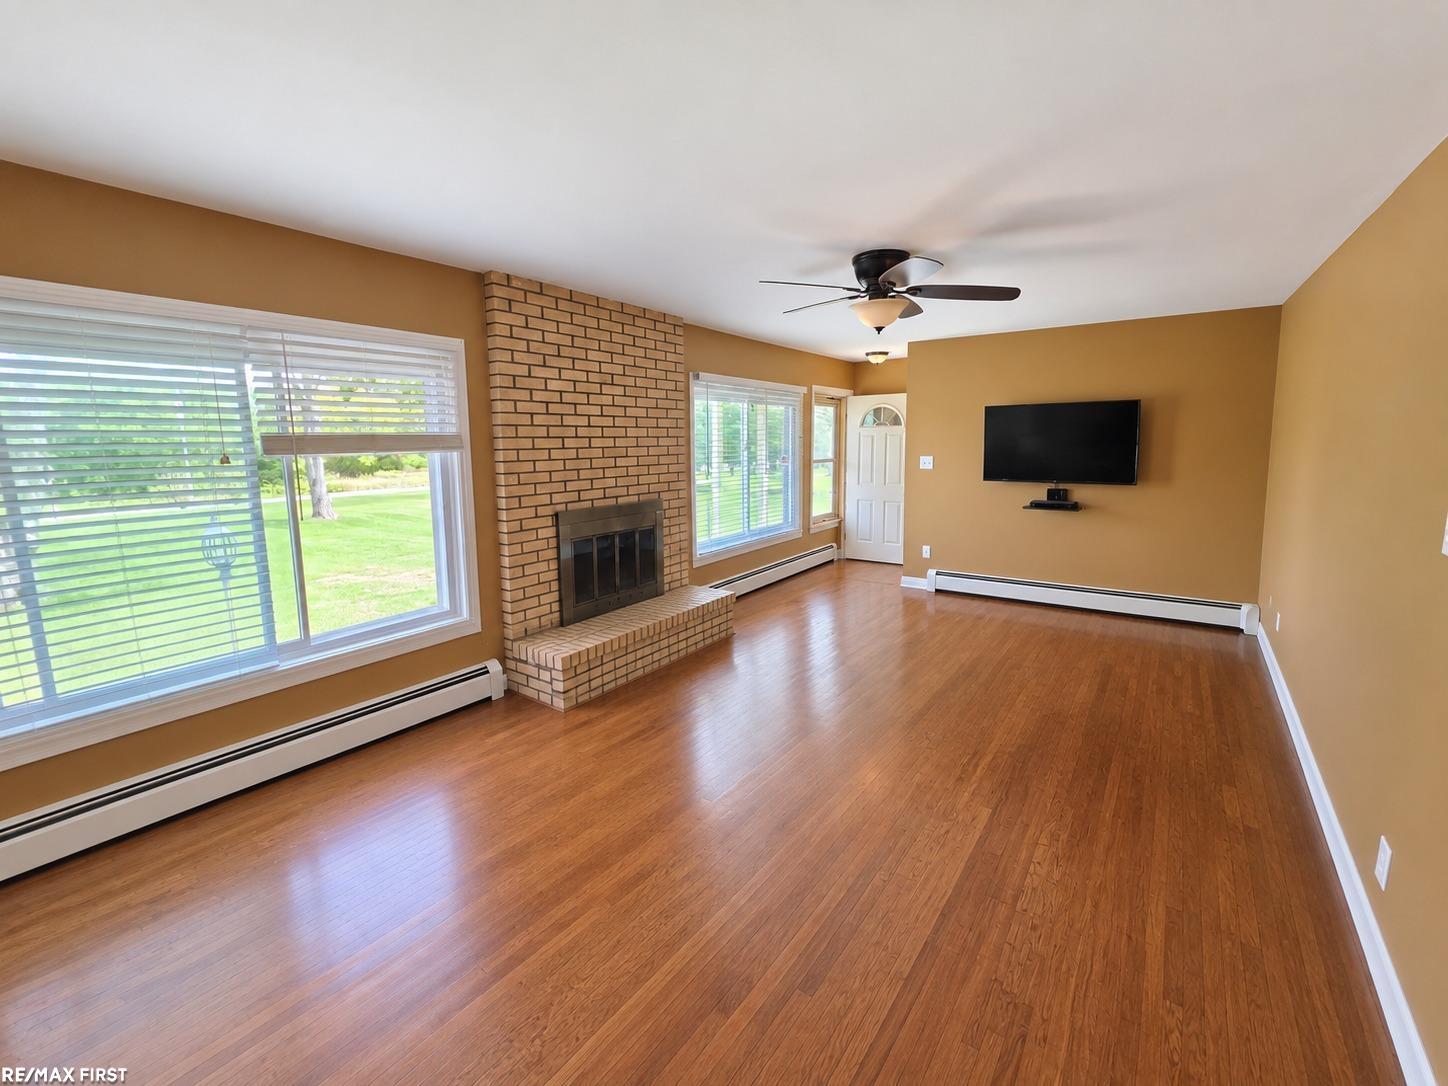
Empty living room with hardwood floors, a brick fireplace, and large windows overlooking a lawn.
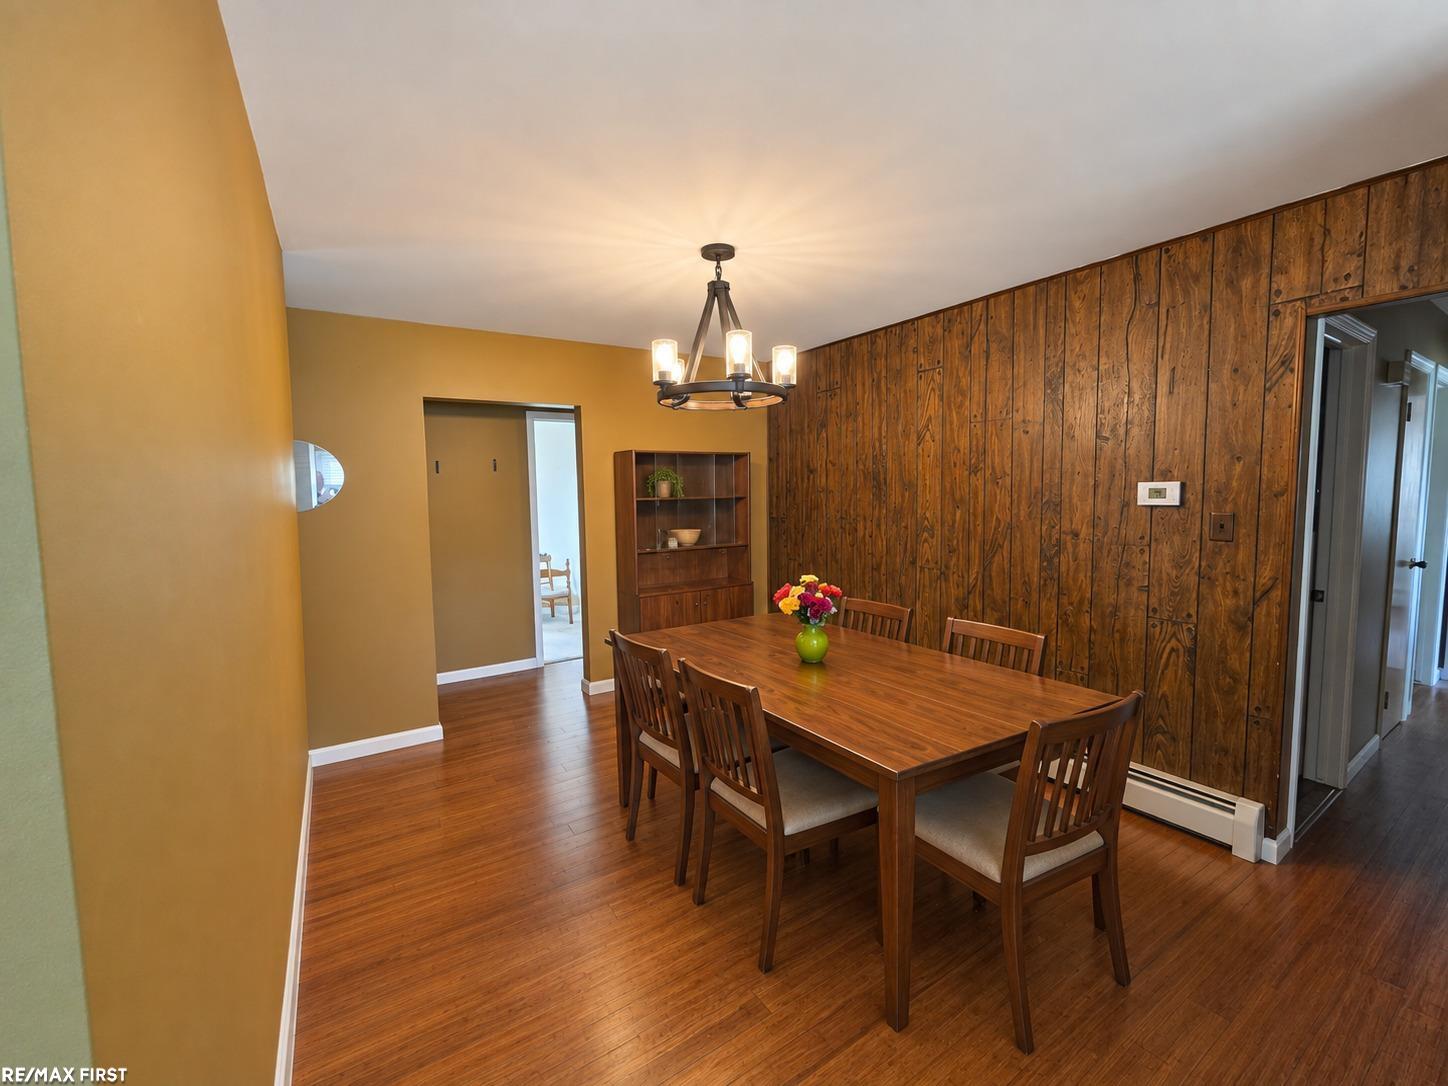
Dining room with a wooden table, hardwood floors, and a distinctive wood-paneled wall.
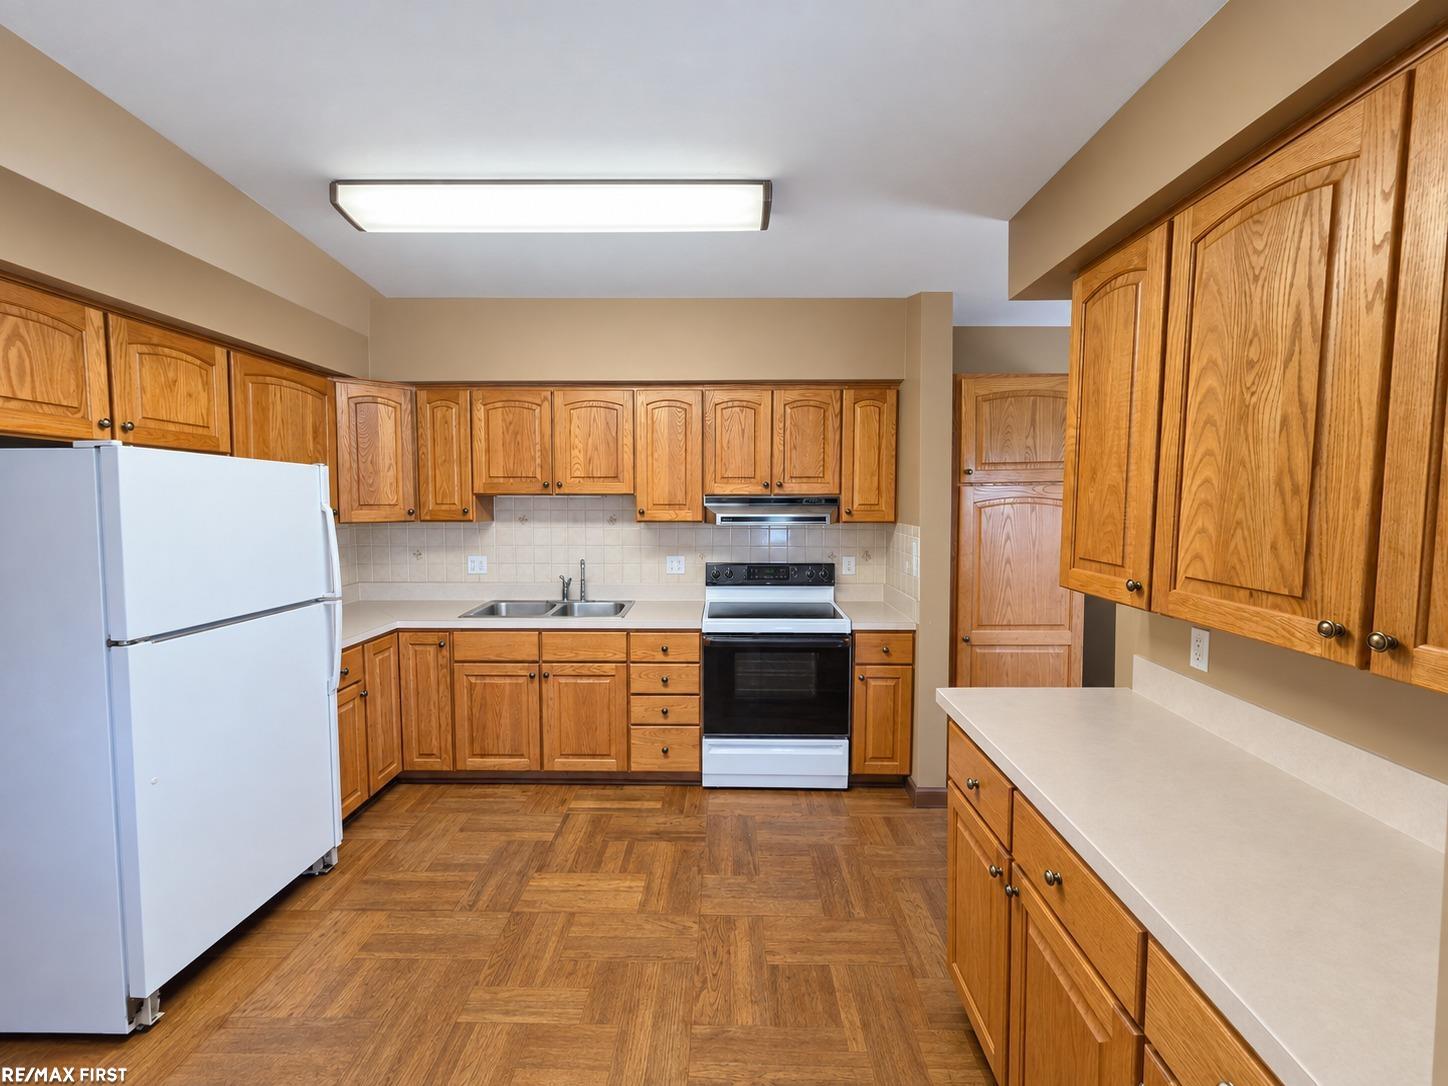
Kitchen with extensive honey-colored wood cabinetry, a white refrigerator, and a parquet-pattern wood floor.
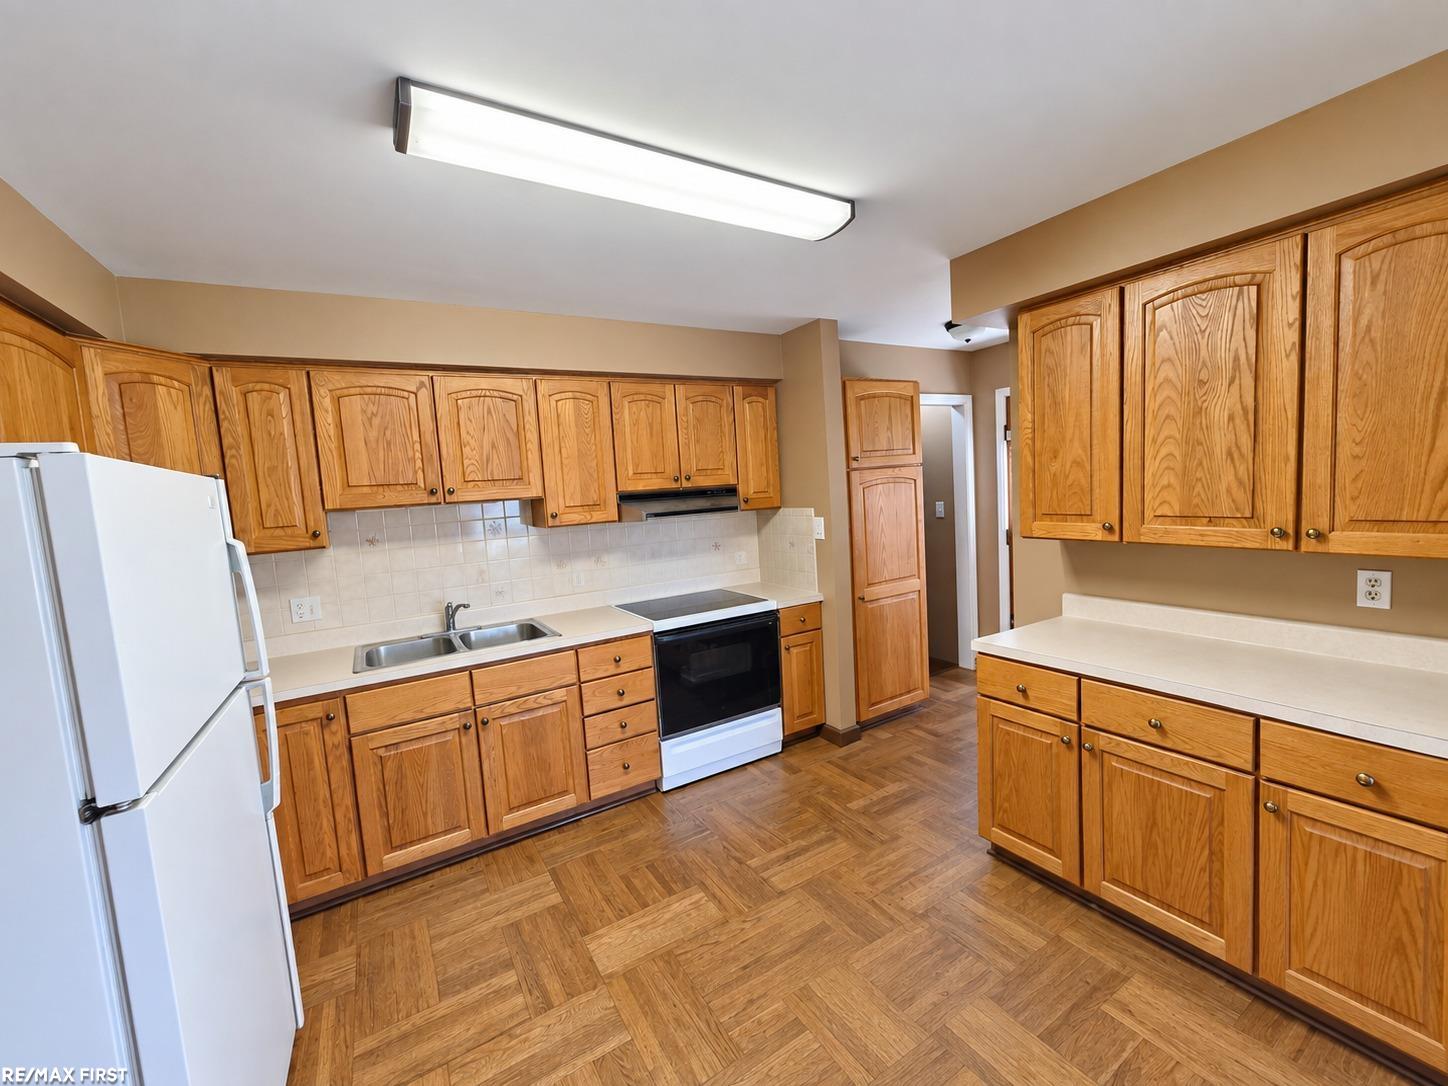
Kitchen with honey-colored wood cabinets, white countertops, and patterned parquet flooring.
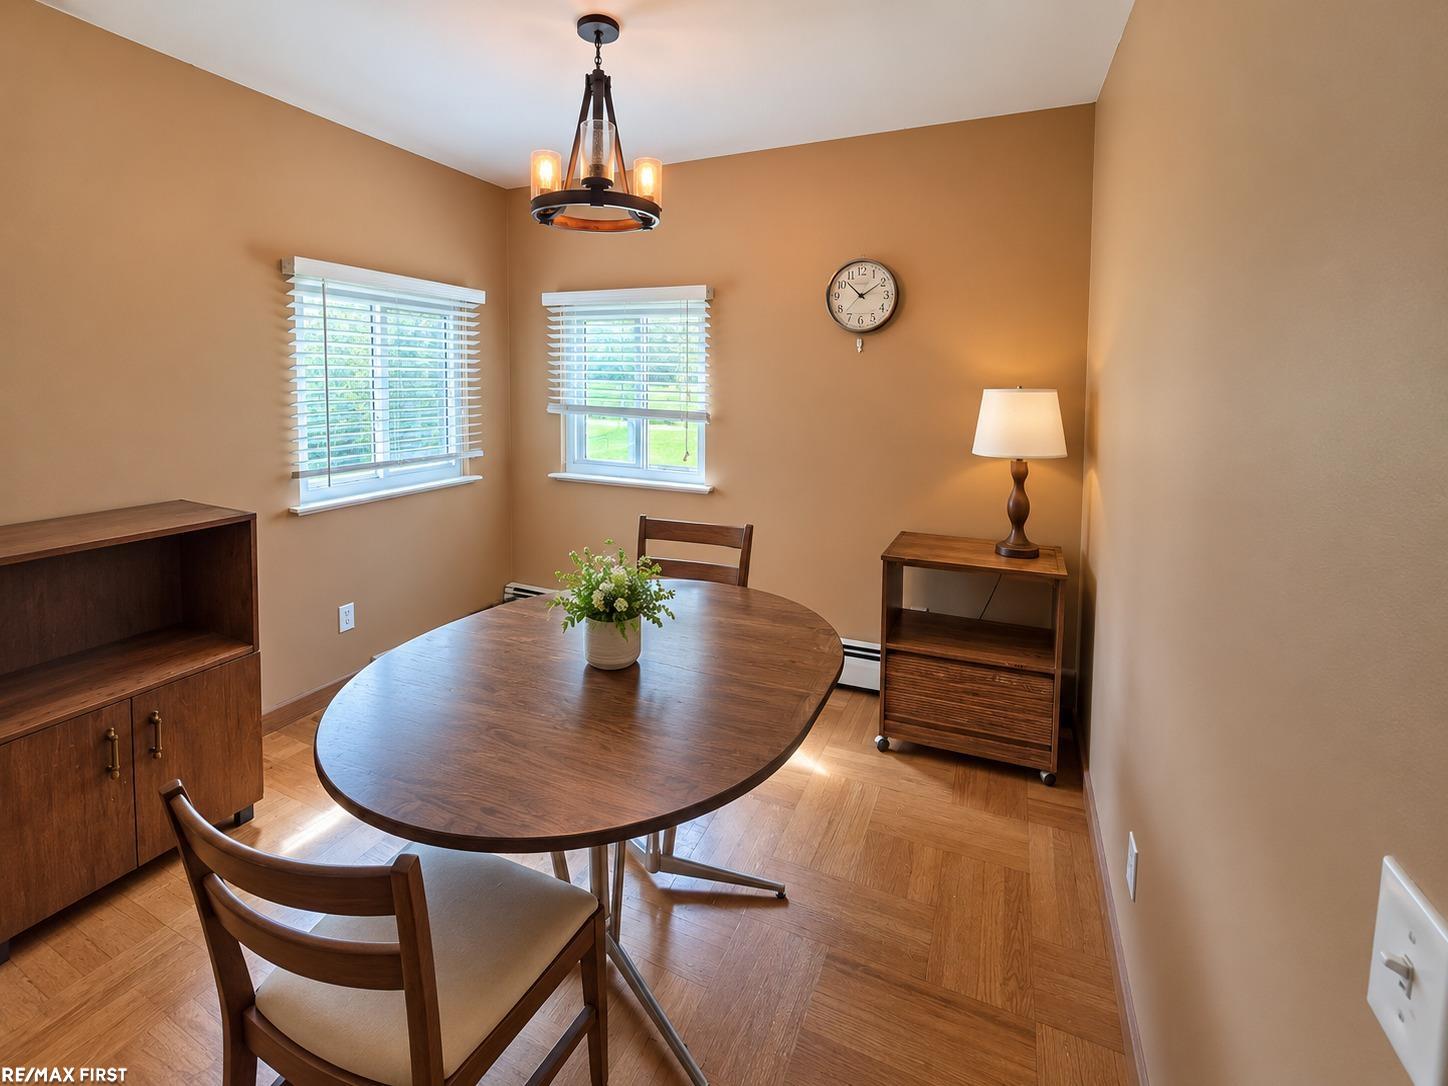
Dining room with a round wooden table, chandelier, and two windows with blinds.
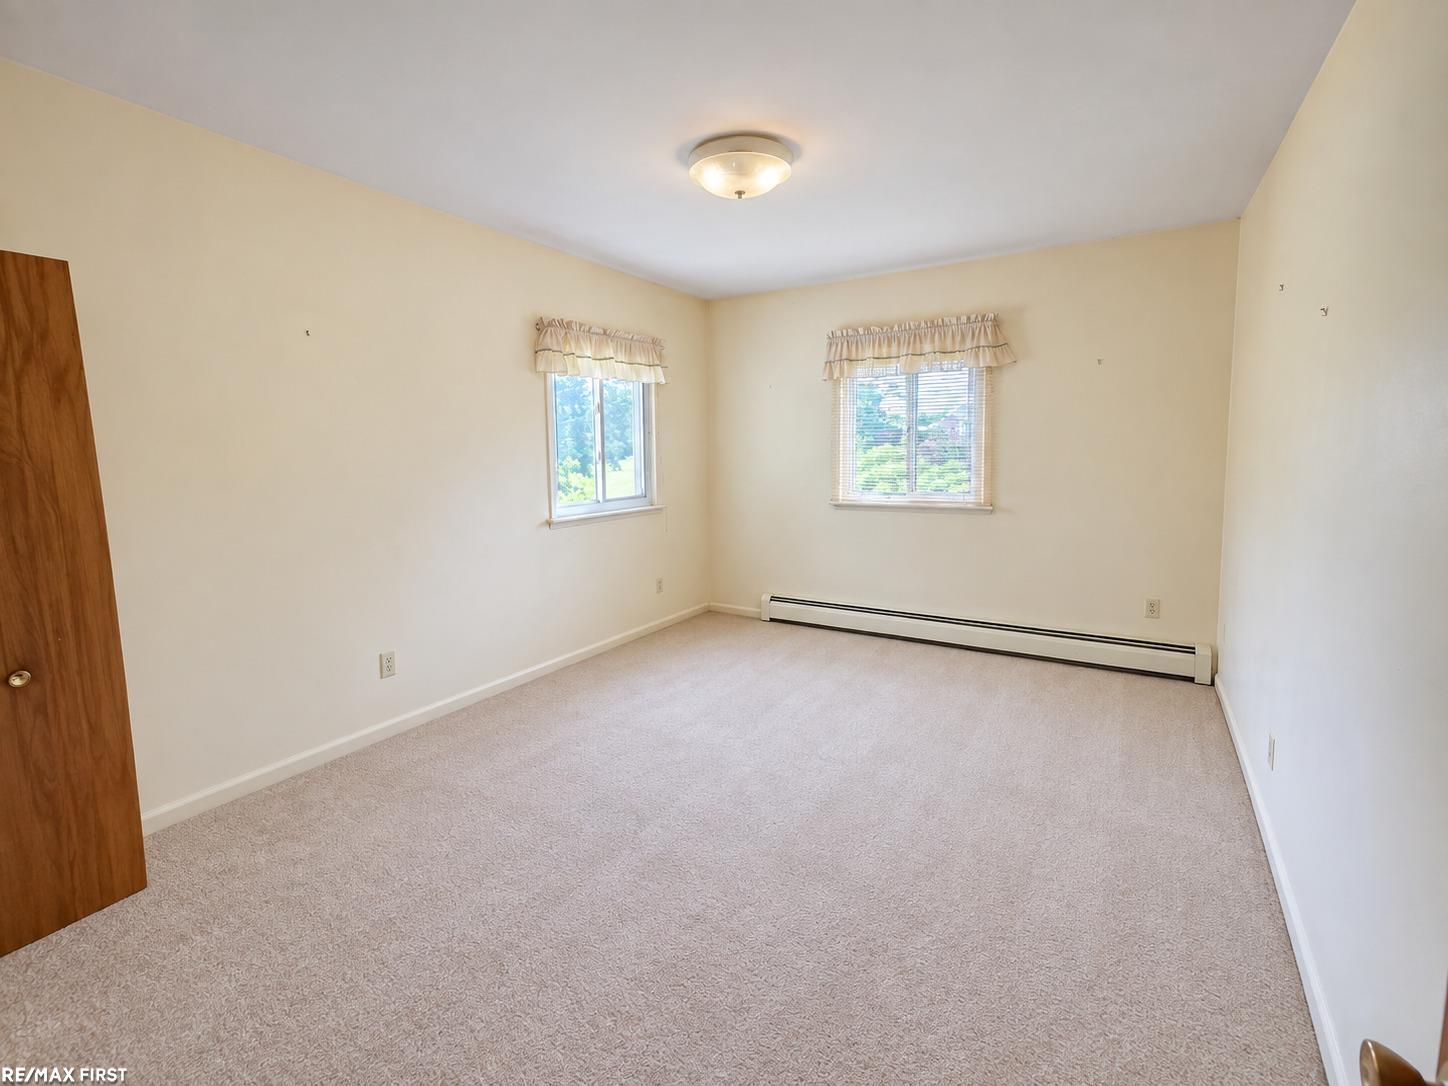
Empty carpeted bedroom with two curtained windows and a baseboard heater.
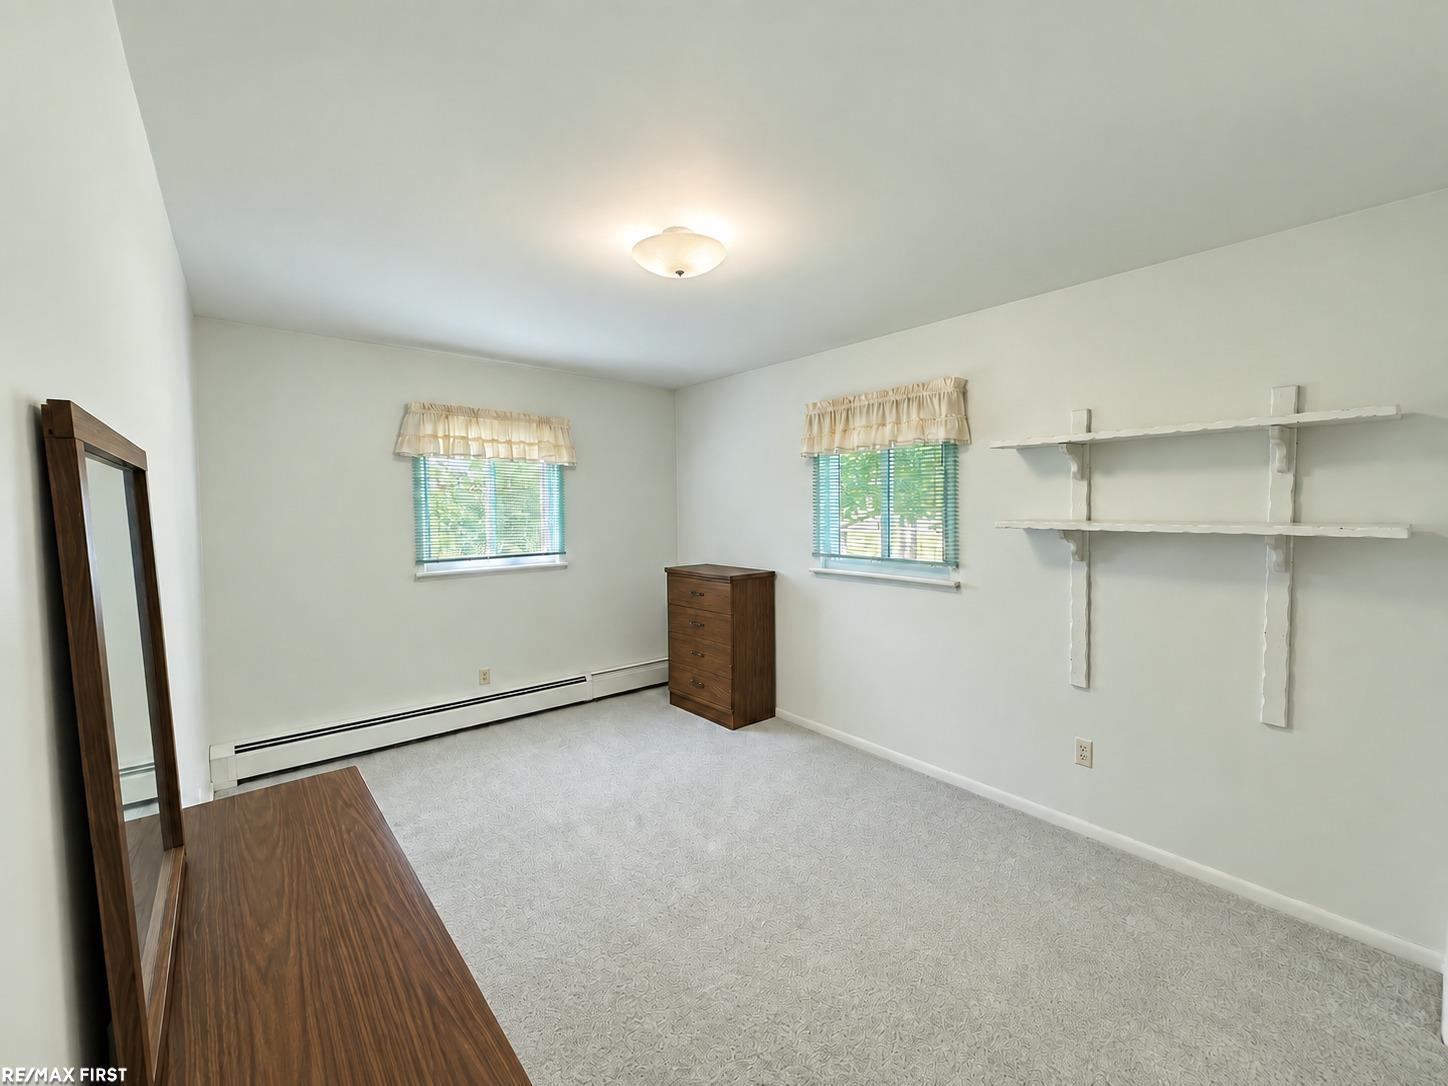
Empty bedroom with two curtained windows, wall shelves, and a wooden dresser and mirror.
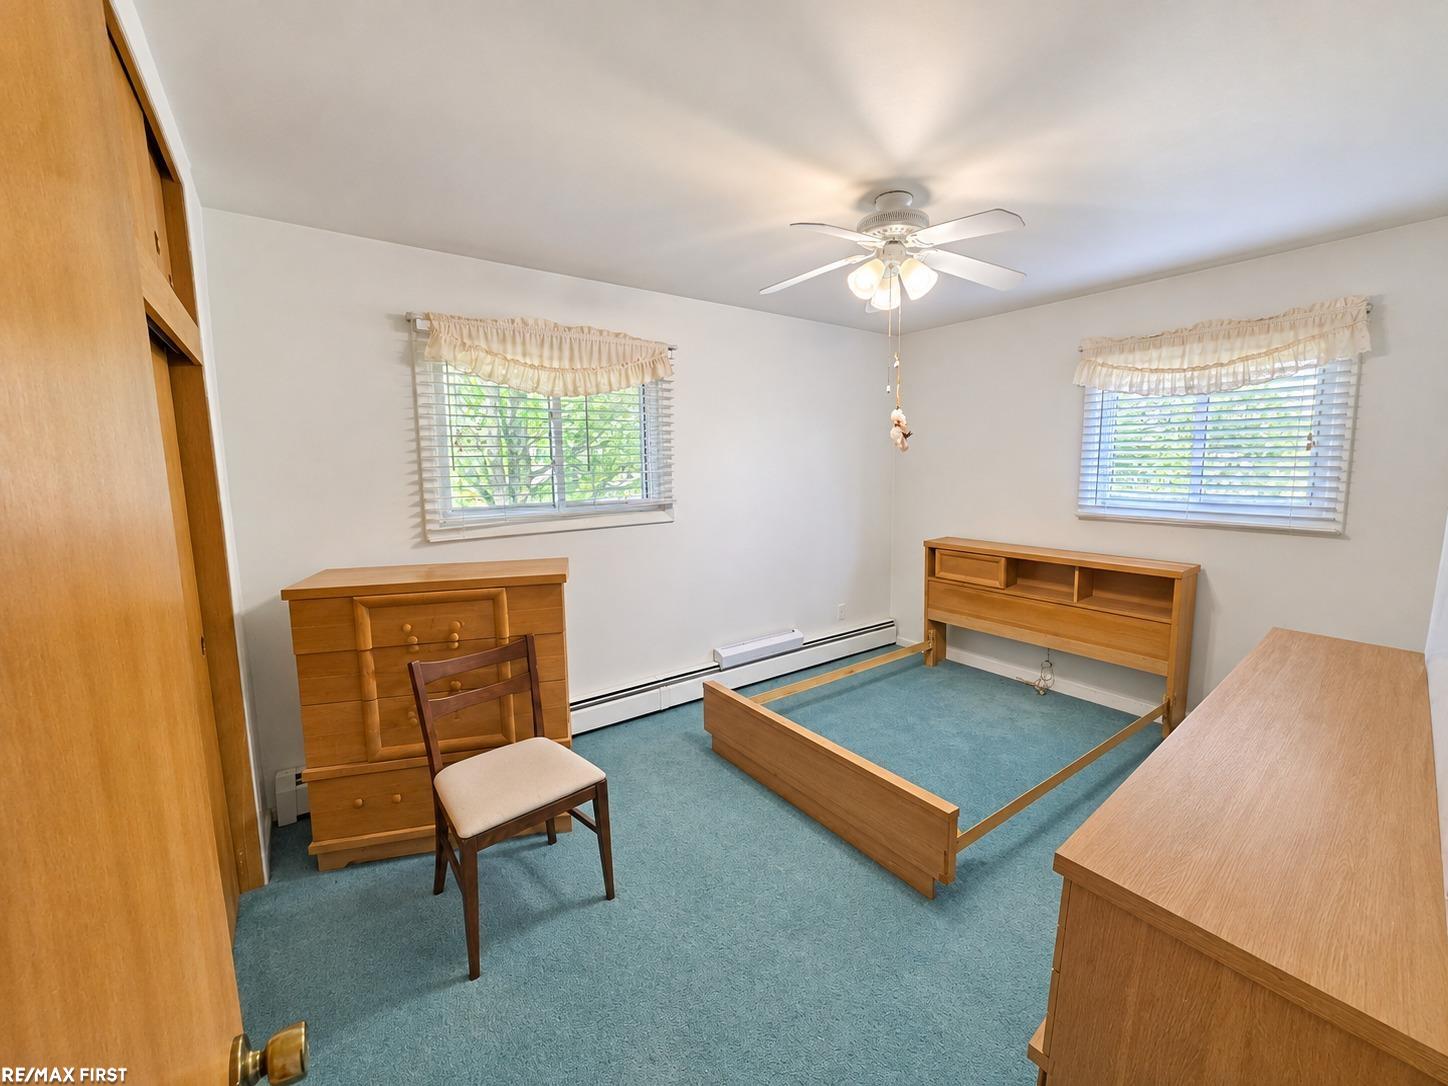
Bedroom with turquoise carpet, a wooden bed frame, dressers, and two windows.
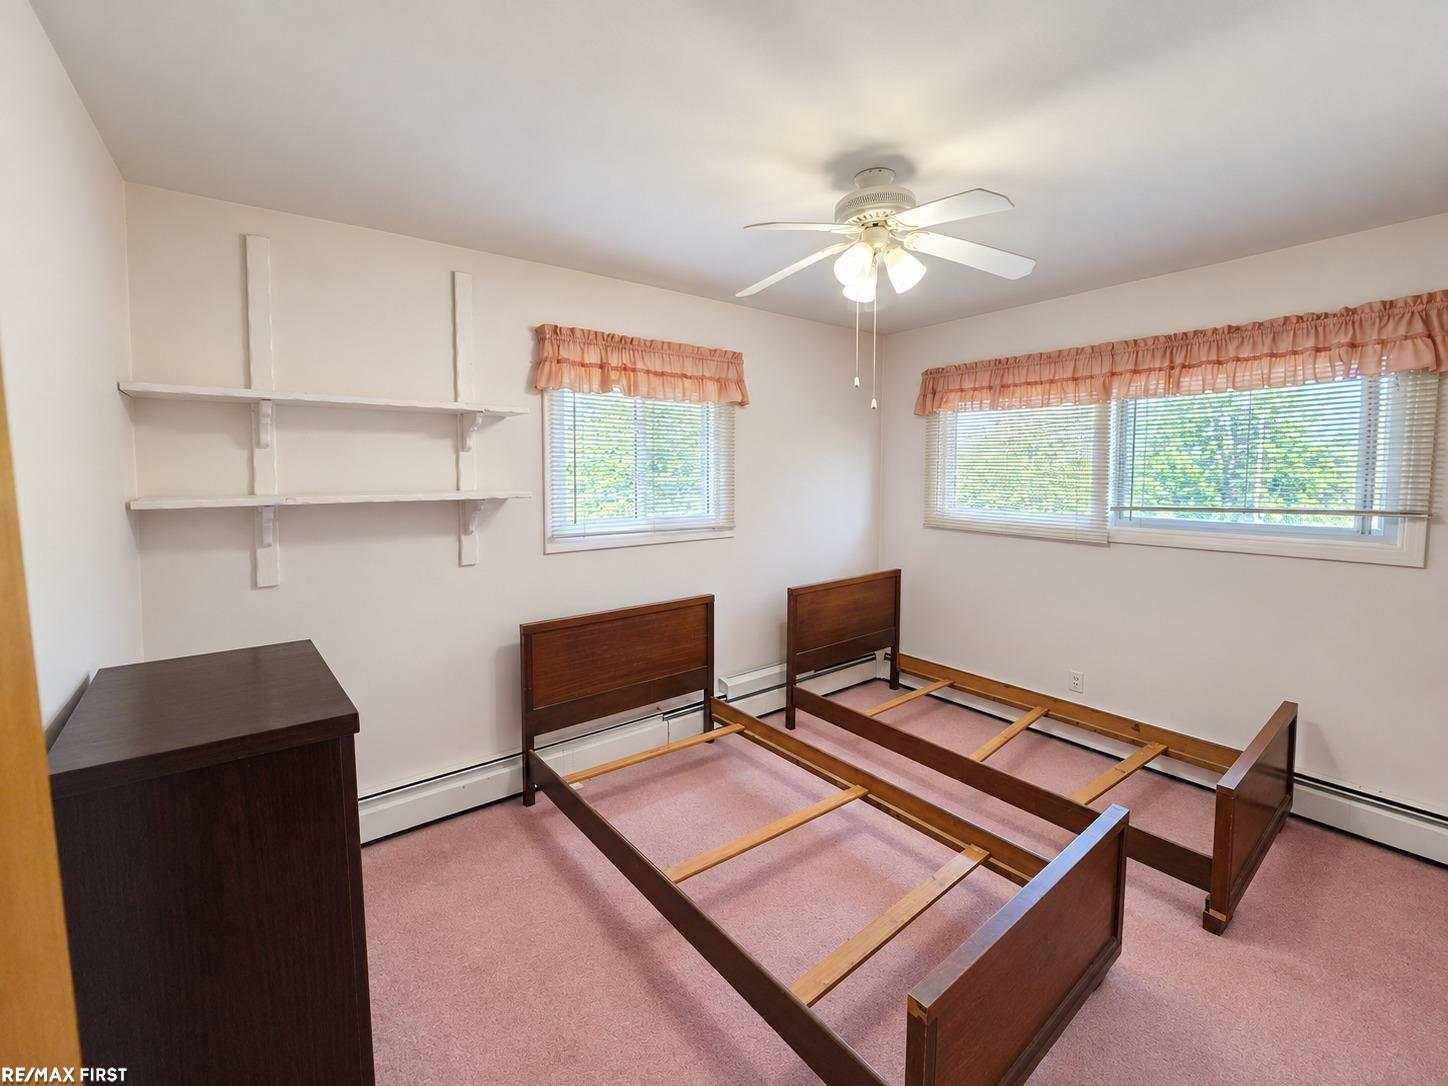
Bedroom with two wooden bed frames, pink carpet, and windows with blinds.
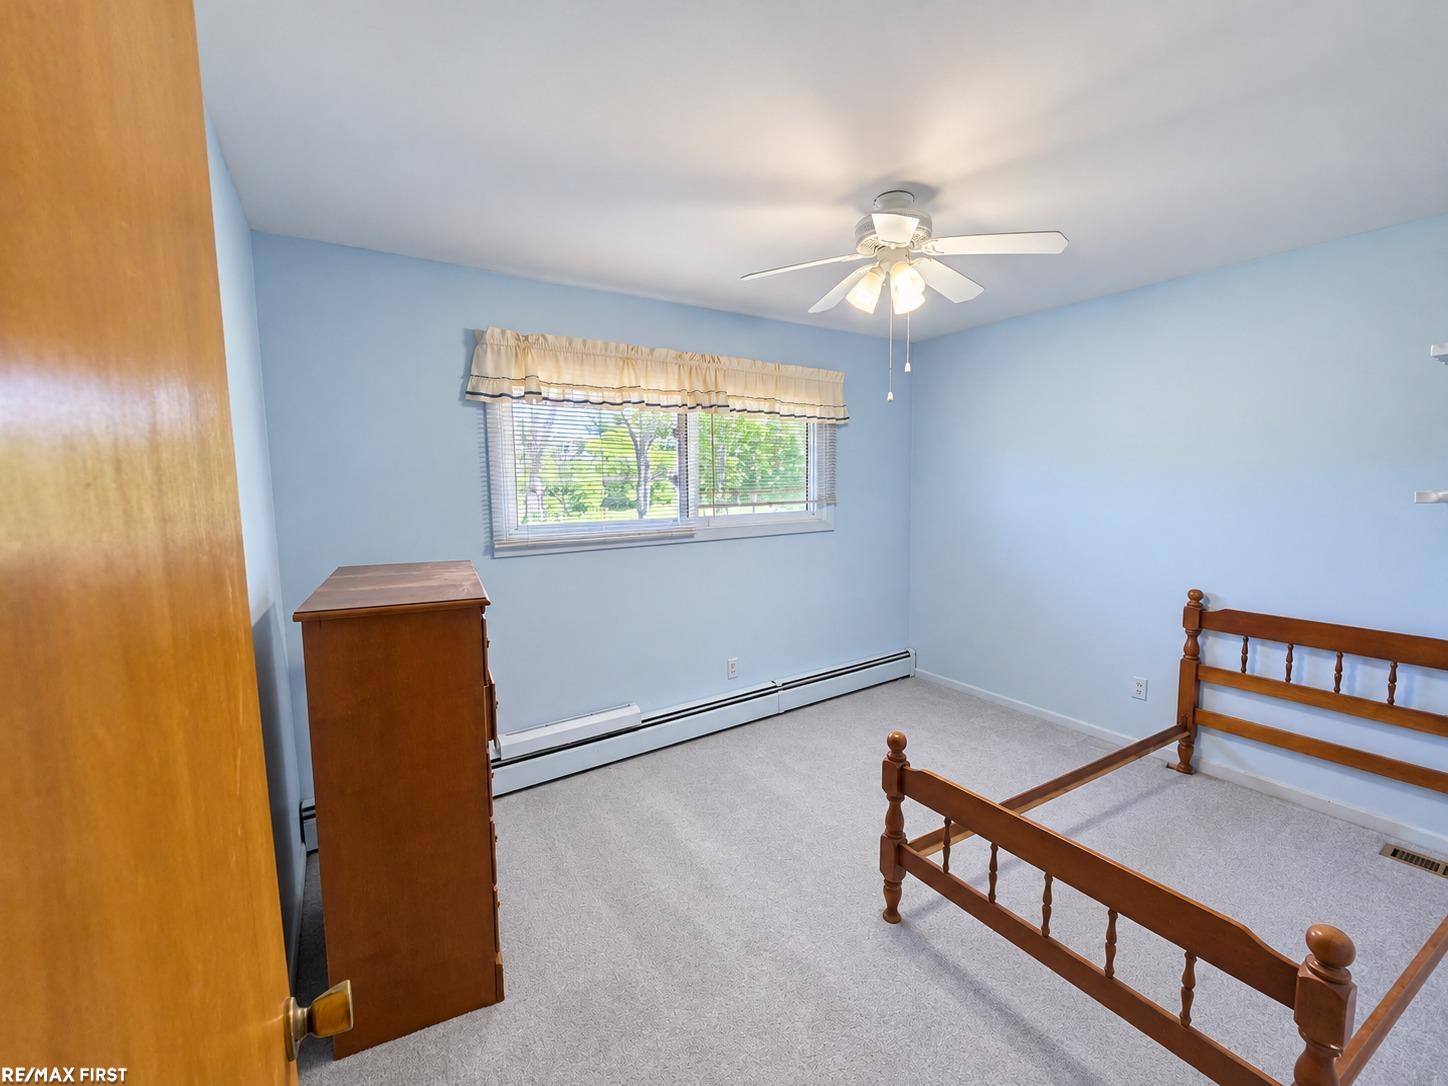
Bedroom with pale blue walls, a wooden bed frame, and a window overlooking greenery.
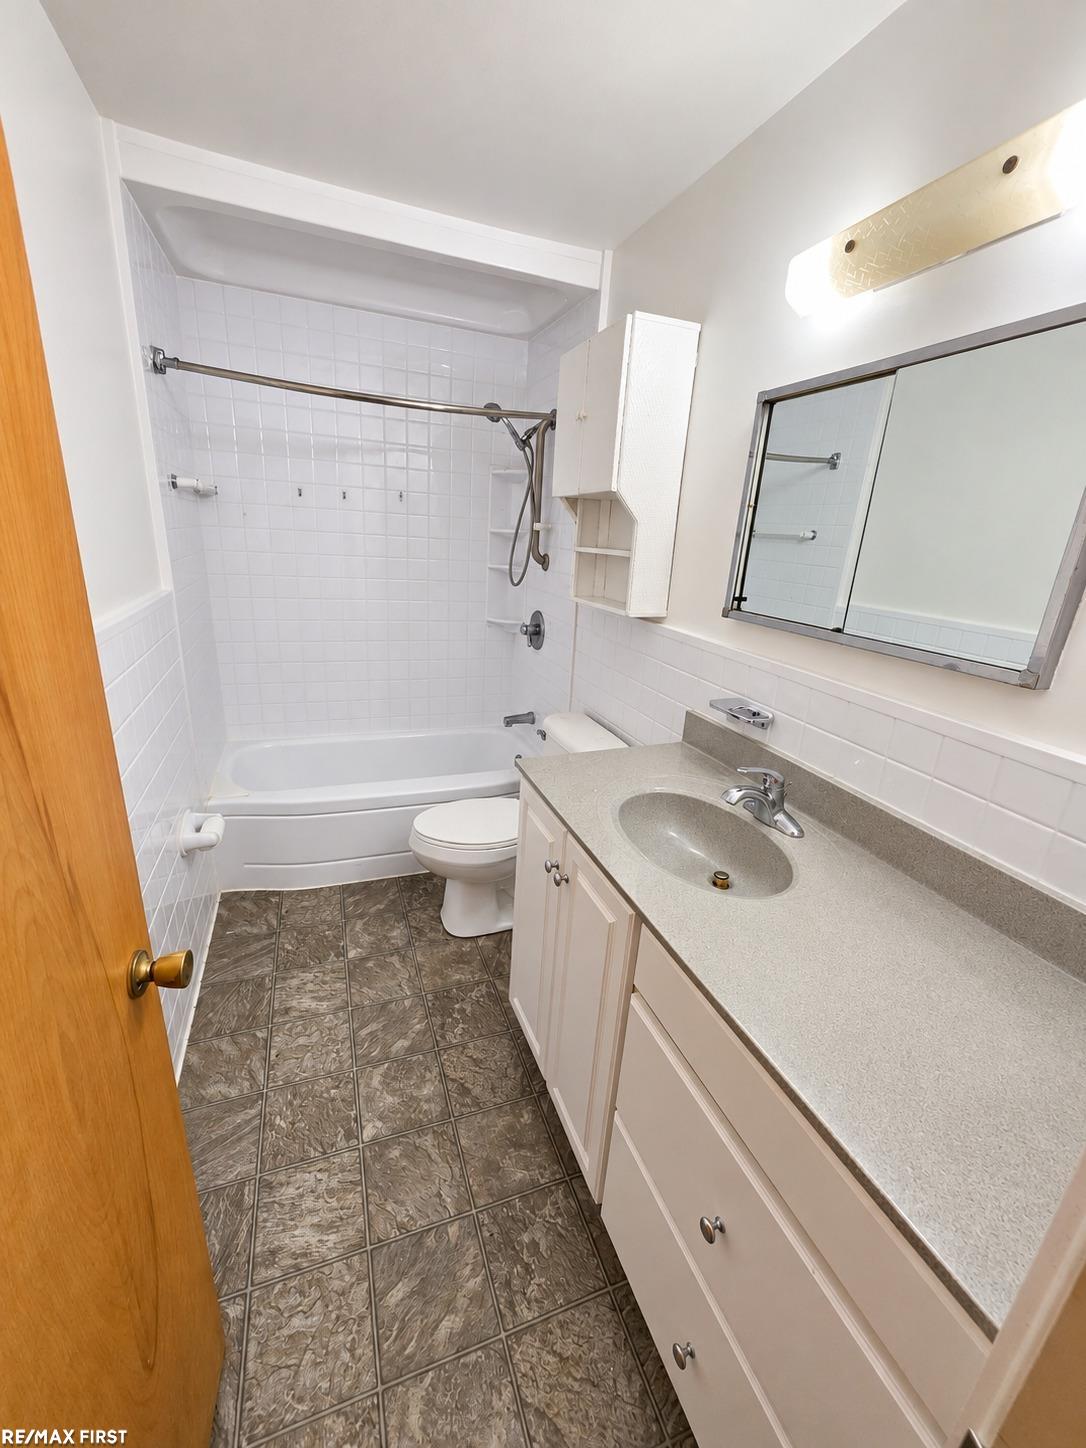
Bathroom with a white tub and shower, toilet, and long vanity with mirrored cabinet.
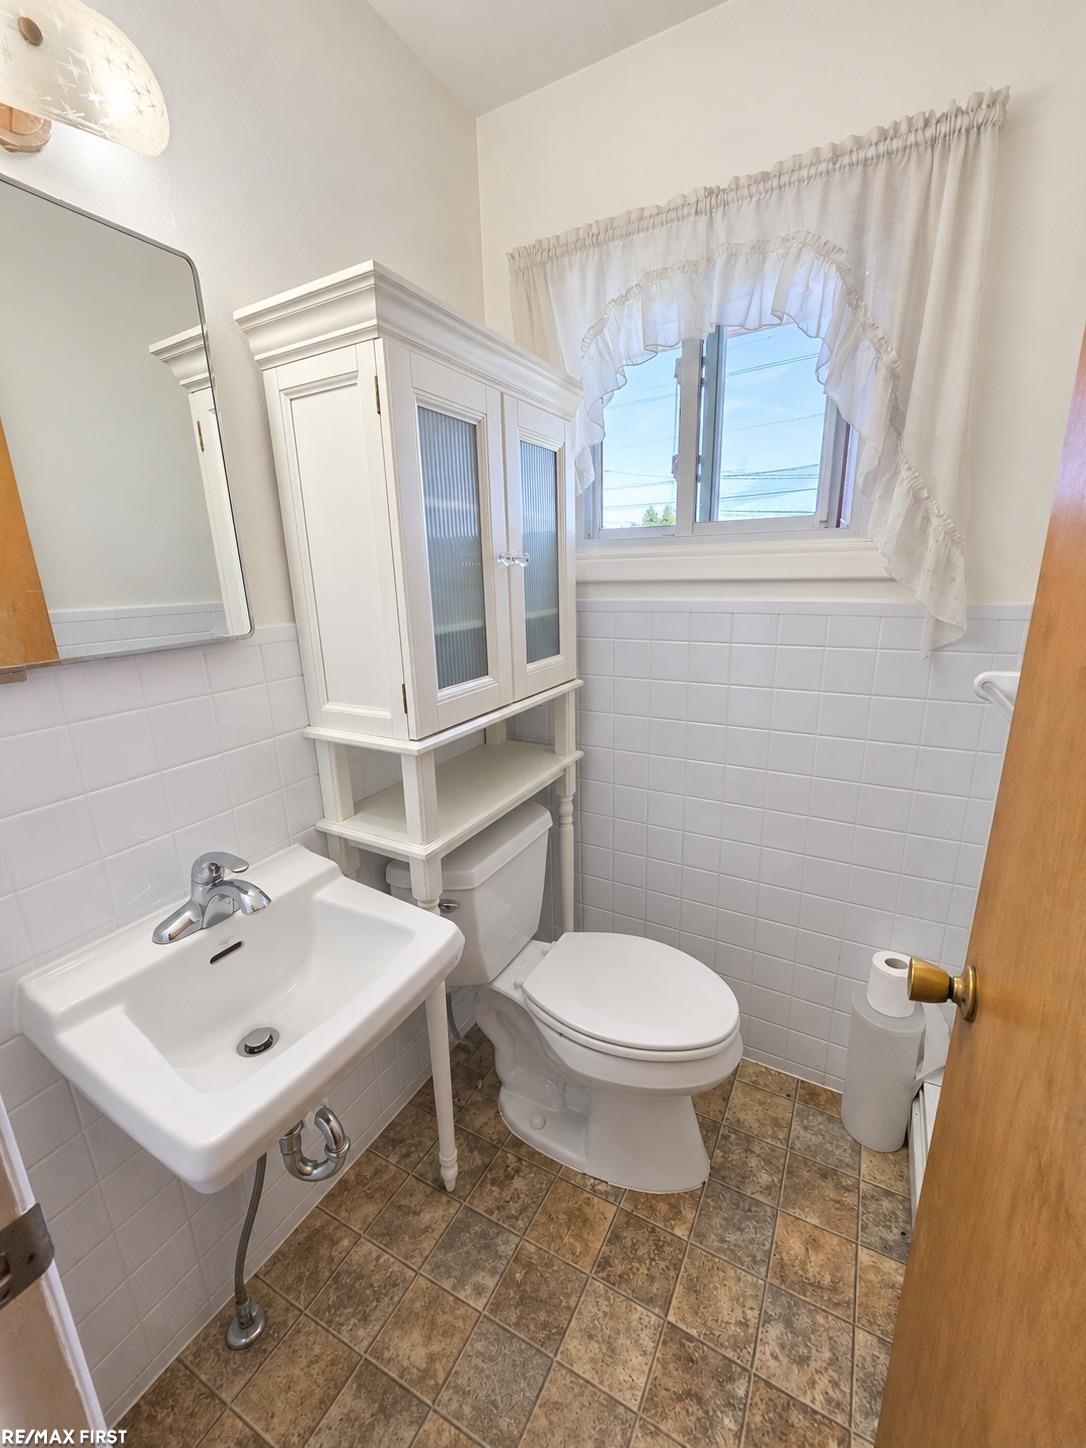
Bathroom with a pedestal sink, toilet, wall cabinet, and curtained window.
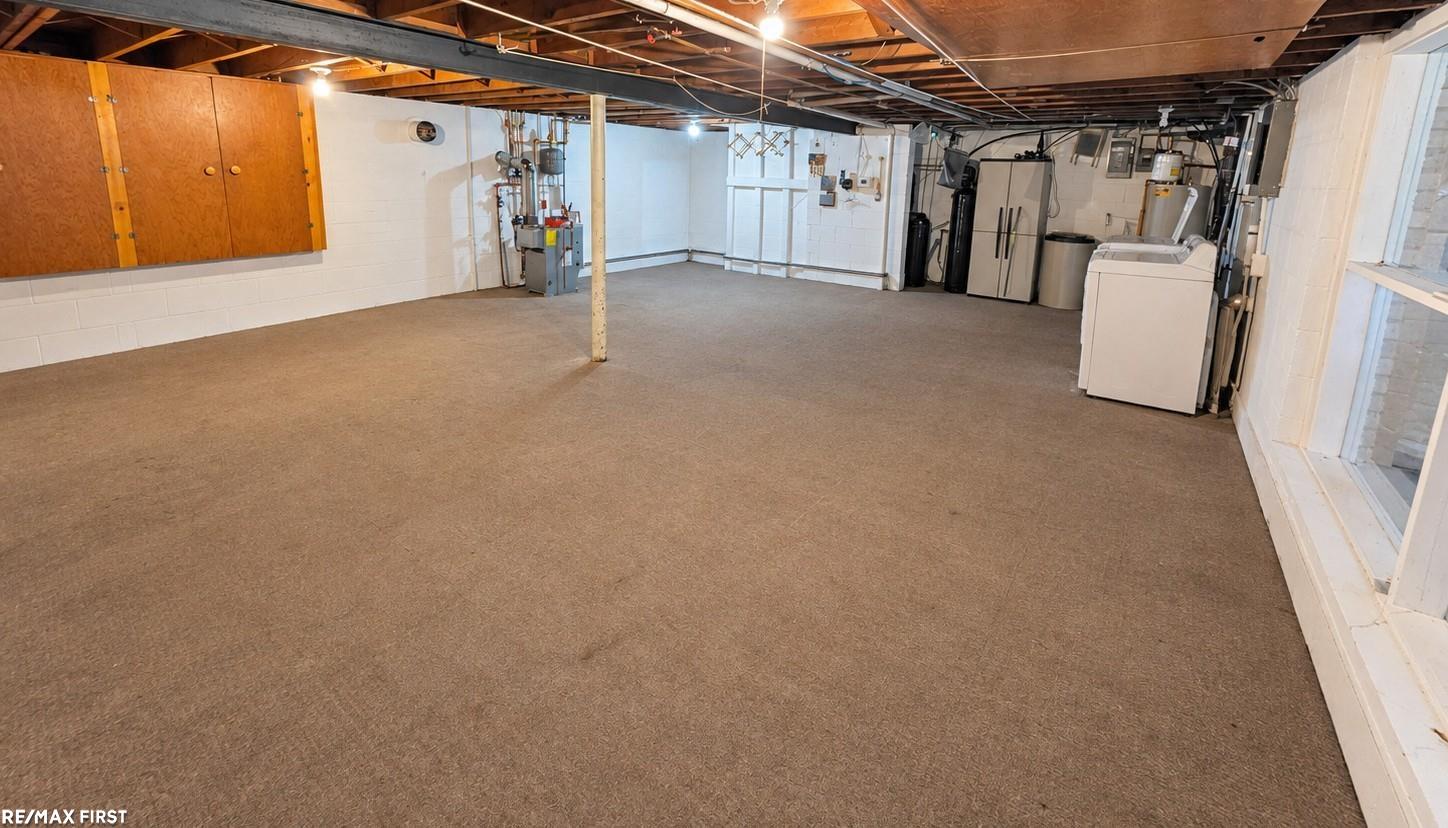
Basement laundry room with brown carpet, overhead wooden cabinets, and washer and dryer.
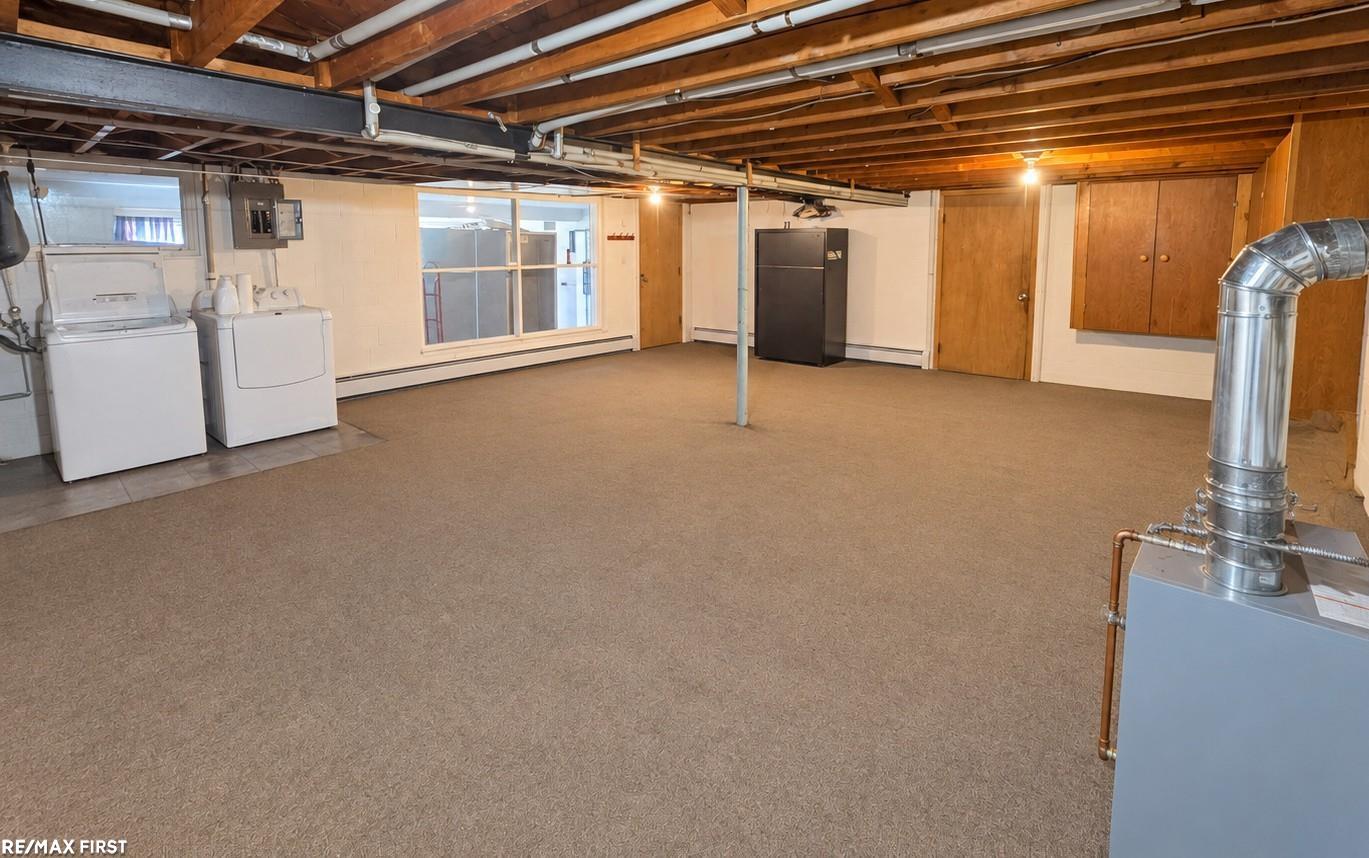
Basement with carpet, exposed ceiling joists, laundry appliances, and a utility furnace.
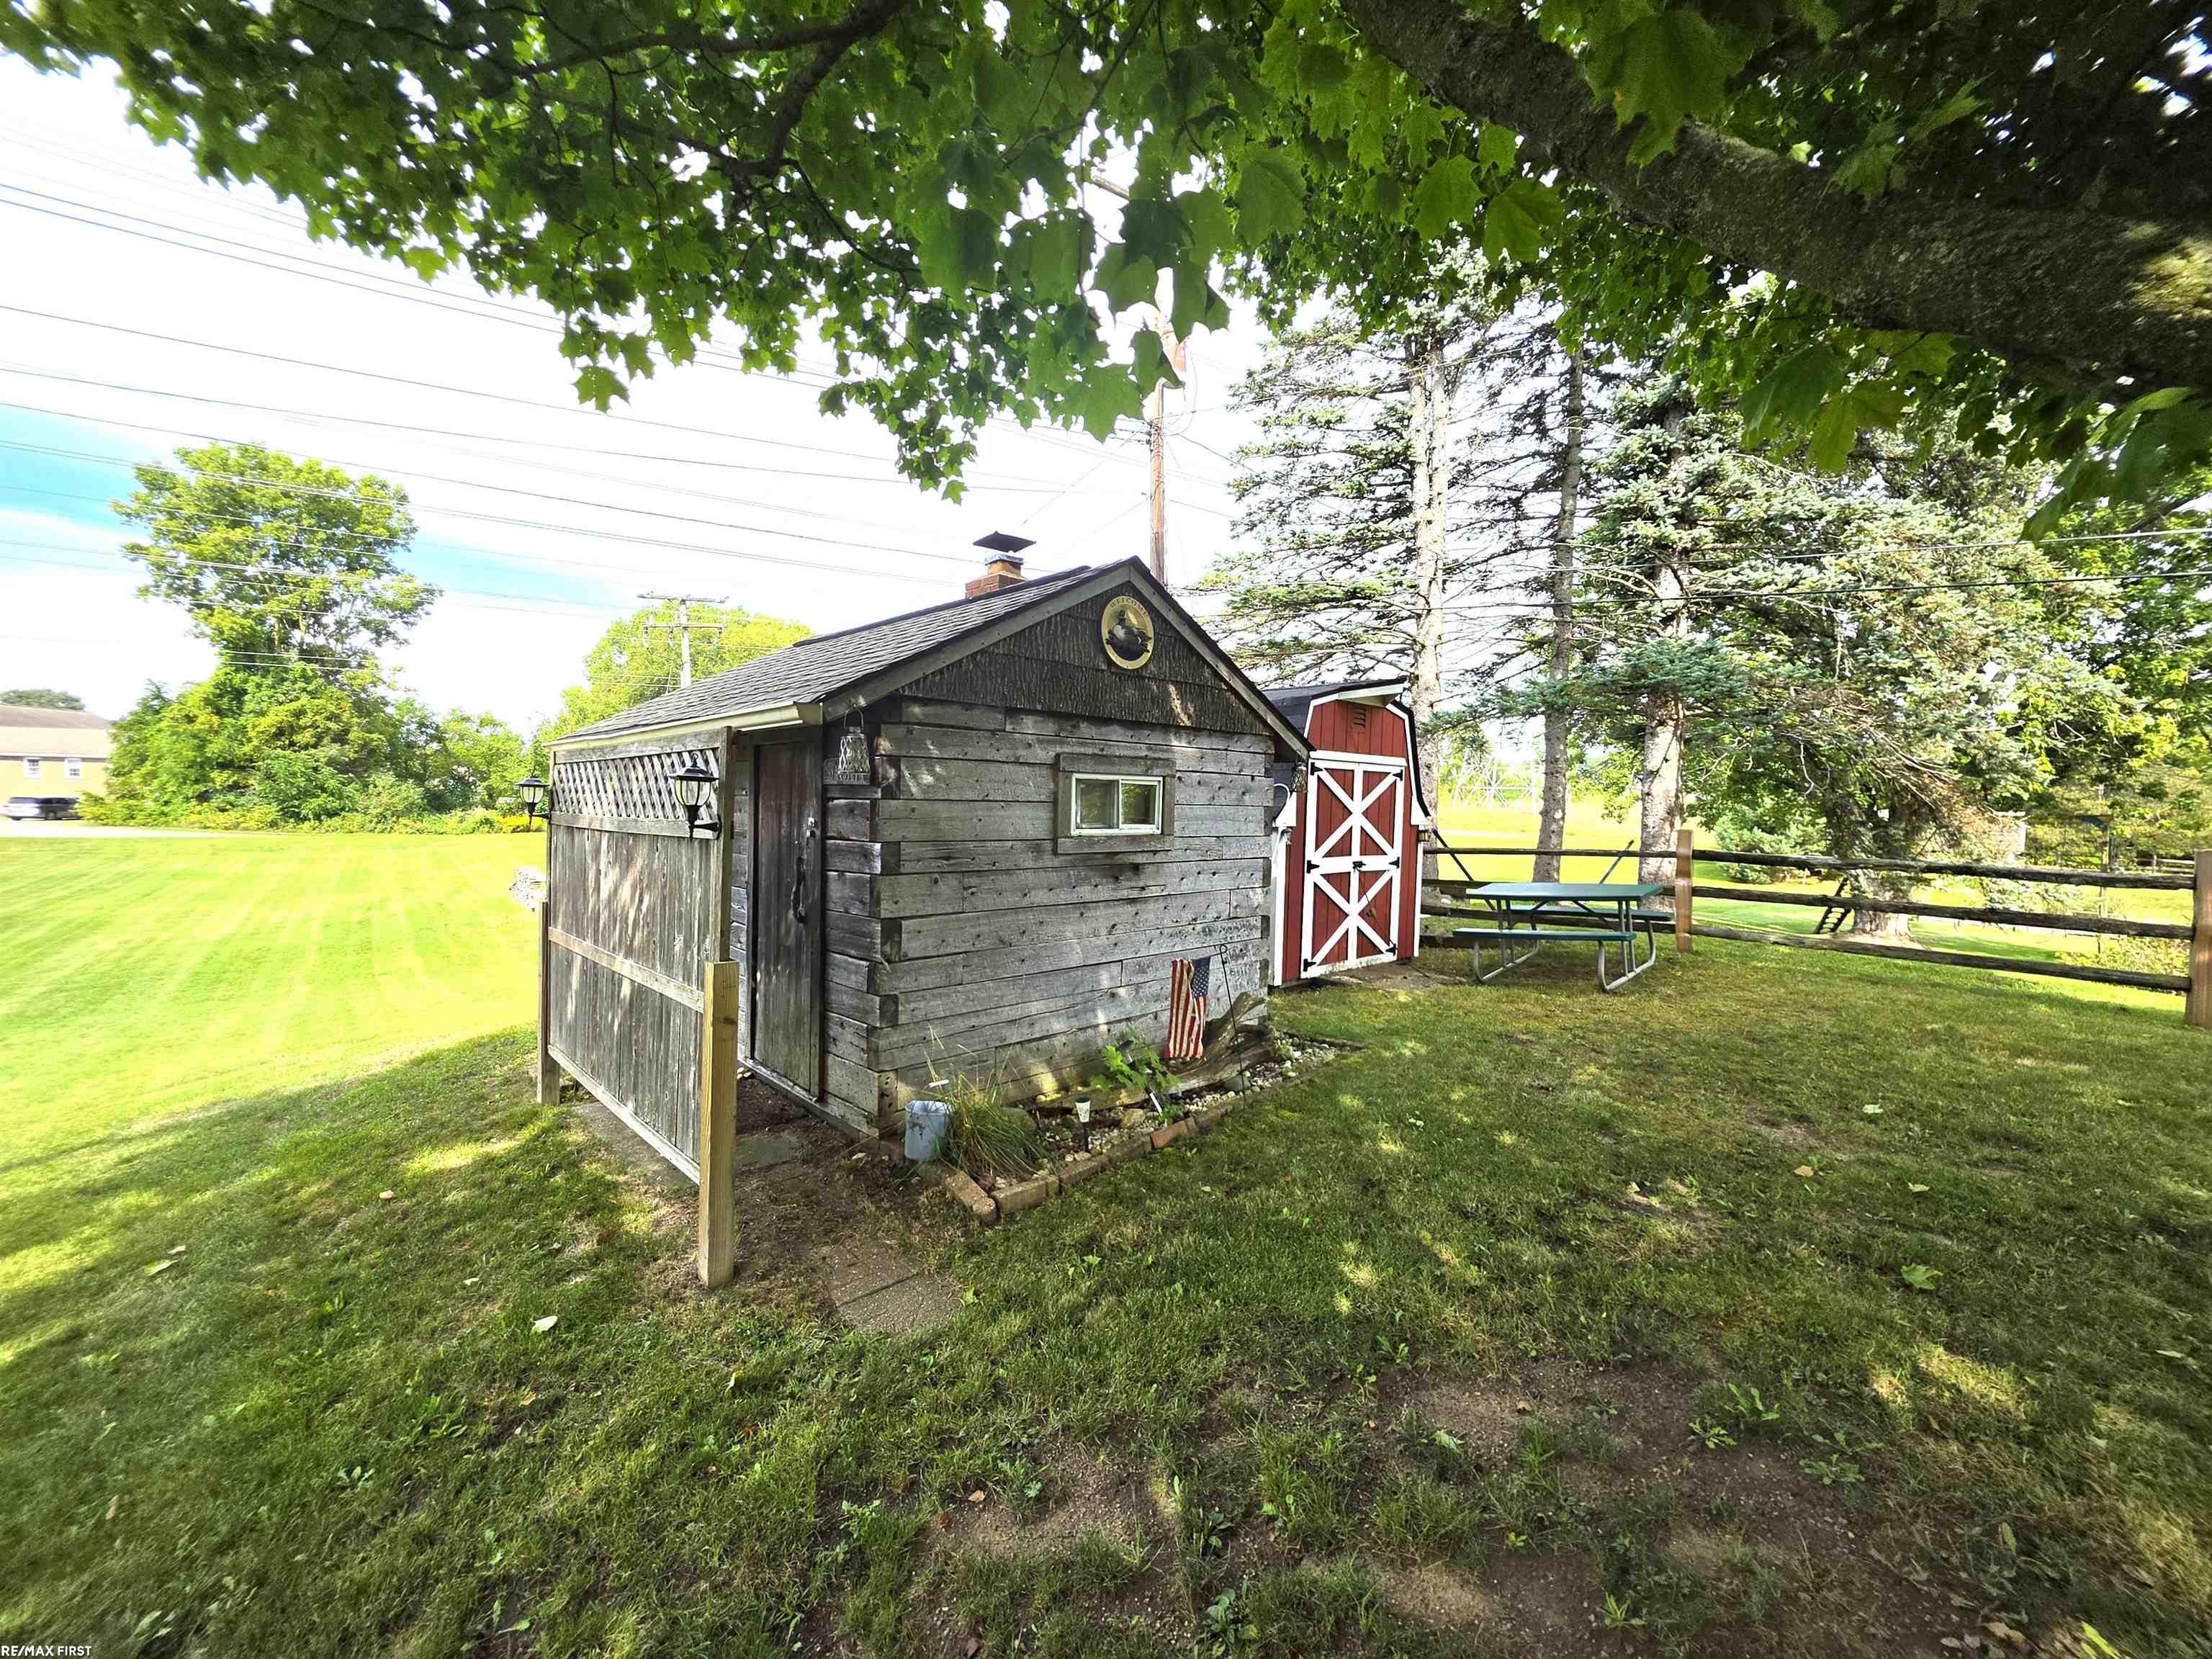
Gray wooden shed and red barn-style shed in a tree-shaded lawn beside a picnic table.
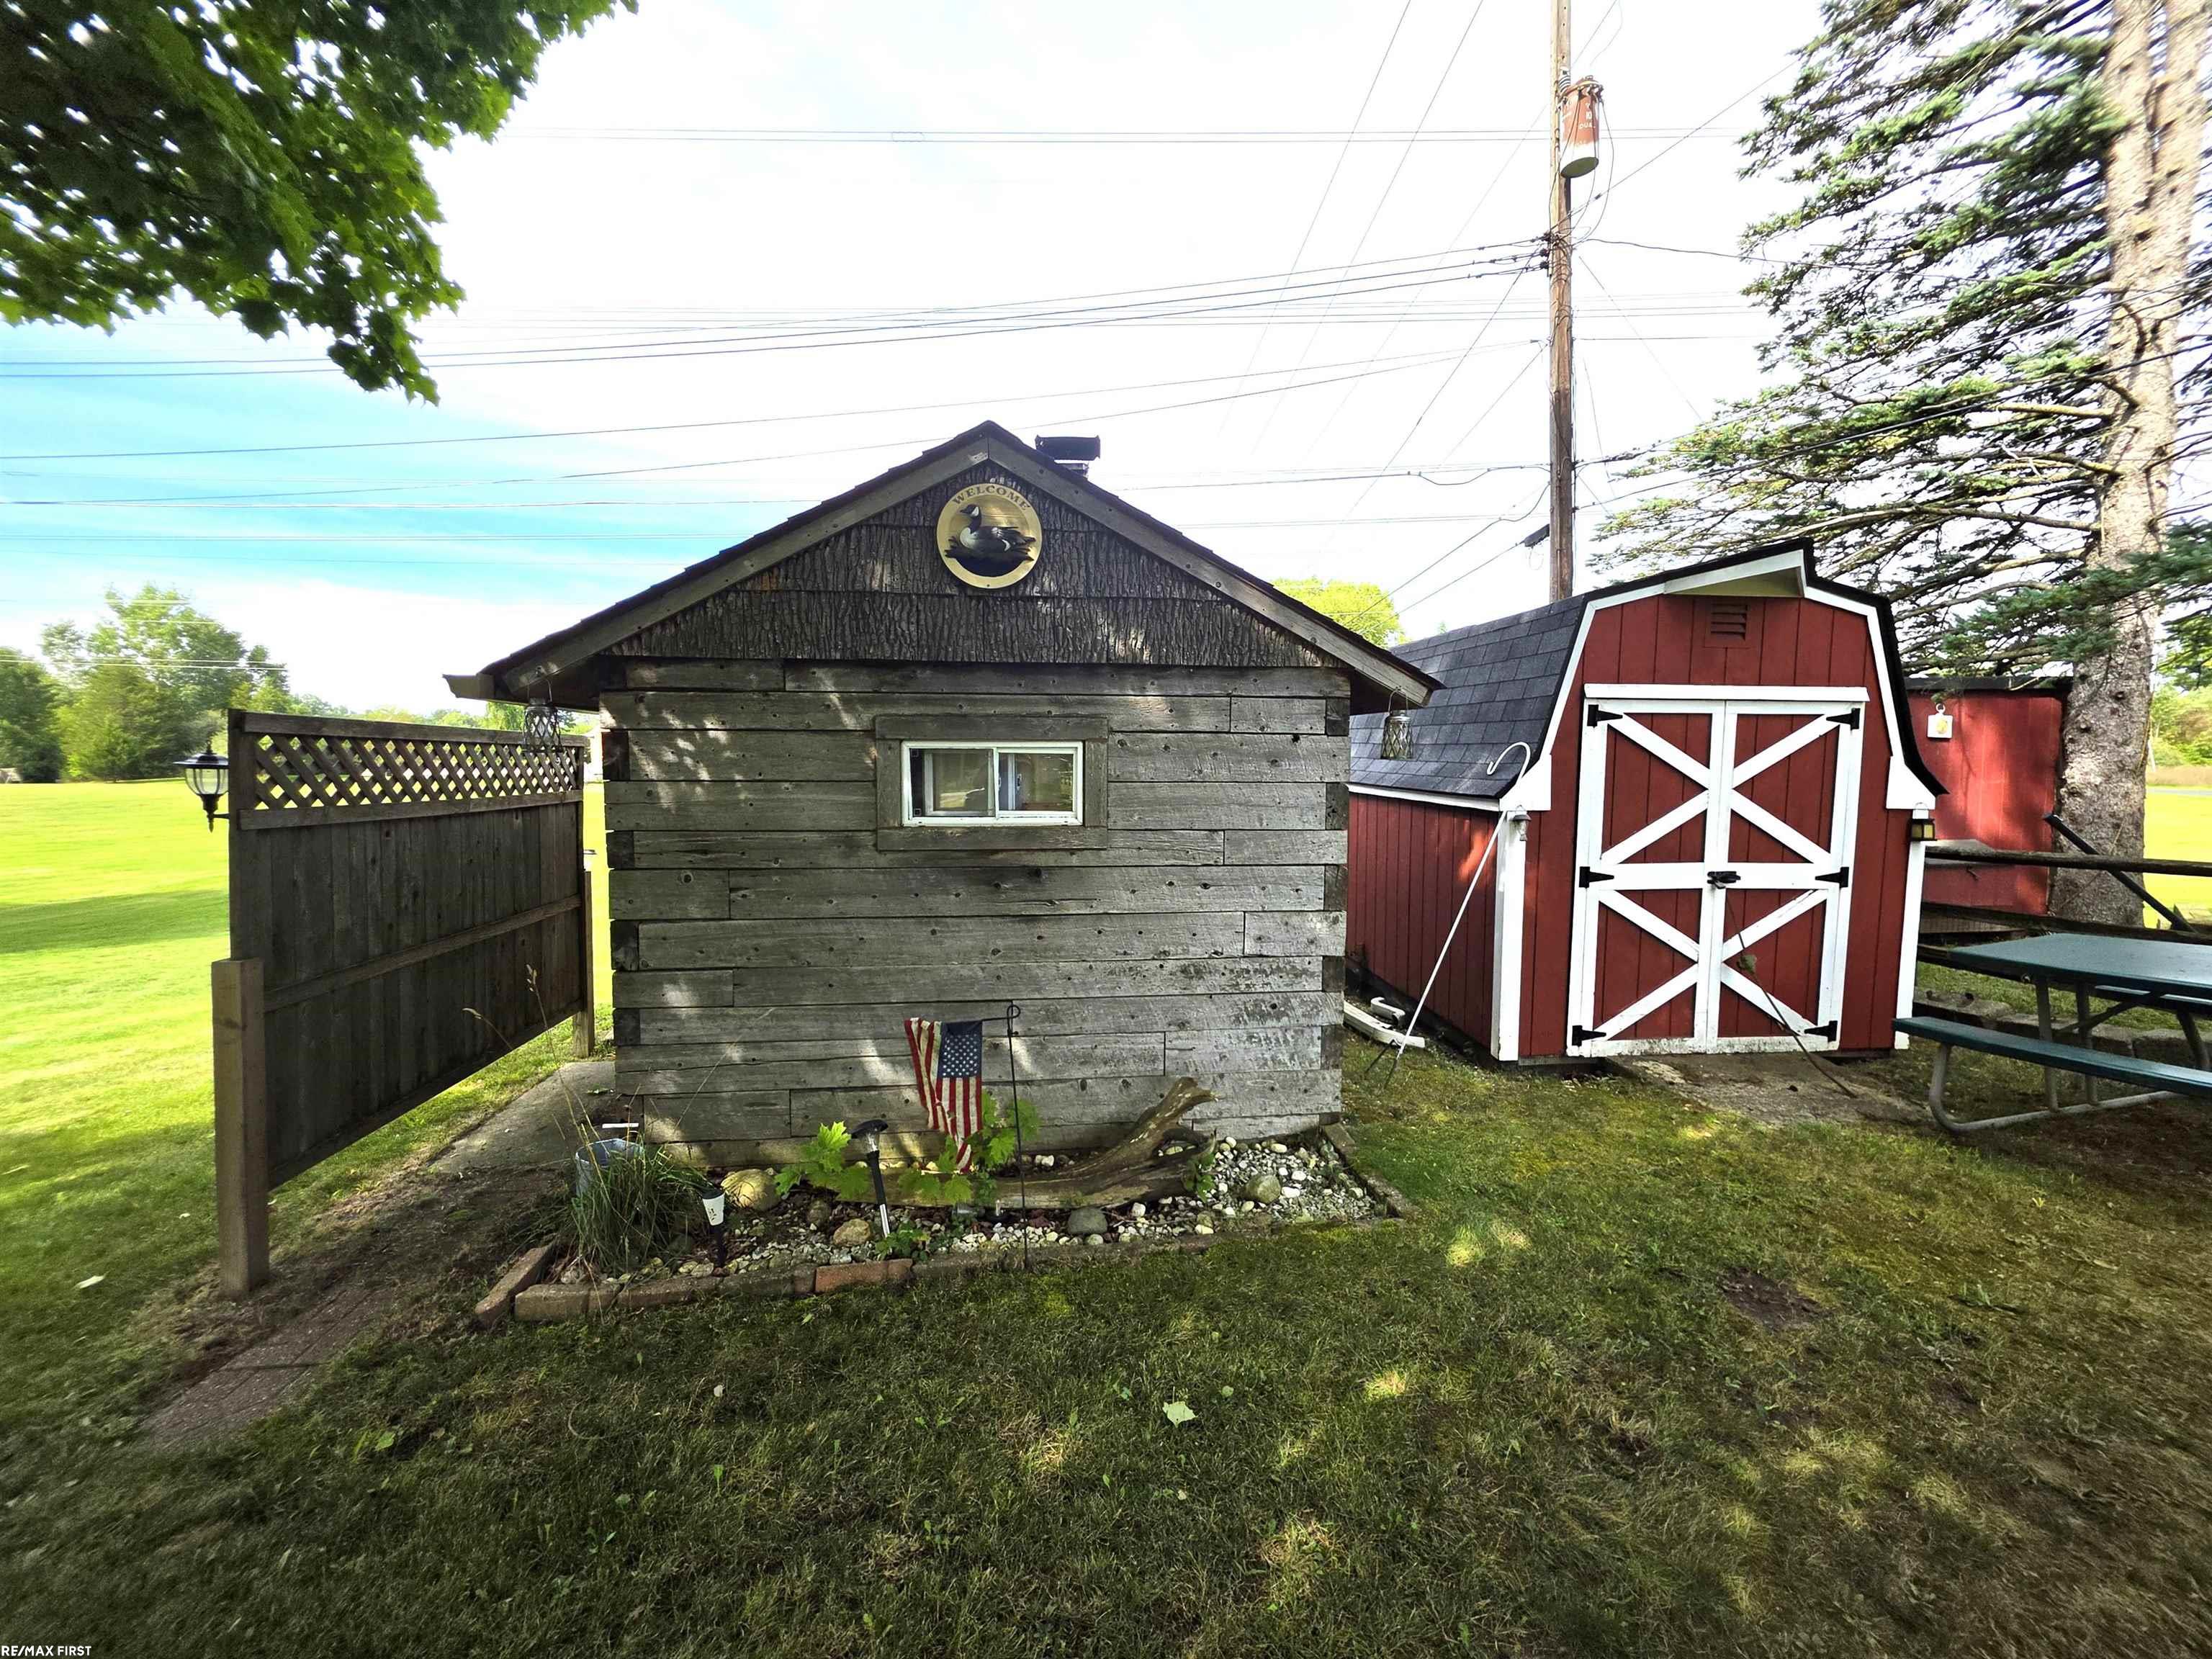
Weathered wooden outbuilding beside a red barn-style shed, with a lattice fence and landscaped bed.
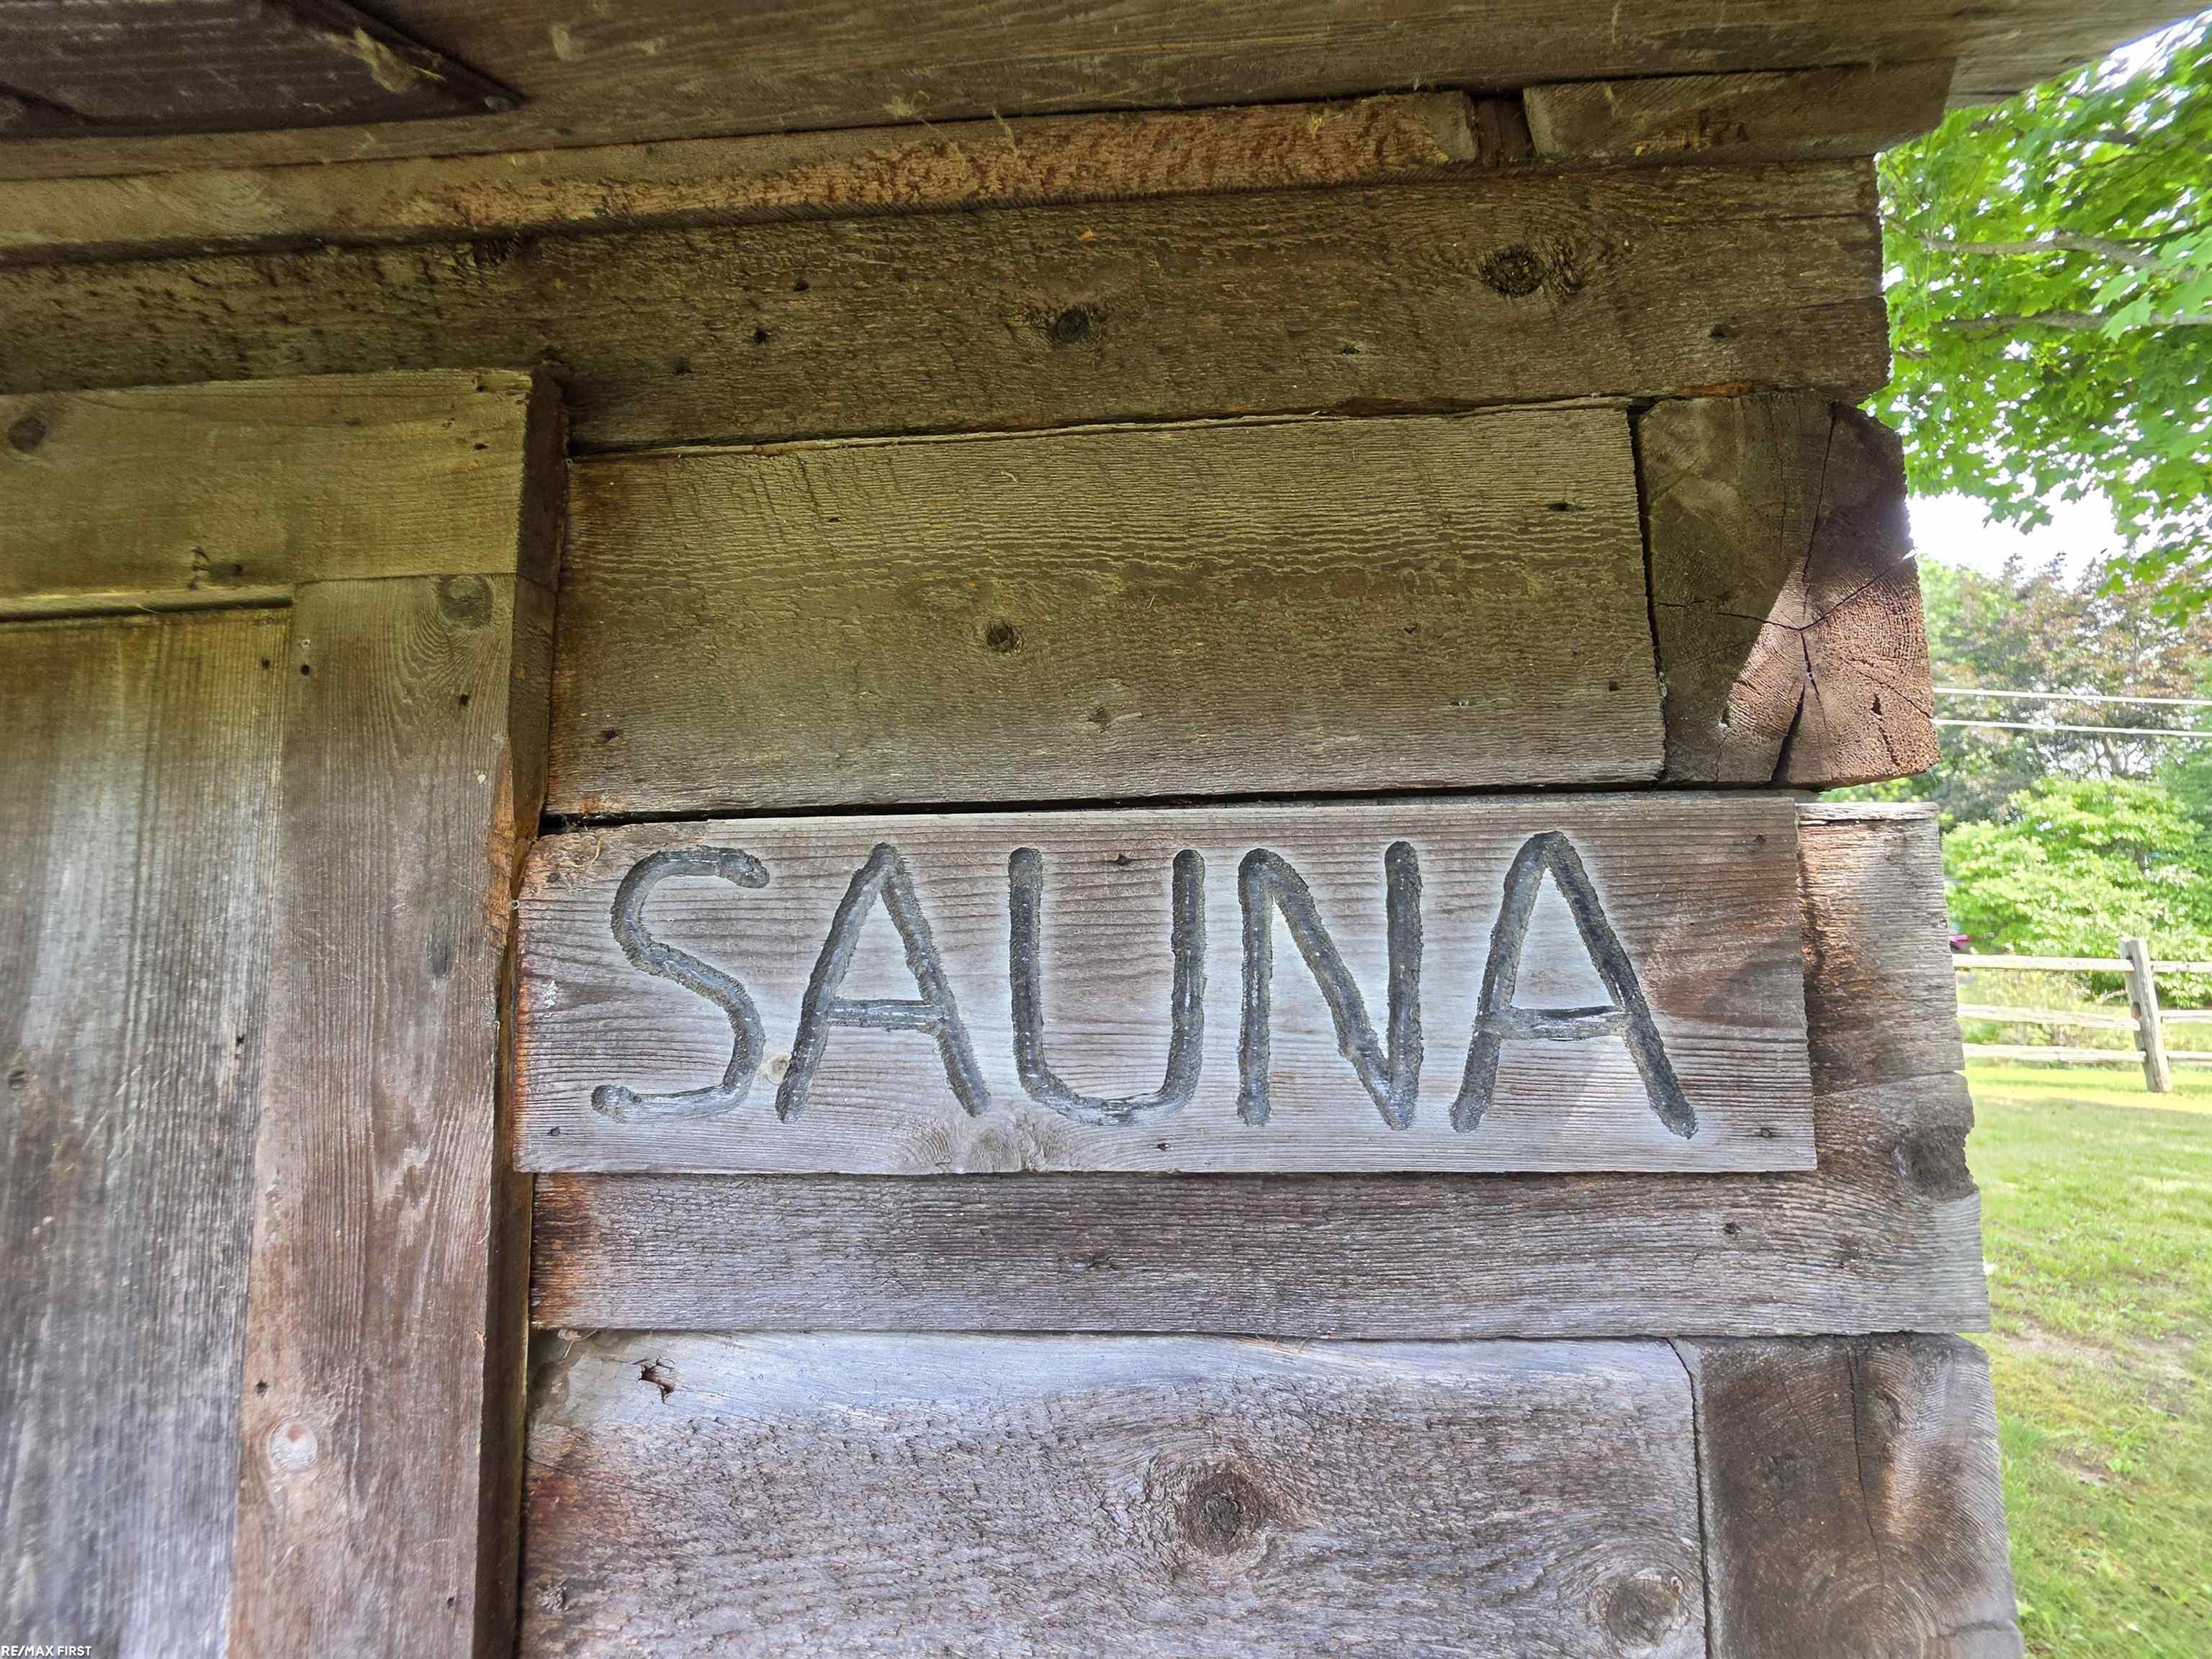
Hand-painted SAUNA sign on weathered timber siding beside a grassy yard.
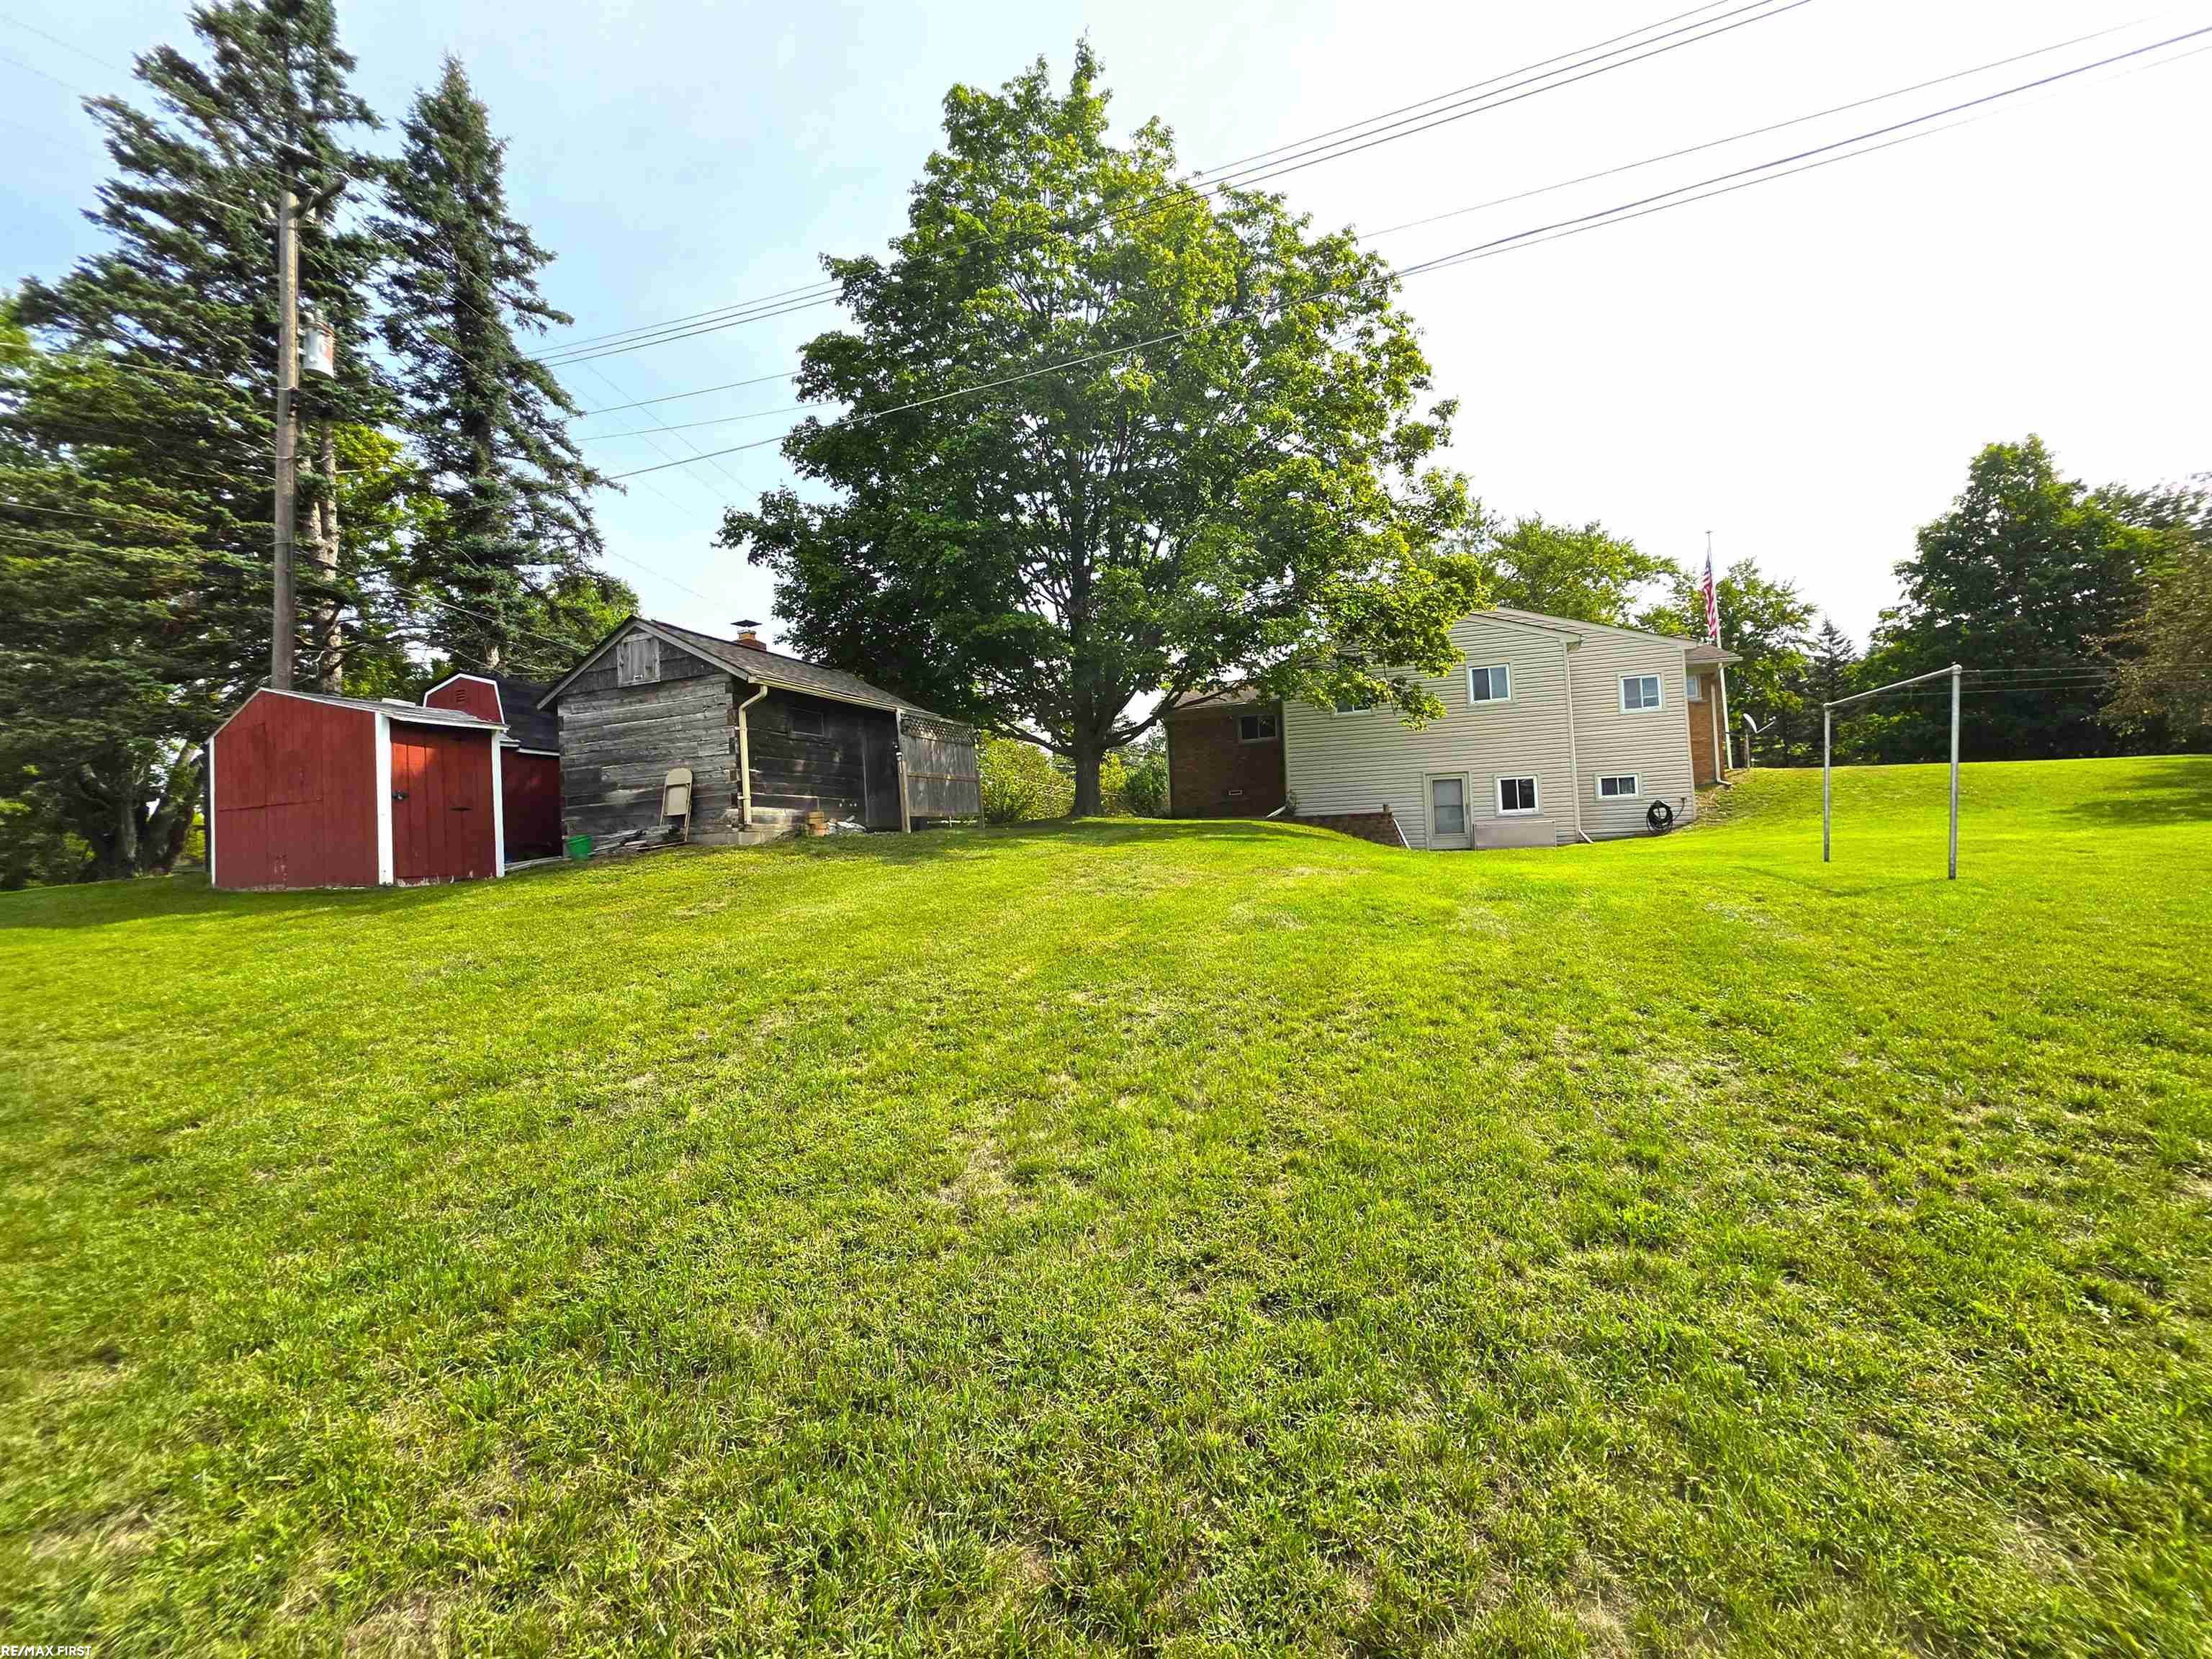
Two-story house and sheds across a broad green lawn, shaded by mature trees.
SEE ALL PHOTOS
Brick split-level home with an attached garage, sloped lawn, and landscaped flower beds.
Two-story beige-sided house with a brick section on a sloping lawn.
Empty living room with hardwood floors, a brick fireplace, and large windows overlooking a lawn.
Dining room with a wooden table, hardwood floors, and a distinctive wood-paneled wall.
Kitchen with extensive honey-colored wood cabinetry, a white refrigerator, and a parquet-pattern wood floor.
Kitchen with honey-colored wood cabinets, white countertops, and patterned parquet flooring.
Dining room with a round wooden table, chandelier, and two windows with blinds.
Empty carpeted bedroom with two curtained windows and a baseboard heater.
Empty bedroom with two curtained windows, wall shelves, and a wooden dresser and mirror.
Bedroom with turquoise carpet, a wooden bed frame, dressers, and two windows.
Bedroom with two wooden bed frames, pink carpet, and windows with blinds.
Bedroom with pale blue walls, a wooden bed frame, and a window overlooking greenery.
Bathroom with a white tub and shower, toilet, and long vanity with mirrored cabinet.
Bathroom with a pedestal sink, toilet, wall cabinet, and curtained window.
Basement laundry room with brown carpet, overhead wooden cabinets, and washer and dryer.
Basement with carpet, exposed ceiling joists, laundry appliances, and a utility furnace.
Gray wooden shed and red barn-style shed in a tree-shaded lawn beside a picnic table.
Weathered wooden outbuilding beside a red barn-style shed, with a lattice fence and landscaped bed.
Hand-painted SAUNA sign on weathered timber siding beside a grassy yard.
Two-story house and sheds across a broad green lawn, shaded by mature trees.
Pending

240 Bogie Lake Road

240 Bogie Lake Road, White Lake, MI 48383

$299,900
Welcome to this spacious five-bedroom, one-and-a-half-bath home situated on a generous 0.74-acre lot. The inviting living room features a natural fireplace, creating a warm focal point for everyday living and entertaining. A spacious kitchen with an adjoining breakfast nook and a separate formal dining room provides plenty of space for casual meals and special gatherings. The walkout basement offers convenient outdoor access and additional possibilities for recreation, storage, hobbies, or future finishing. Outside, a sauna housed in its own separate building adds a unique retreat to the property. With ample indoor space and a sizable lot, this home is ready for its next owner to make it their own.

5
beds

2
baths

1,691 Sq.Ft. LIVING AREA

0.74 Acres lot

Features & Amenities

Interior

  • total bedrooms5
  • Total bathrooms2
  • full bathroom1
  • half bathroom1
  • Fireplace Natural Fireplace
  • APPLIANCES Range/Oven, Refrigerator, Electric Water Heater

Area & Lot

  • Status Pending
  • Living Area1,691 Sq.Ft.
  • Total Area1,691 Sq.Ft.
  • Lot Area0.74 Acres
  • MLS® ID50221259
  • TypeResidential
  • YEAR BUILT1958
  • NeighborhoodOakland County
  • Architecture StylesRanch
  • School DistrictHuron Valley Schools

Exterior

  • STORIES1
  • Garage Space2.0
  • water SourcePrivate Well
  • HEAT TYPENatural Gas, Boiler
  • sewerSeptic Tank
  • SubstructureBasement

Financial

  • Sales Price$299,900
  • Real Estate Tax $254/yr
Jim  Lawson

Jim Lawson

Brick split-level home with an attached garage, sloped lawn, and landscaped flower beds.
Two-story beige-sided house with a brick section on a sloping lawn.

Welcome to this spacious five-bedroom, one-and-a-half-bath home situated on a generous 0.74-acre lot.

– Jim Lawson
Empty living room with hardwood floors, a brick fireplace, and large windows overlooking a lawn.
Two-story beige-sided house with a brick section on a sloping lawn.

Schedule a Showing

I would love to show you our beautiful property. Please select your preferred date and time below. I will be in touch shortly to confirm your appointment.

Schedule a Showing

I would love to show you our beautiful property. Please select your preferred date and time below. I will be in touch shortly to confirm your appointment.

Thank you for your interest in 240 Bogie Lake Road, White Lake, MI 48383. We are reviewing your request and will be in touch shortly!

Mortgage Calculator

Estimate your monthly mortgage payment, including the principal and interest, property taxes, and HOA. Adjust the values to generate a more accurate rate.

All estimates are provided for informational purposes only. Actual amounts may vary.
$0,000 Your Payment 20 15 65
$0,000 Your Payment

Oakland County

Explore

Let’s Make Your Next Move

Whether you’re buying, selling, or somewhere in between, I’m here to help make the process feel clear and manageable. Let’s talk about what you’re looking to accomplish.

See What’s Happening Around the Market