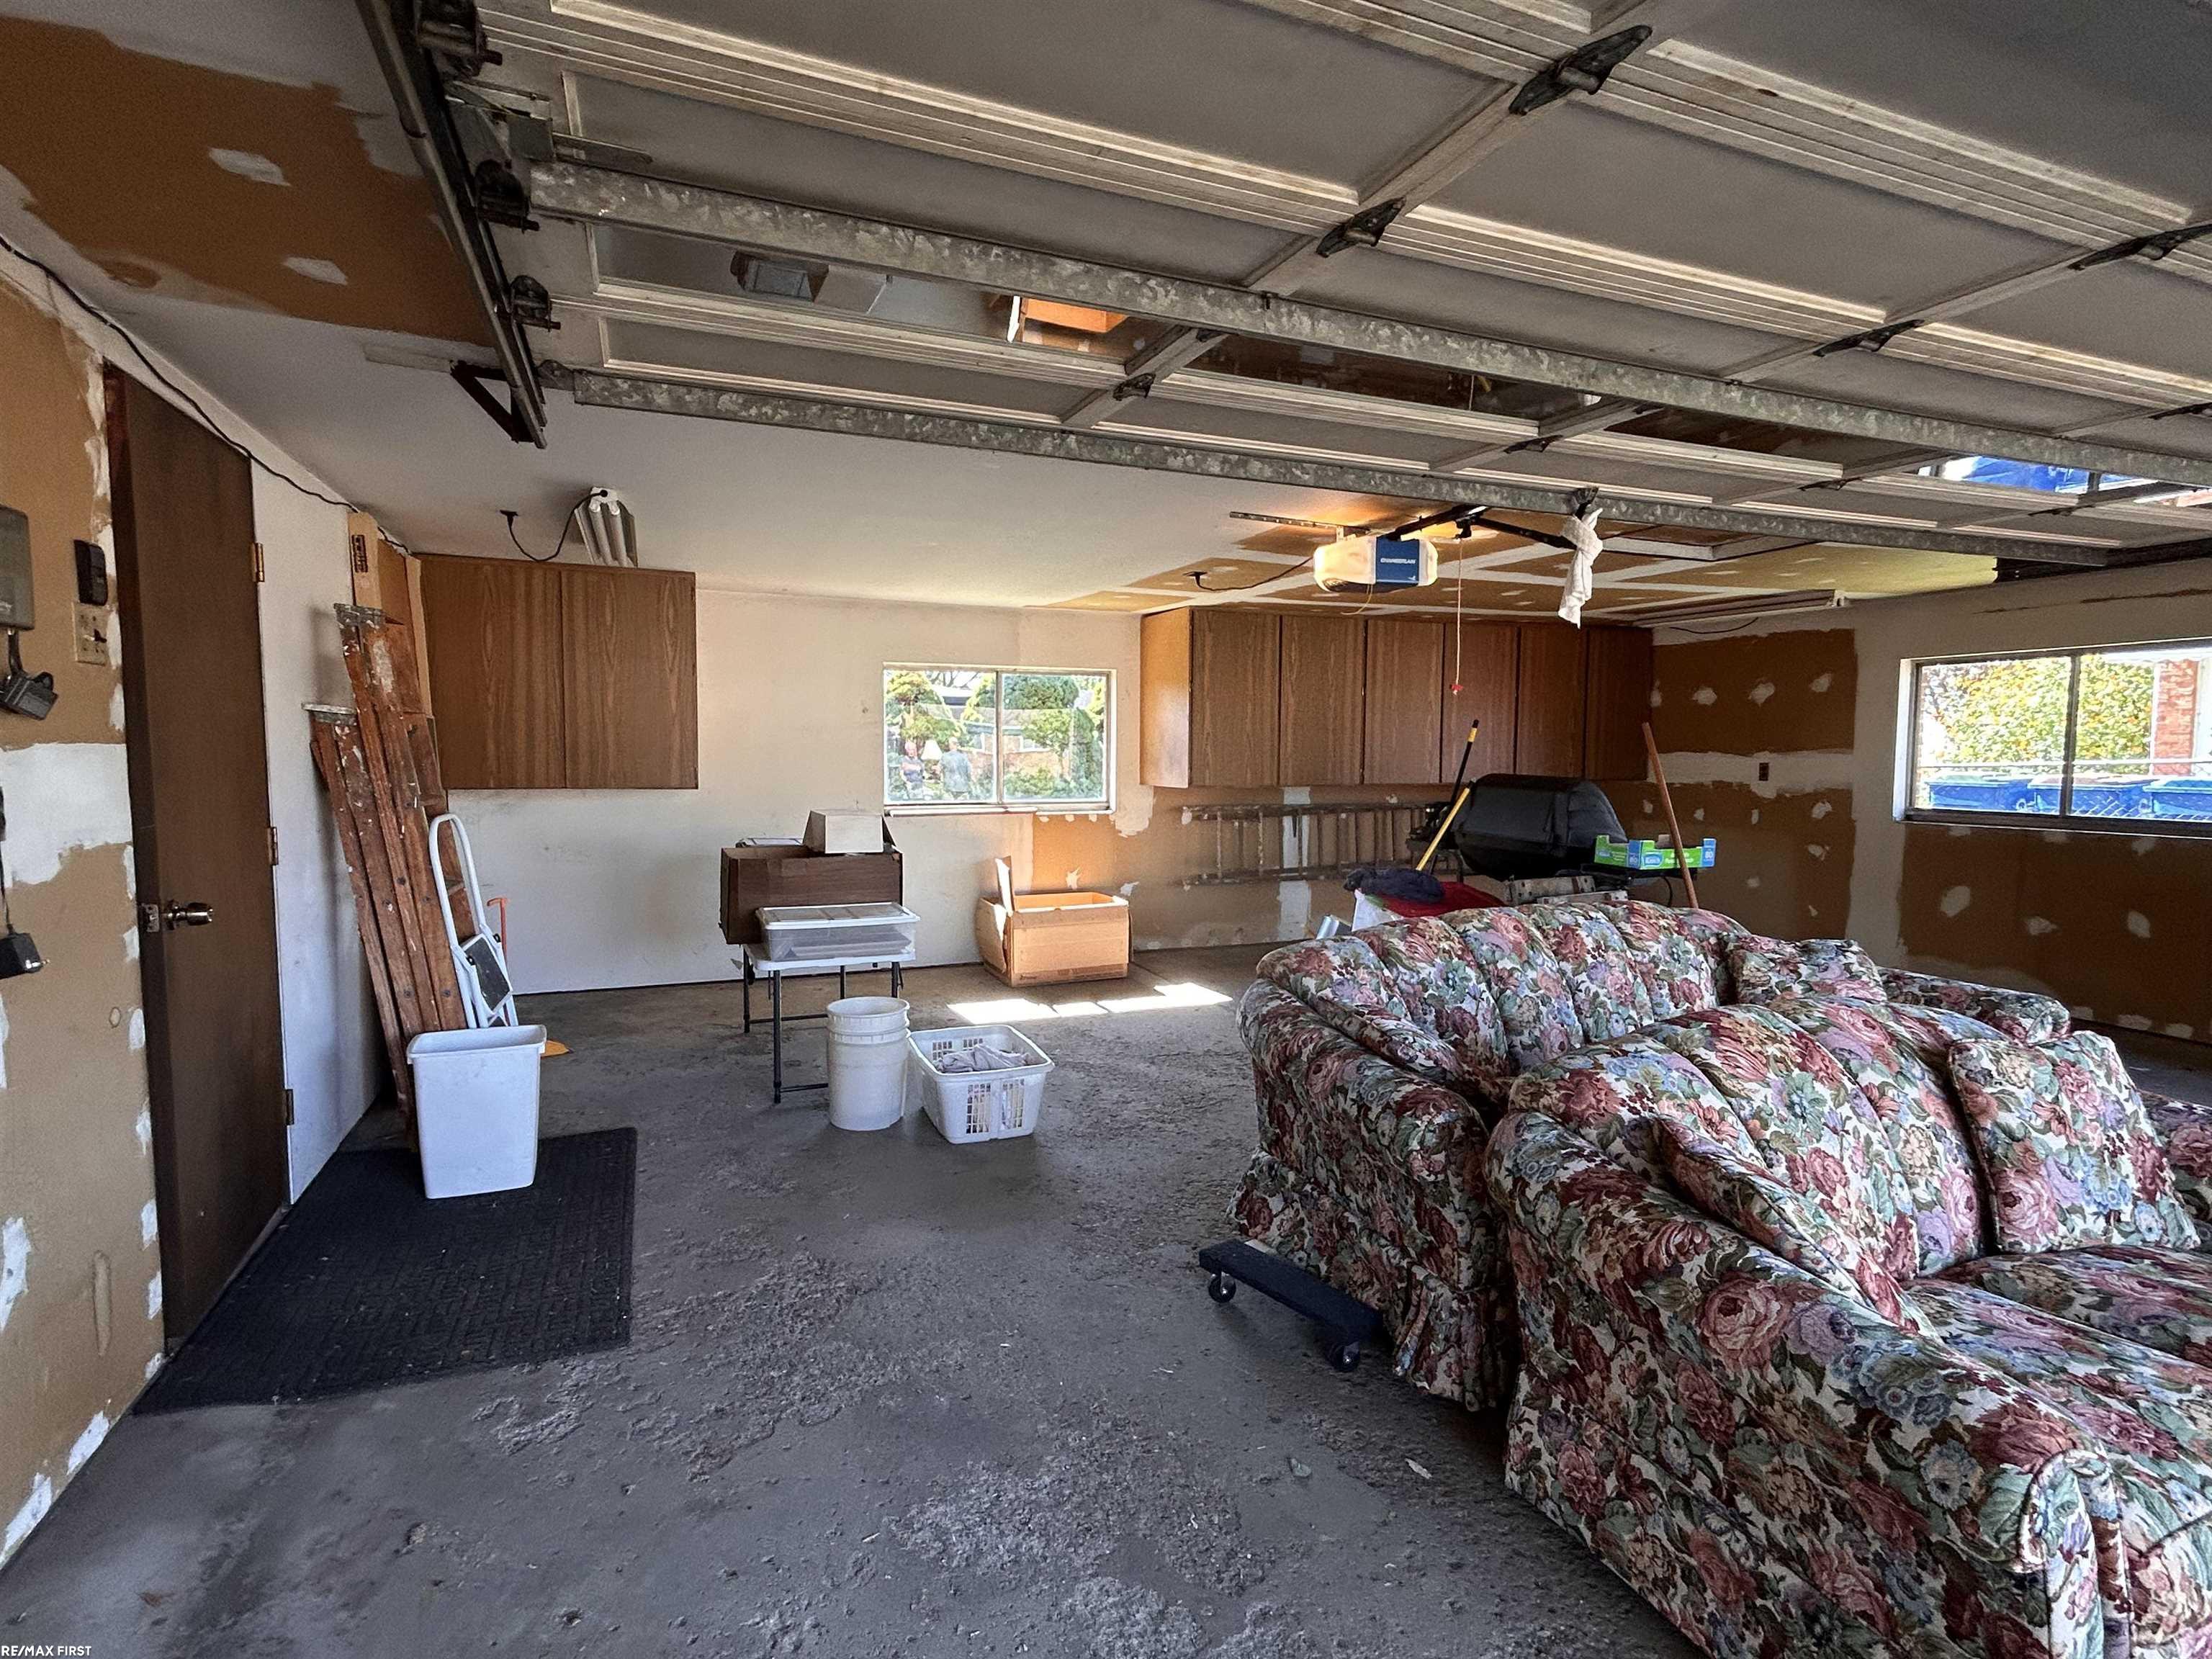
25841 Gunston Avenue
SEE ALL PHOTOS
25841 Gunston Avenue
Sold

25841 Gunston Avenue

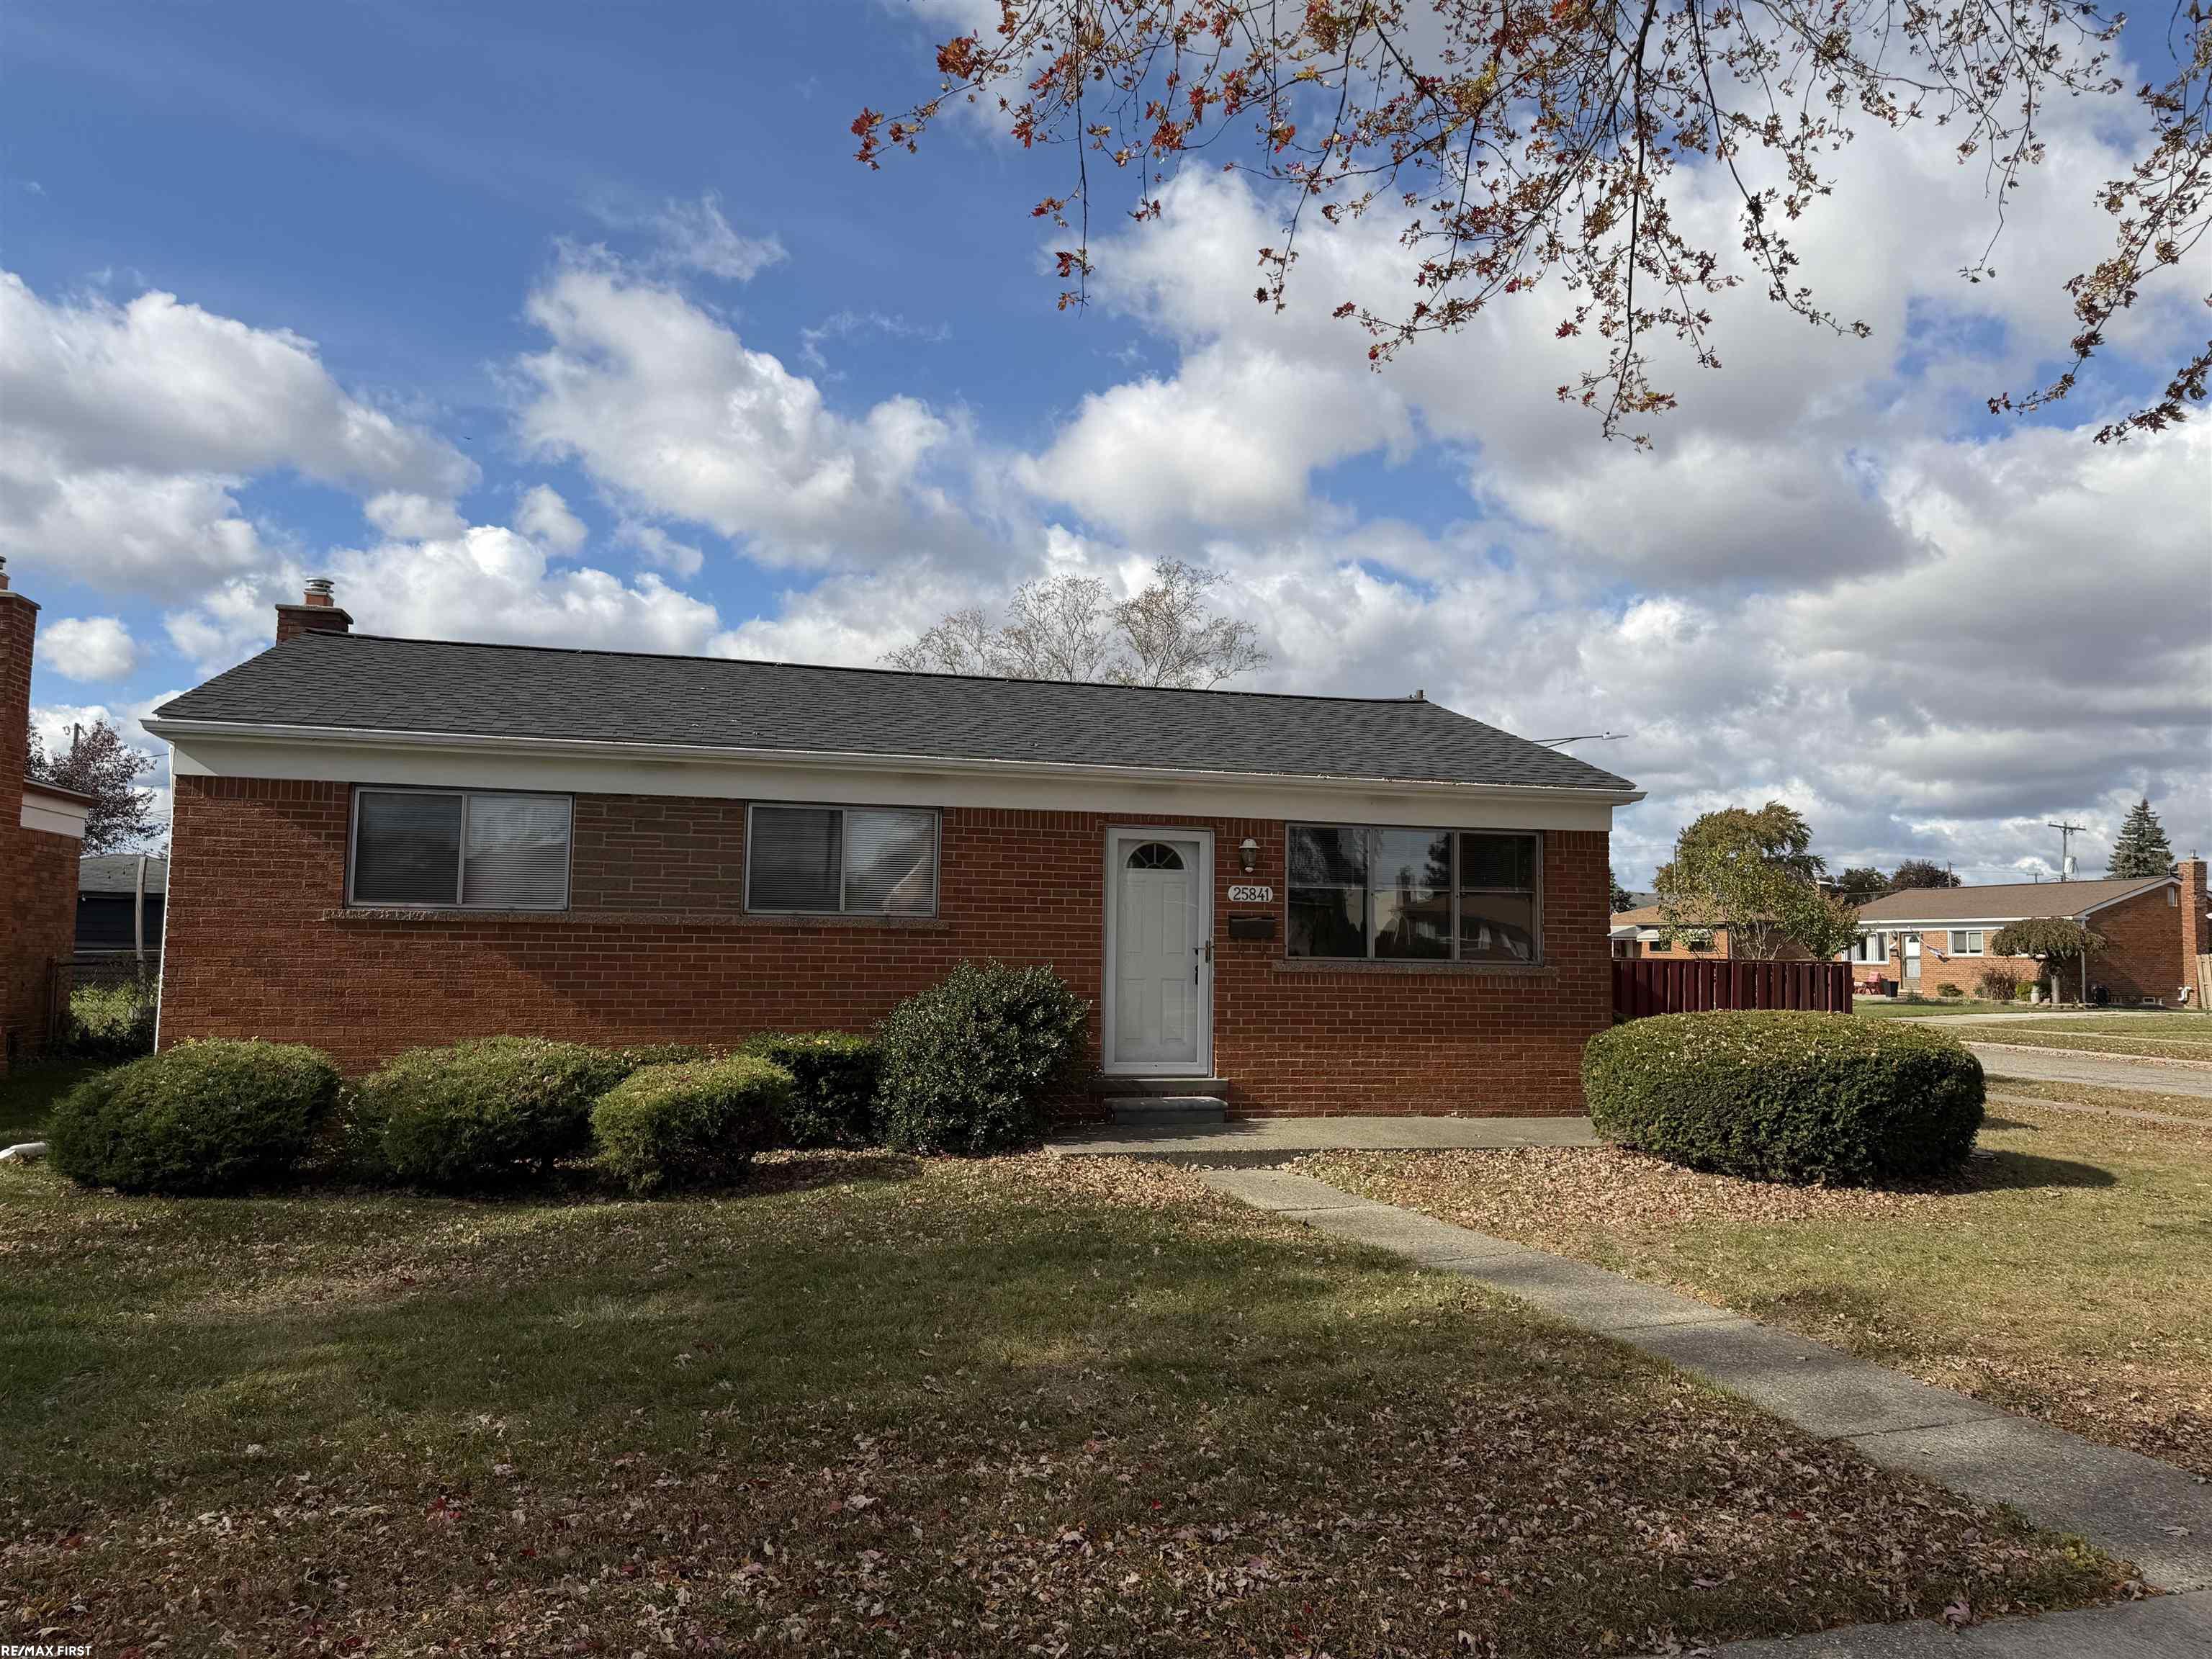
25841 Gunston Avenue, Warren, MI 48089

$223,000
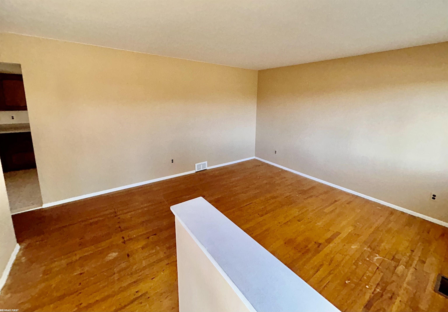
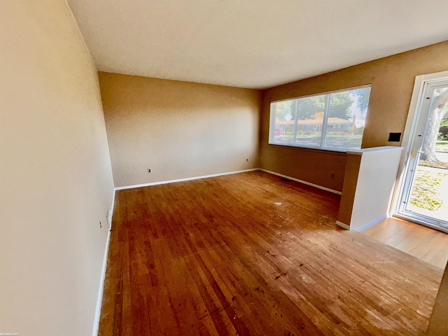
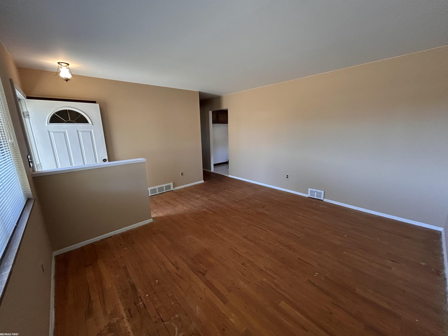
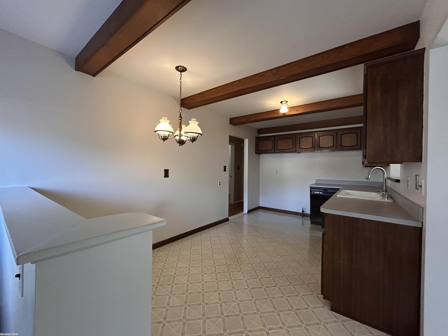
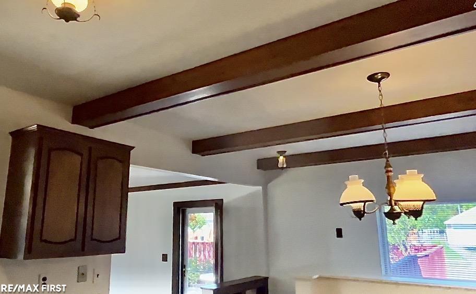
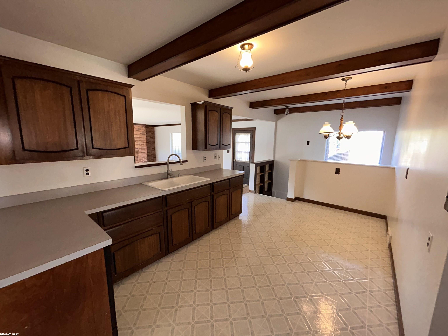
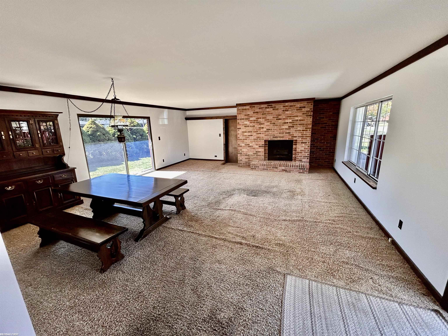
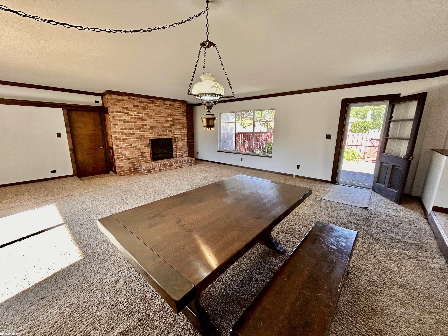
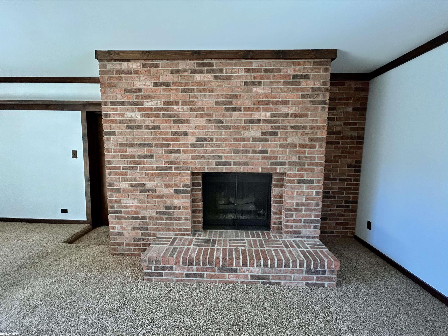
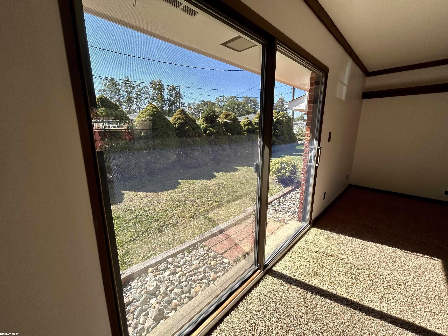
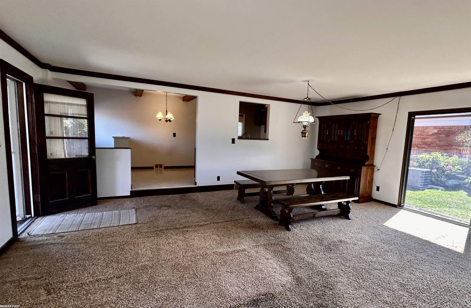
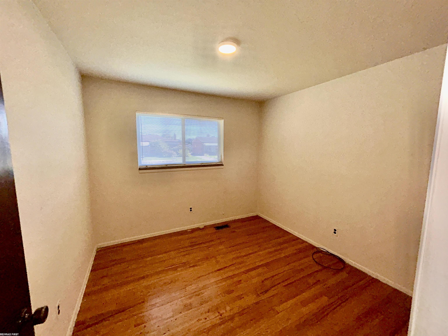
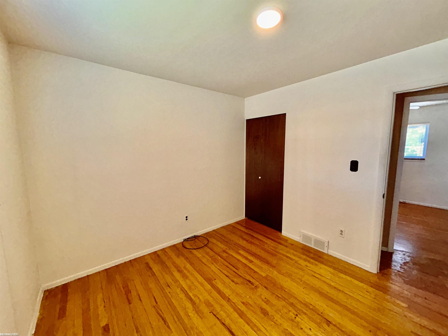
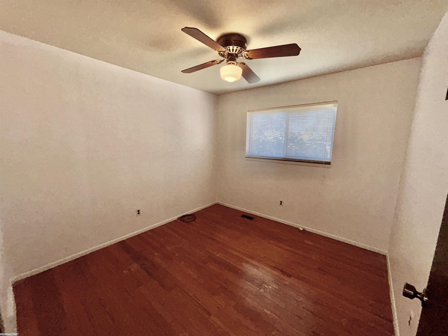
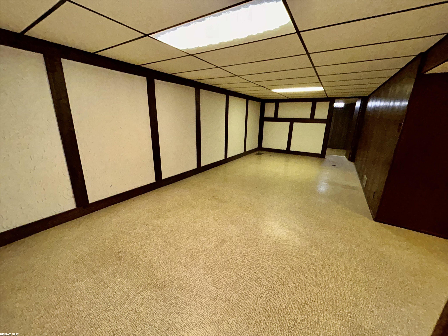
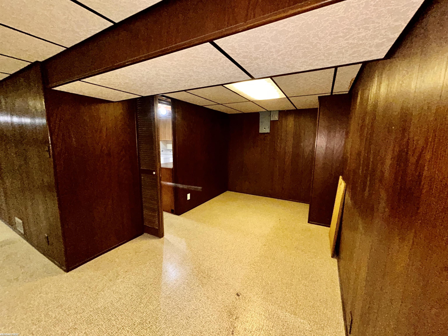
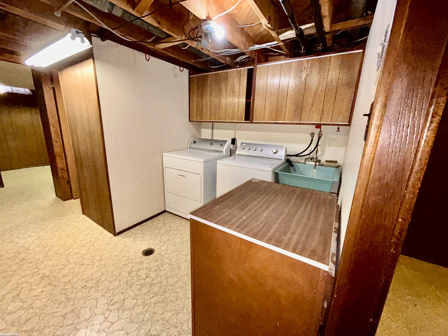
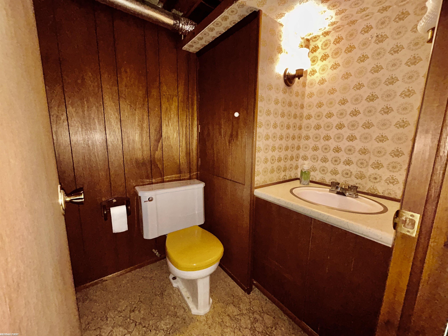
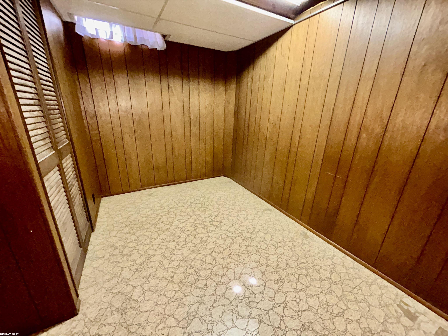
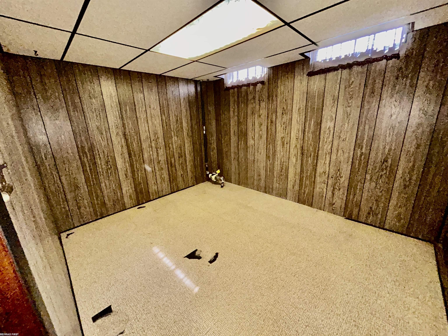
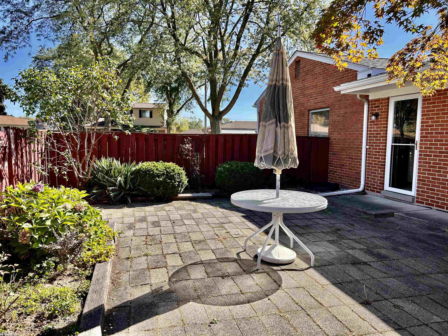
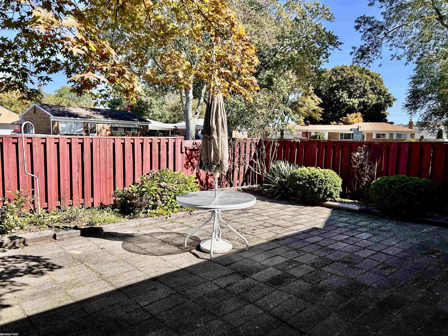
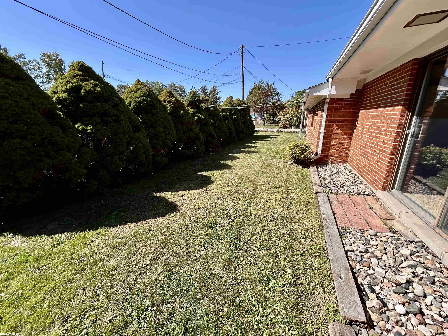
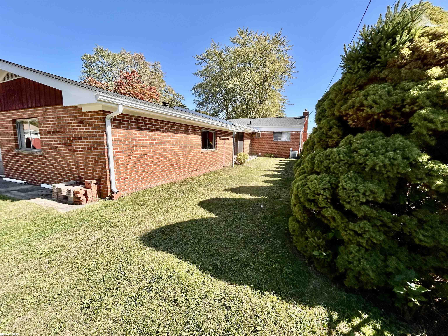
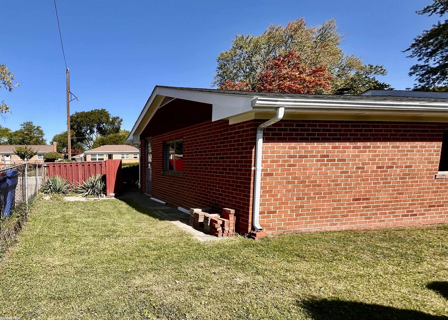
Imagine hosting holidays or get-togethers in the huge (24 x 21) family room with fireplace. Not only does this home have a backyard, but also has a side patio with privacy fence. The living room and bedrooms have hard wood floors, and the large eat-in kitchen has beautiful ceiling beams that add so much character. The finished basement adds additional living space, half bath, and several storage areas. New roof Sept. 2025, Furnace 2022. Easy access to I-696, shops, restaurants, Home Depot and Kroger.

3
beds

2
baths

1,449 Sq.Ft. LIVING AREA

7,840.8 Sq.Ft. lot

Features & Amenities

Interior

  • total bedrooms3
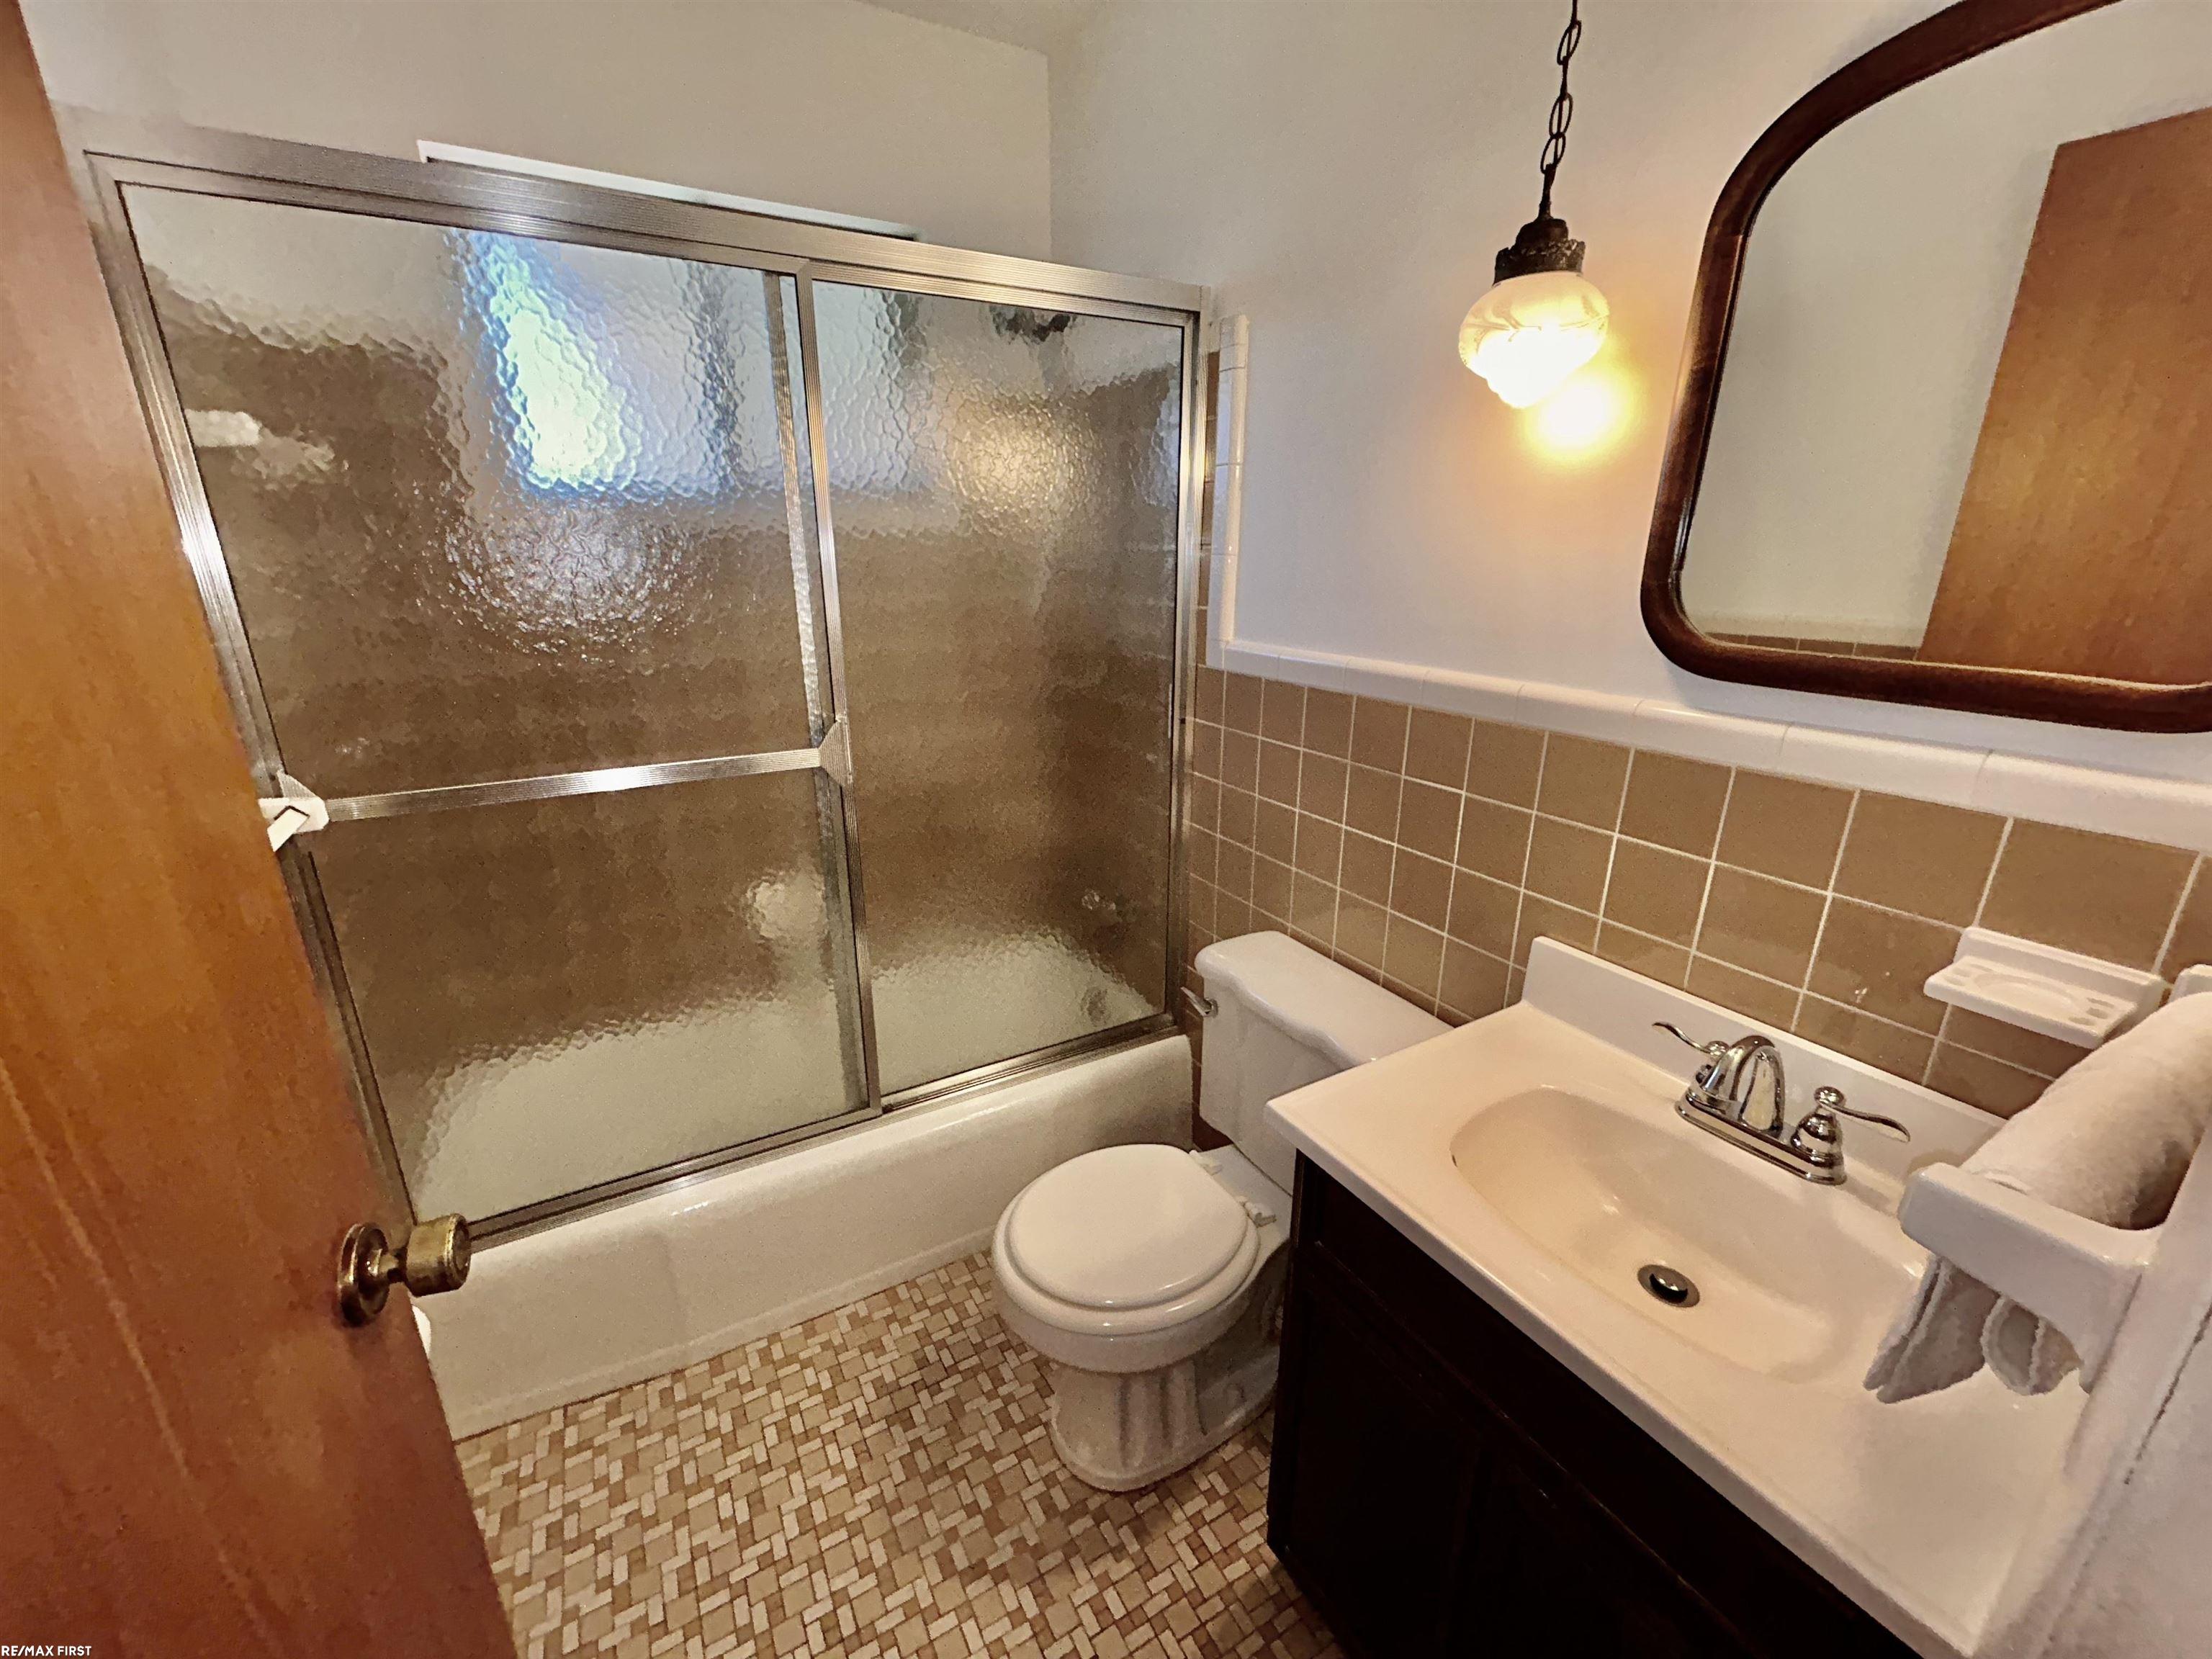
  • Total bathrooms2
  • full bathroom1
  • half bathroom1
  • Laundry room In Basement
  • Flooring Hardwood
  • Fireplace Family Room, Natural Fireplace
  • APPLIANCES Dishwasher, Dryer, Washer, Gas Water Heater

Area & Lot

  • Status Sold
  • Date Sold December 12, 2025
  • Living Area1,449 Sq.Ft.
  • Total Area2,349 Sq.Ft.
  • Lot Area7,840.8 Sq.Ft.
  • MLS® ID50192879
  • TypeResidential
  • YEAR BUILT1959
  • NeighborhoodWarren
  • Architecture StylesRanch
  • School DistrictCenter Line Public Schools

Exterior

  • STORIES1
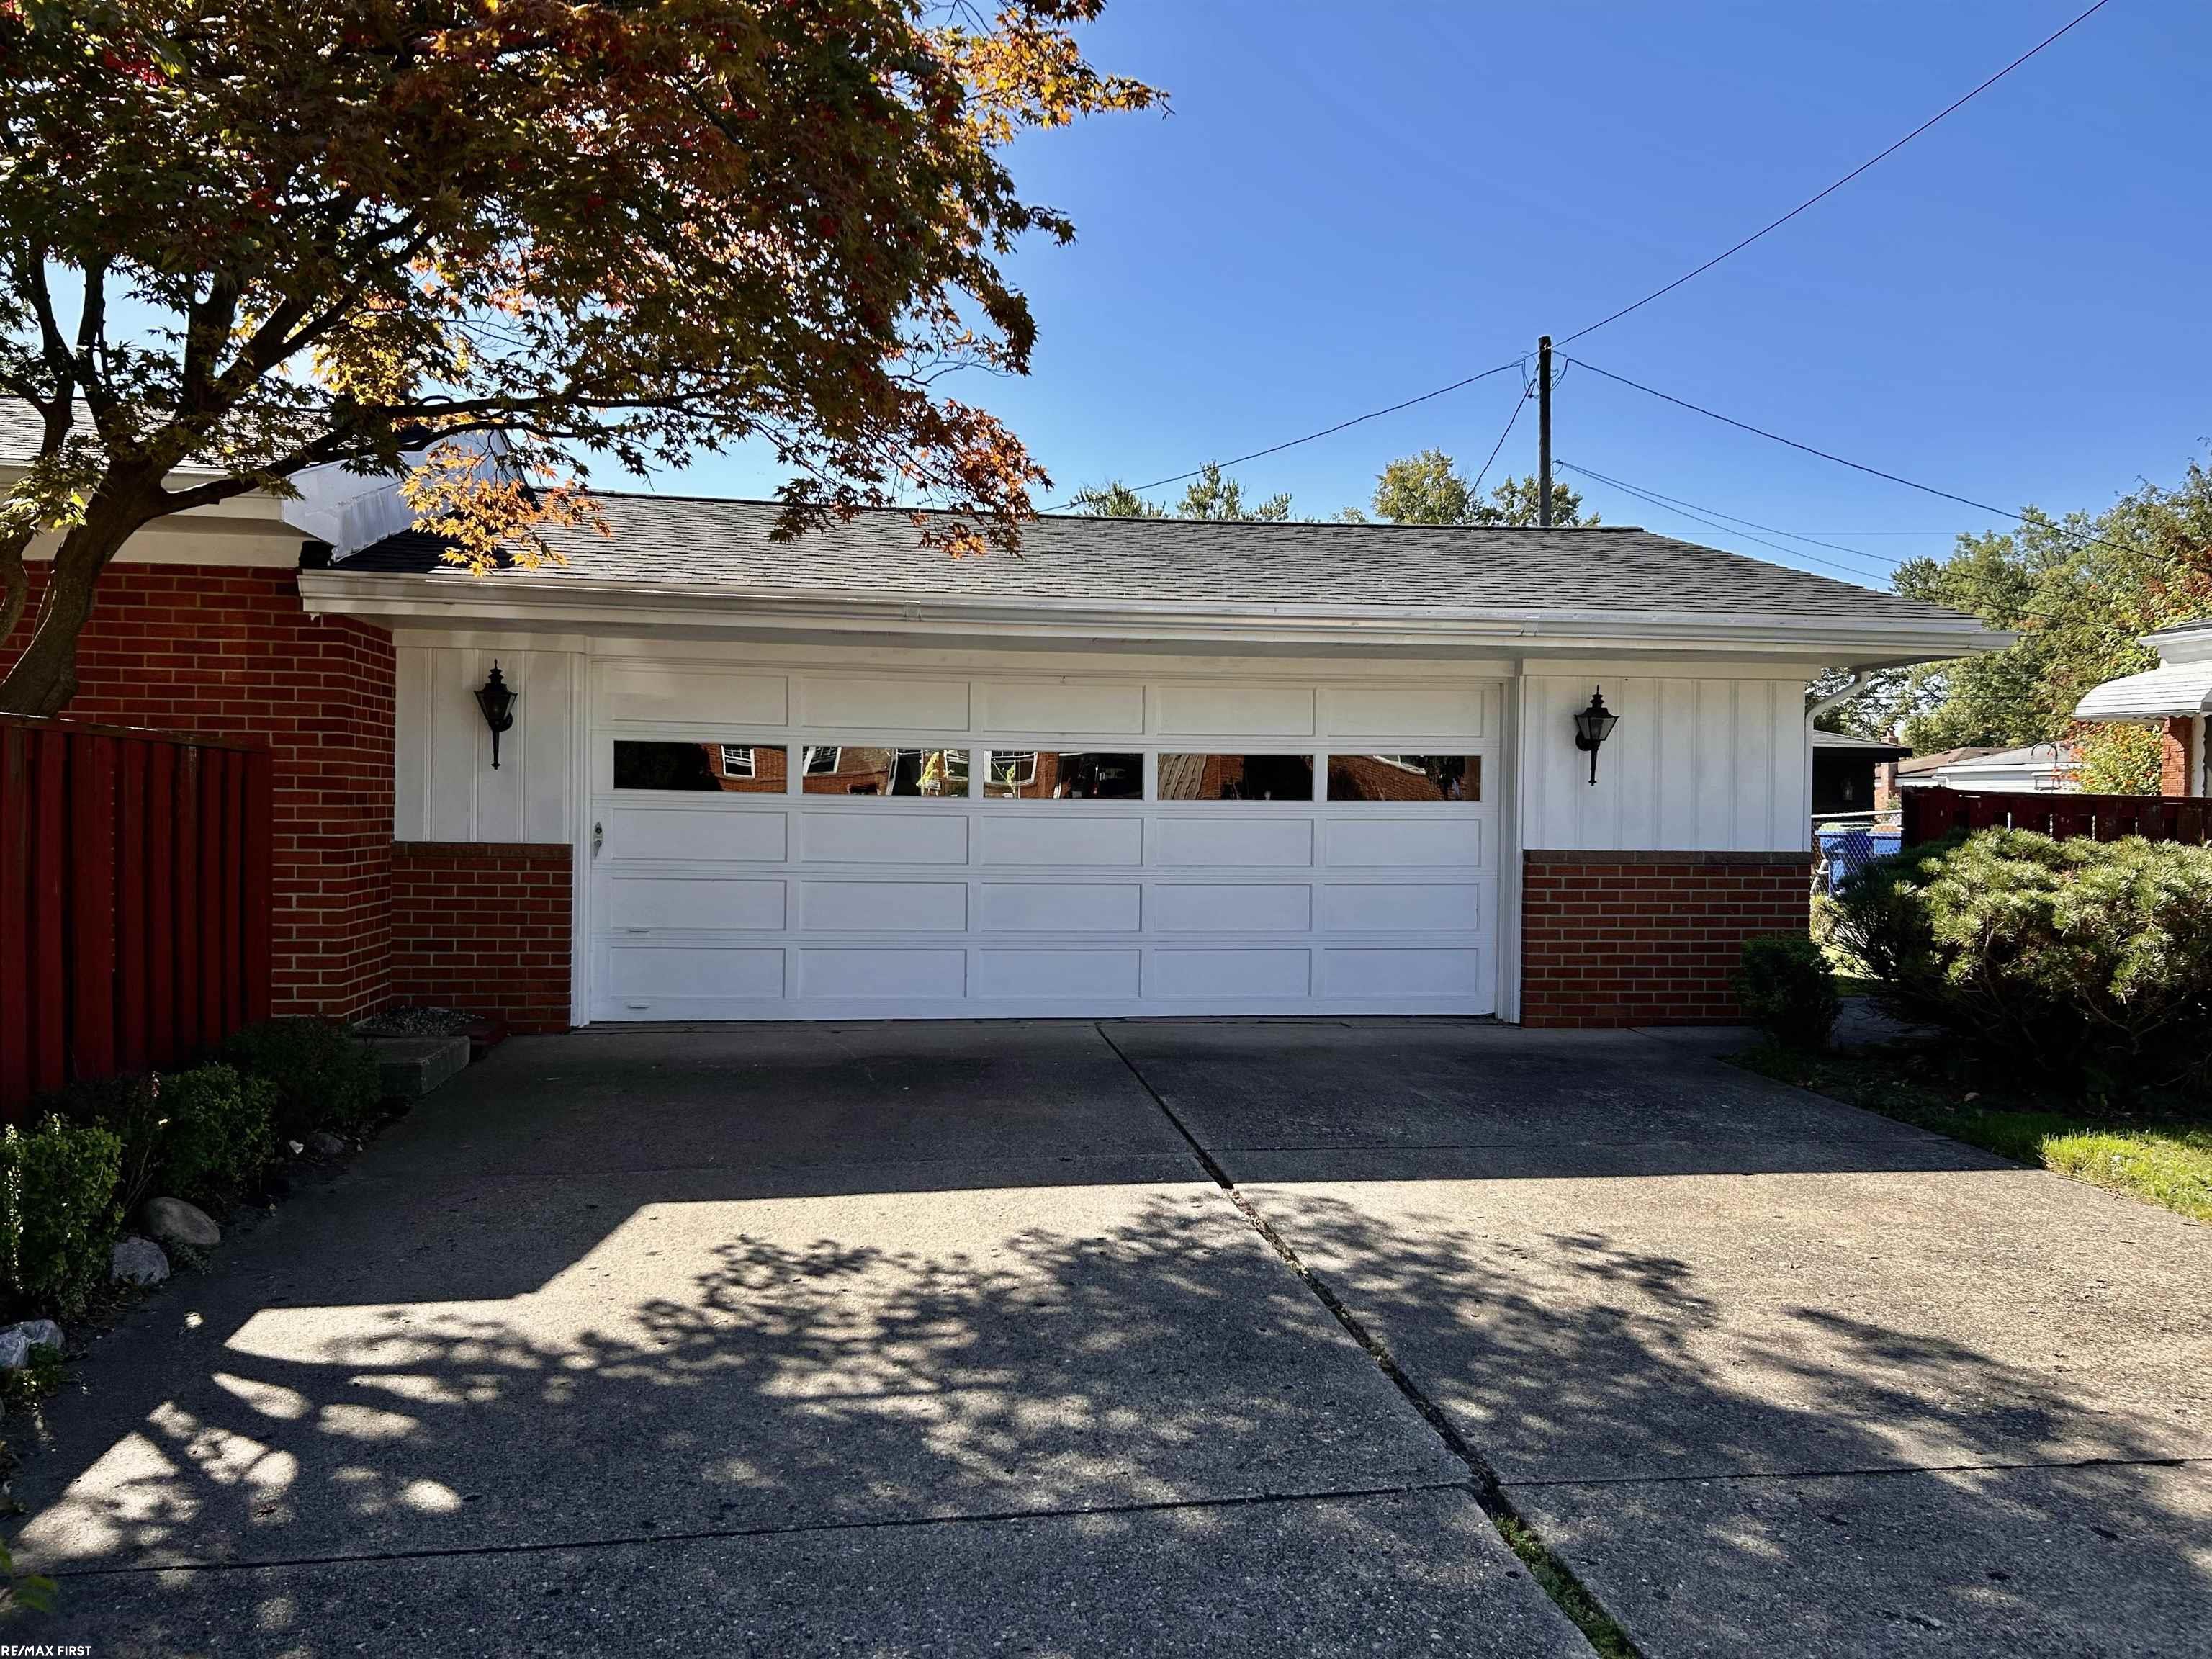
  • Garage Space2.5
  • water SourcePublic
  • lot featuresCorner Lot, Sidewalks
  • parkingGarage
  • HEAT TYPENatural Gas, Forced Air
  • AIR CONDITIONINGCentral Air
  • sewerPublic Sanitary
  • SubstructureBasement
  • other exterior FeaturesLawn Sprinkler

Financial

  • Sales Price$223,000
  • Real Estate Tax $3,069/yr
Jim  Lawson

Jim Lawson

Warren

Explore

Let’s Make Your Next Move

Whether you’re buying, selling, or somewhere in between, I’m here to help make the process feel clear and manageable. Let’s talk about what you’re looking to accomplish.

See What’s Happening Around the Market