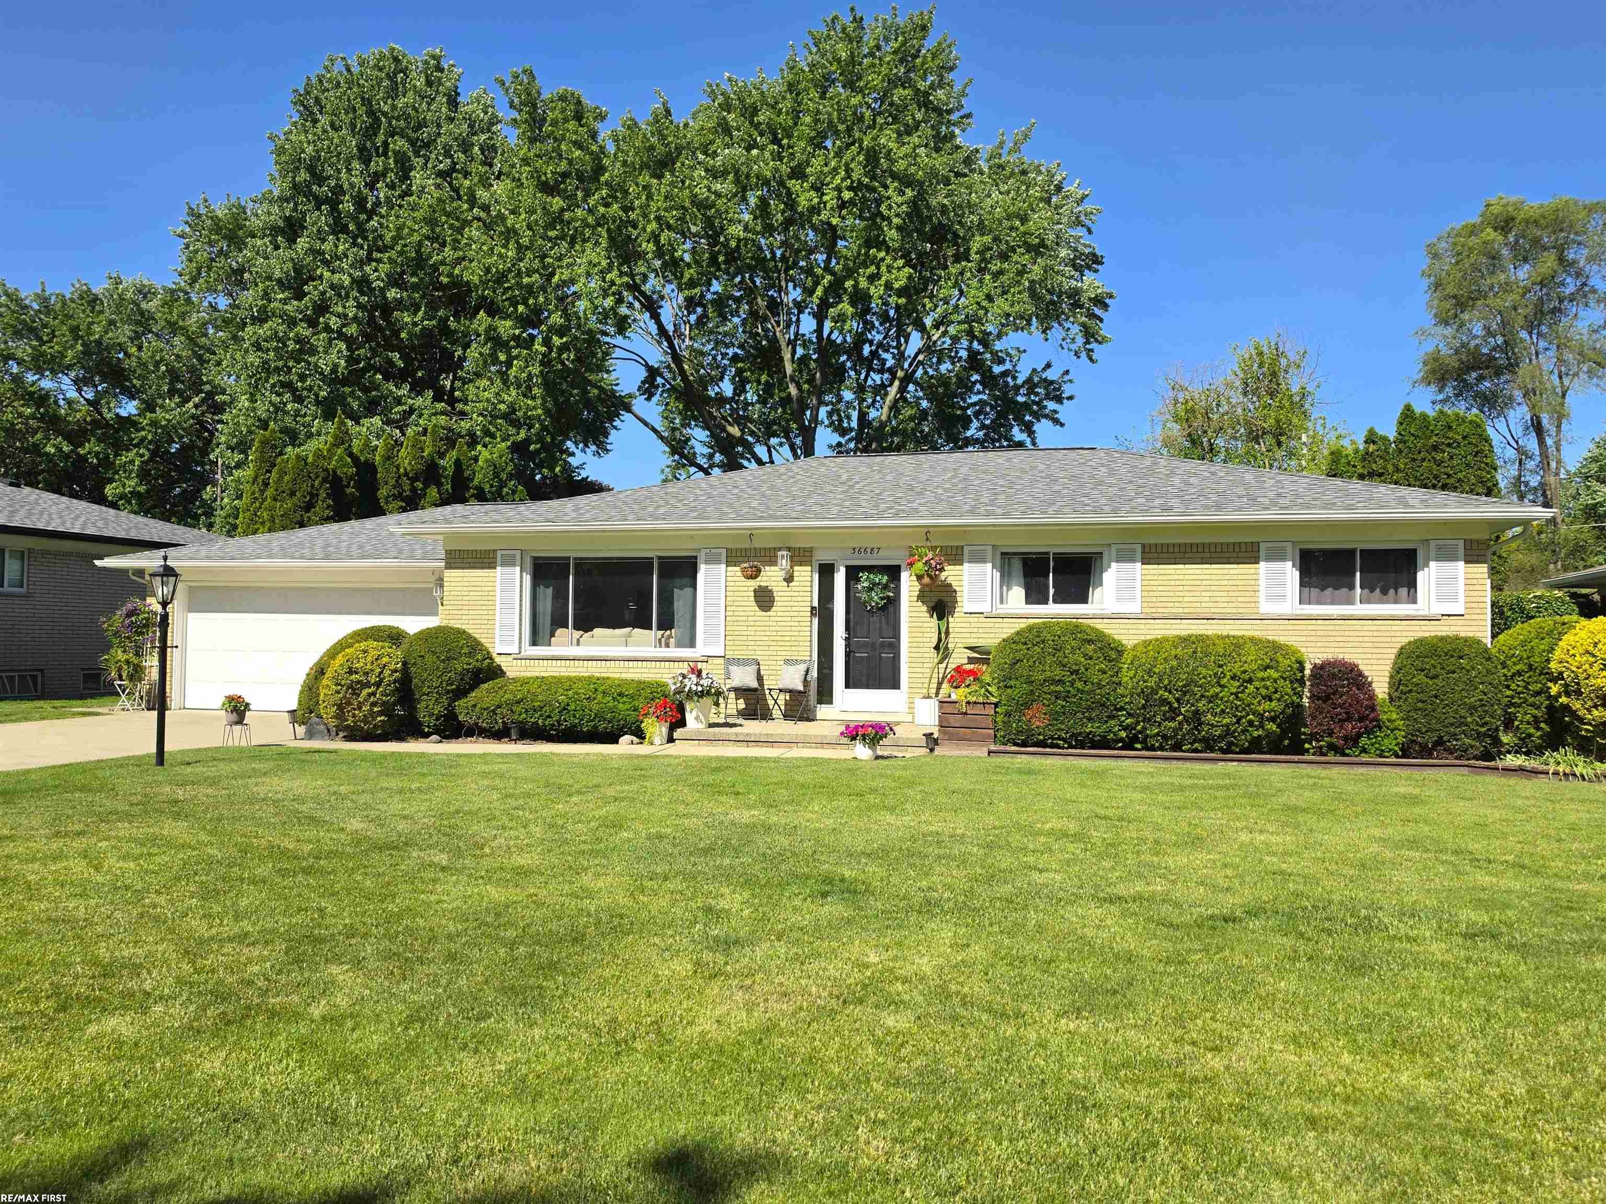
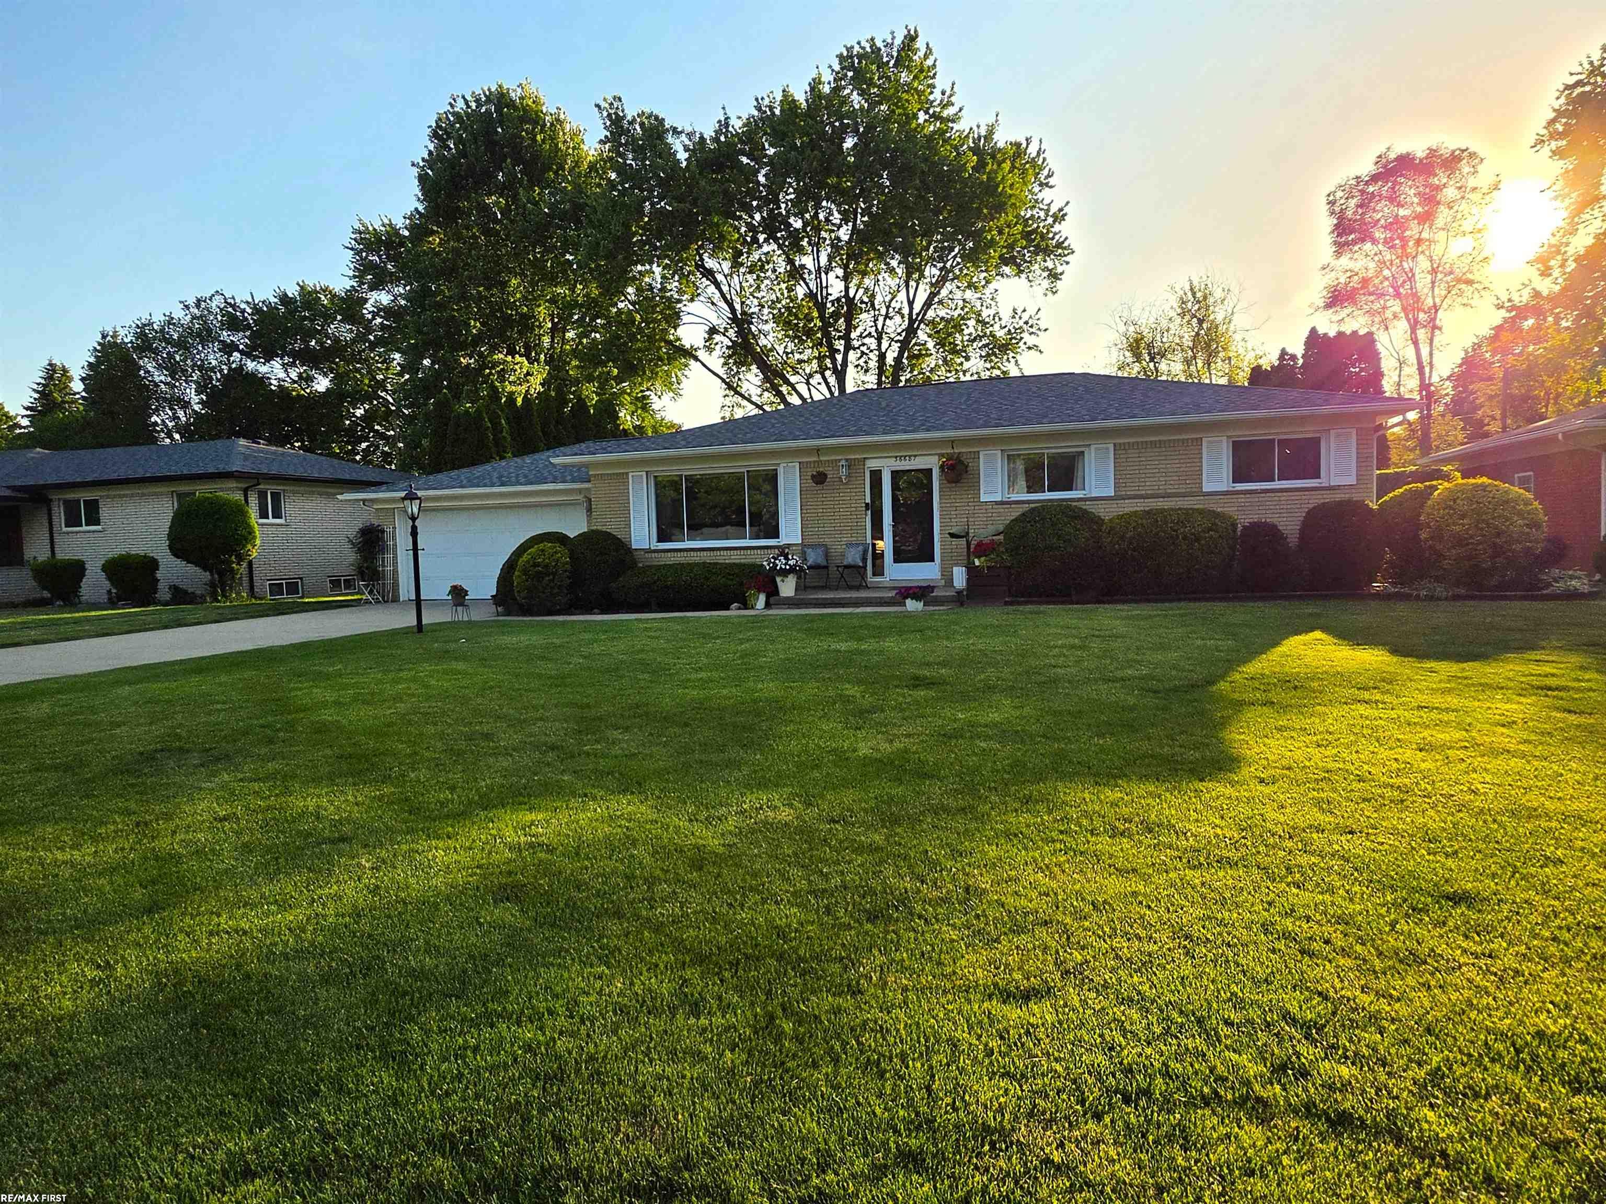
Yellow-brick single-story home with an attached garage, manicured shrubs, and a broad front lawn.
36687 Briarcliff Road
SEE ALL PHOTOS
Yellow-brick single-story home with an attached garage, manicured shrubs, and a broad front lawn.
36687 Briarcliff Road
Sold

36687 Briarcliff Road

36687 Briarcliff Road, Sterling Heights, MI 48312

$330,000
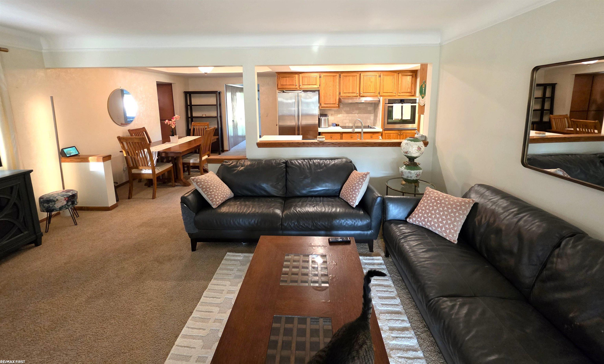
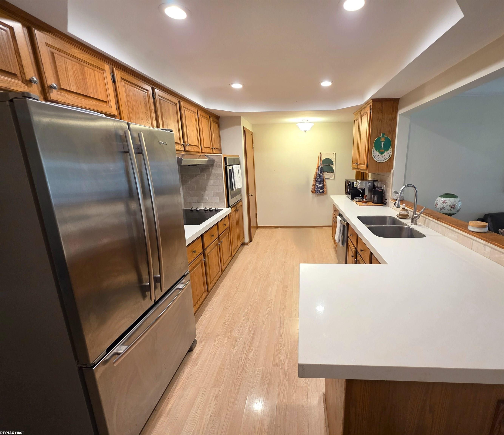
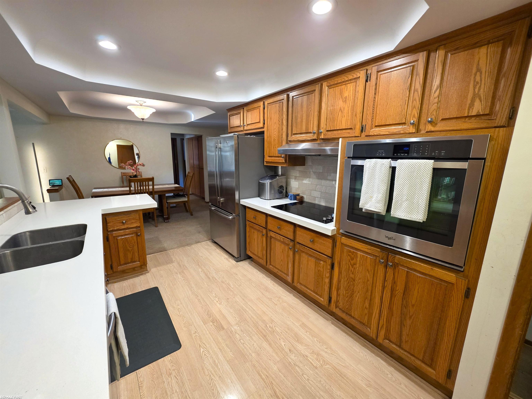
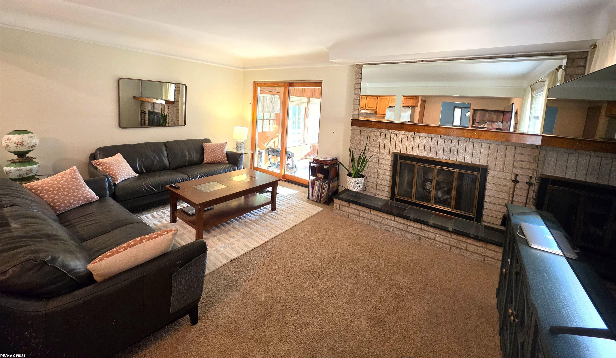
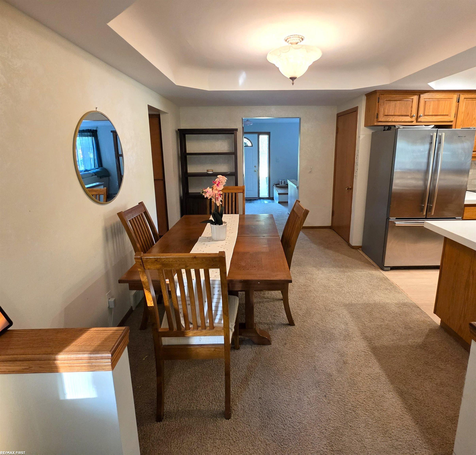
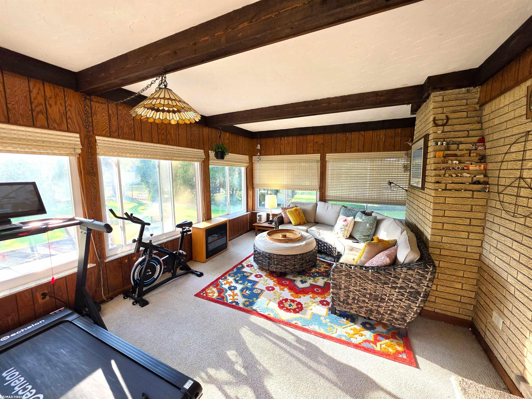
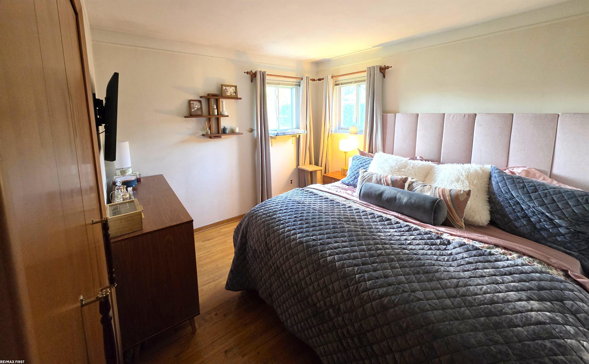
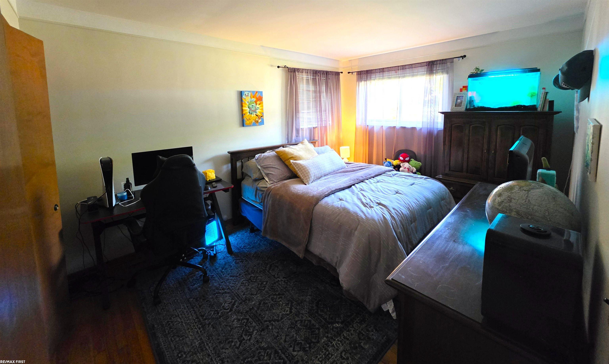
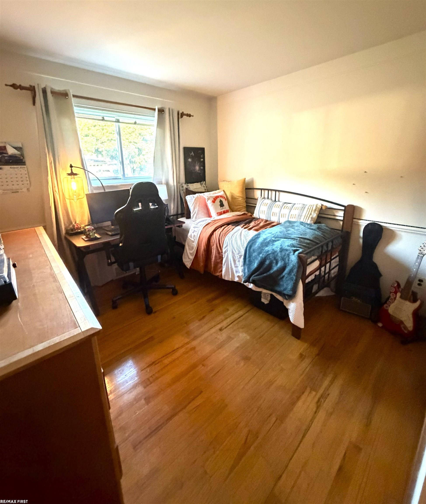
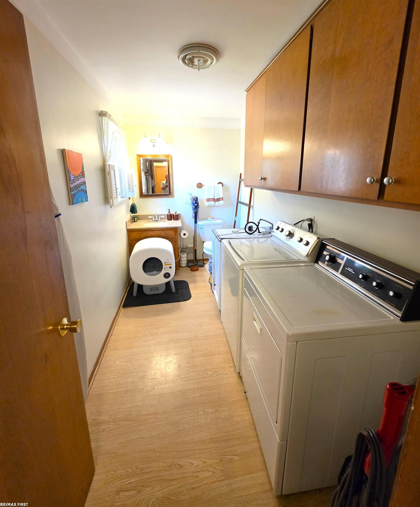
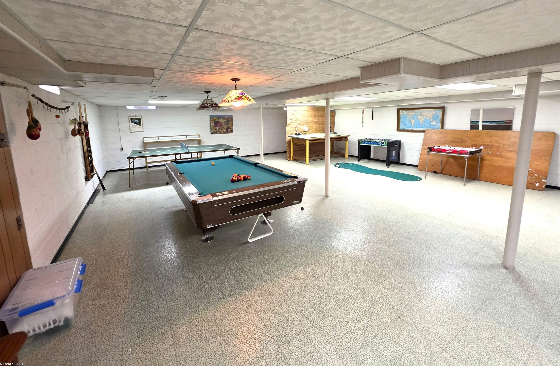
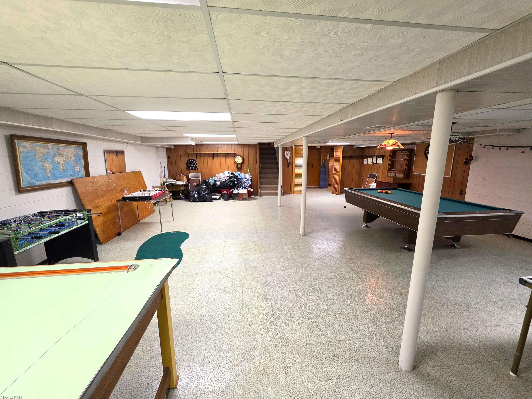
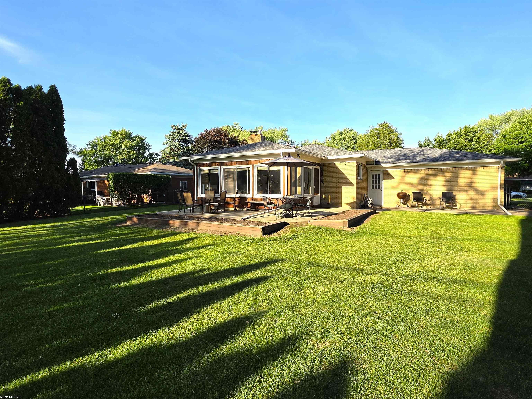
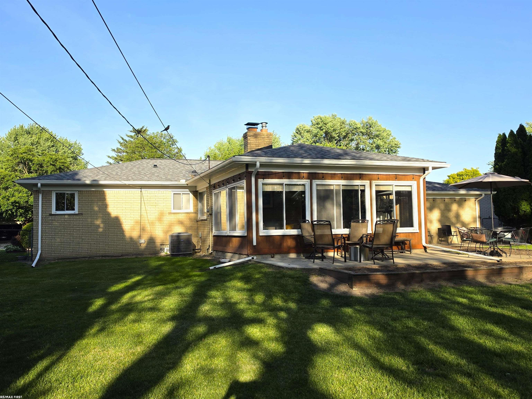
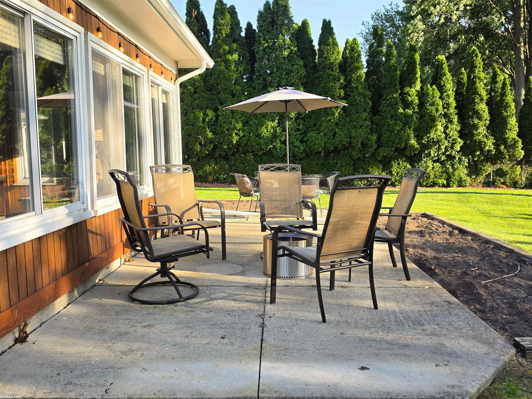
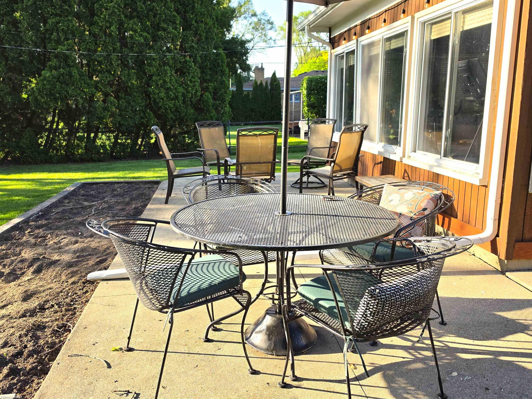
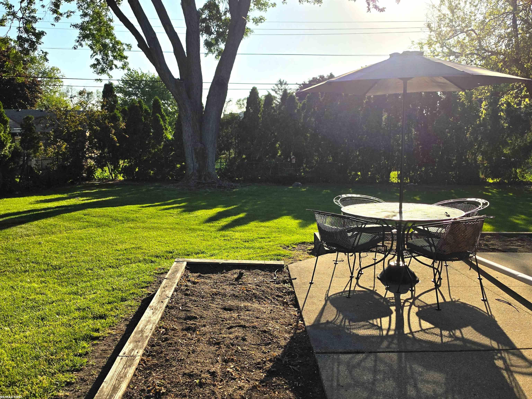
Well-maintained 3-bedroom ranch featuring a spacious family room with a gas fireplace and a bright 3-season Florida room, perfect for relaxing or entertaining. The kitchen offers a built-in oven, dishwasher, and plenty of cabinet space. Convenient first-floor laundry includes a washer and dryer. The nicely finished open basement provides additional living and recreation space. Major updates include the roof, furnace, central air conditioner, and hot water tank, offering peace of mind for years to come. Enjoy the spacious yard with privacy and ample space for outdoor activities, gardening, or entertaining. A great opportunity to own a move-in-ready home with plenty of space and valuable updates throughout.

3
beds

2
baths

1,526 Sq.Ft. LIVING AREA

0.29 Acres lot

Features & Amenities

Interior

  • total bedrooms3
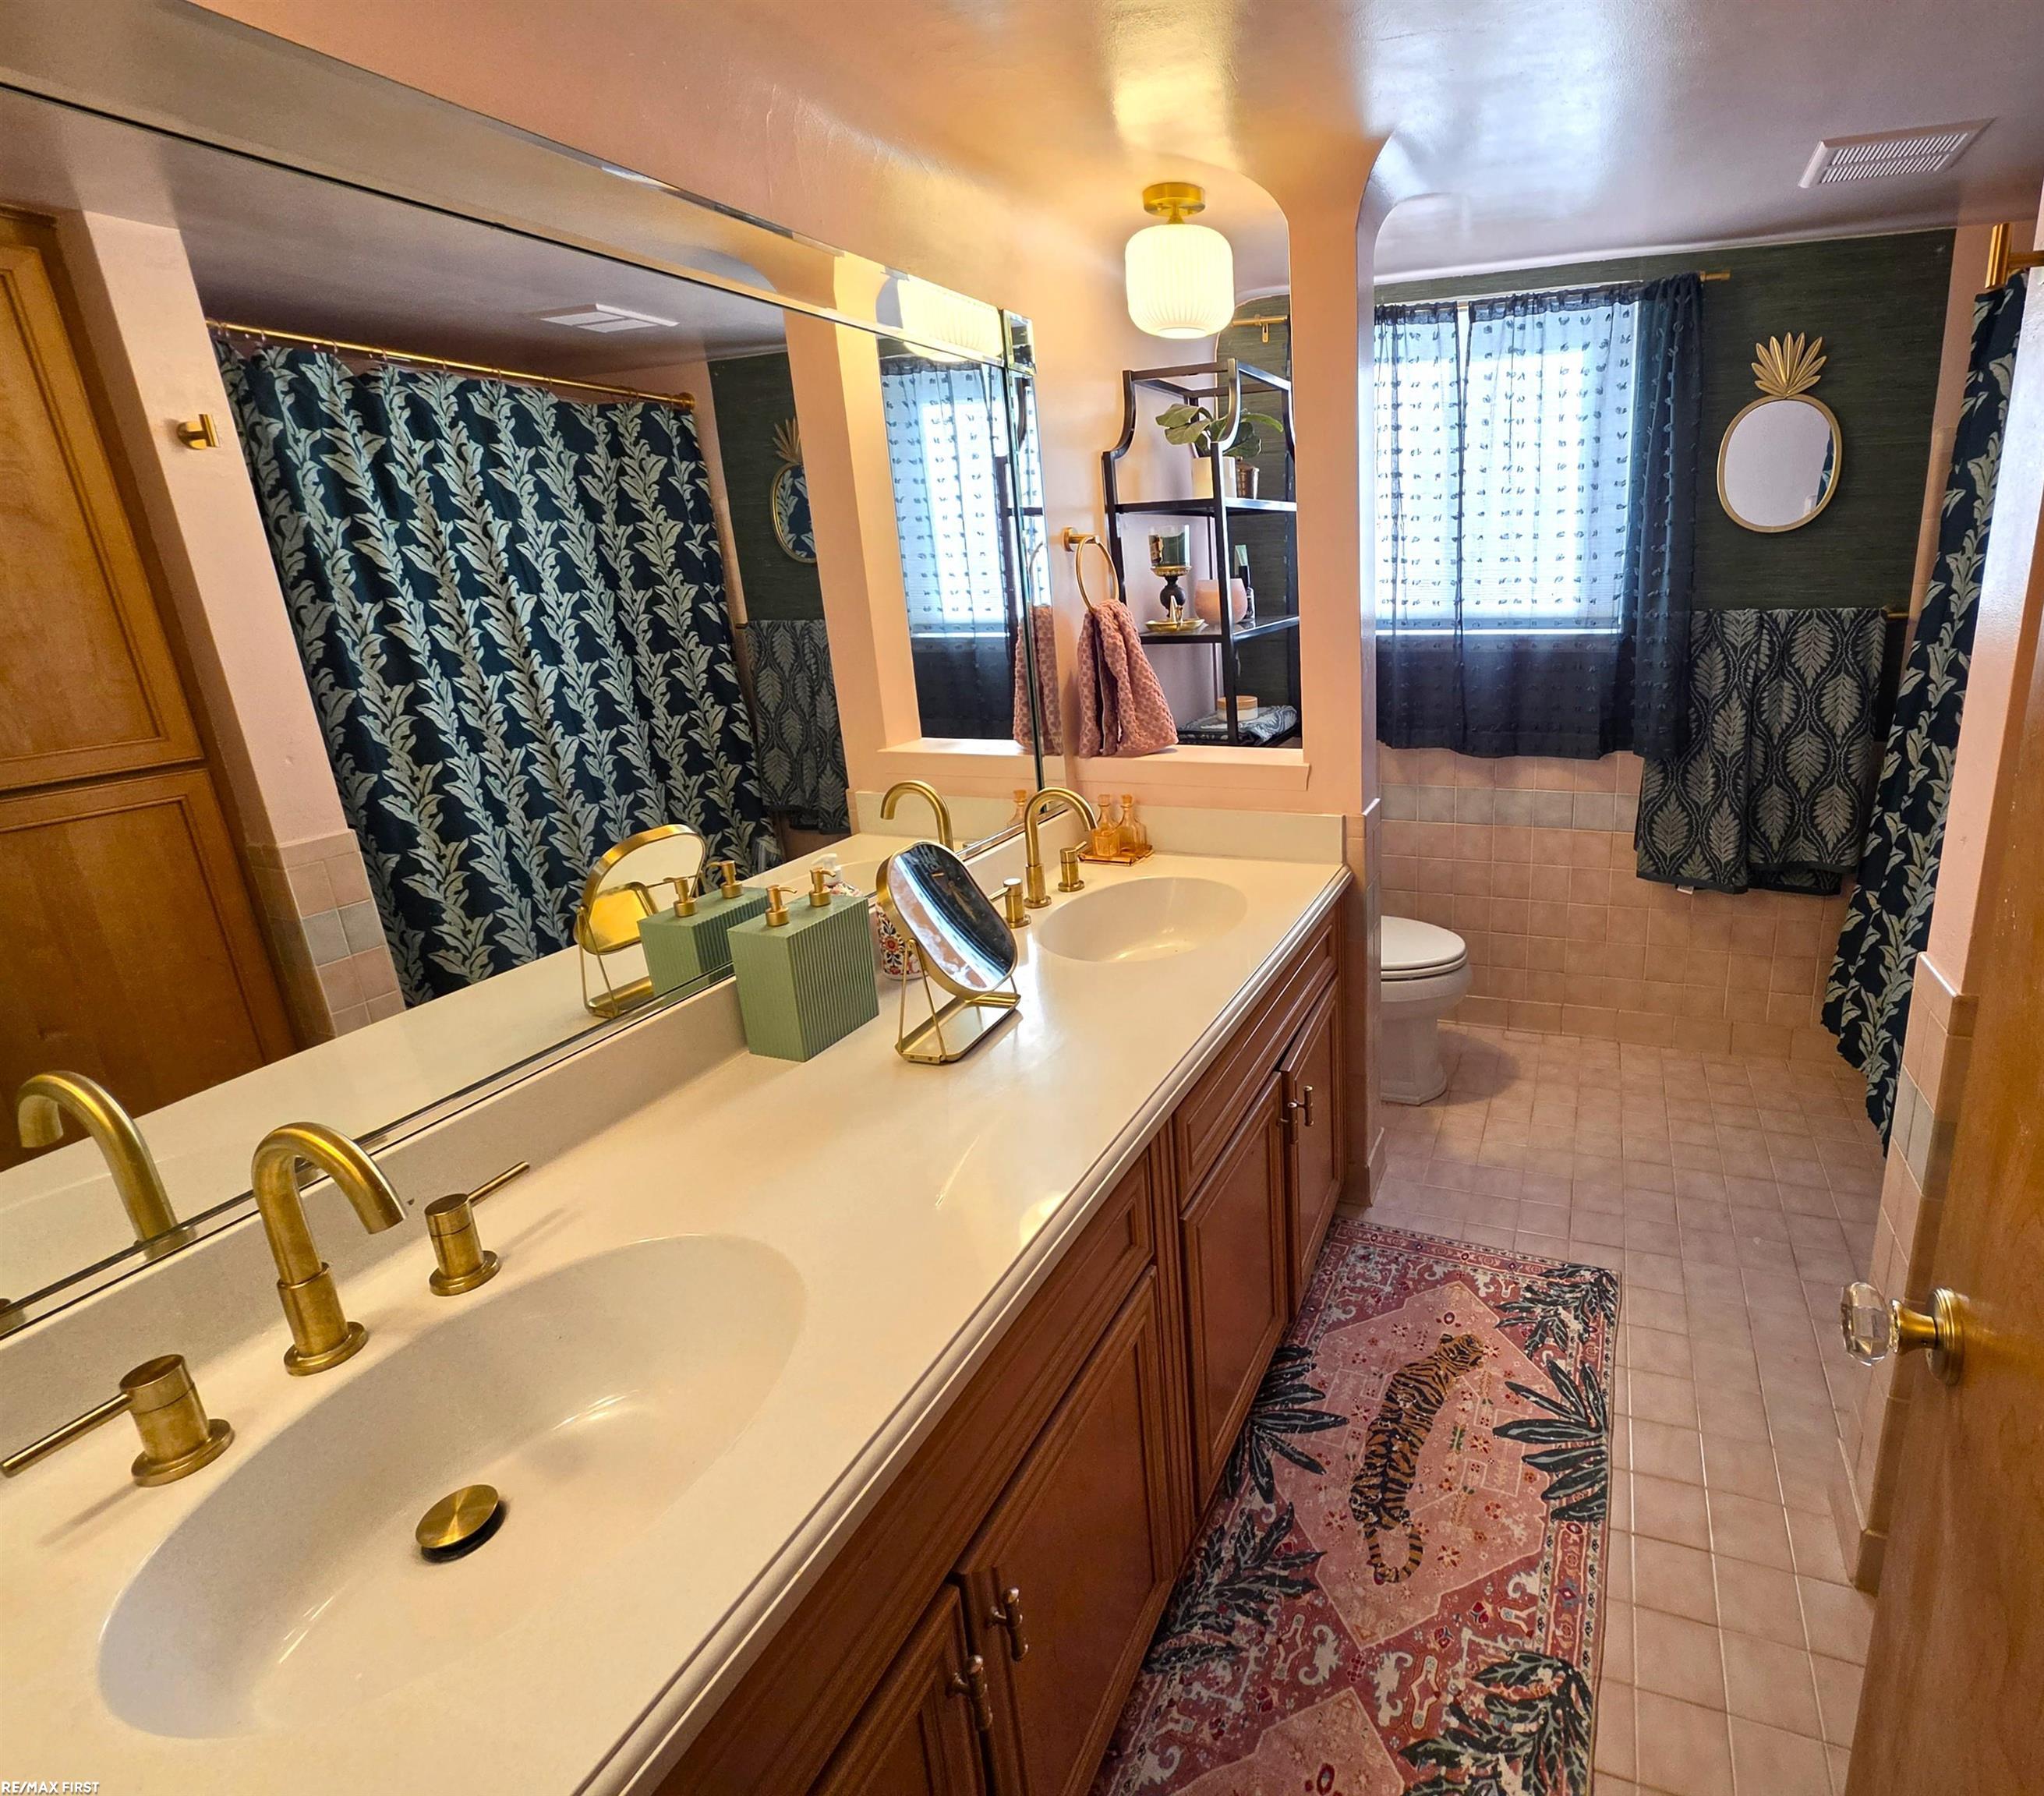
  • Total bathrooms2
  • full bathroom1
  • half bathroom1
  • Laundry room Entry
  • Fireplace Family Room, Gas
  • APPLIANCES Dishwasher, Dryer, Range/Oven, Refrigerator, Washer, Gas Water Heater

Area & Lot

  • Status Sold
  • Date Sold August 18, 2026
  • Living Area1,526 Sq.Ft.
  • Total Area2,626 Sq.Ft.
  • Lot Area0.29 Acres
  • MLS® ID50209621
  • TypeResidential
  • YEAR BUILT1965
  • NeighborhoodSterling Heights
  • Architecture StylesRanch
  • School DistrictUtica Community Schools

Exterior

  • STORIES1
  • Garage Space2.0
  • water SourcePublic
  • HEAT TYPENatural Gas, Forced Air
  • AIR CONDITIONINGCentral Air
  • sewerPublic Sanitary
  • SubstructureBasement

Financial

  • Sales Price$330,000
  • Real Estate Tax $3,986/yr
Jim  Lawson

Jim Lawson

Sterling Heights

Explore

Let’s Make Your Next Move

Whether you’re buying, selling, or somewhere in between, I’m here to help make the process feel clear and manageable. Let’s talk about what you’re looking to accomplish.

See What’s Happening Around the Market