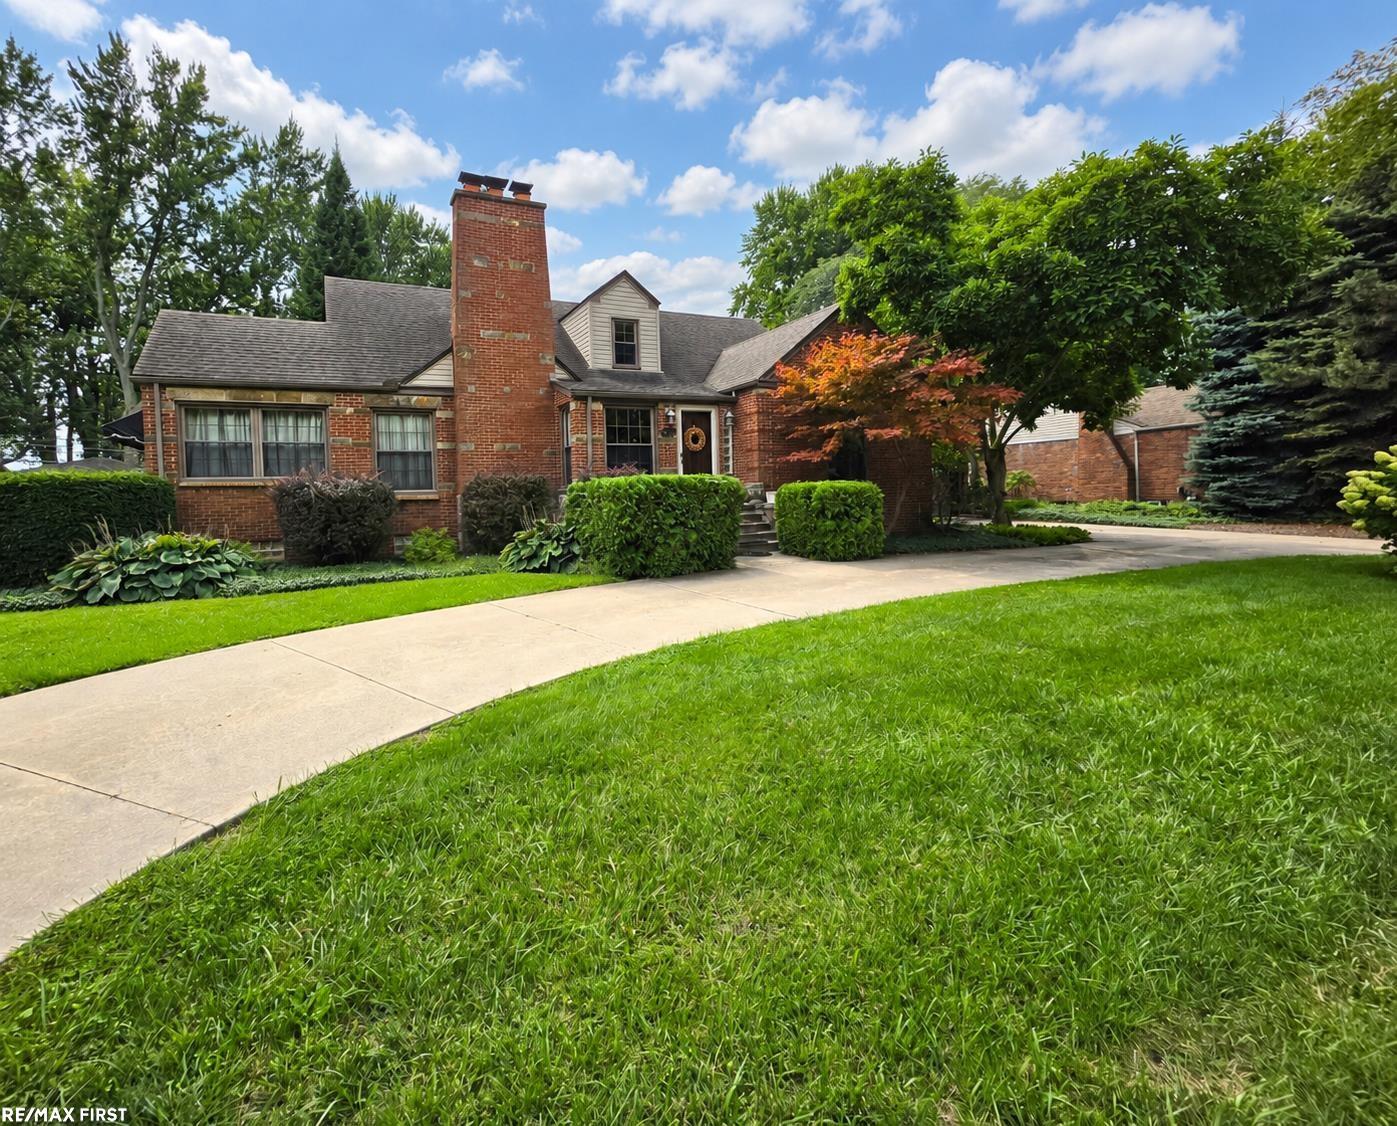
Red-brick house with a tall chimney, landscaped lawn, mature trees, and a concrete driveway.
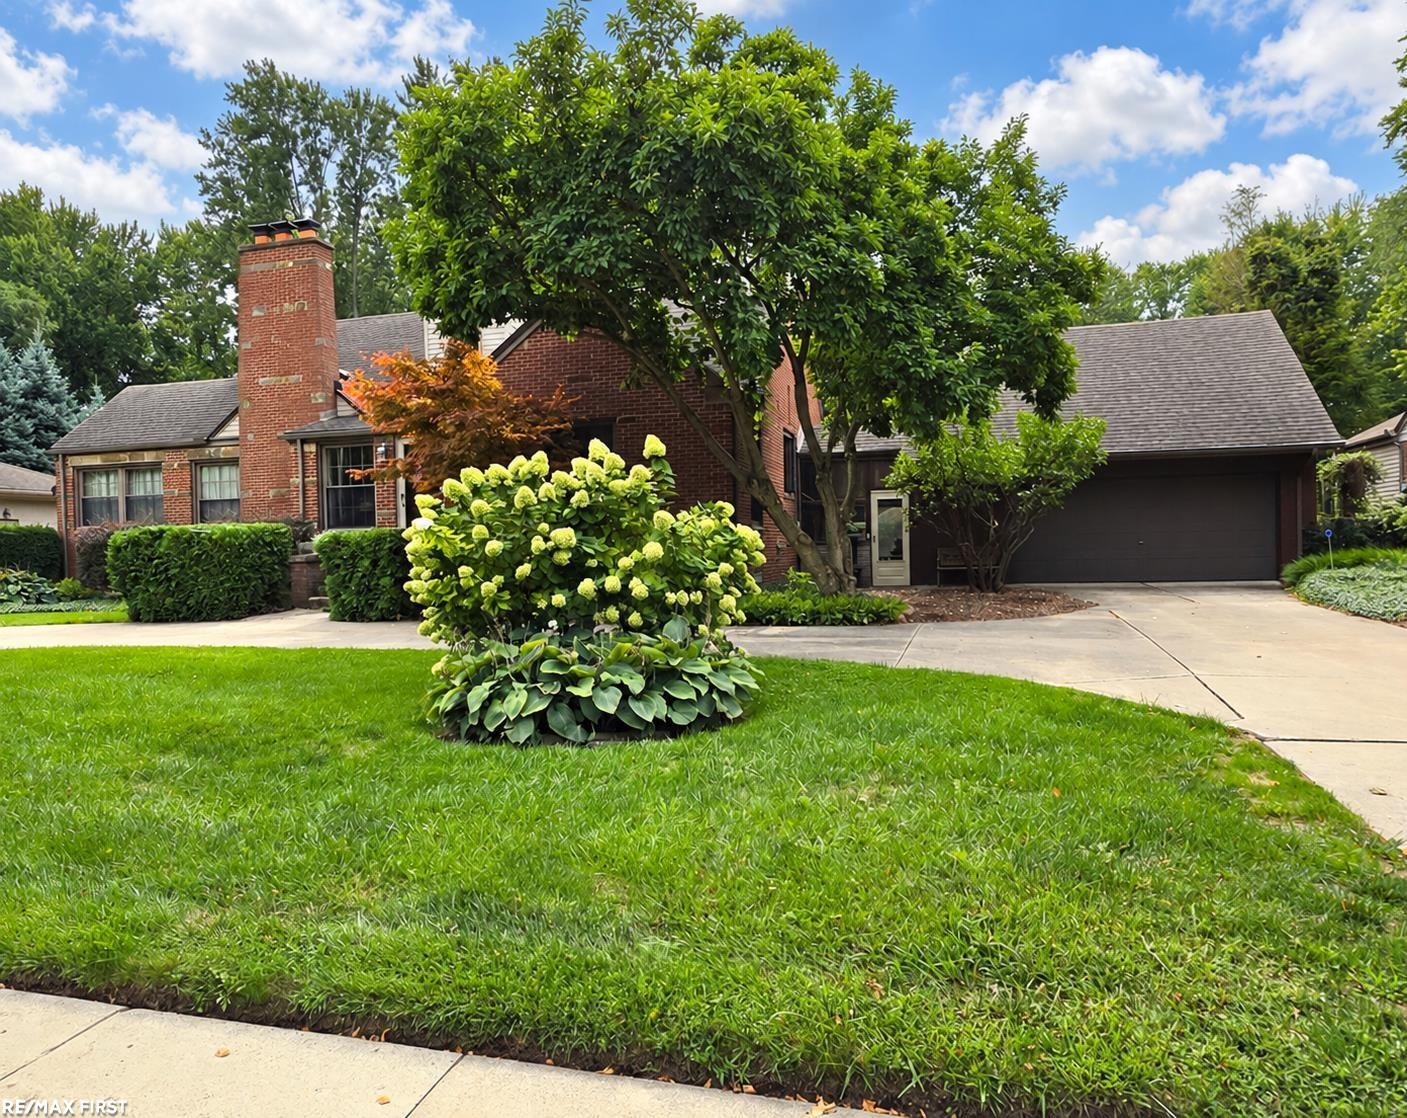
Red-brick house with a tall chimney, attached garage, mature trees, and flowering shrubs along the front lawn.
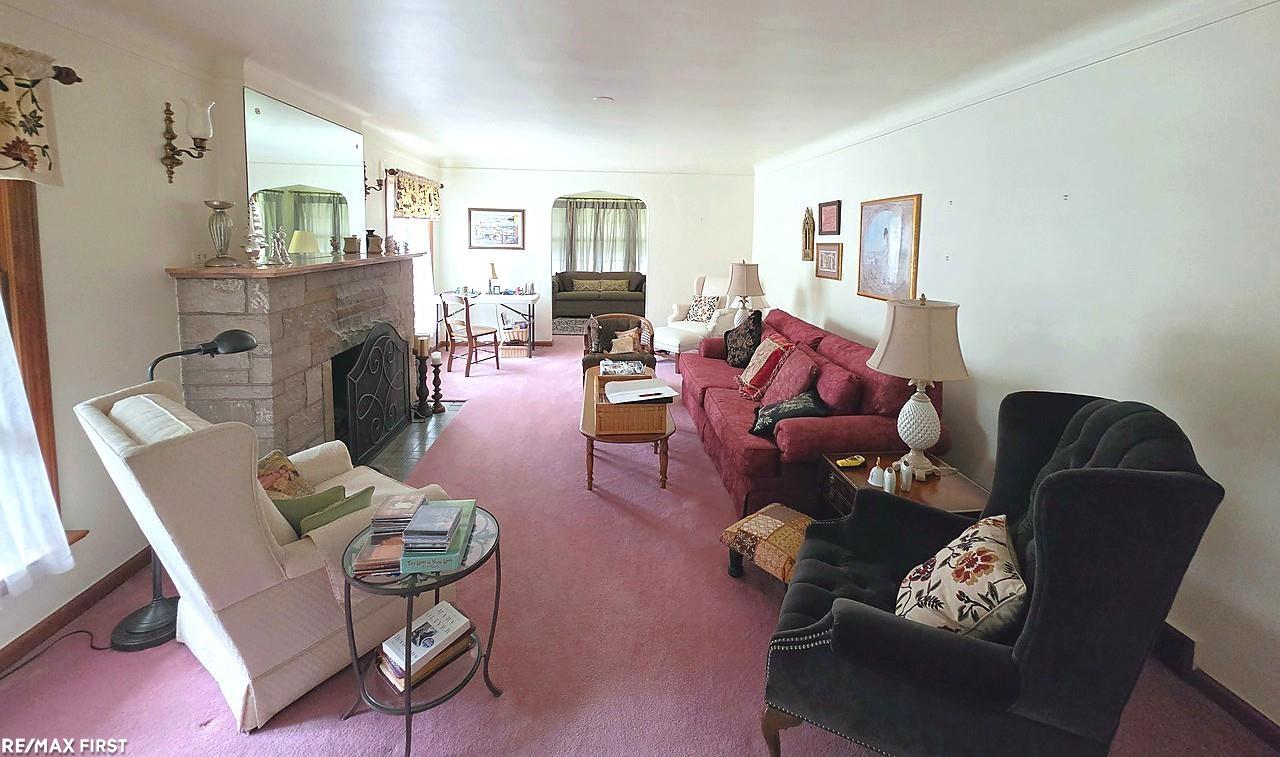
Furnished living room with a stone fireplace, pink carpet, and red sofa.
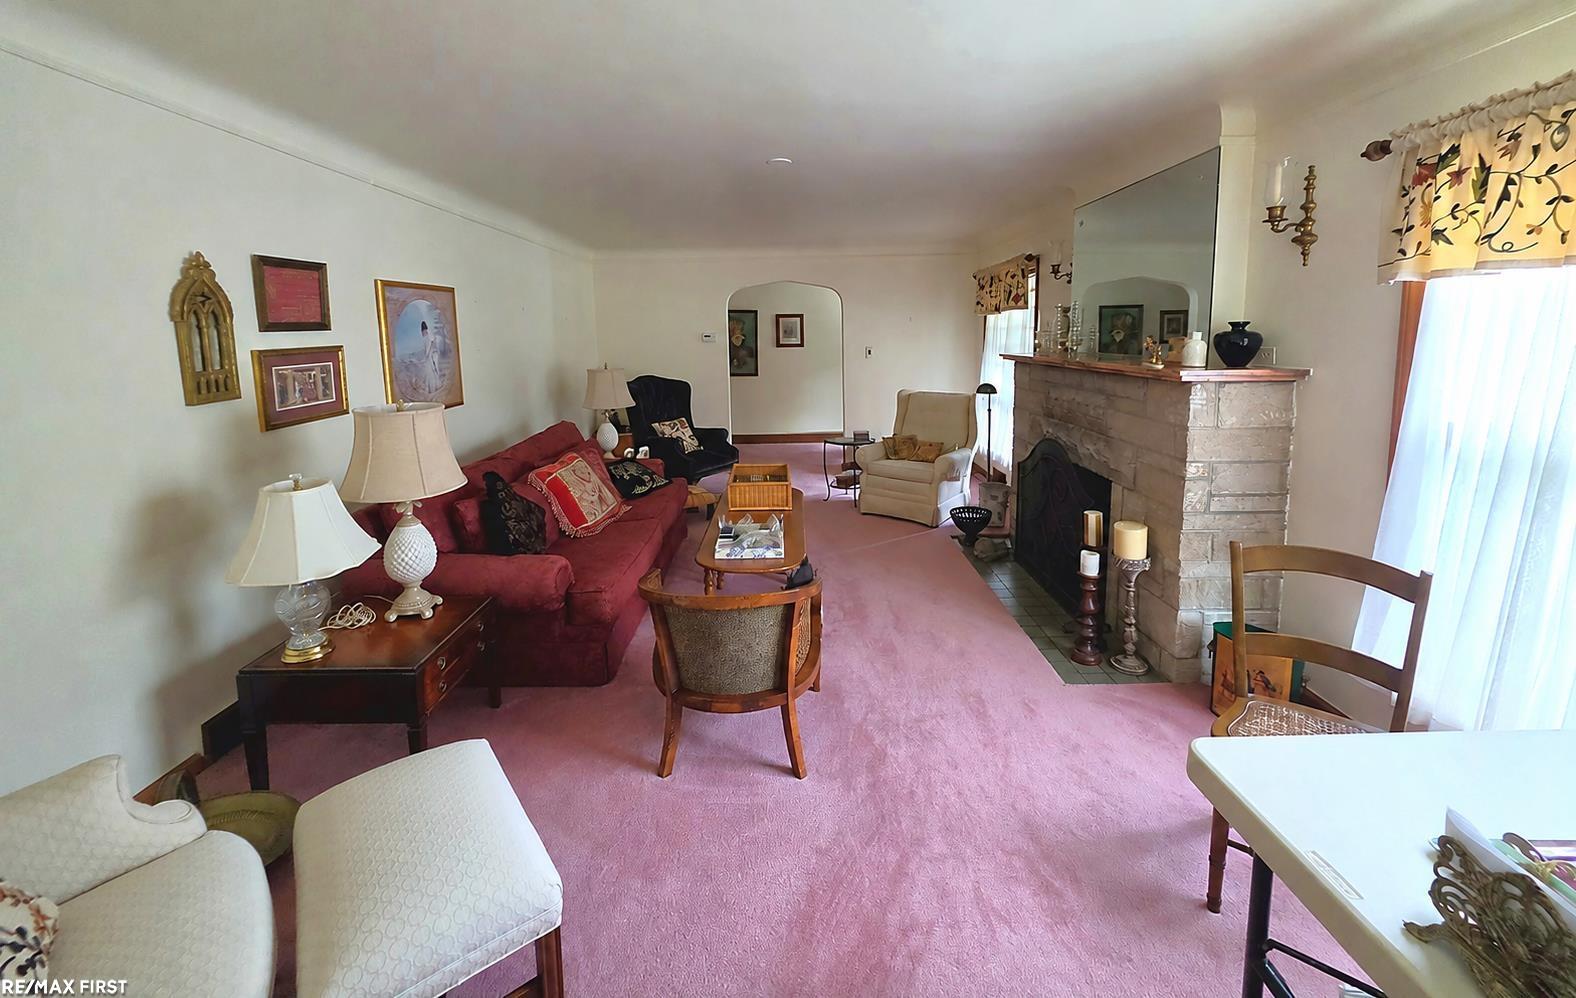
Living room with pink carpet, red sofa, and a large stone fireplace.
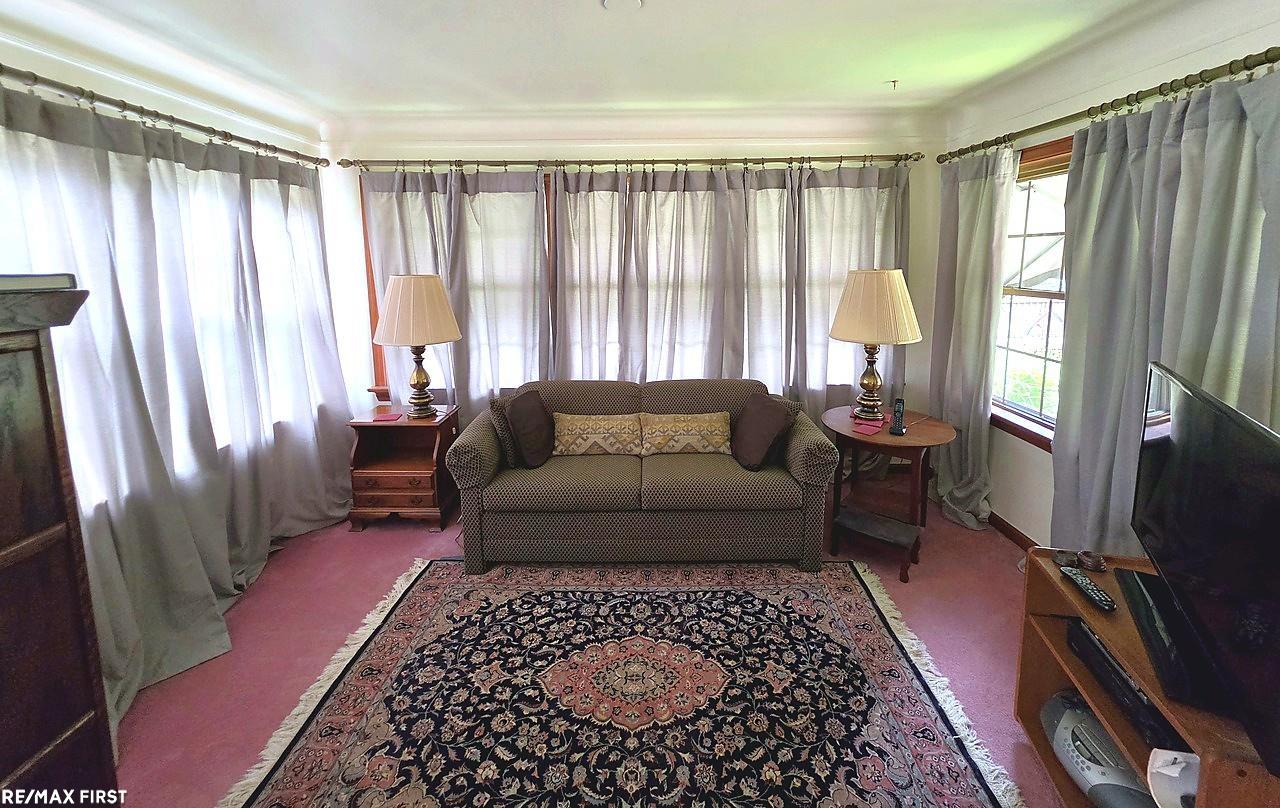
Living room with a patterned sofa, floor-to-ceiling curtains, pink carpet, and an ornate area rug.
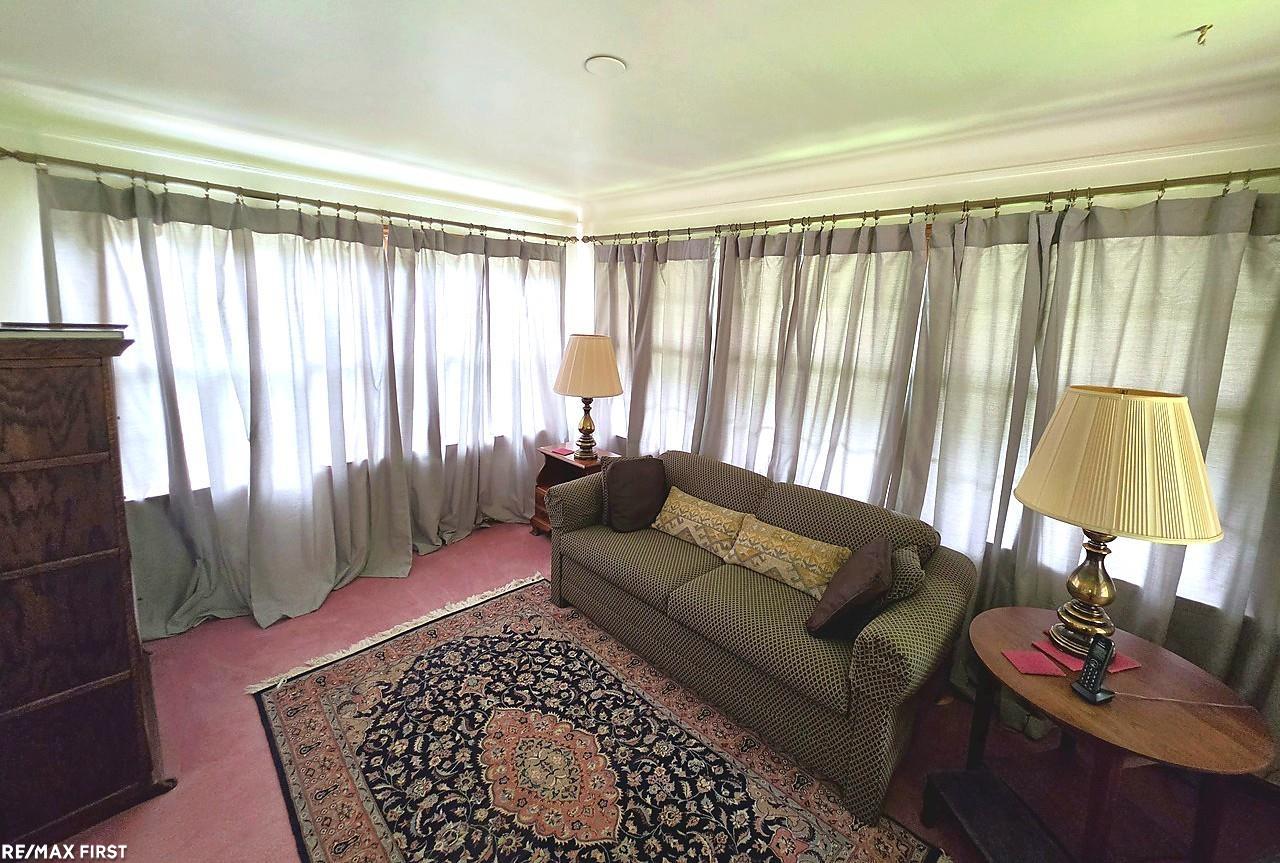
Furnished living room with corner windows, long curtains, a patterned sofa, and an ornate area rug.
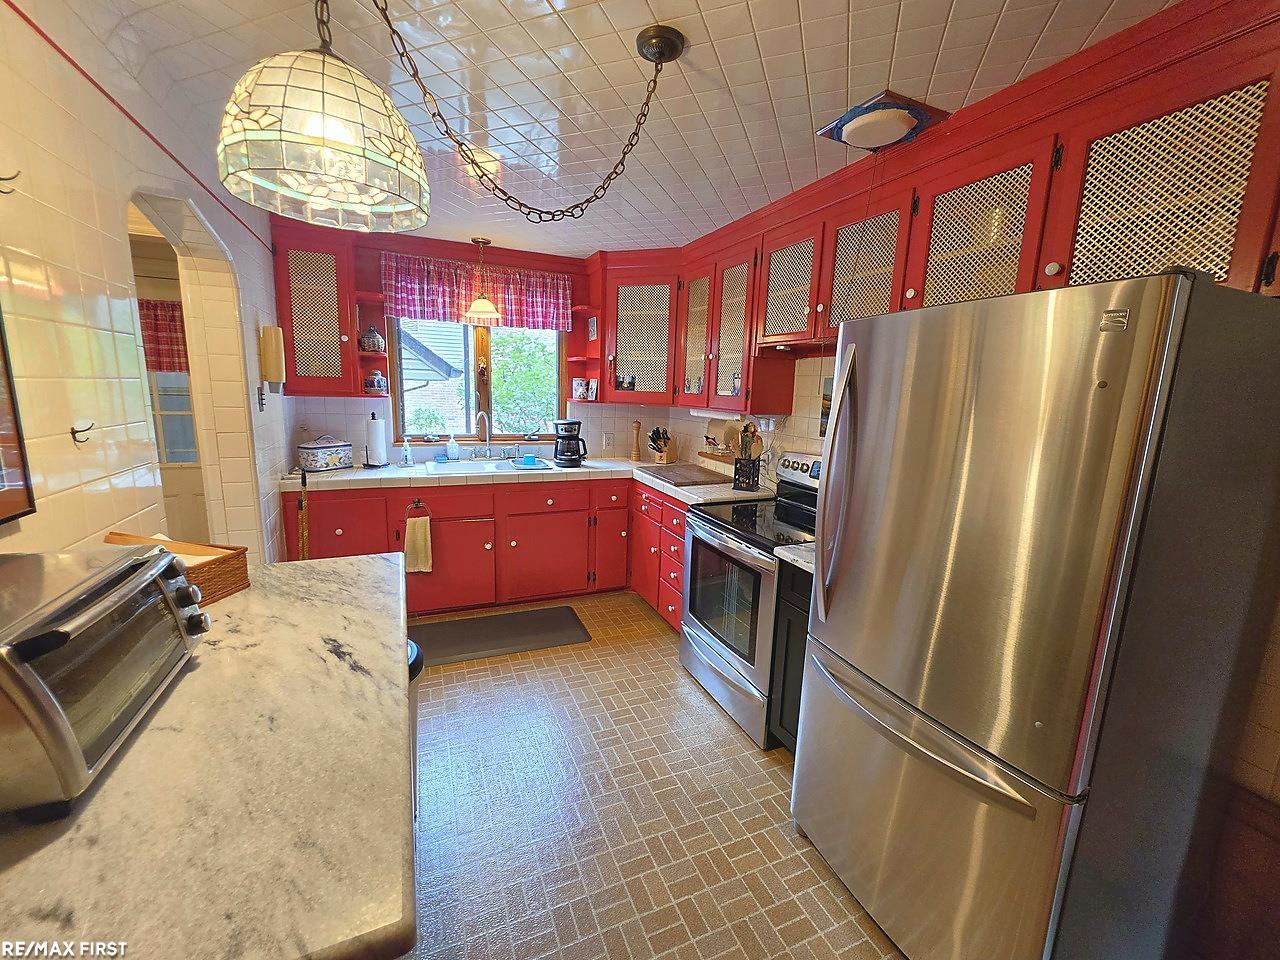
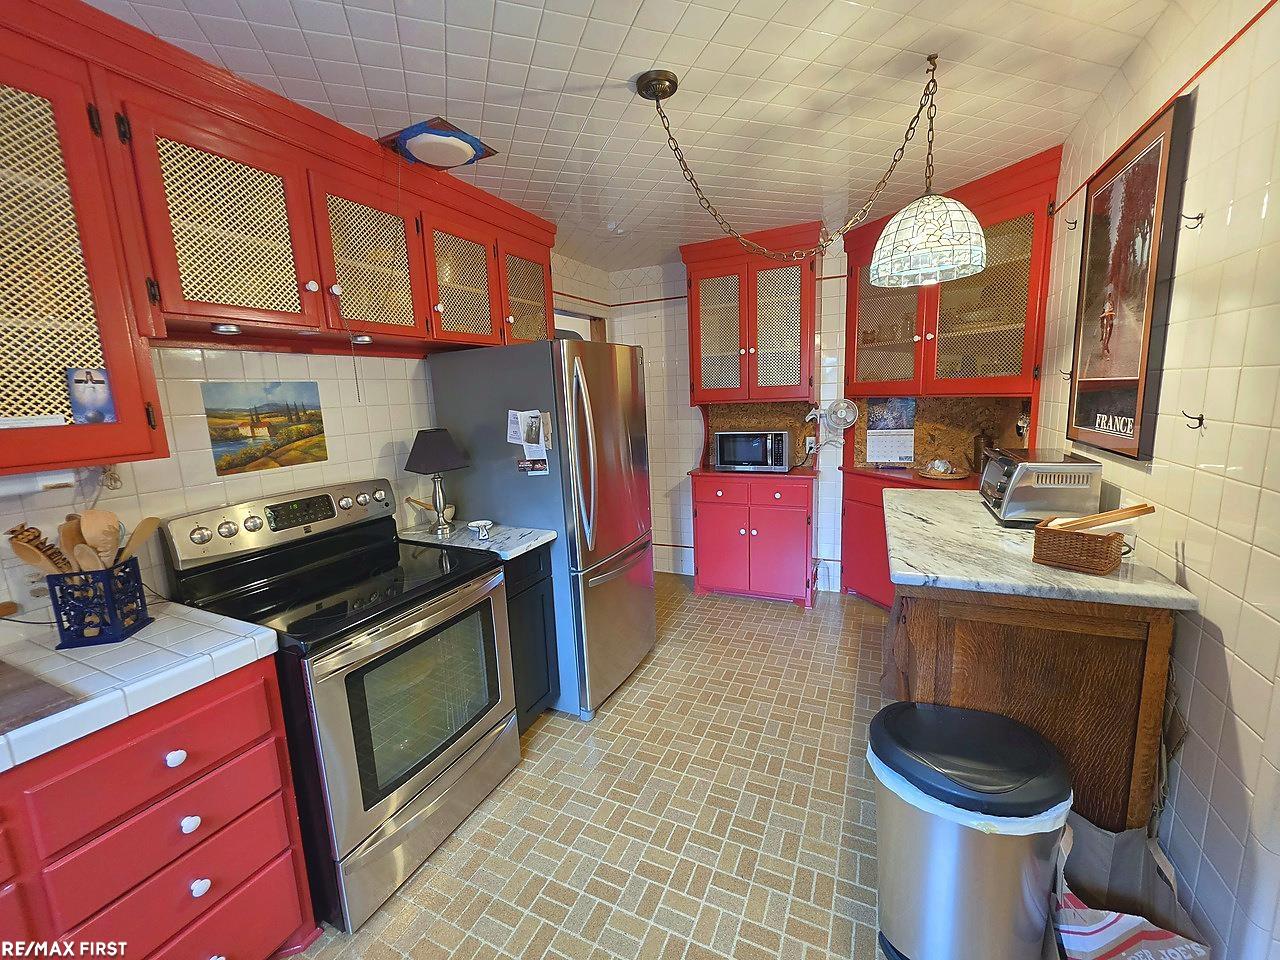
Kitchen with red cabinets, stainless steel appliances, and a stained-glass pendant light.
Kitchen with red cabinets, stainless steel appliances, cream tile counters, and a large pendant light.
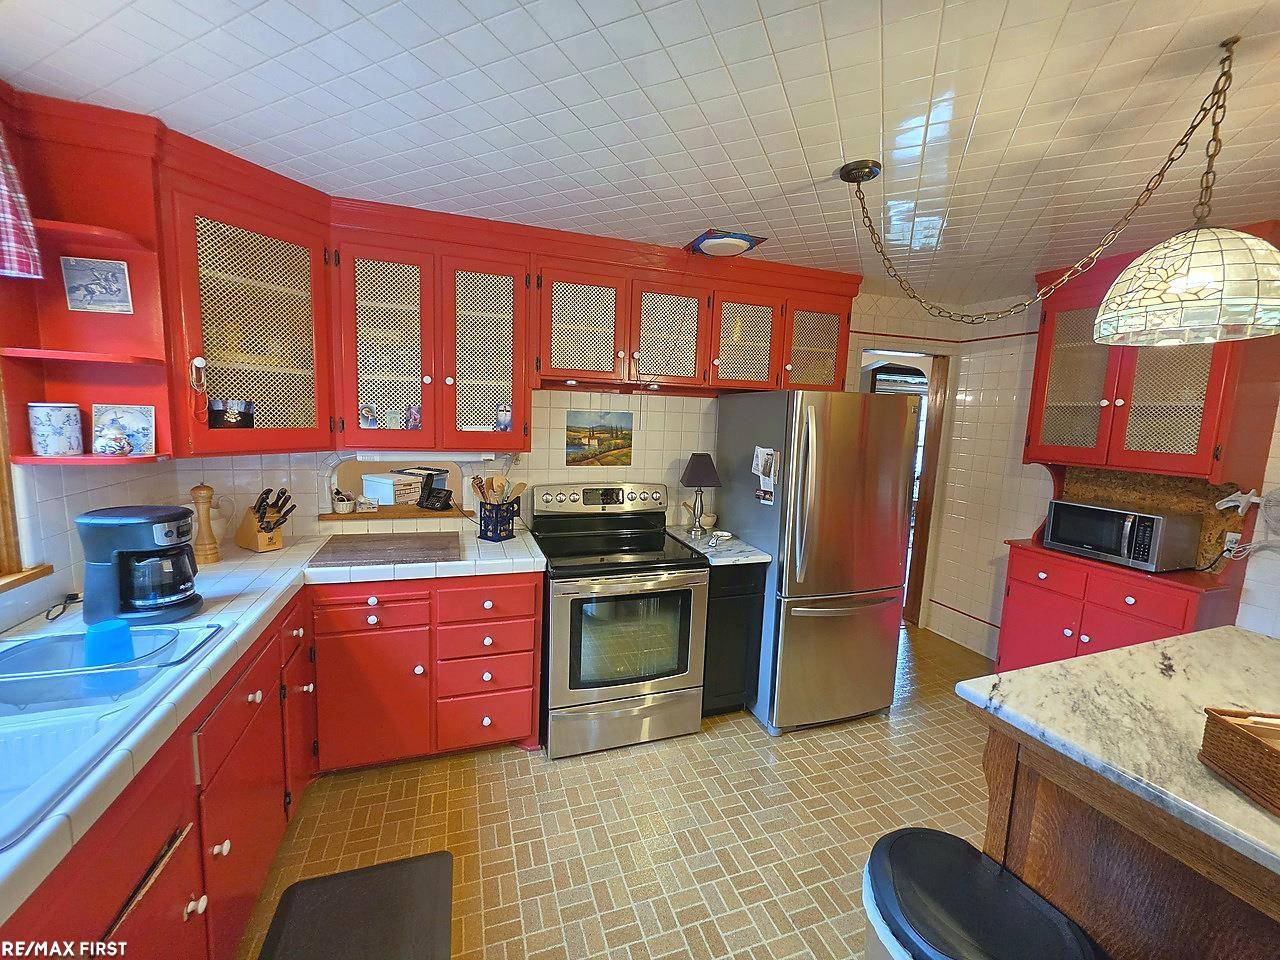
Kitchen with vivid red cabinets, stainless steel appliances, and tiled surfaces.
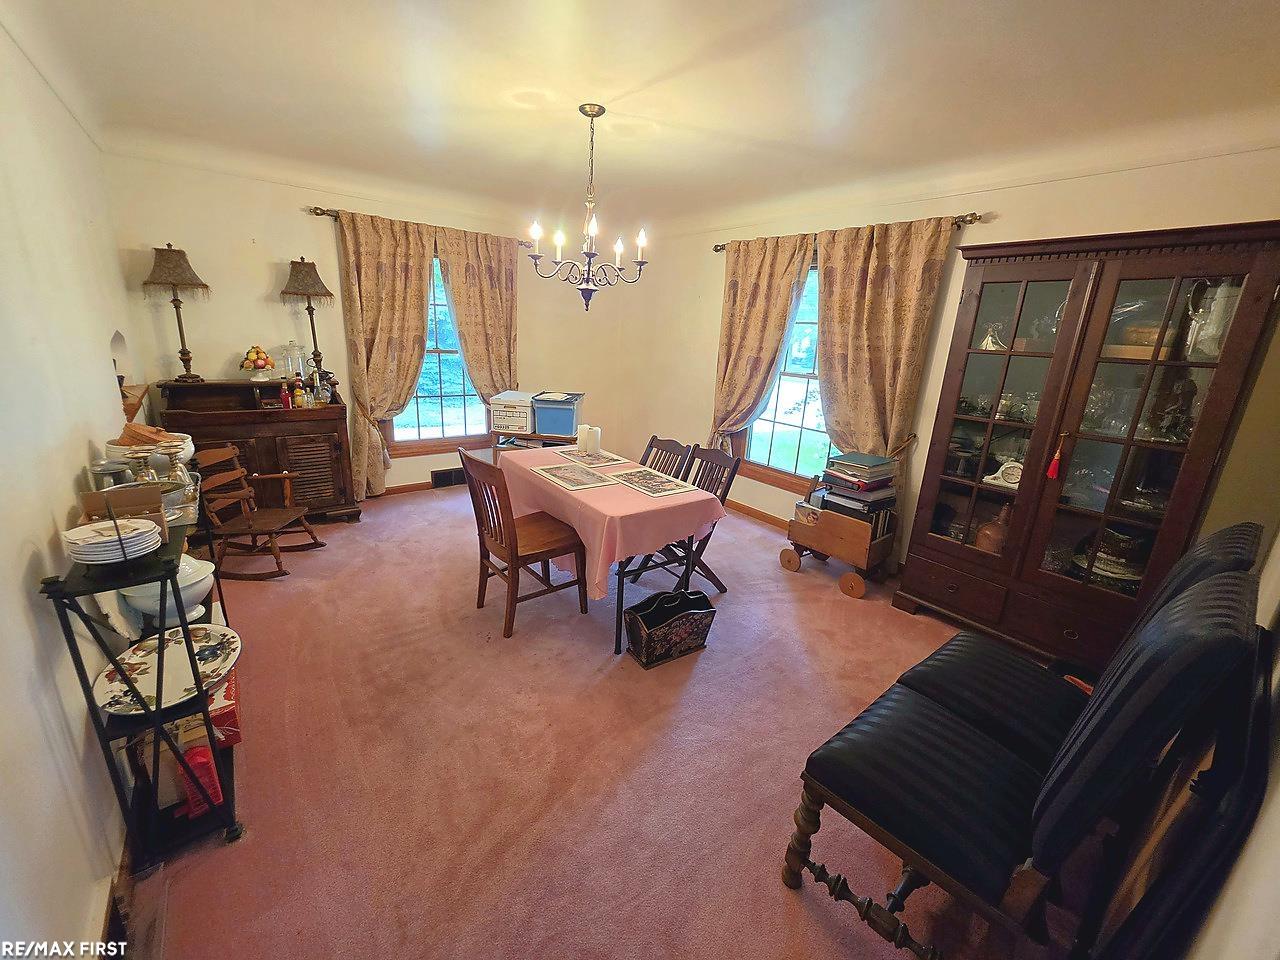
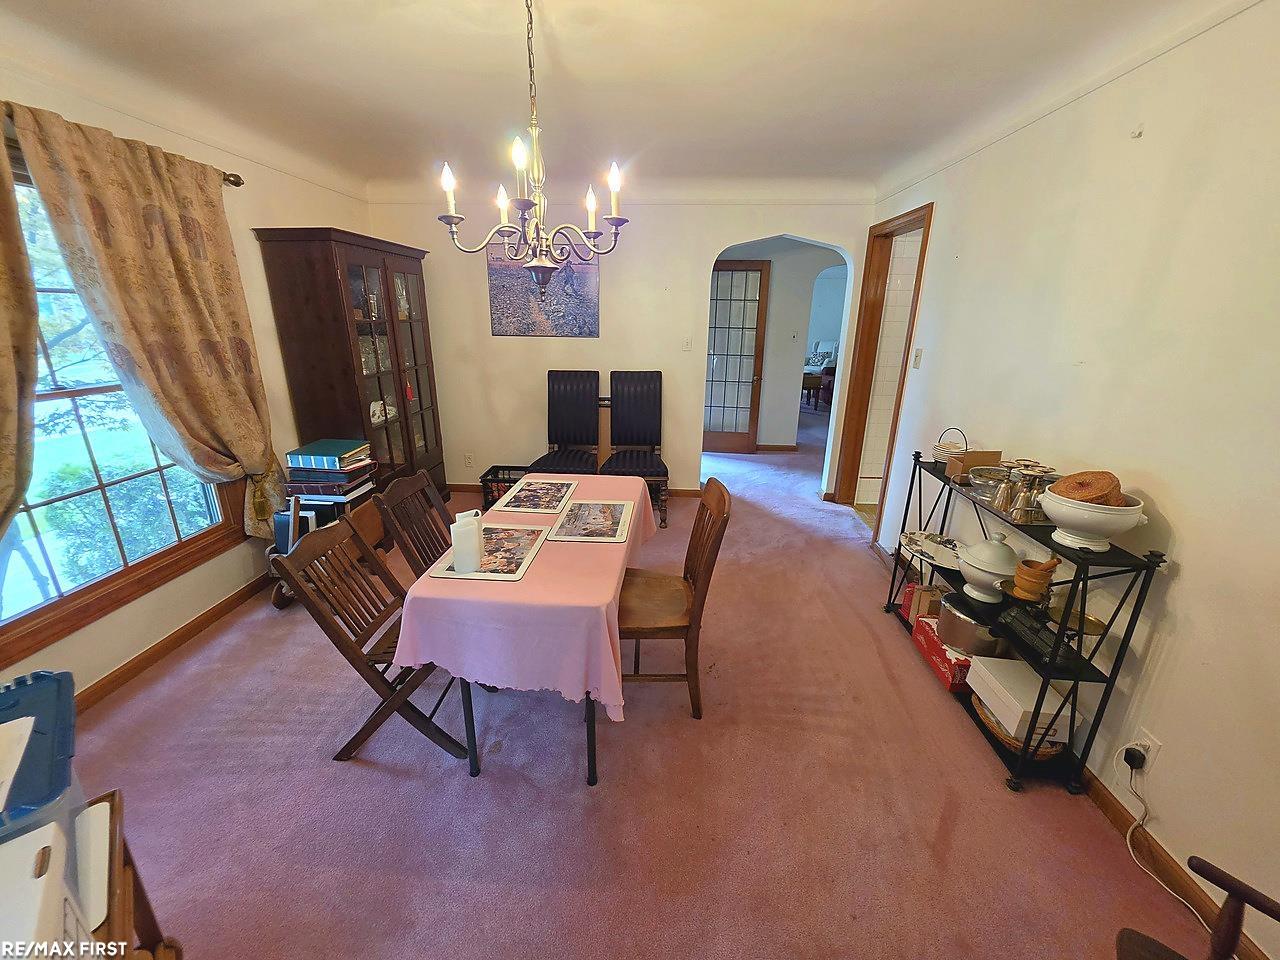
Dining room with a chandelier, carpeted floor, and glass-front china cabinet.
Dining room with a wooden table, chandelier, and large curtained window.
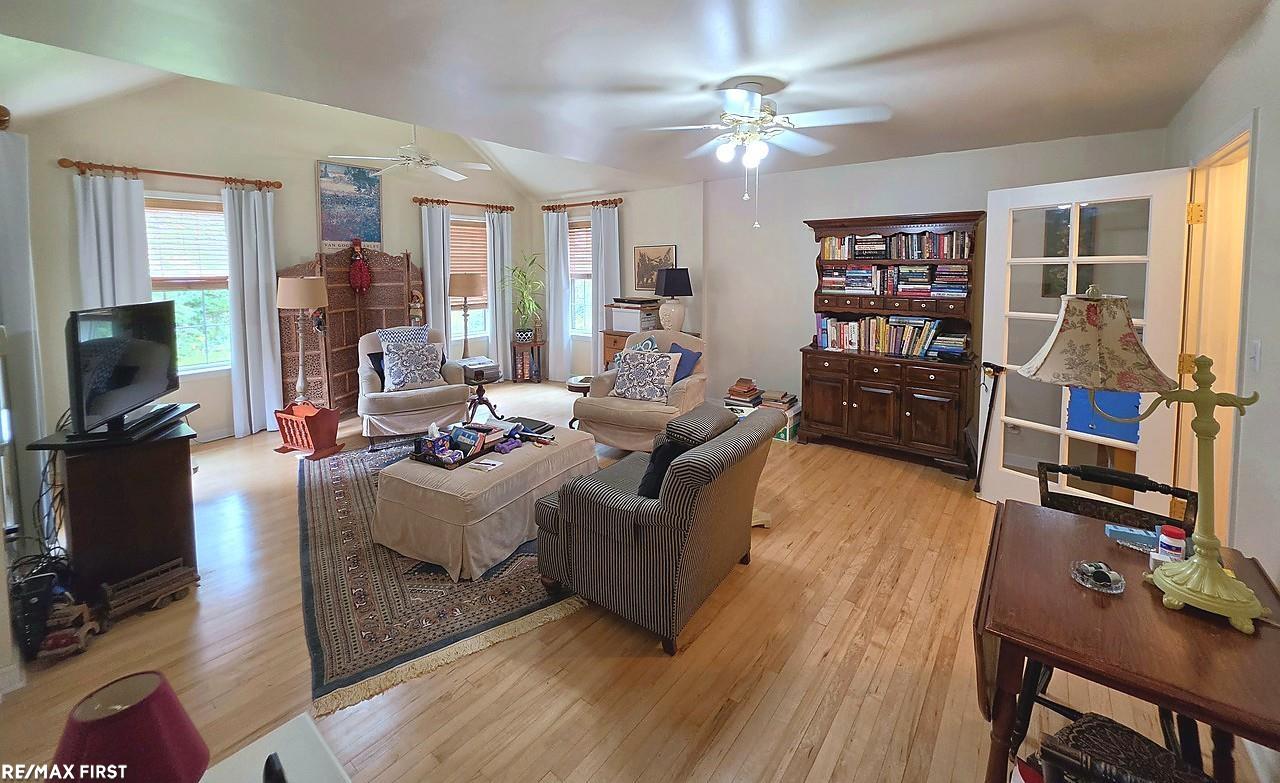
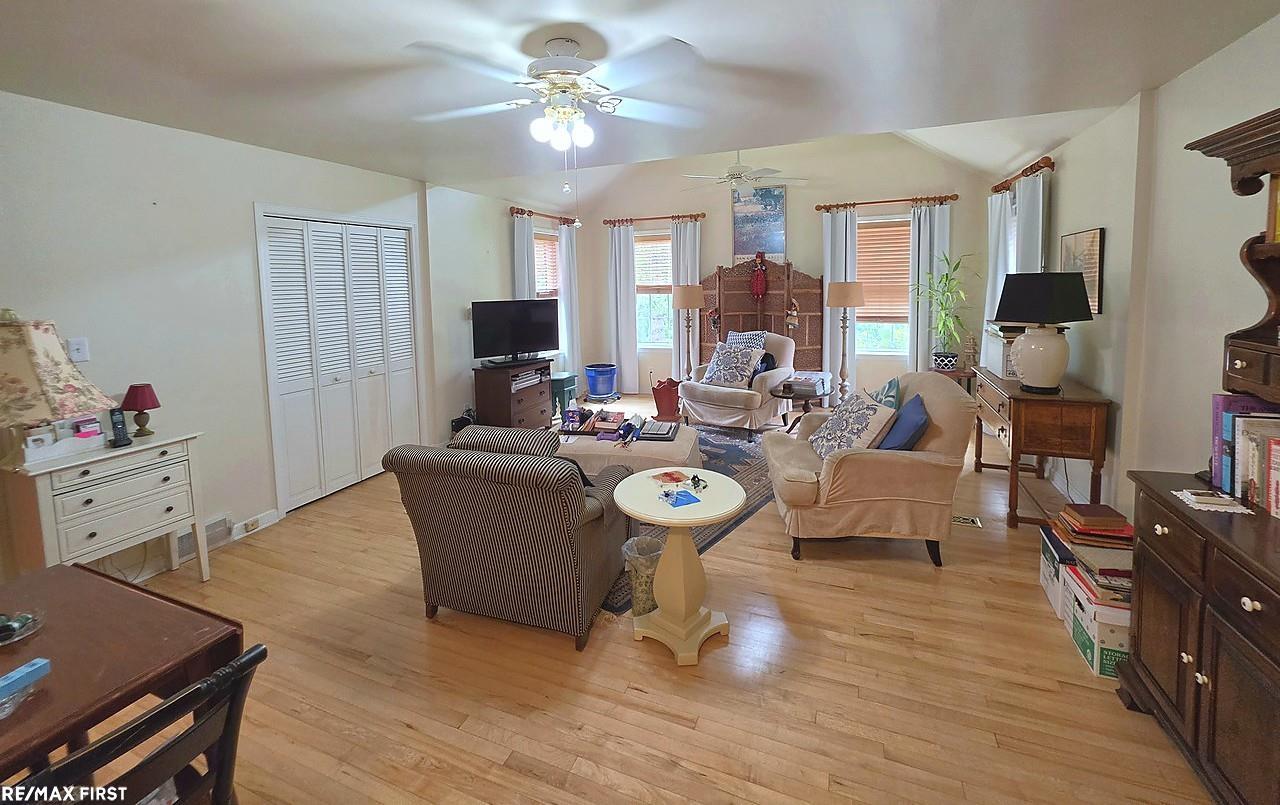
Furnished living room with hardwood floors, a large bookcase, and multiple curtained windows.
Furnished living room with hardwood floors, cream seating, and tall curtained windows.
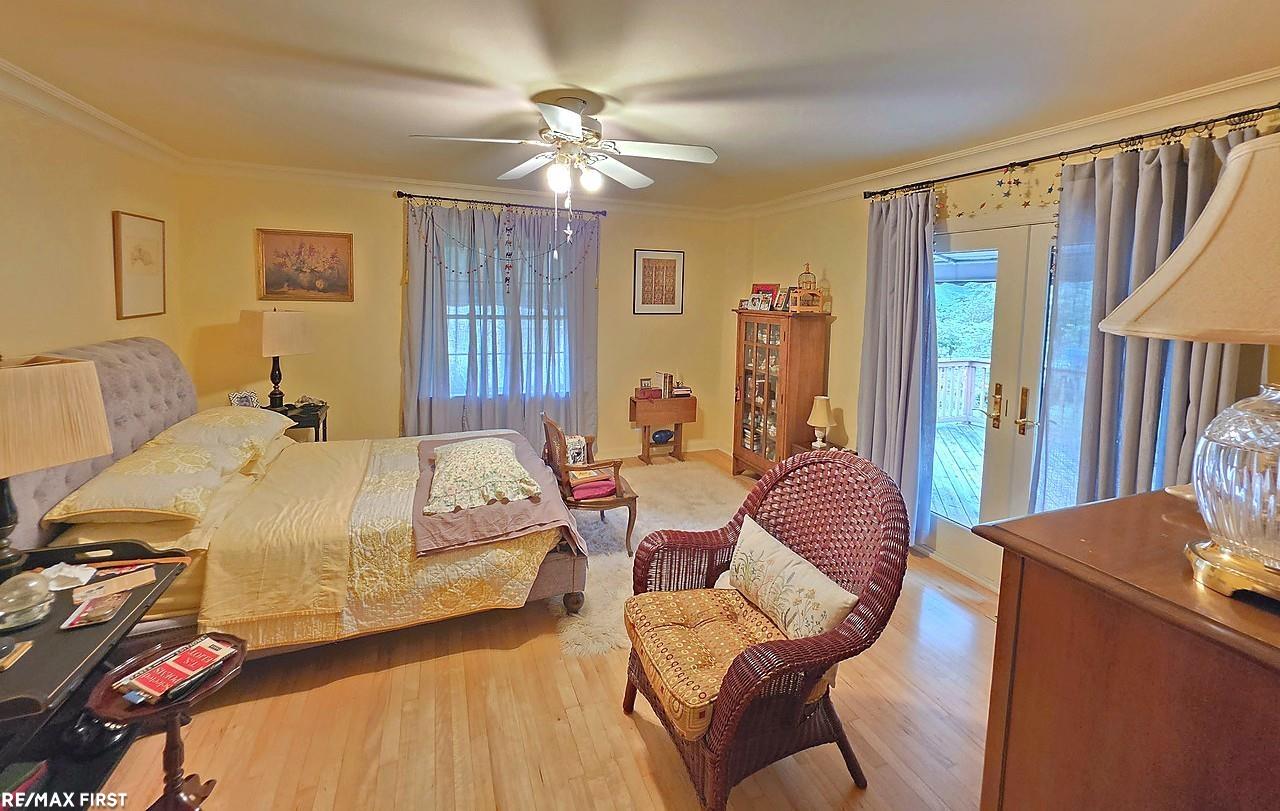
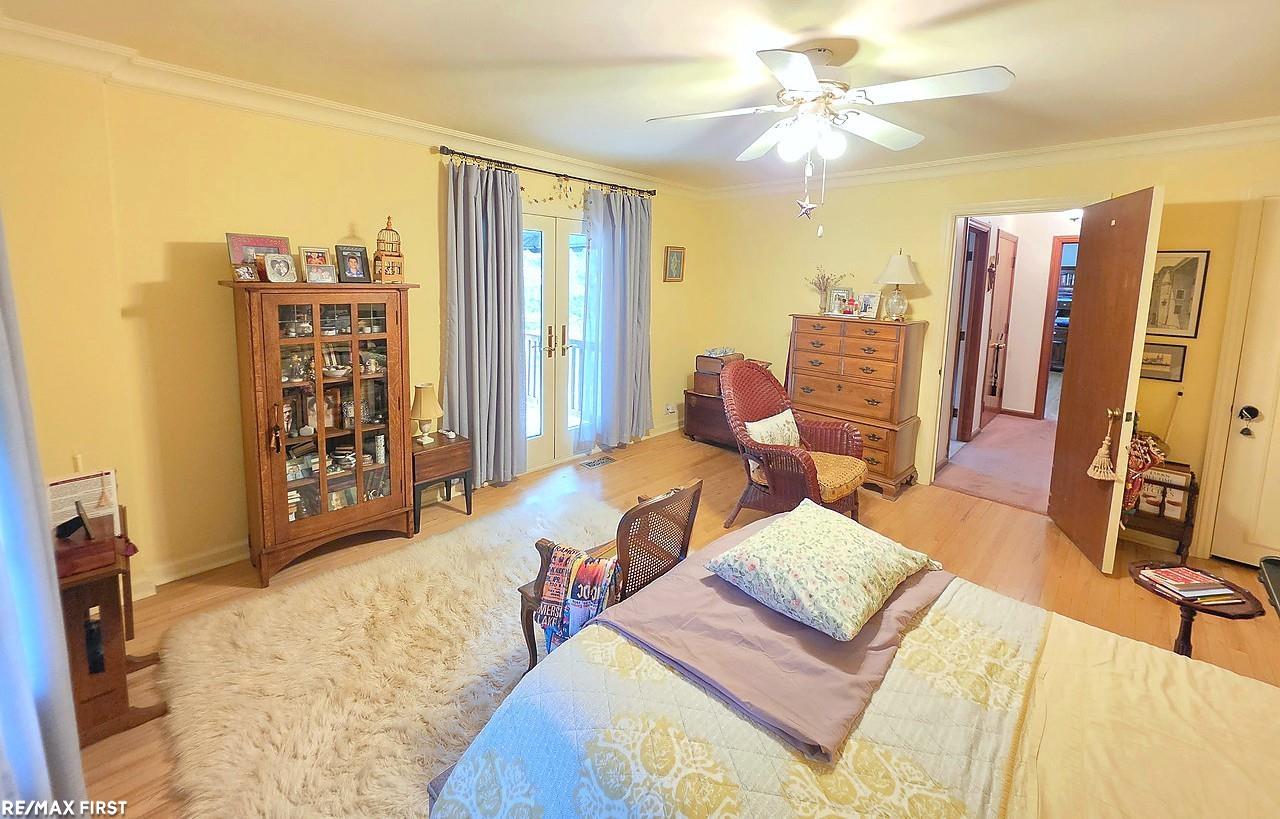
Furnished bedroom with a large bed, wicker chair, and glass doors opening to a deck.
Bedroom with French doors, hardwood floors, and a wooden display cabinet.
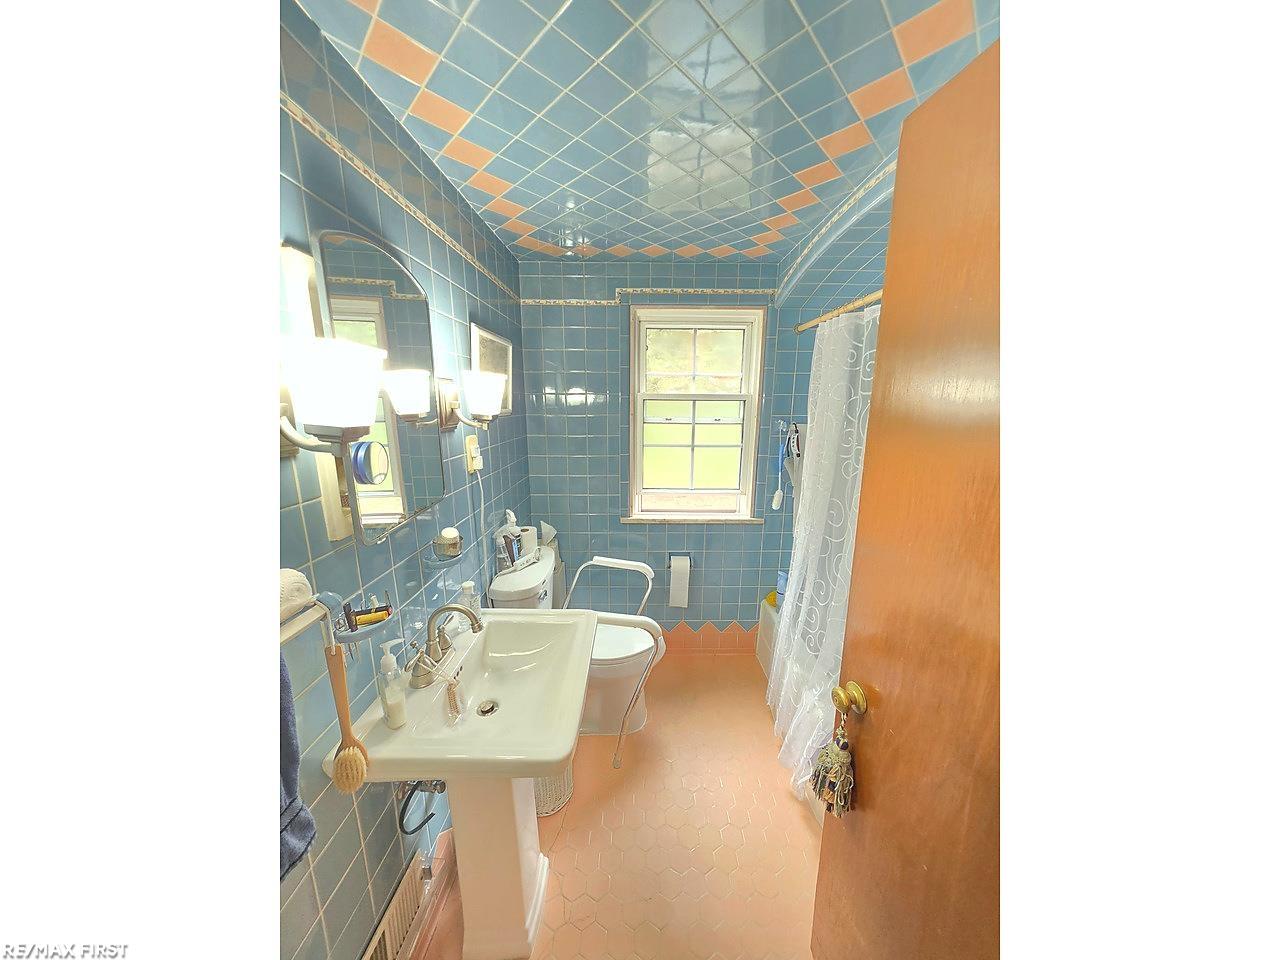
Bathroom with blue tiled walls and ceiling, orange accents, pedestal sink, and window.
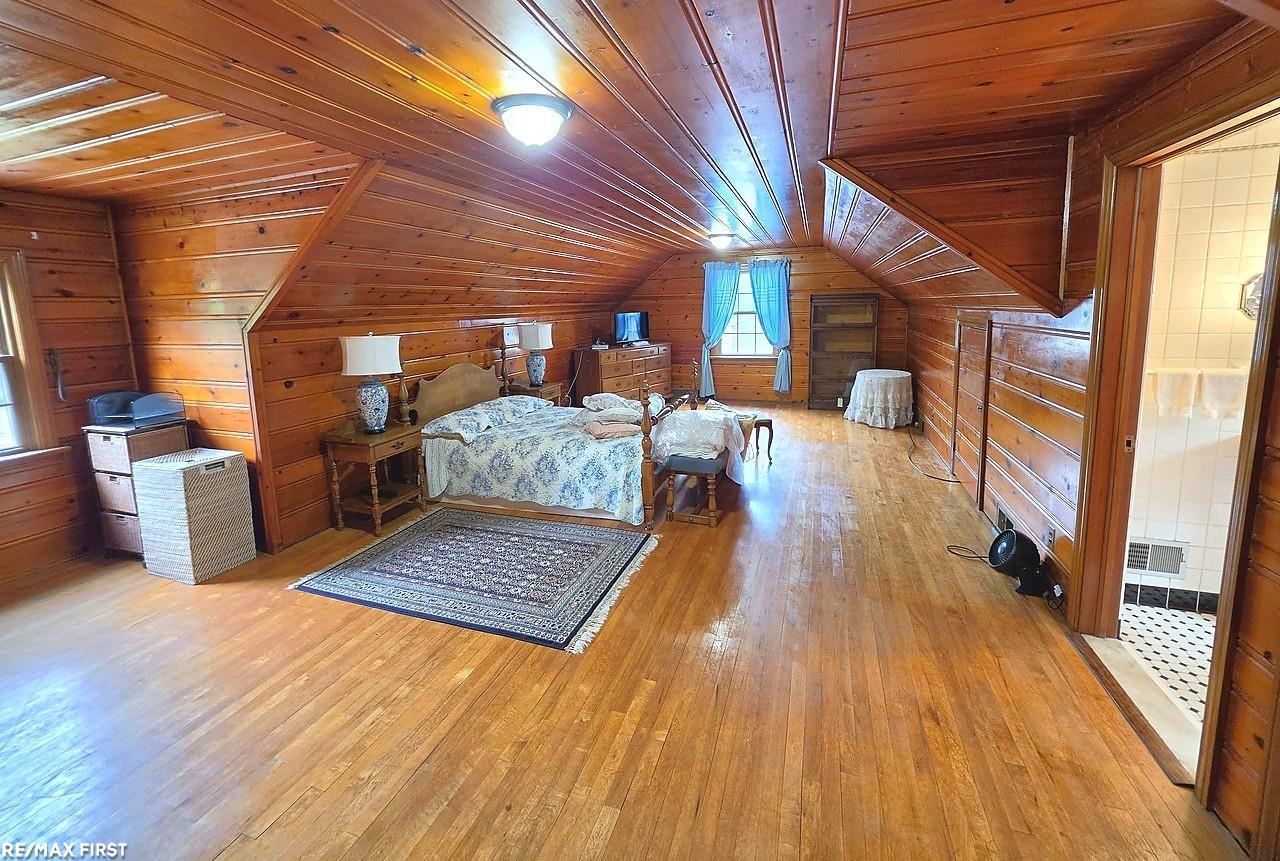
Wood-paneled bedroom with a sloped ceiling, hardwood floors, and a doorway to a tiled bathroom.
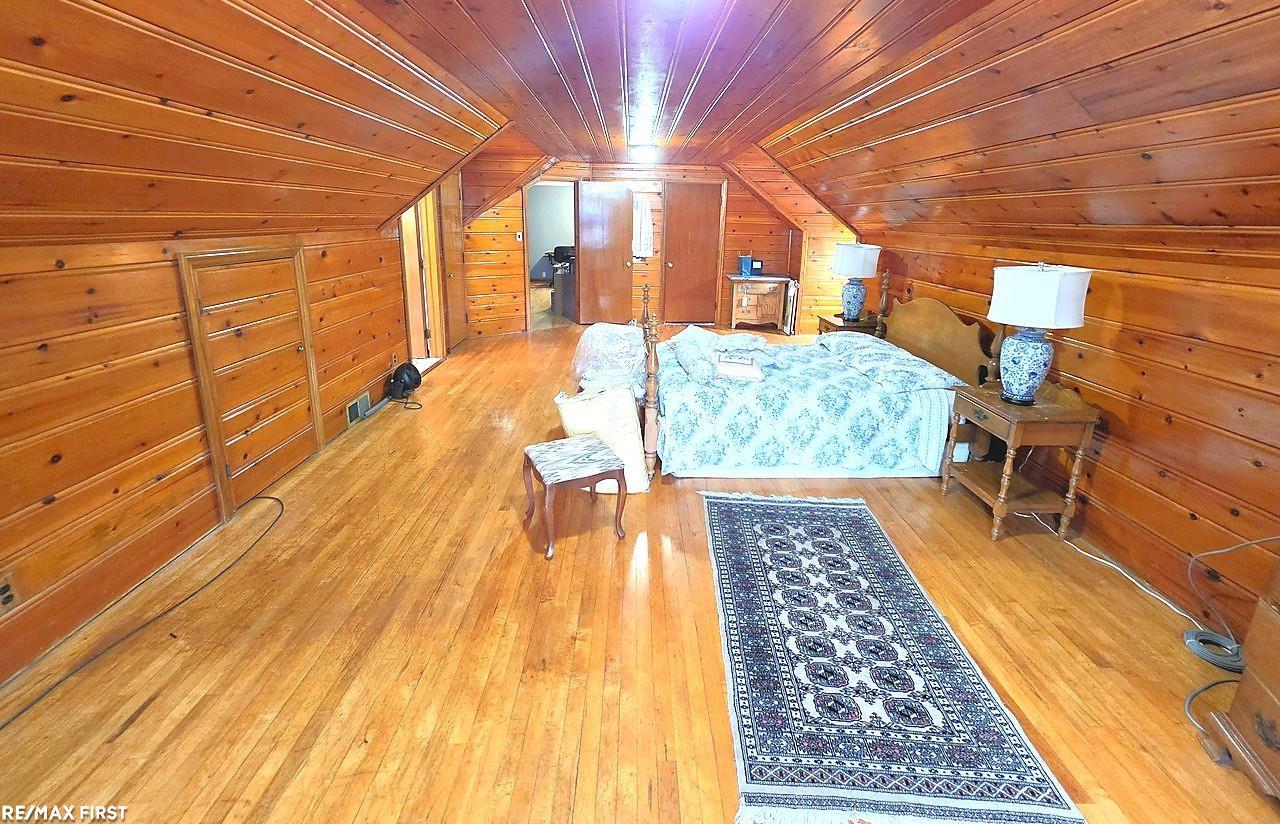
Furnished attic bedroom with sloped wood-paneled ceiling, hardwood floor, and patterned rug.
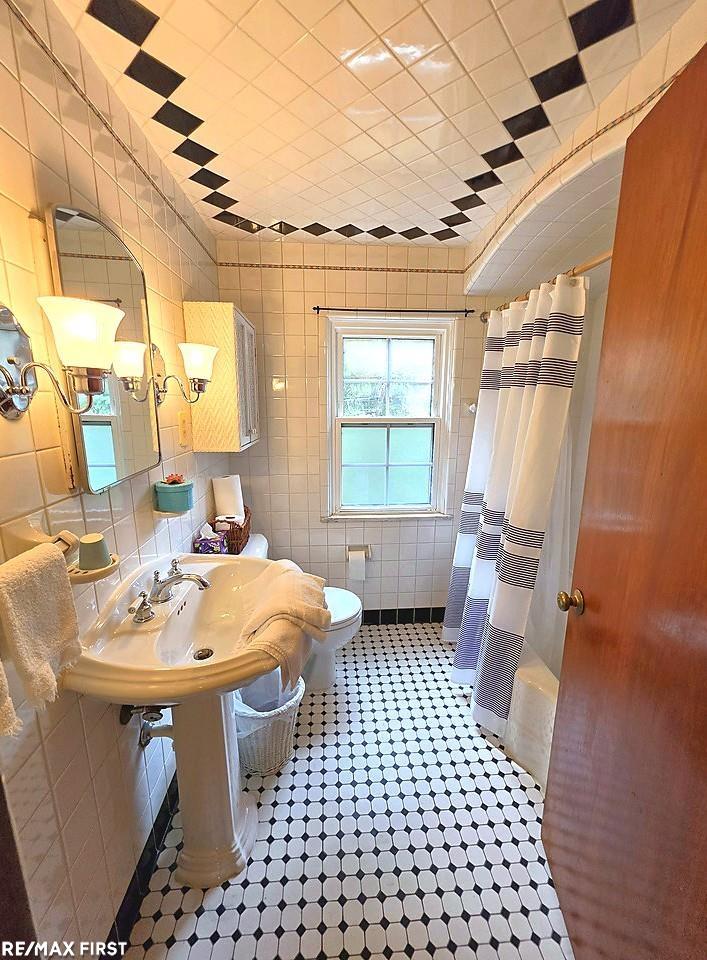
Tiled bathroom with a pedestal sink, striped shower curtain, and black-and-white patterned floor.
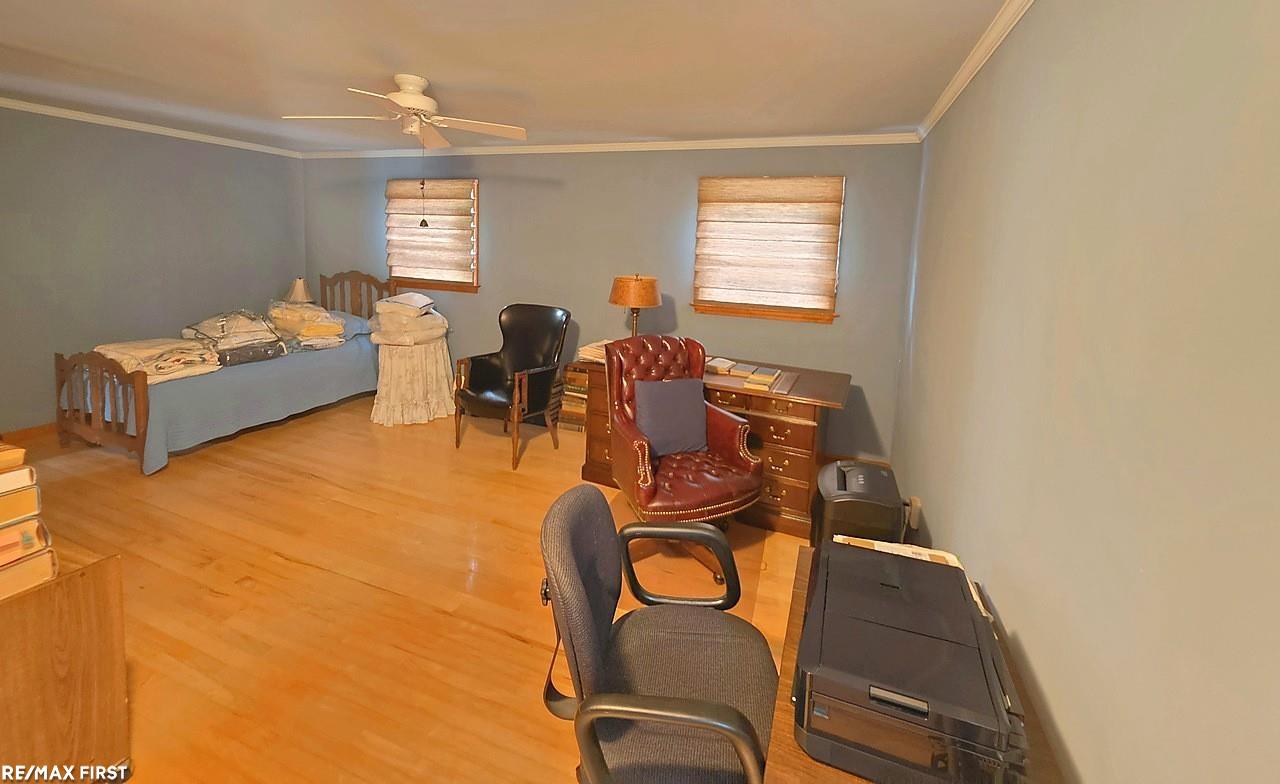
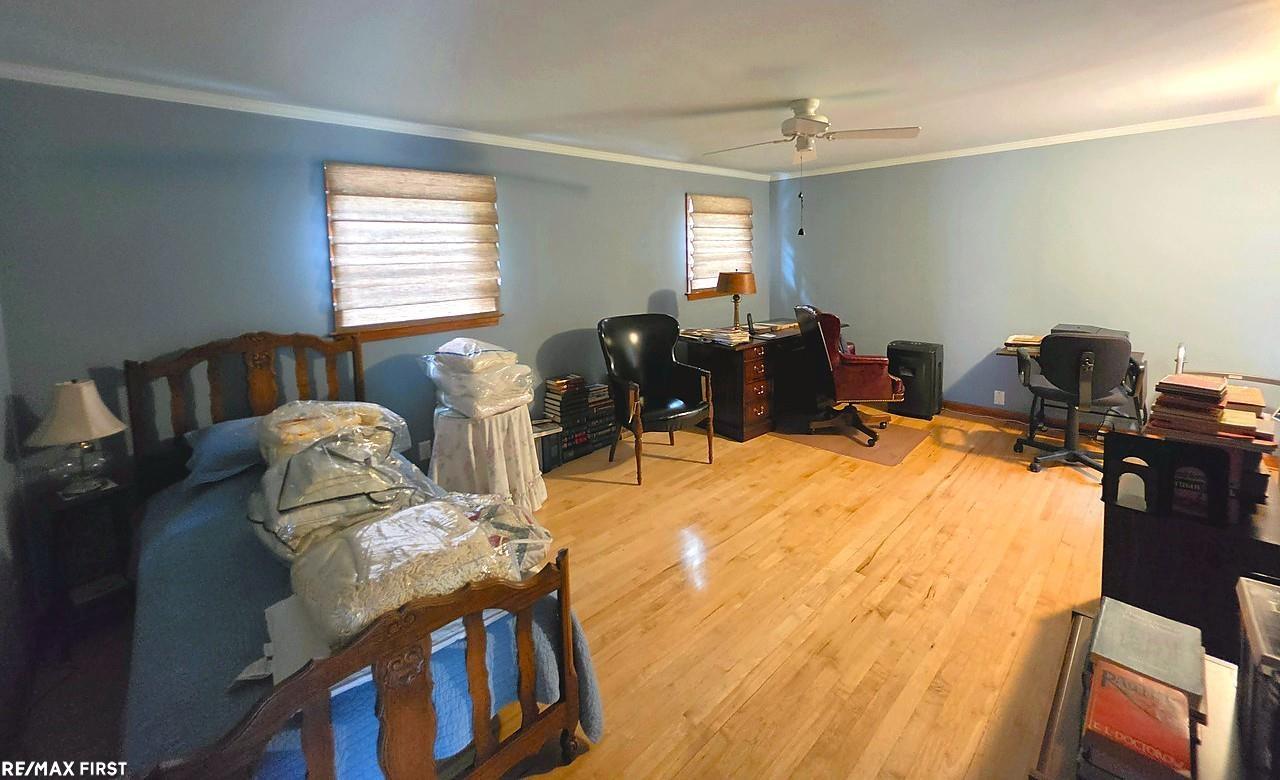
Furnished bedroom with a daybed, hardwood floors, and desks and chairs.
Bedroom and office with blue walls, hardwood floors, two beds, and desks.
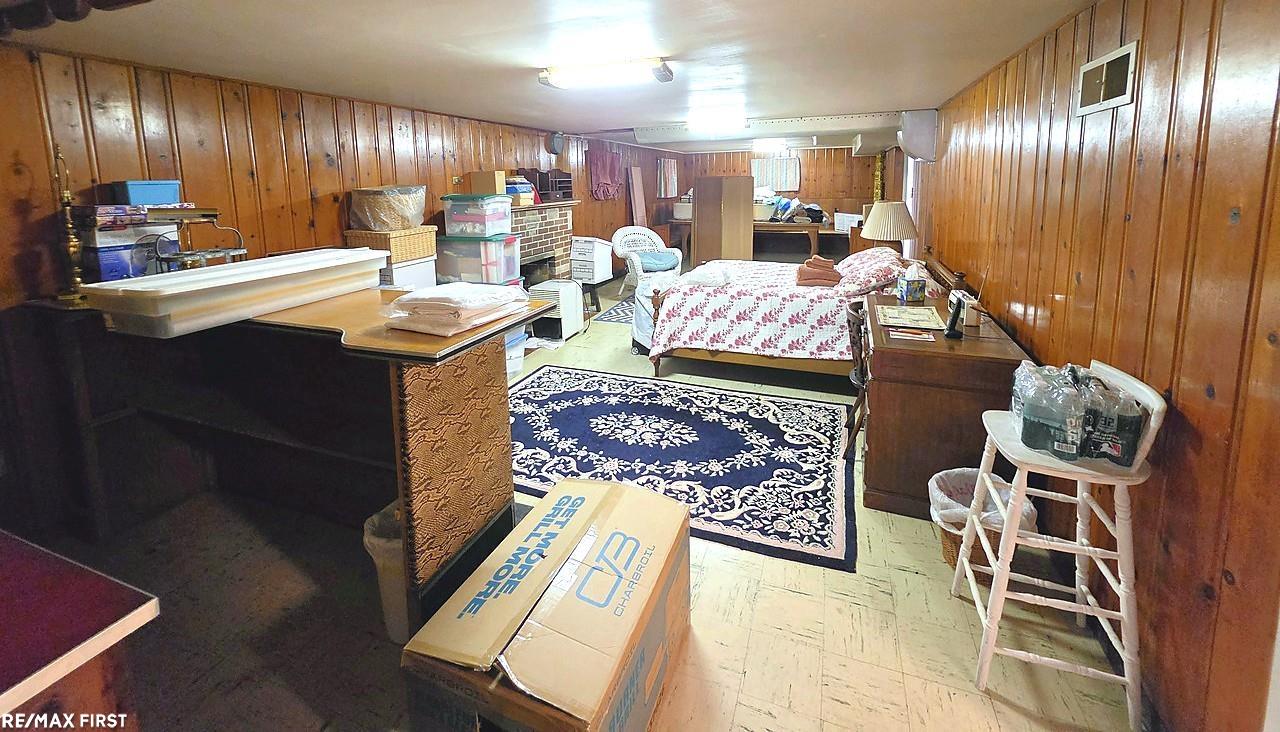
Wood-paneled basement room with a bed, patterned rug, utility sink, and storage boxes.
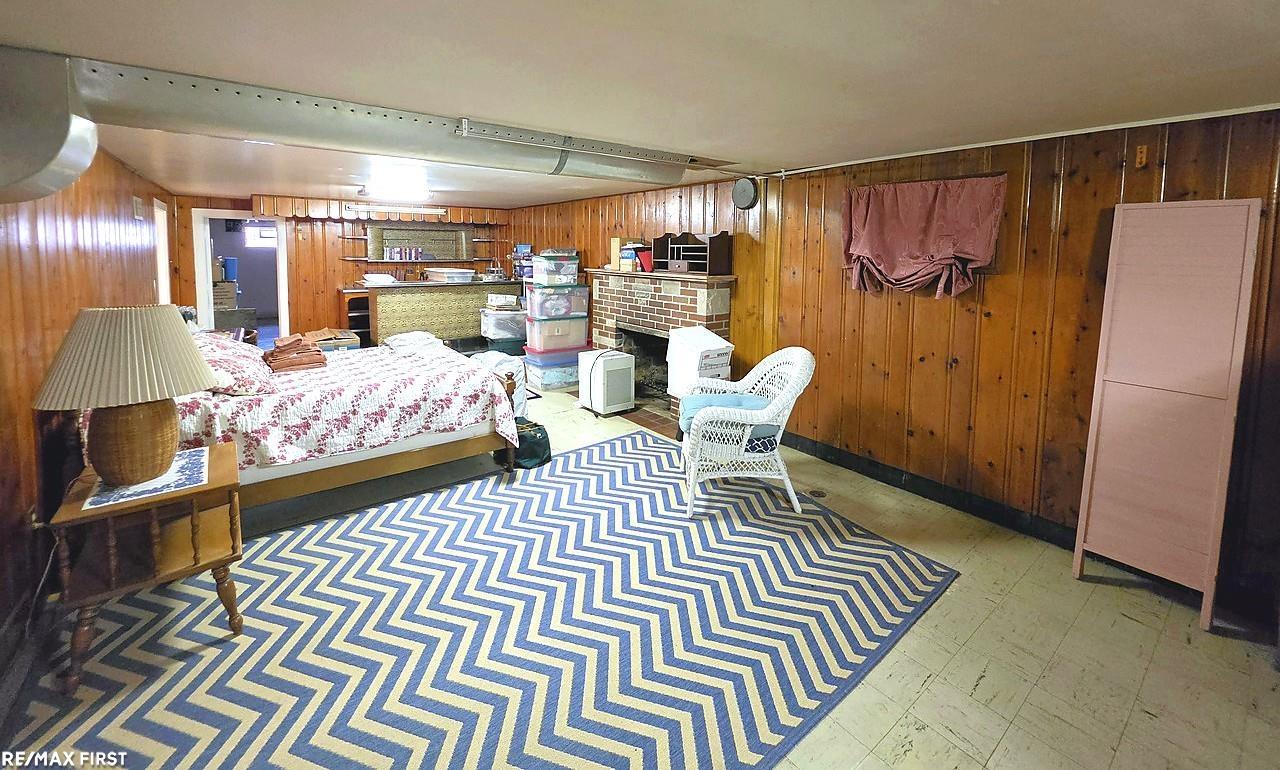
Wood-paneled bedroom with a brick fireplace and a blue-and-white chevron rug.
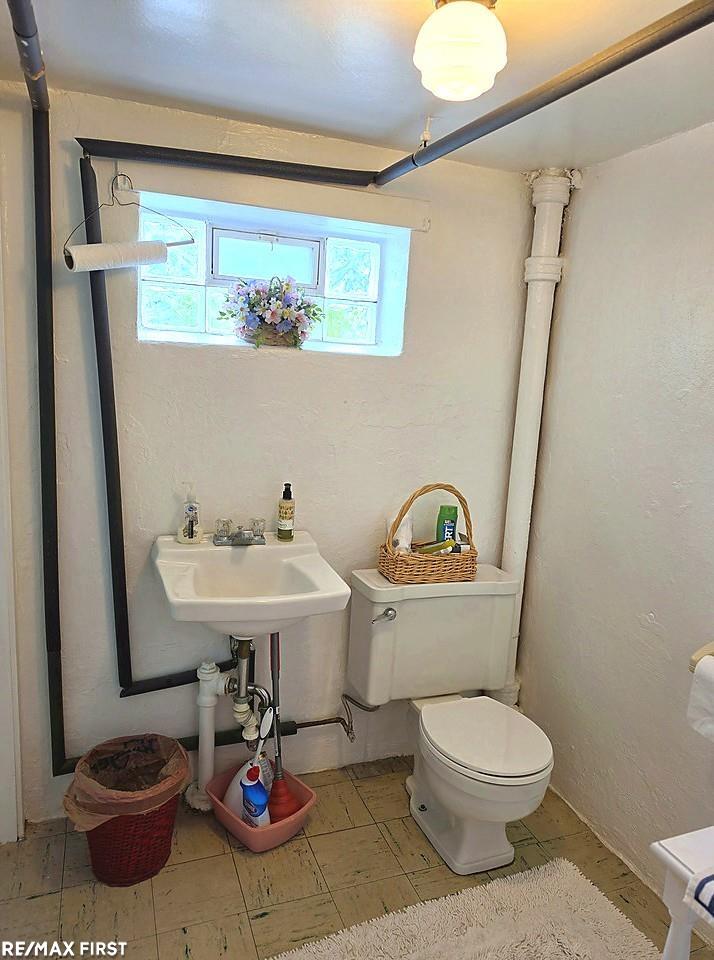
Compact bathroom with a wall-mounted sink, toilet, exposed pipes, and a small high window.
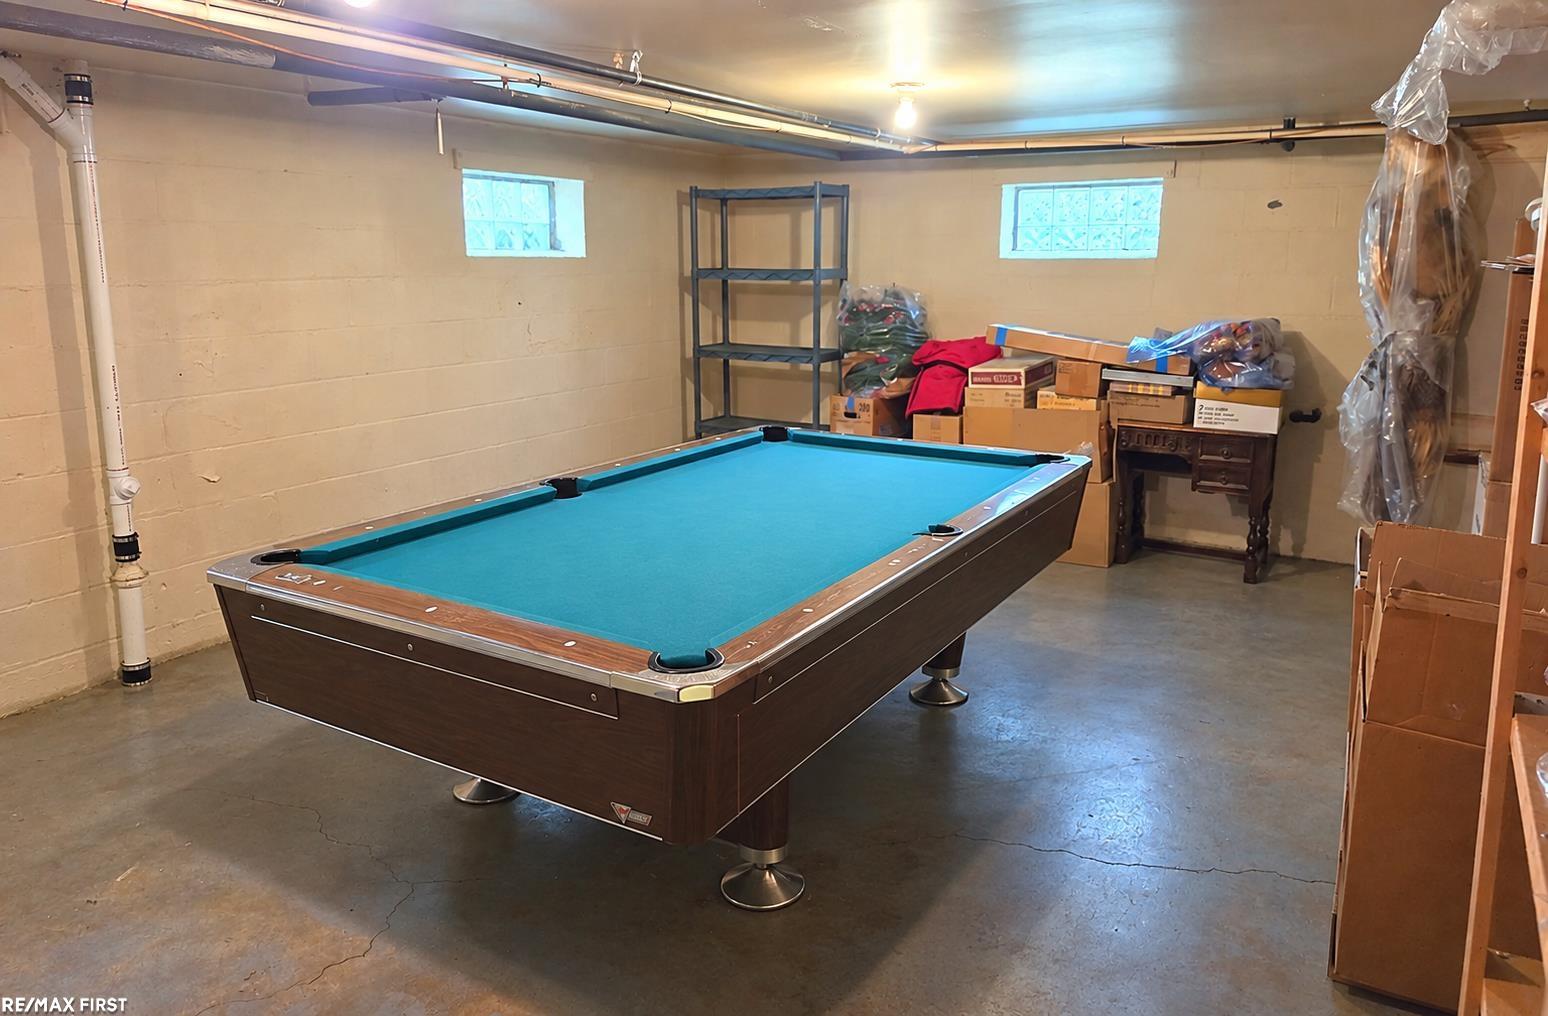
Basement recreation room with a blue-felt pool table and storage boxes along the back wall.
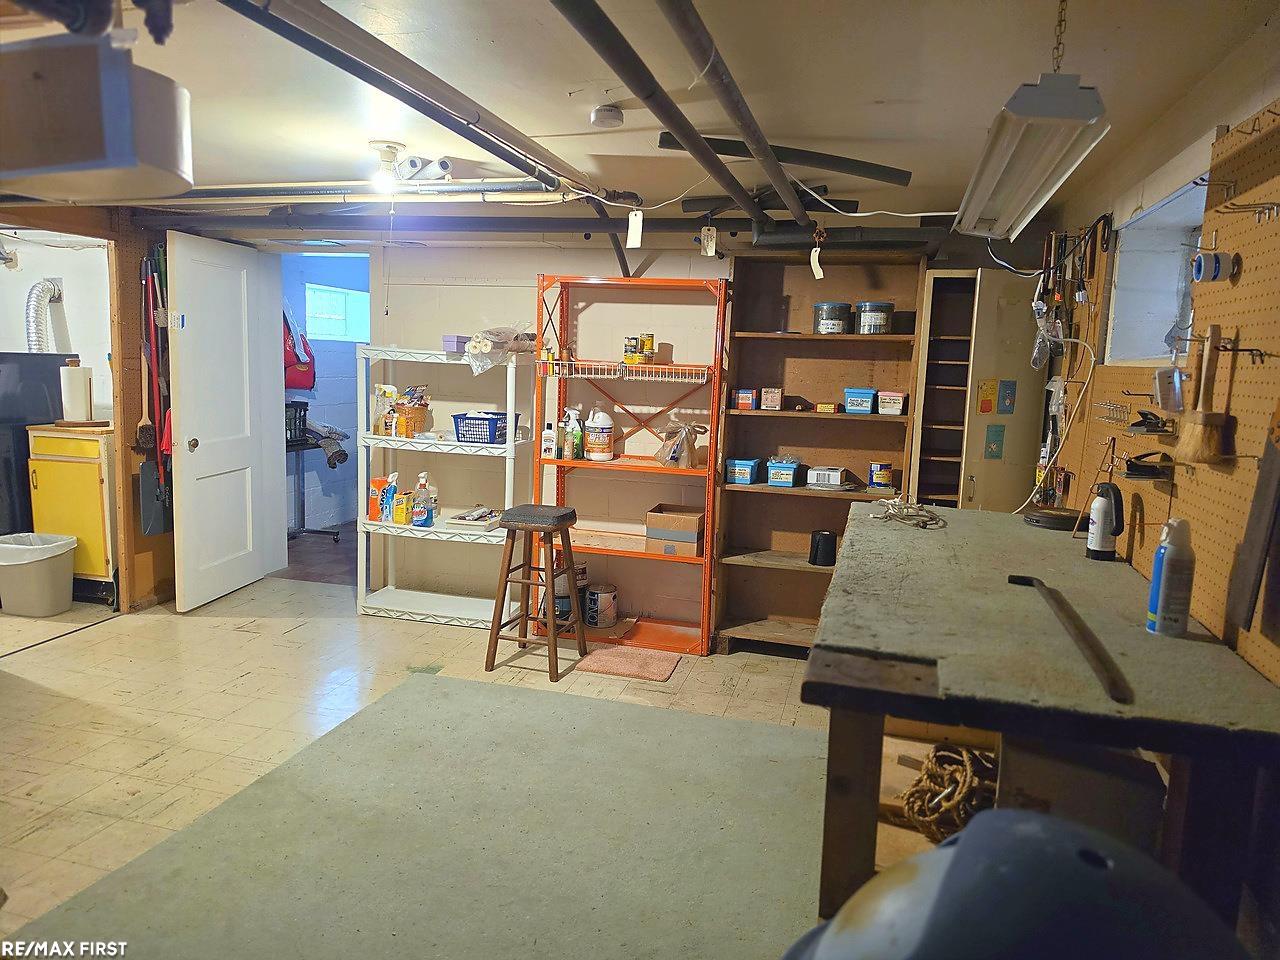
Garage workshop with storage shelves, pegboard tools, and large workbenches.
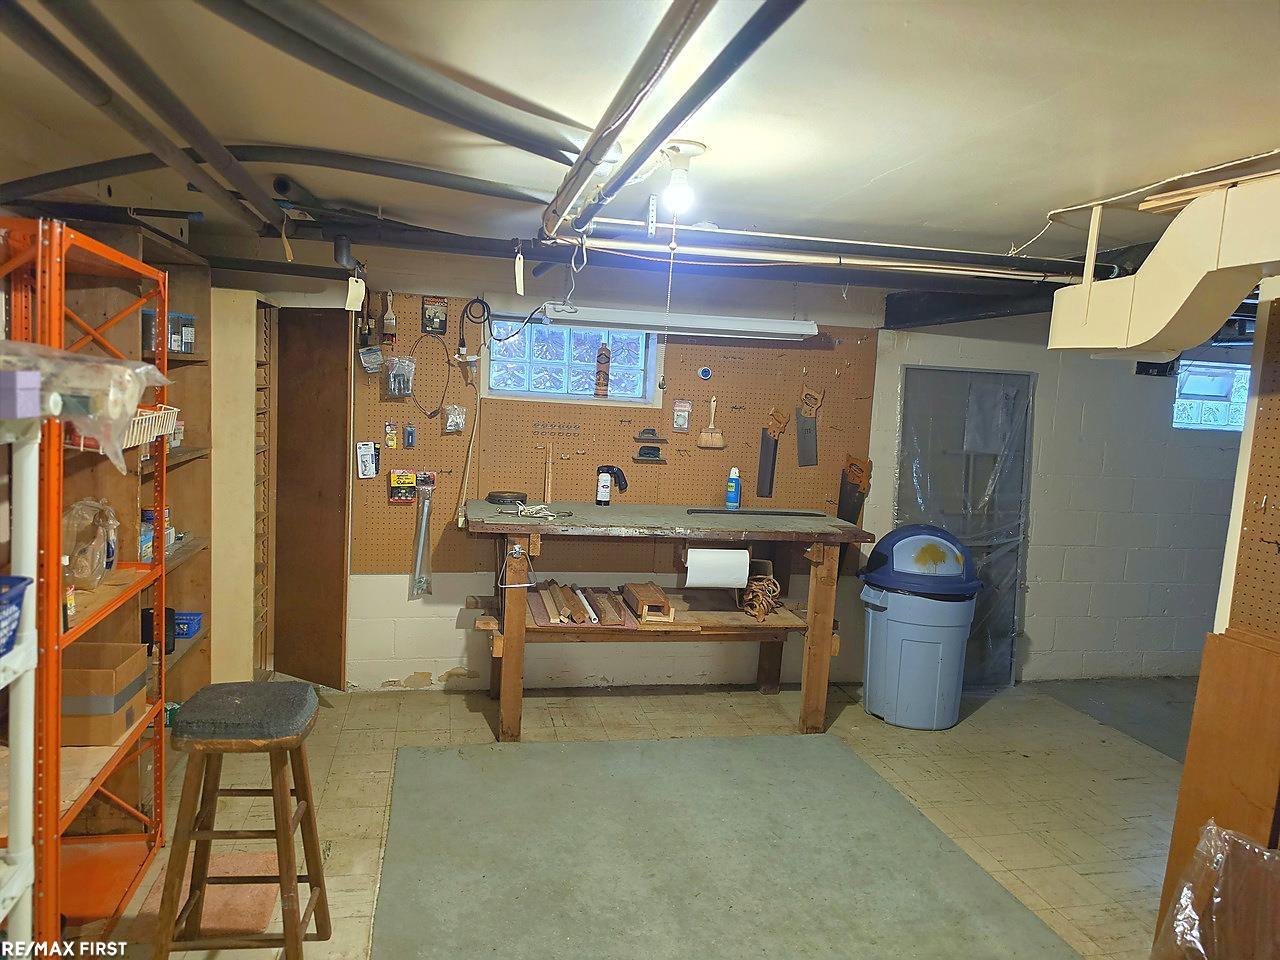
Home workshop with a tool-lined workbench, pegboard wall, and orange storage shelving.
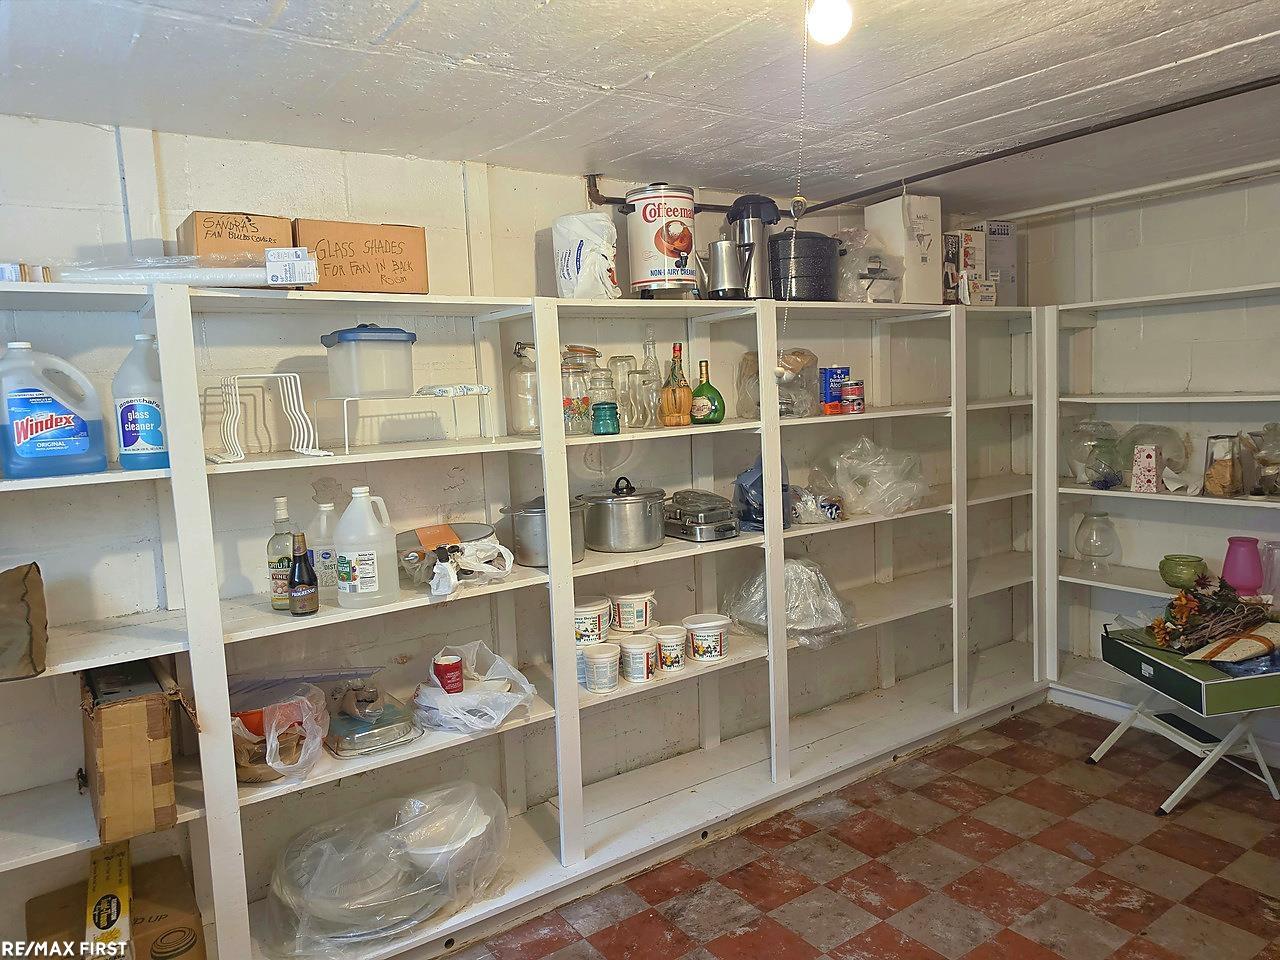
Storage room with stocked white shelves, household supplies, cookware, and a worn tiled floor.
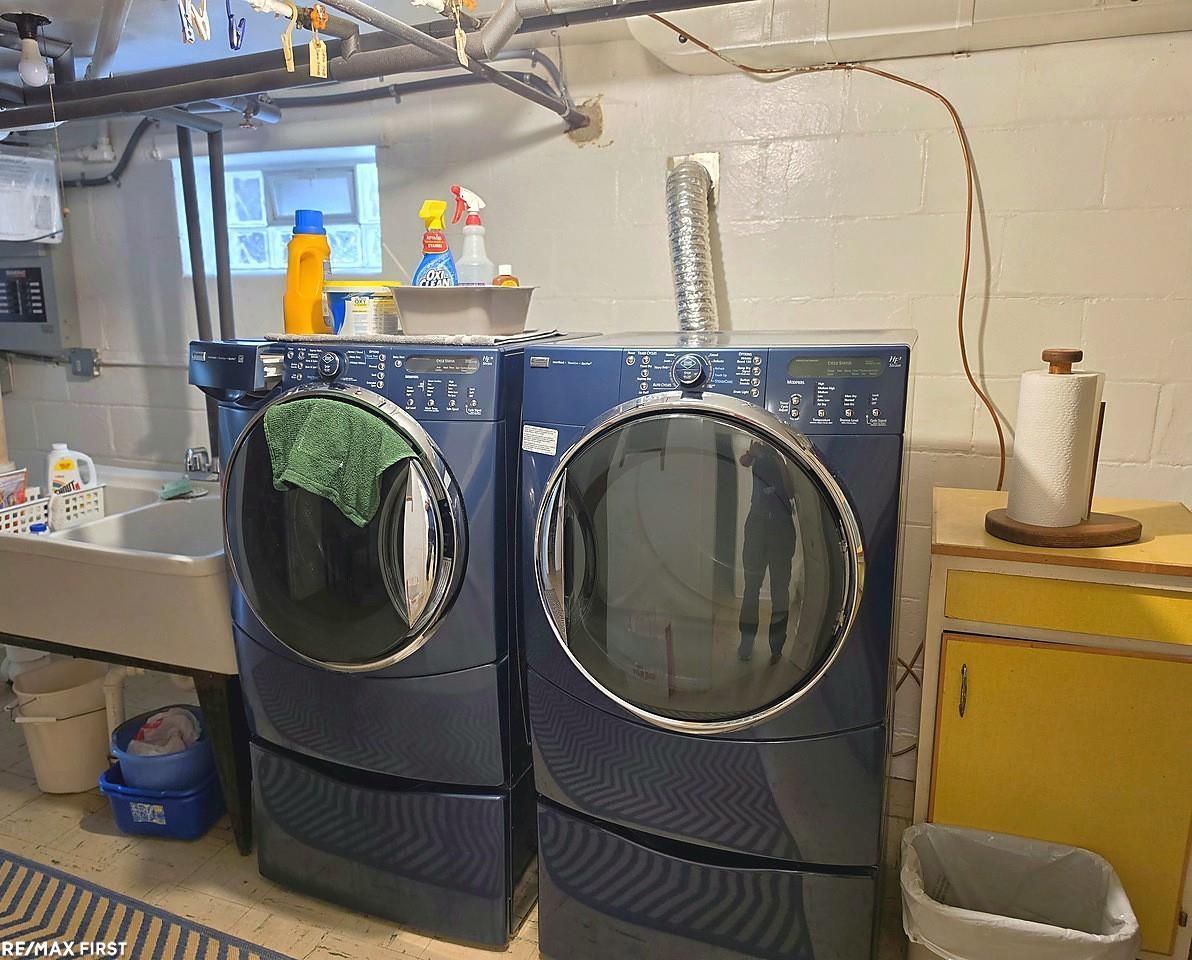
Laundry room with blue front-loading washer and dryer beside a utility sink.
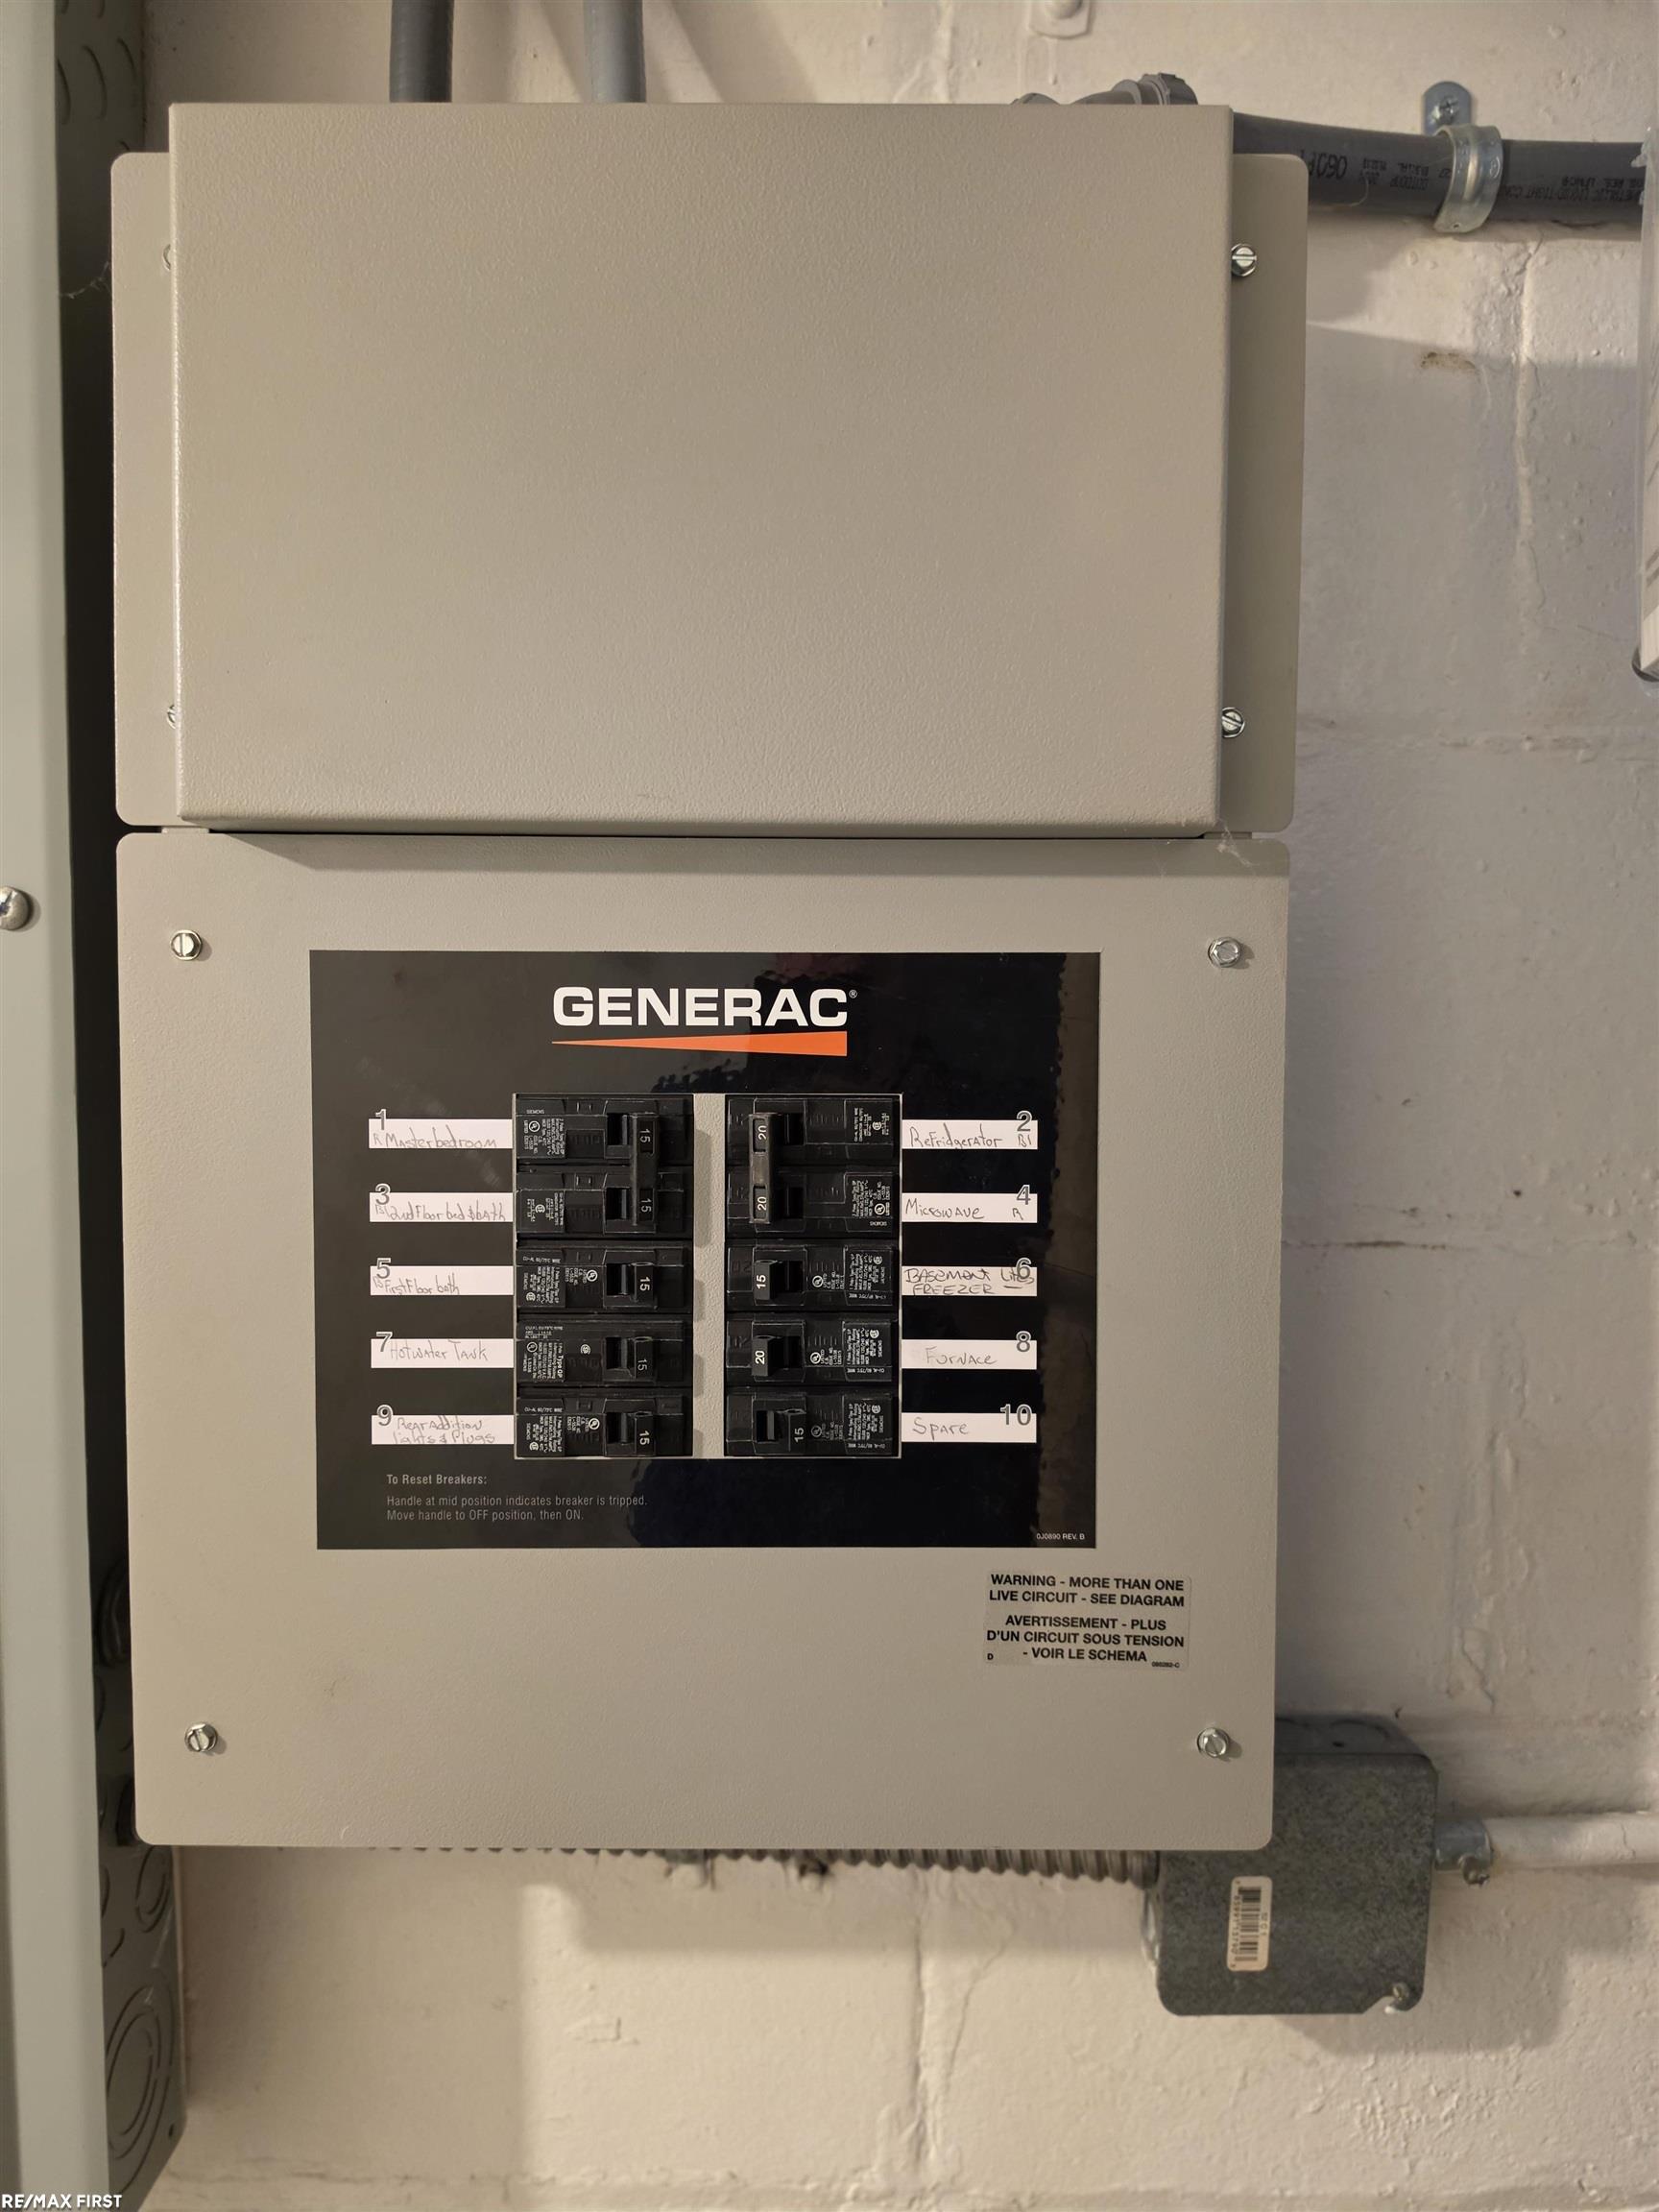
Generac electrical breaker panel with labeled household circuits mounted on a basement wall.
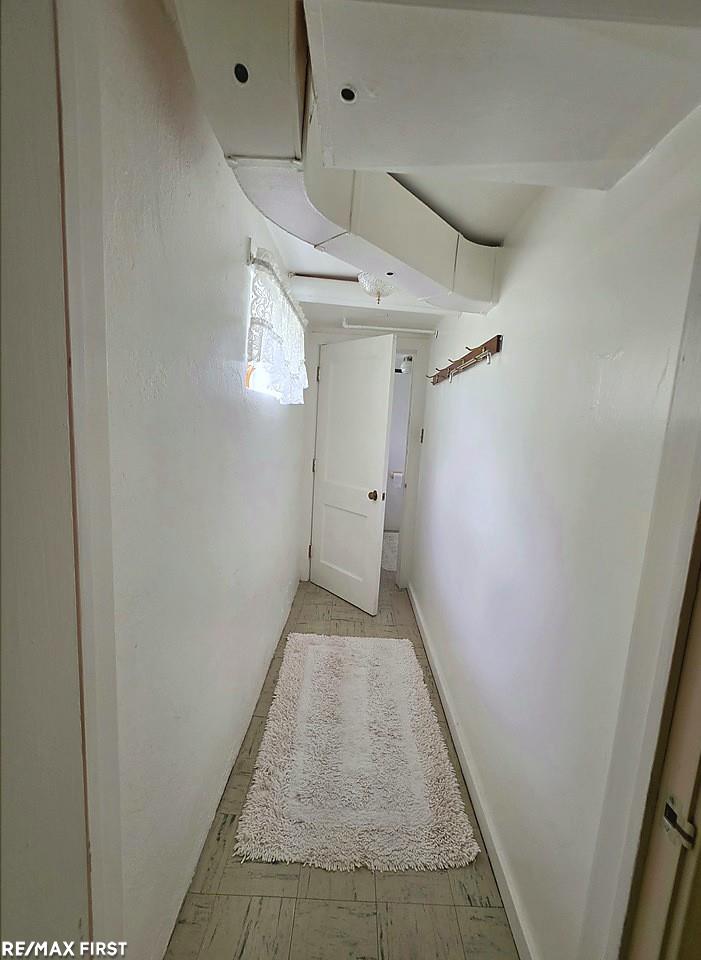
Narrow white hallway with a long runner rug, lace-curtained window, and open door at the far end.
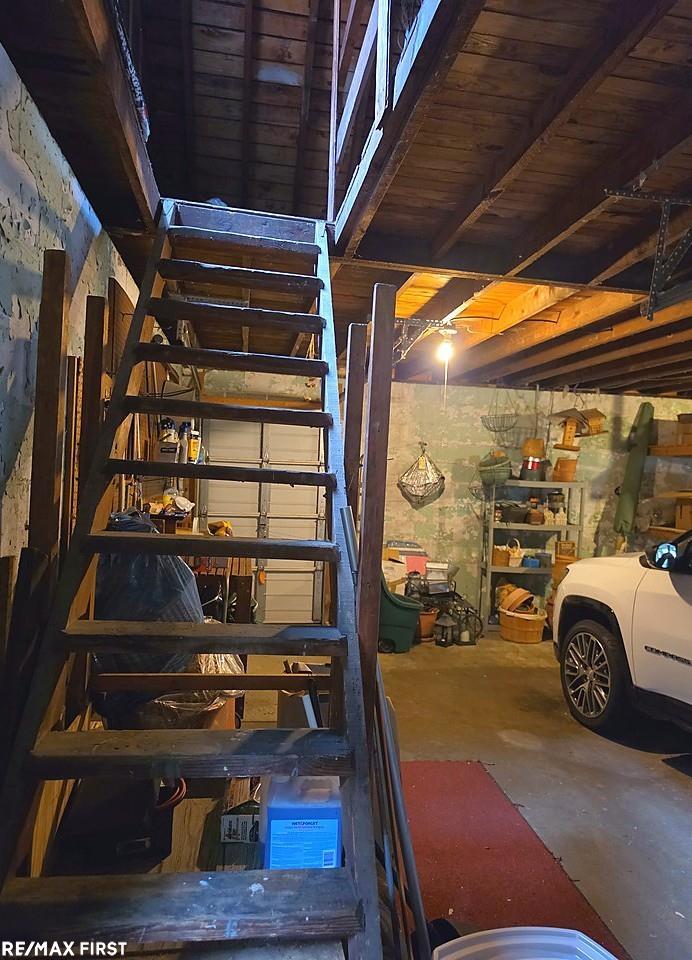
Unfinished basement garage with steep wooden stairs, exposed beams, storage shelves, and a white SUV.
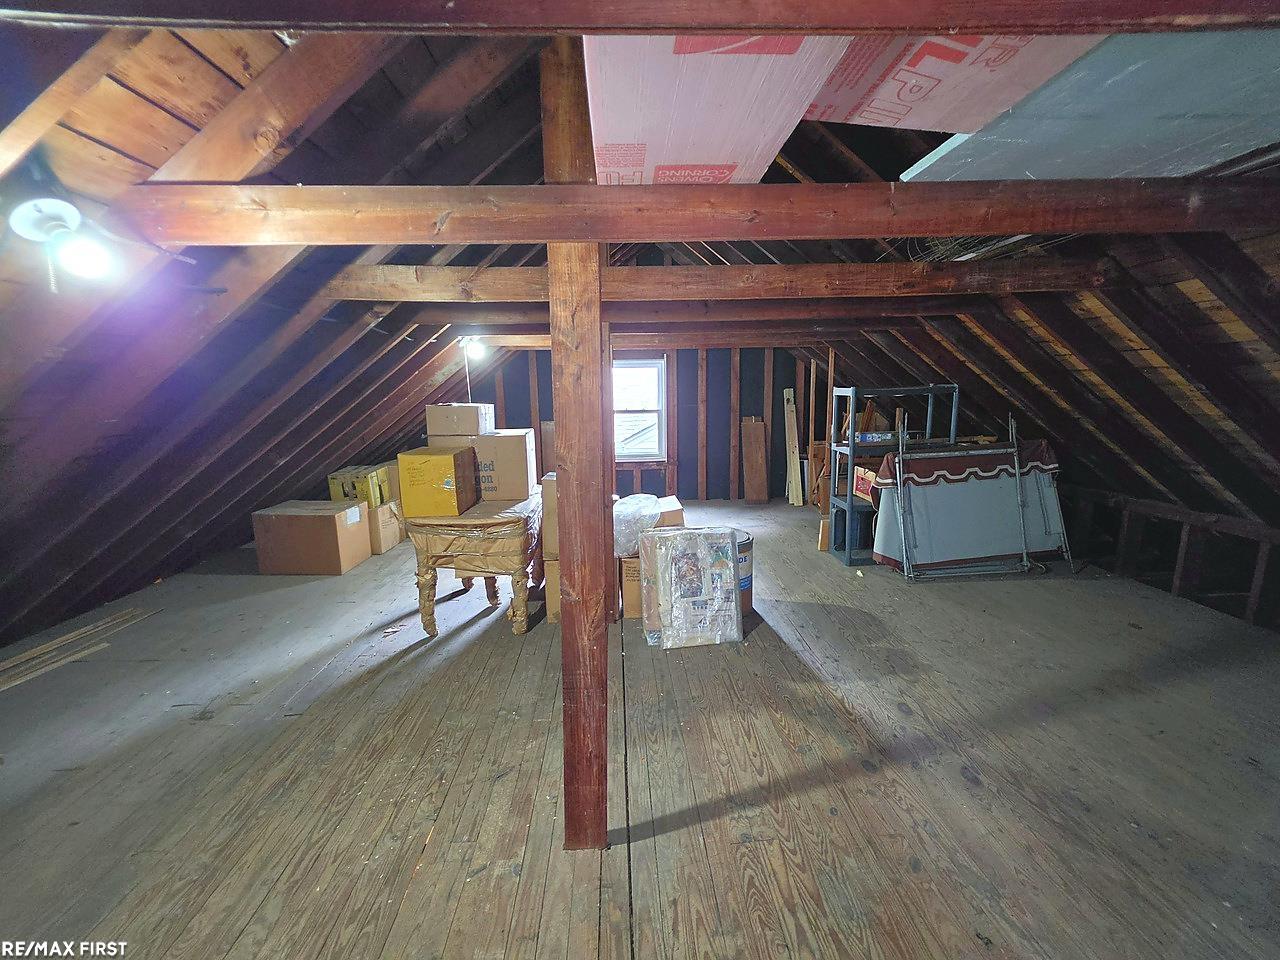
Unfinished attic with exposed wooden rafters, plank flooring, and boxes and equipment in storage.
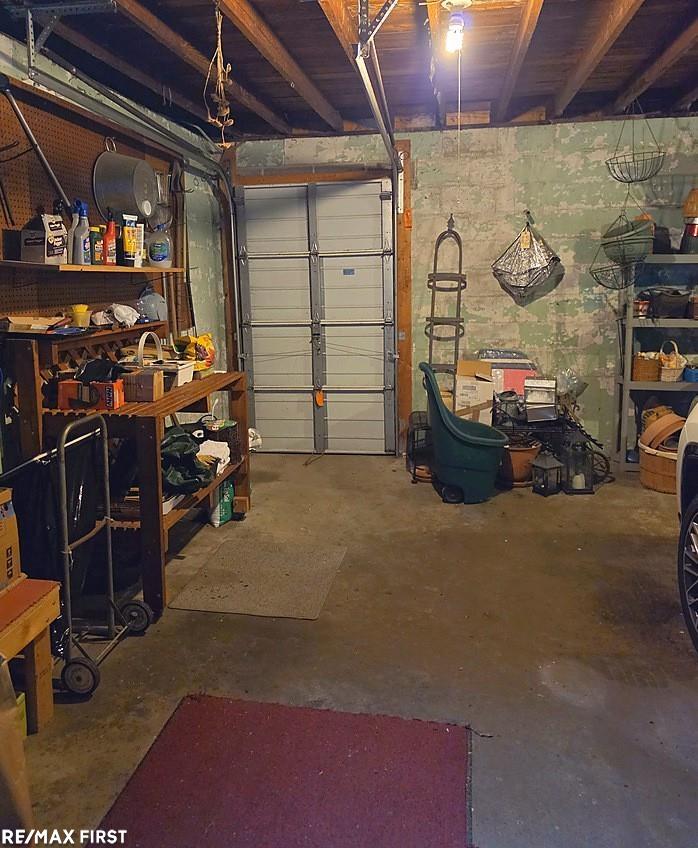
Garage with exposed ceiling beams, a closed sectional door, and storage shelves.
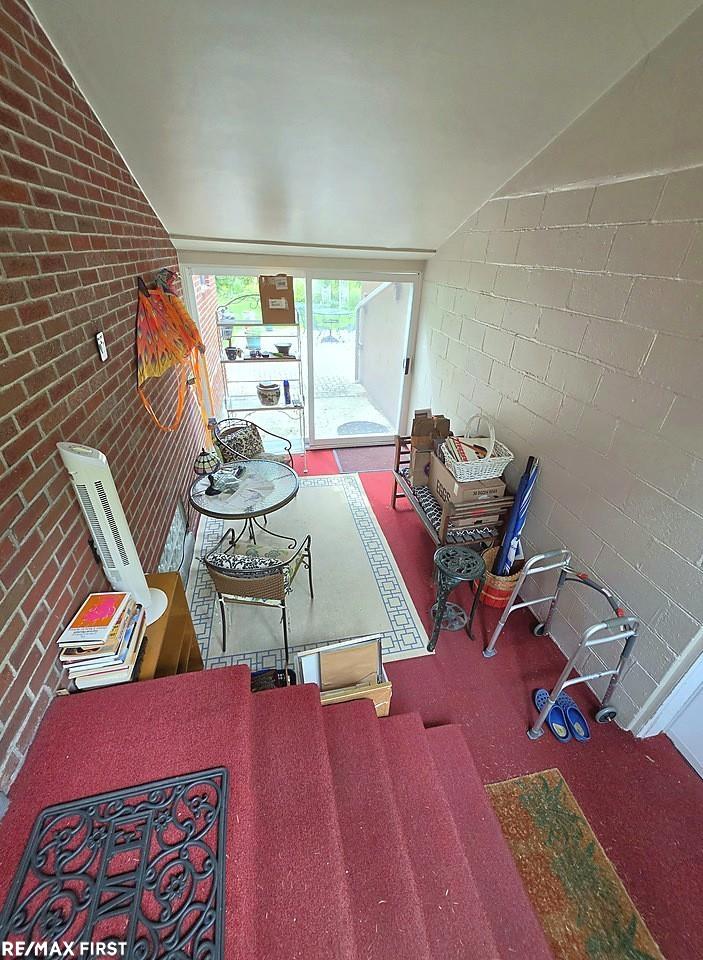
Entryway with red-carpeted stairs, exposed brick wall, patterned runner, and glass exterior door.
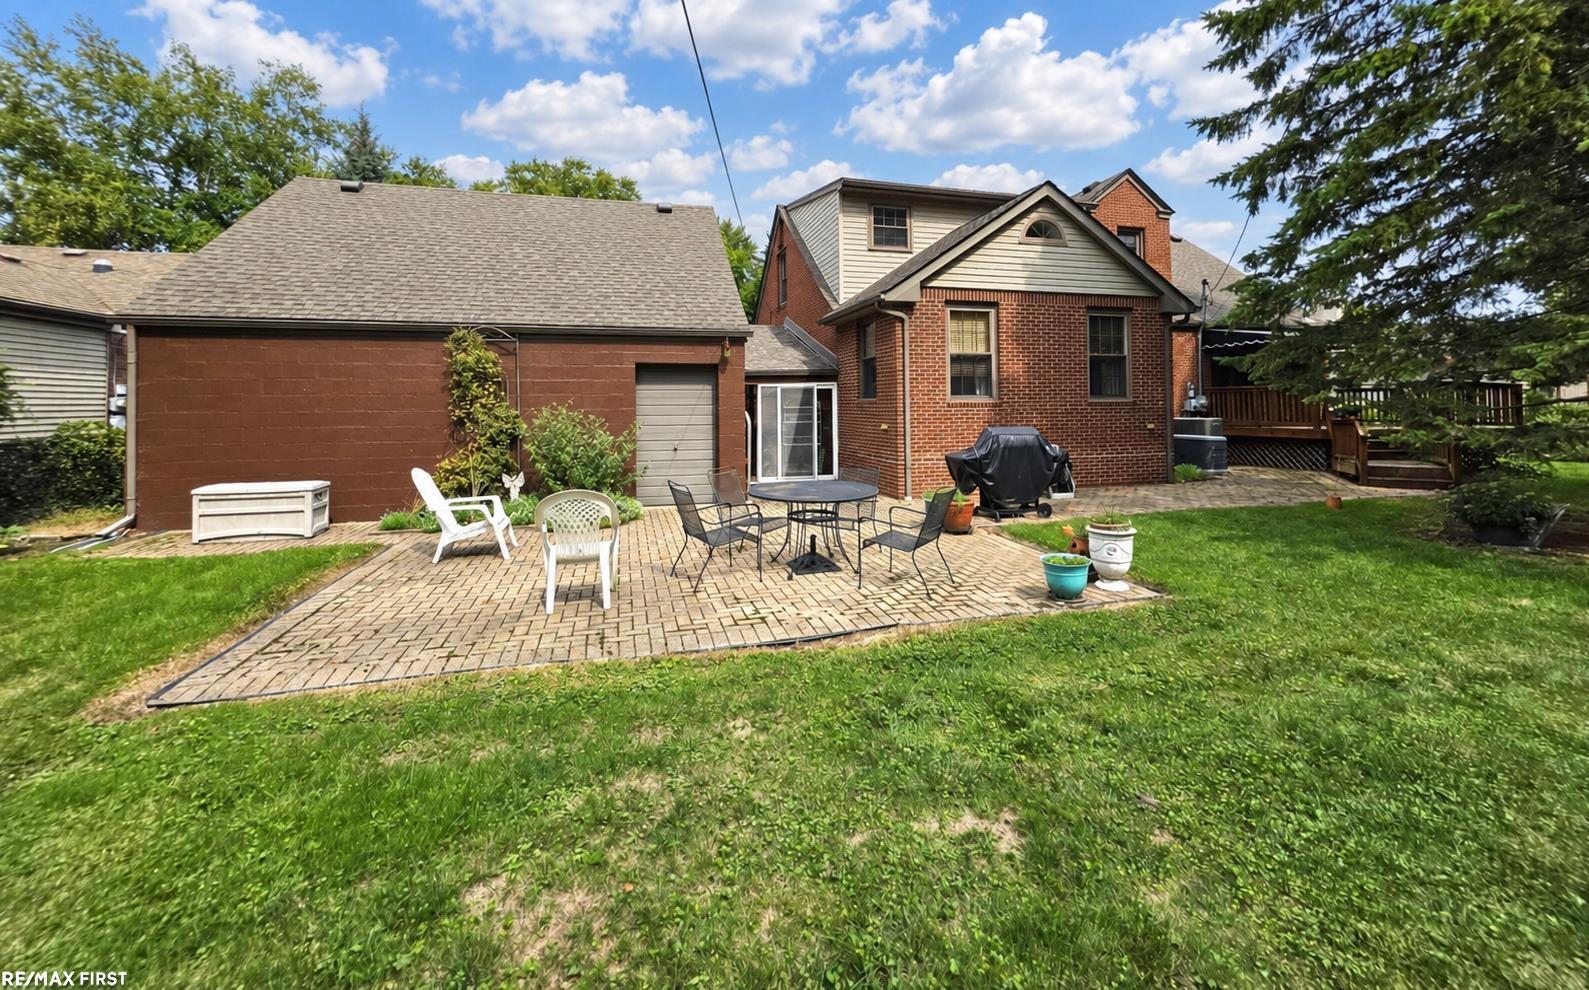
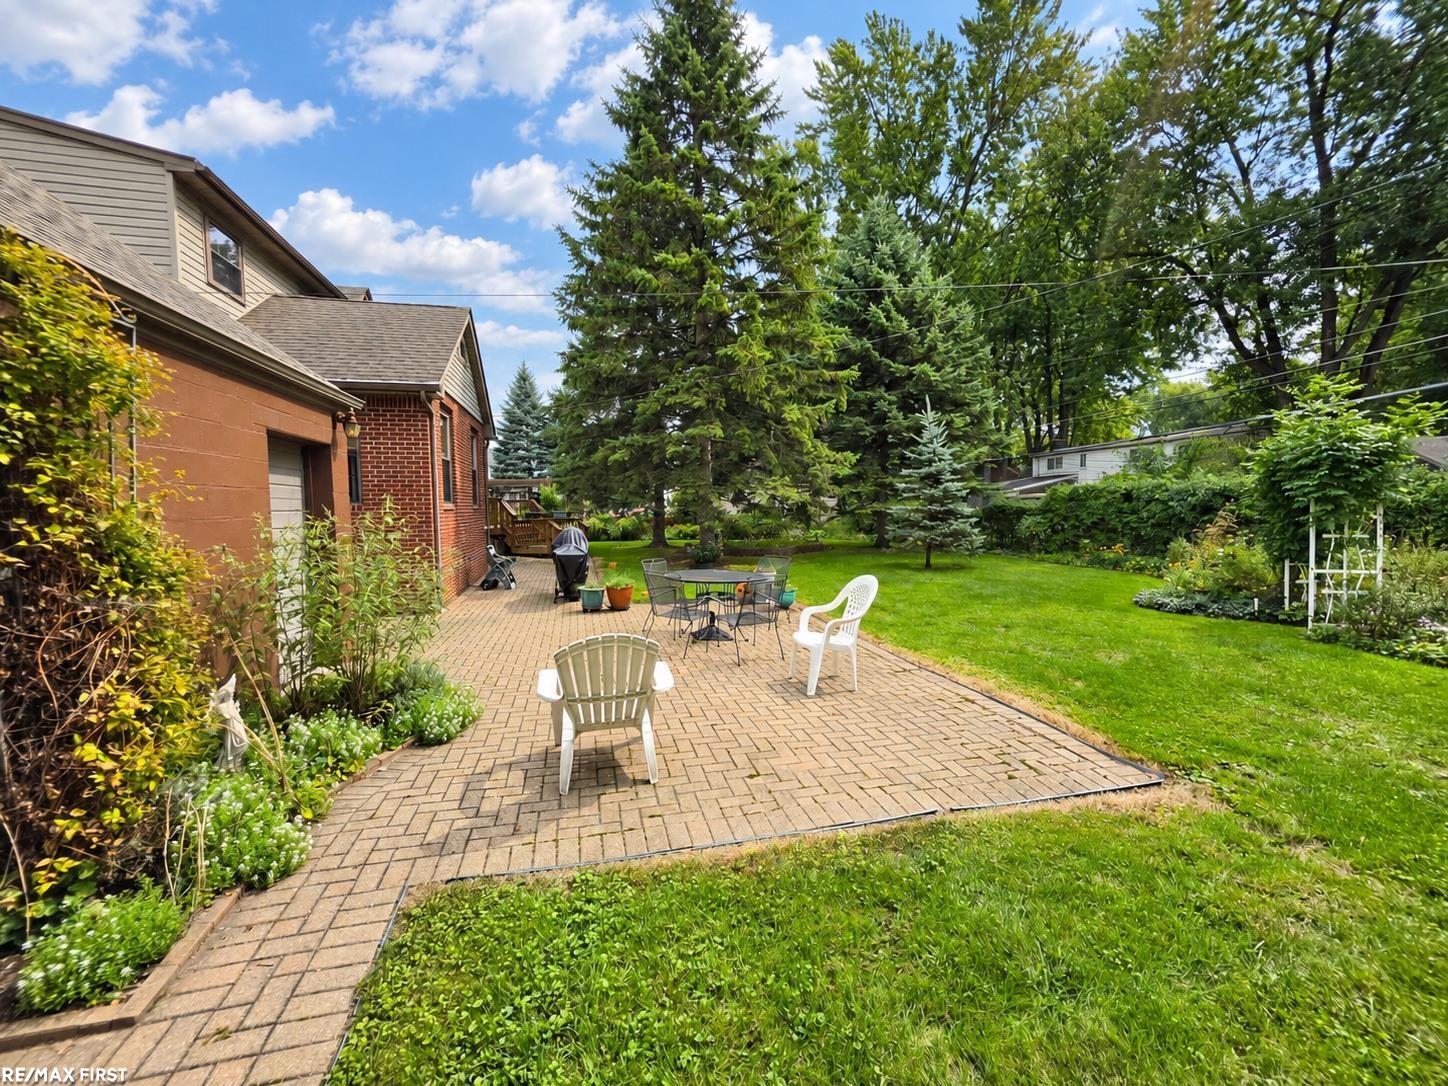
Brick house backyard with a paved patio, outdoor furniture, grill, and broad lawn.
Backyard patio with brick paving, outdoor seating, lawn, and mature trees beside the house.
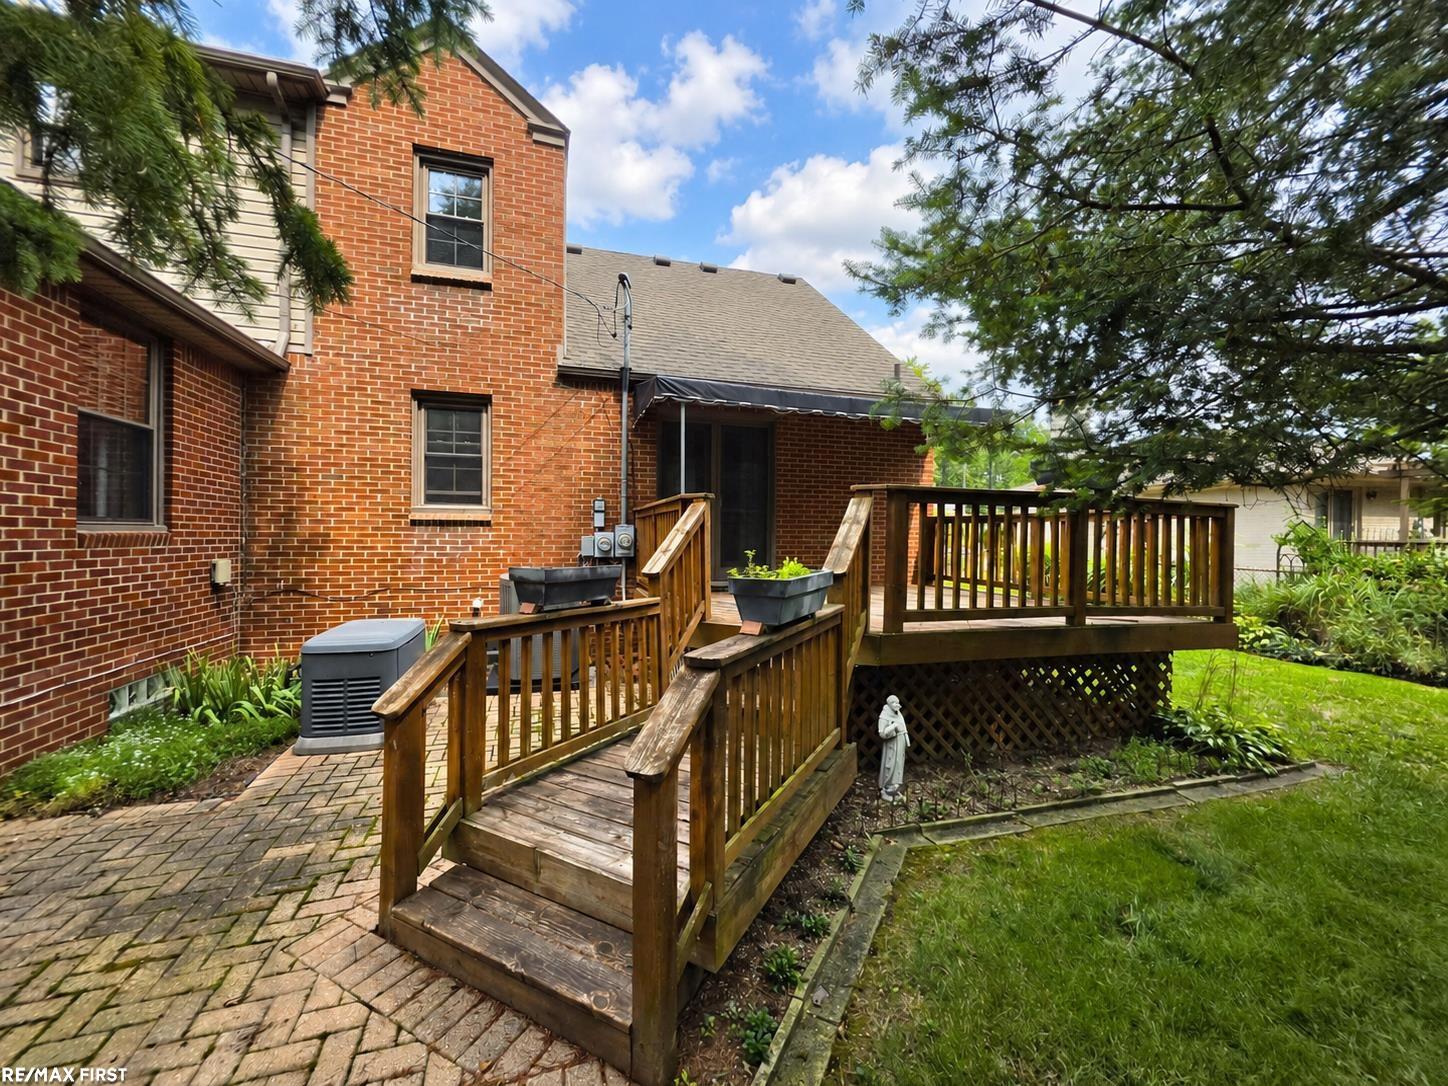
Brick house with a raised wooden deck and steps beside a paver patio and lawn.
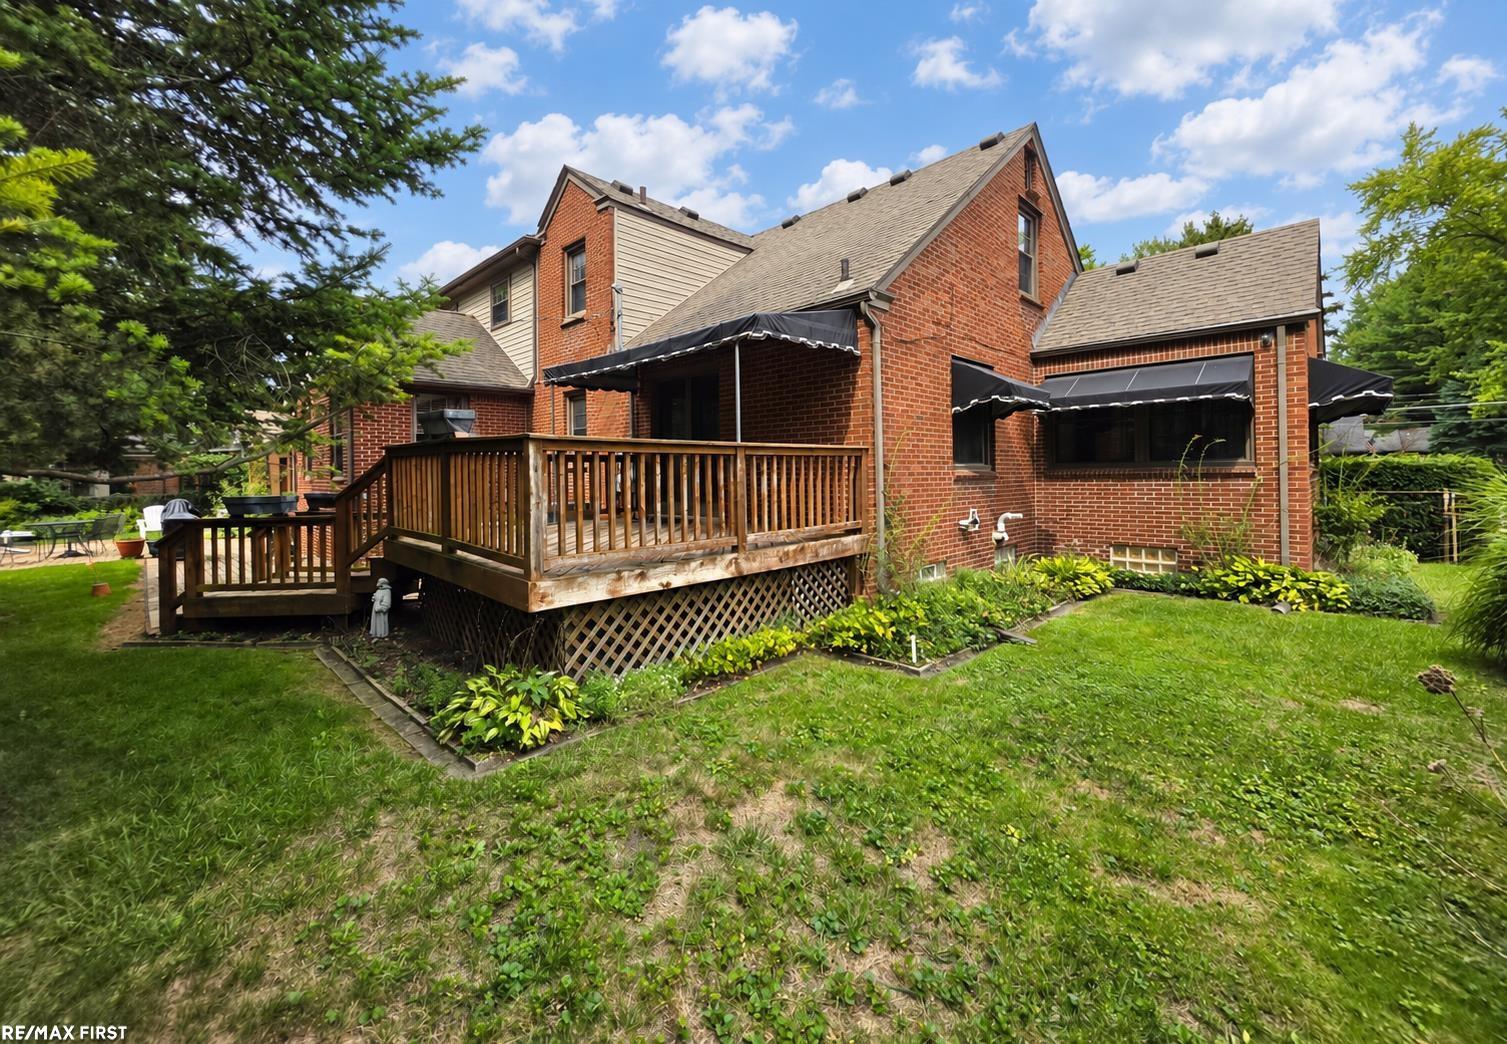
Red brick house with a raised wooden deck, black awnings, and a landscaped backyard.
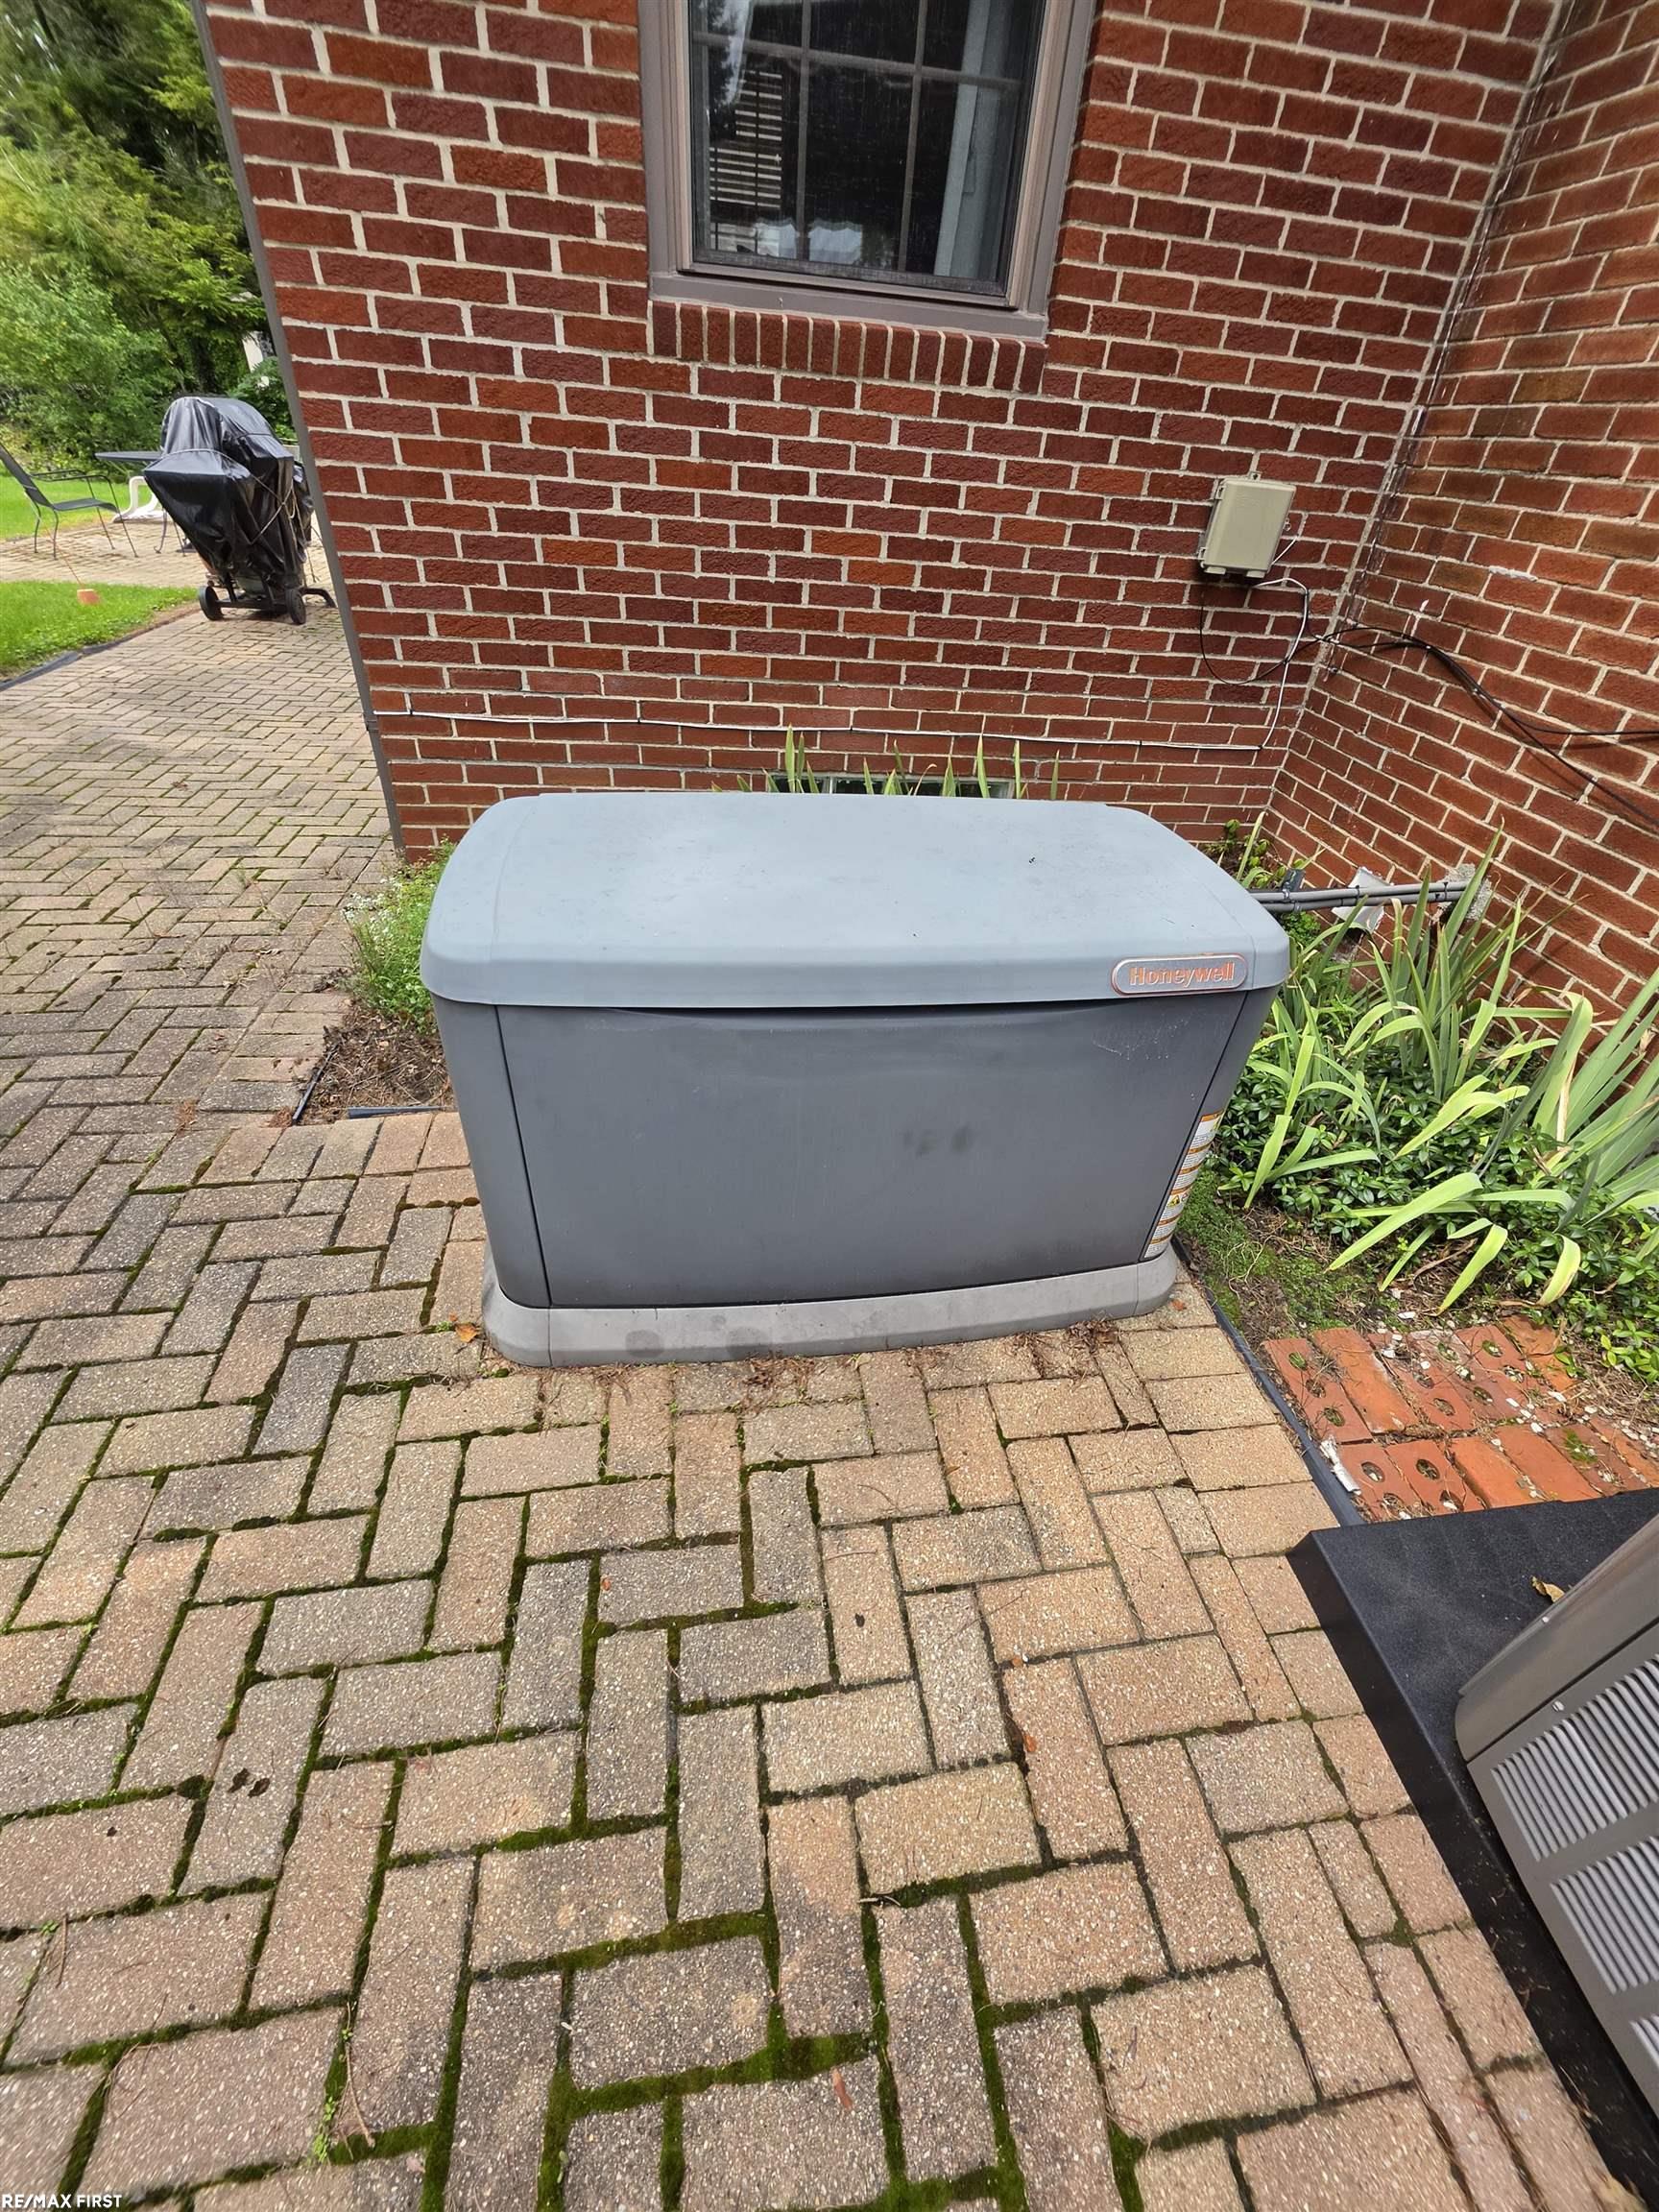
Gray Honeywell utility cabinet beside a brick house on a paved patio.
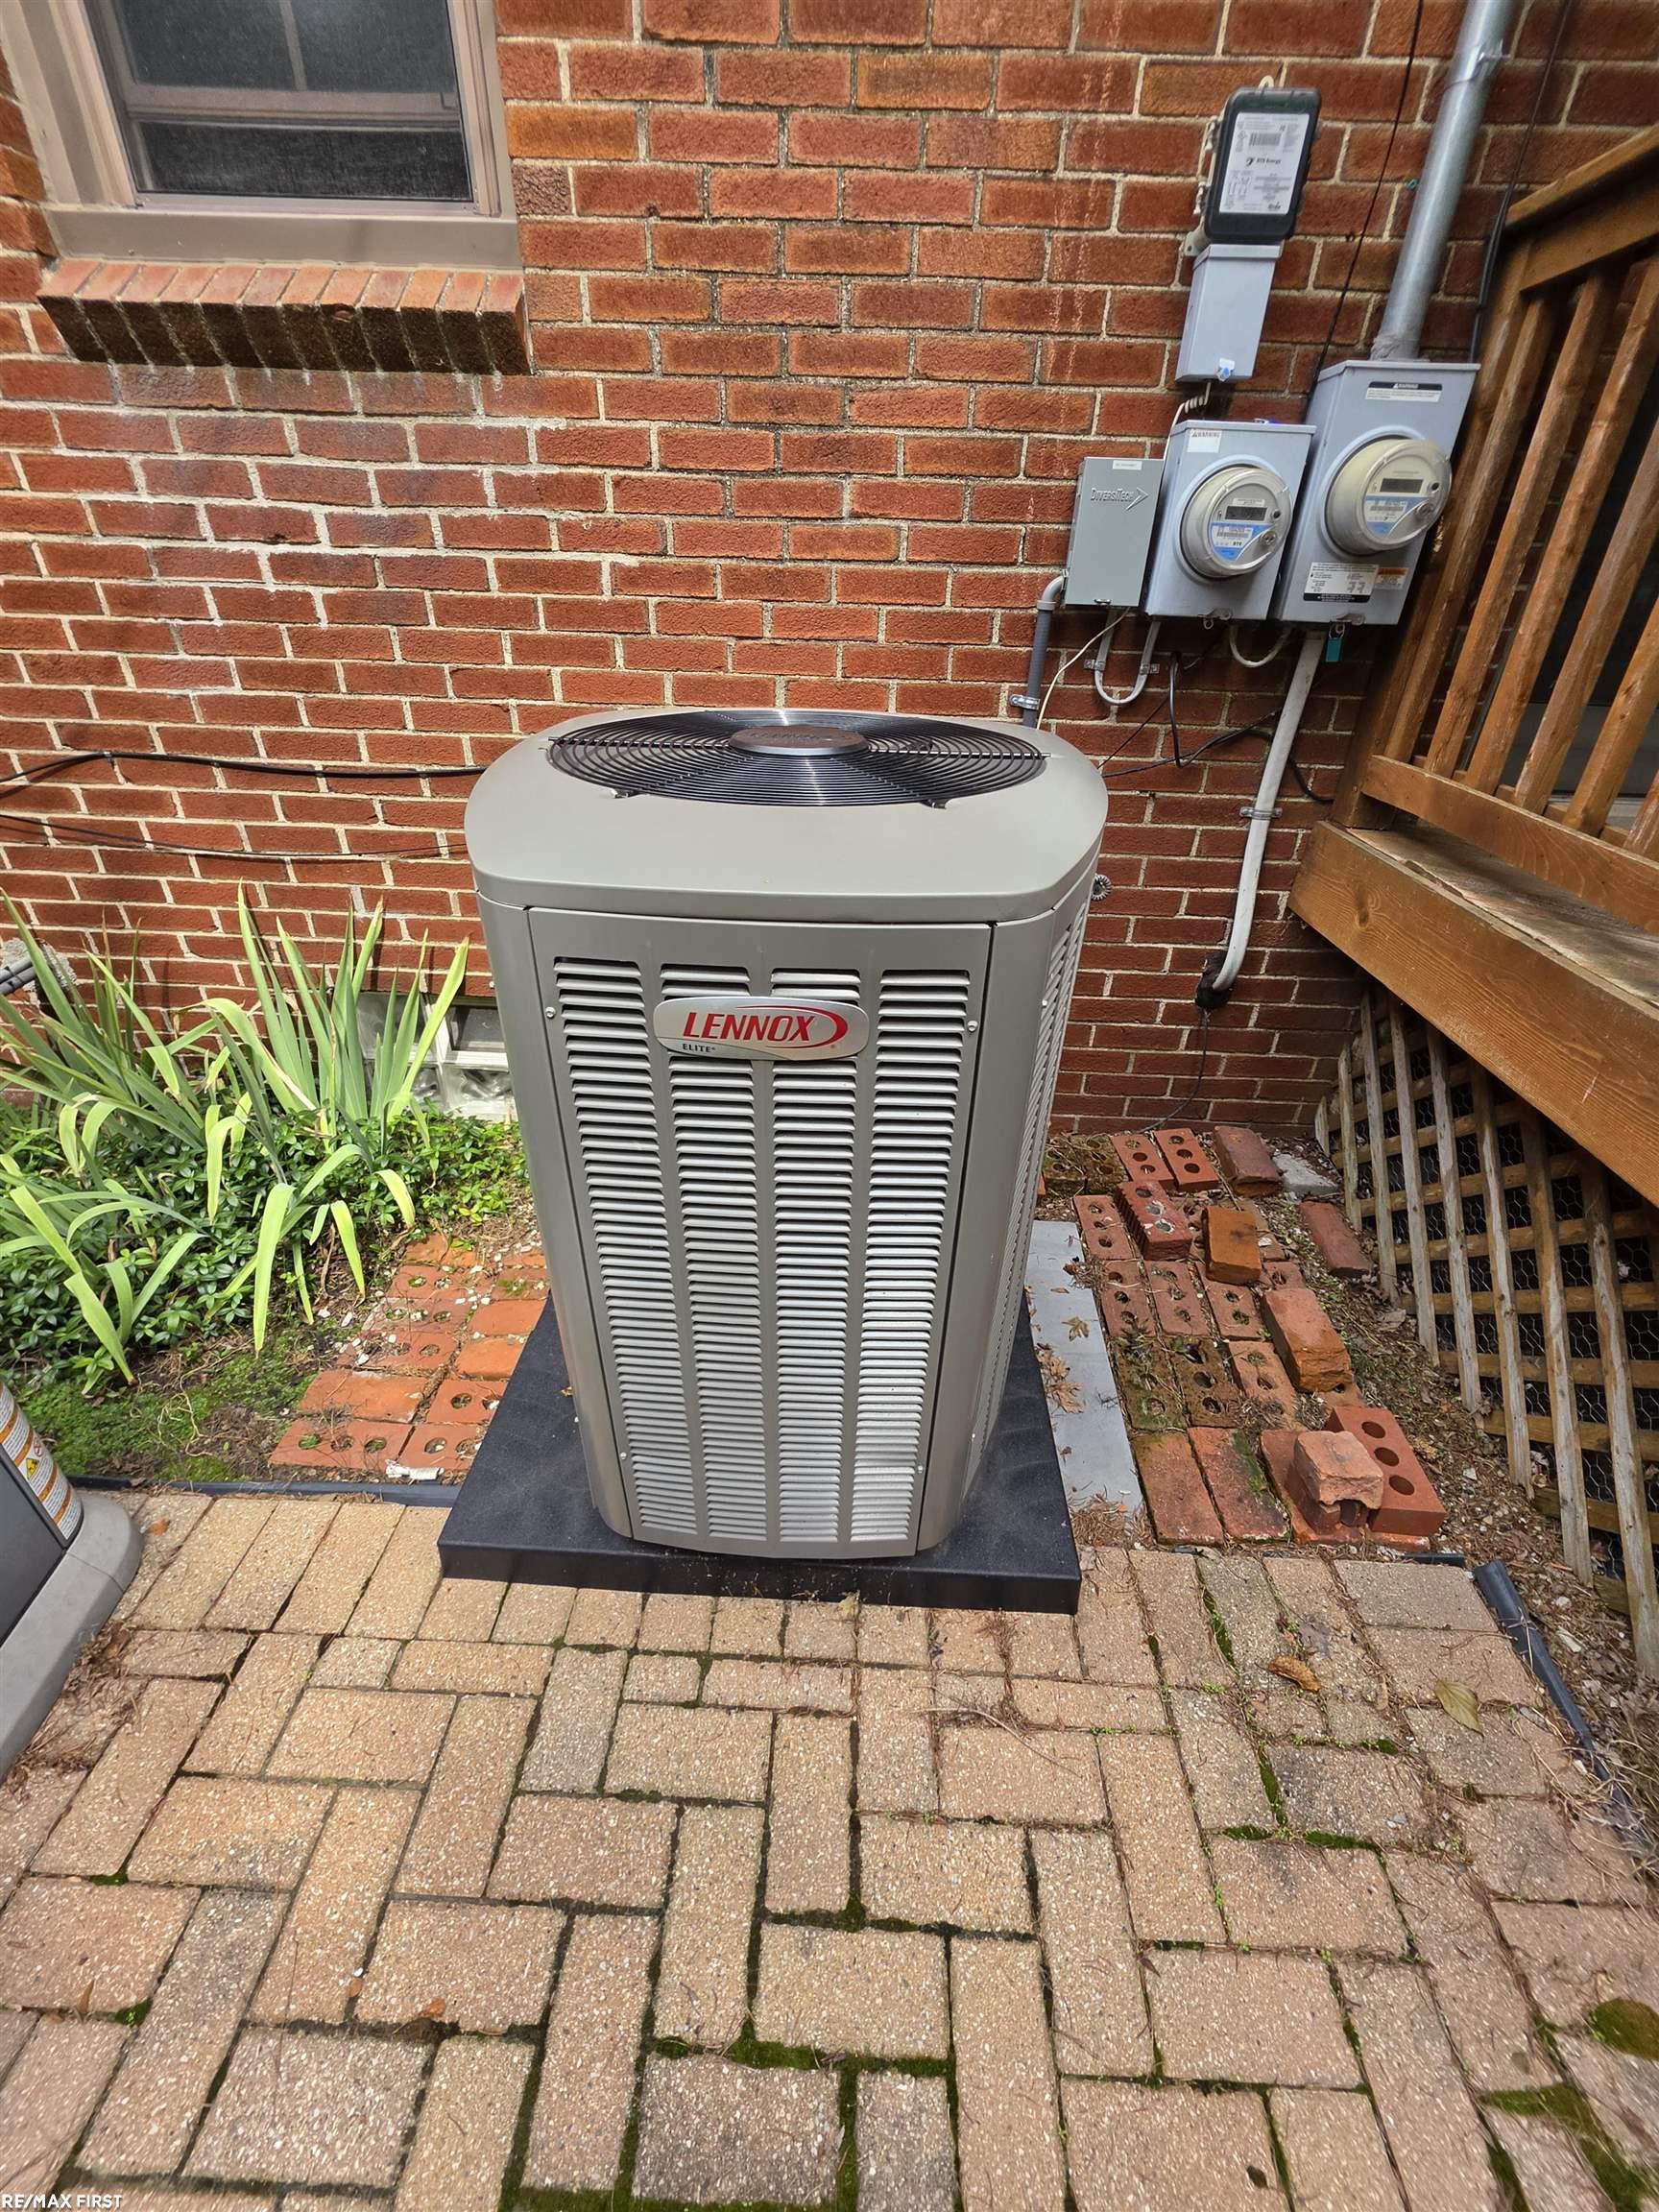
Outdoor Lennox air-conditioning condenser beside a red brick wall and wooden deck.
SEE ALL PHOTOS
Red-brick house with a tall chimney, landscaped lawn, mature trees, and a concrete driveway.
Red-brick house with a tall chimney, attached garage, mature trees, and flowering shrubs along the front lawn.
Furnished living room with a stone fireplace, pink carpet, and red sofa.
Living room with pink carpet, red sofa, and a large stone fireplace.
Living room with a patterned sofa, floor-to-ceiling curtains, pink carpet, and an ornate area rug.
Furnished living room with corner windows, long curtains, a patterned sofa, and an ornate area rug.
Kitchen with red cabinets, stainless steel appliances, and a stained-glass pendant light.
Kitchen with red cabinets, stainless steel appliances, cream tile counters, and a large pendant light.
Kitchen with vivid red cabinets, stainless steel appliances, and tiled surfaces.
Dining room with a chandelier, carpeted floor, and glass-front china cabinet.
Dining room with a wooden table, chandelier, and large curtained window.
Furnished living room with hardwood floors, a large bookcase, and multiple curtained windows.
Furnished living room with hardwood floors, cream seating, and tall curtained windows.
Furnished bedroom with a large bed, wicker chair, and glass doors opening to a deck.
Bedroom with French doors, hardwood floors, and a wooden display cabinet.
Bathroom with blue tiled walls and ceiling, orange accents, pedestal sink, and window.
Wood-paneled bedroom with a sloped ceiling, hardwood floors, and a doorway to a tiled bathroom.
Furnished attic bedroom with sloped wood-paneled ceiling, hardwood floor, and patterned rug.
Tiled bathroom with a pedestal sink, striped shower curtain, and black-and-white patterned floor.
Furnished bedroom with a daybed, hardwood floors, and desks and chairs.
Bedroom and office with blue walls, hardwood floors, two beds, and desks.
Wood-paneled basement room with a bed, patterned rug, utility sink, and storage boxes.
Wood-paneled bedroom with a brick fireplace and a blue-and-white chevron rug.
Compact bathroom with a wall-mounted sink, toilet, exposed pipes, and a small high window.
Basement recreation room with a blue-felt pool table and storage boxes along the back wall.
Garage workshop with storage shelves, pegboard tools, and large workbenches.
Home workshop with a tool-lined workbench, pegboard wall, and orange storage shelving.
Storage room with stocked white shelves, household supplies, cookware, and a worn tiled floor.
Laundry room with blue front-loading washer and dryer beside a utility sink.
Generac electrical breaker panel with labeled household circuits mounted on a basement wall.
Narrow white hallway with a long runner rug, lace-curtained window, and open door at the far end.
Unfinished basement garage with steep wooden stairs, exposed beams, storage shelves, and a white SUV.
Unfinished attic with exposed wooden rafters, plank flooring, and boxes and equipment in storage.
Garage with exposed ceiling beams, a closed sectional door, and storage shelves.
Entryway with red-carpeted stairs, exposed brick wall, patterned runner, and glass exterior door.
Brick house backyard with a paved patio, outdoor furniture, grill, and broad lawn.
Backyard patio with brick paving, outdoor seating, lawn, and mature trees beside the house.
Brick house with a raised wooden deck and steps beside a paver patio and lawn.
Red brick house with a raised wooden deck, black awnings, and a landscaped backyard.
Gray Honeywell utility cabinet beside a brick house on a paved patio.
Outdoor Lennox air-conditioning condenser beside a red brick wall and wooden deck.
For Sale

543 Vernier Road

543 Vernier Road, Grosse Pointe Woods, MI 48236

$417,900
Classic charm meets generous living space in this brick, Tudor-influenced Cape Cod in a great location on a 100 ft wide lot and circular driveway. The spacious living room features a gas fireplace and adjoining sitting room. The home also offers a formal dining room and generously sized rooms throughout. A first-floor bedroom provides direct access to the backyard deck, while the third bedroom is currently being used as an expansive family room. Upstairs, the primary suite includes a private bath, plus a separate home office. The finished basement is ready for entertaining with a bar, natural fireplace, additional half bath, and pool table. The washer and dryer are also included. Outside, enjoy a spacious backyard with both a deck and patio. Additional highlights include an updated furnace and central air, a back up generator, a breezeway, and a two-car attached garage with a large storage loft. This home has so much to offer! Schedule your showing today!

3
beds

3
baths

2,470 Sq.Ft. LIVING AREA

0.34 Acres lot

Features & Amenities

Interior

  • total bedrooms3
  • Total bathrooms3
  • full bathrooms2
  • half bathroom1
  • Fireplace Basement, Gas, Living Room, Natural Fireplace
  • APPLIANCES Dryer, Refrigerator, Washer, Gas Water Heater

Area & Lot

  • Status For Sale
  • Living Area2,470 Sq.Ft.
  • Total Area3,670 Sq.Ft.
  • Lot Area0.34 Acres
  • MLS® ID50221832
  • TypeResidential
  • YEAR BUILT1946
  • Architecture StylesCape Cod
  • School DistrictGrosse Pointe Public Schools

Exterior

  • STORIES1
  • Garage Space2.5
  • water SourcePublic
  • HEAT TYPENatural Gas, Forced Air
  • AIR CONDITIONINGCentral Air
  • sewerPublic Sanitary
  • SubstructureBasement

Financial

  • Sales Price$417,900
  • Real Estate Tax $6,552/yr
Jim  Lawson

Jim Lawson

Red-brick house with a tall chimney, landscaped lawn, mature trees, and a concrete driveway.
Red-brick house with a tall chimney, attached garage, mature trees, and flowering shrubs along the front lawn.

Classic charm meets generous living space in this brick, Tudor-influenced Cape Cod in a great location on a 100 ft wide lot and circular driveway.

– Jim Lawson
Furnished living room with a stone fireplace, pink carpet, and red sofa.
View Virtual Tour
Red-brick house with a tall chimney, attached garage, mature trees, and flowering shrubs along the front lawn.

Schedule a Showing

I would love to show you our beautiful property. Please select your preferred date and time below. I will be in touch shortly to confirm your appointment.

Schedule a Showing

I would love to show you our beautiful property. Please select your preferred date and time below. I will be in touch shortly to confirm your appointment.

Thank you for your interest in 543 Vernier Road, Grosse Pointe Woods, MI 48236. We are reviewing your request and will be in touch shortly!

Mortgage Calculator

Estimate your monthly mortgage payment, including the principal and interest, property taxes, and HOA. Adjust the values to generate a more accurate rate.

All estimates are provided for informational purposes only. Actual amounts may vary.
$0,000 Your Payment 20 15 65
$0,000 Your Payment

Let’s Make Your Next Move

Whether you’re buying, selling, or somewhere in between, I’m here to help make the process feel clear and manageable. Let’s talk about what you’re looking to accomplish.

See What’s Happening Around the Market