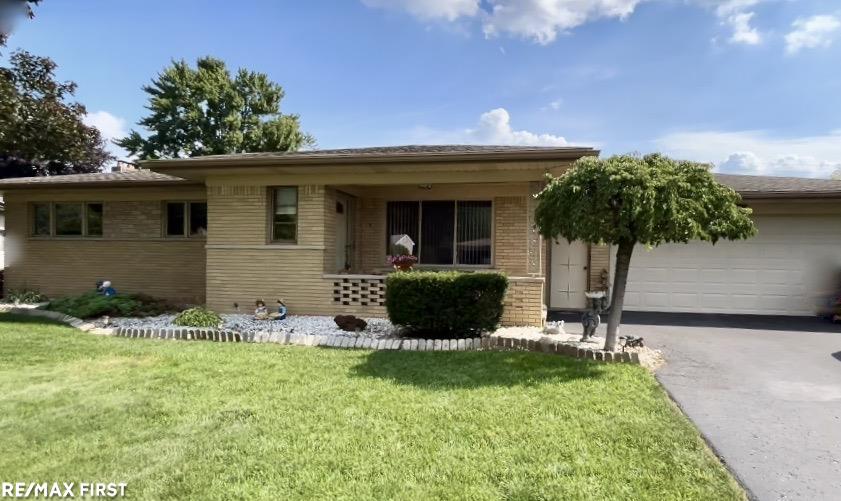
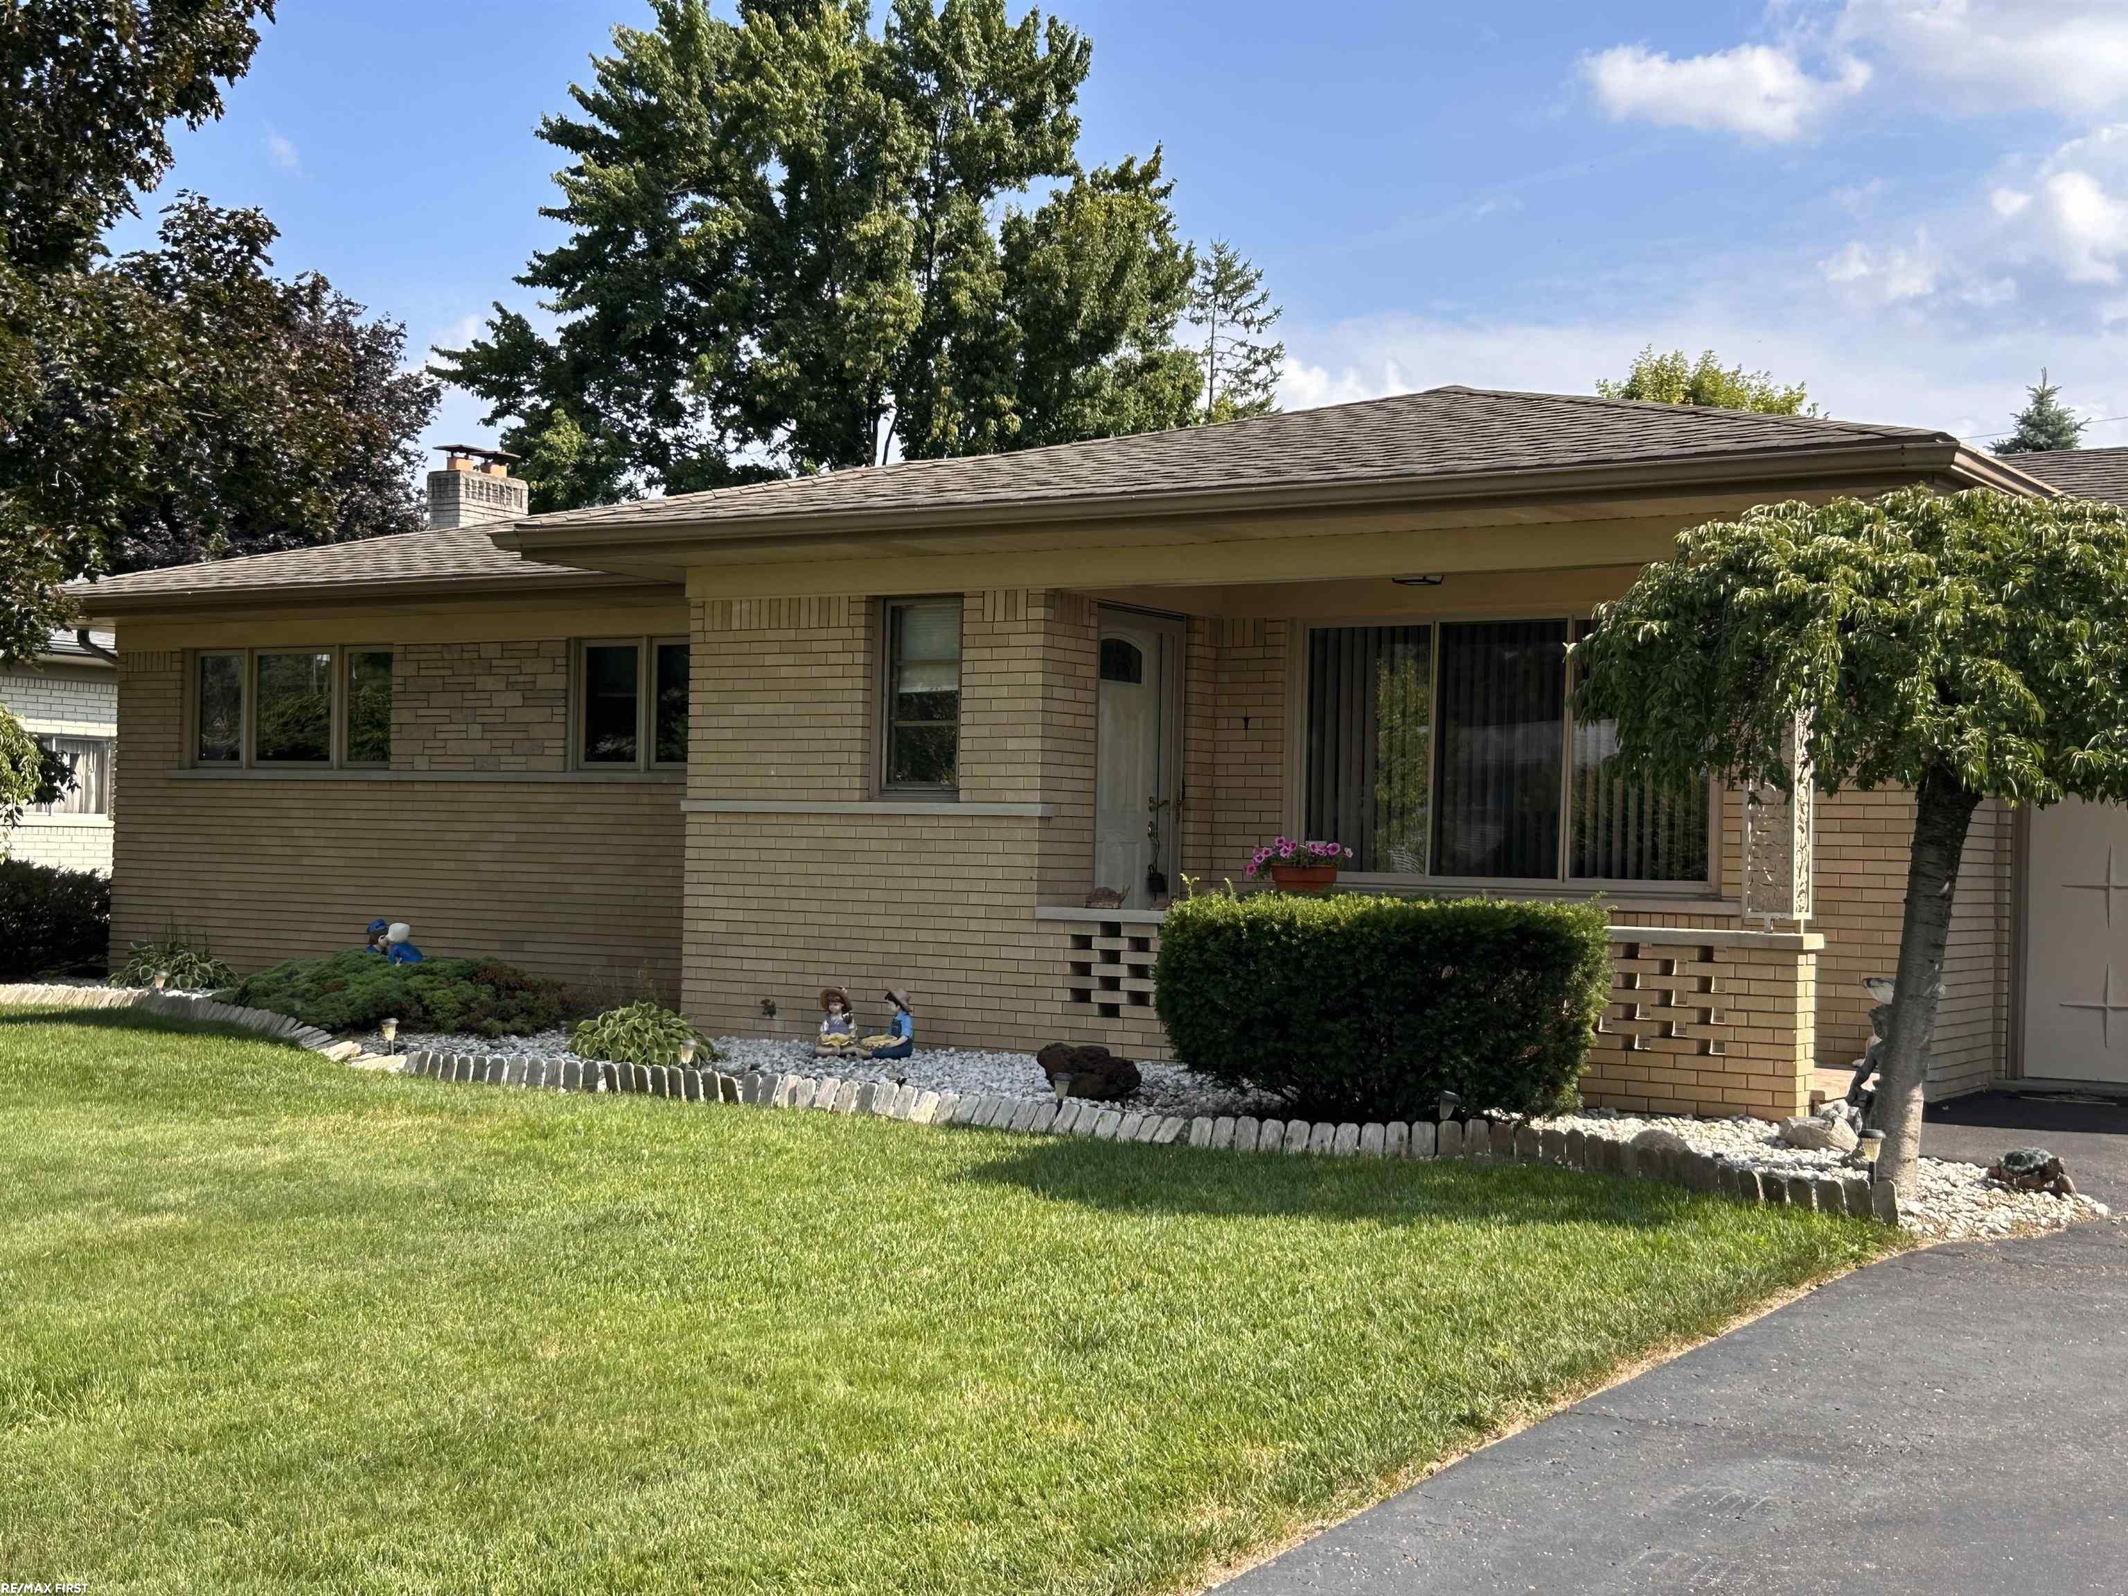
Single-story ranch home with an attached garage, front porch, and broad green lawn.
8340 Marcrest Dr Drive
SEE ALL PHOTOS
Single-story ranch home with an attached garage, front porch, and broad green lawn.
8340 Marcrest Dr Drive
Sold

8340 Marcrest Dr Drive

8340 Marcrest Dr Drive, Shelby Twp, MI 48316

$325,000
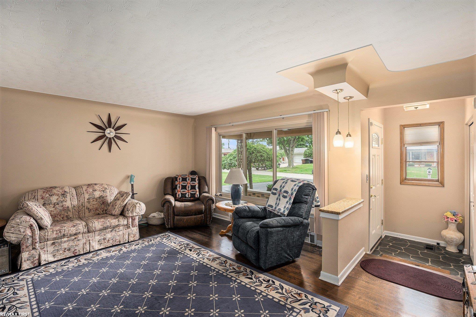
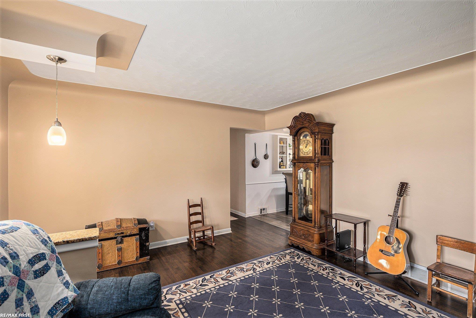
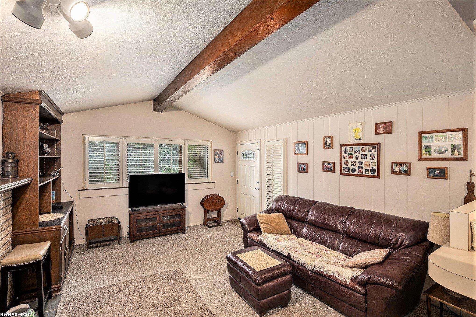
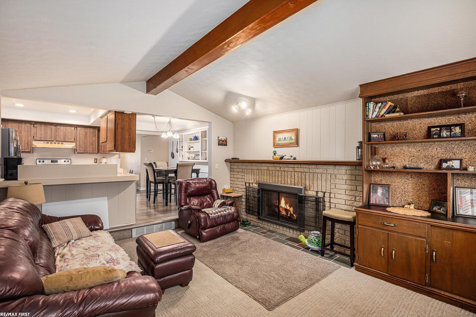
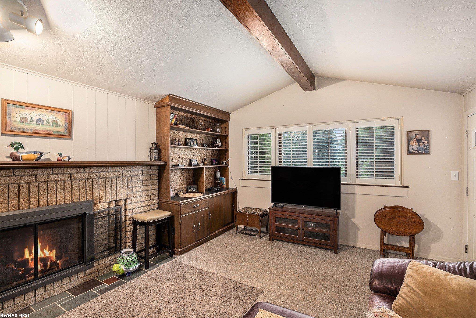
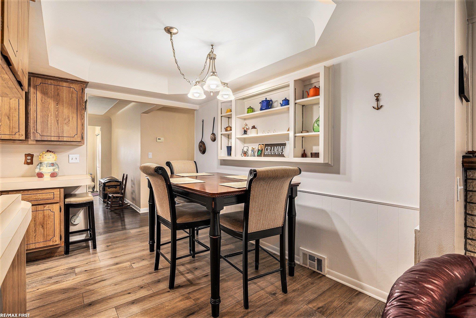
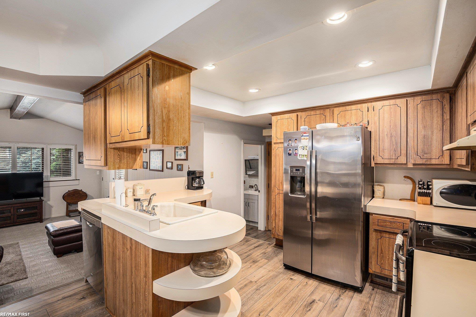
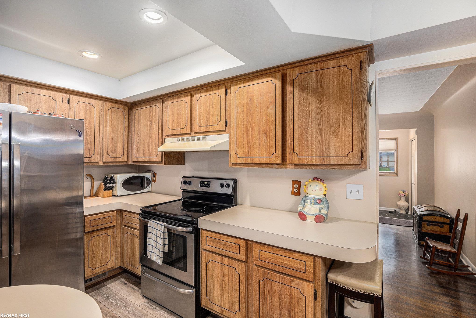
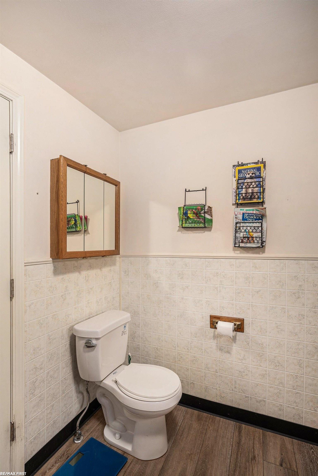
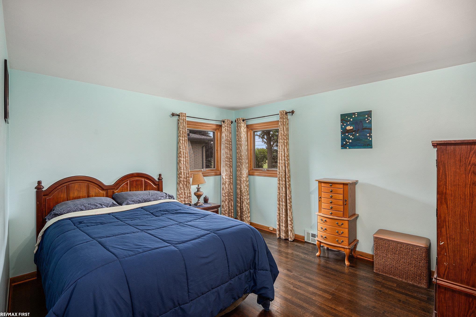
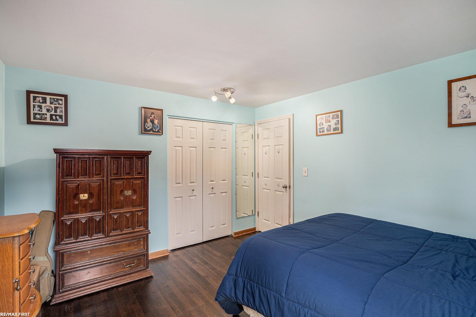
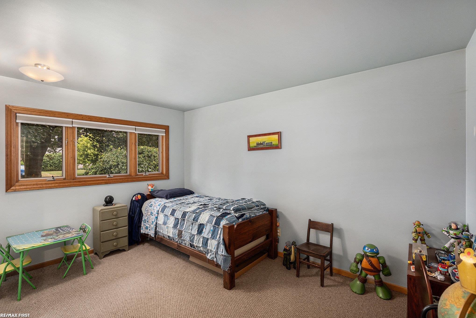
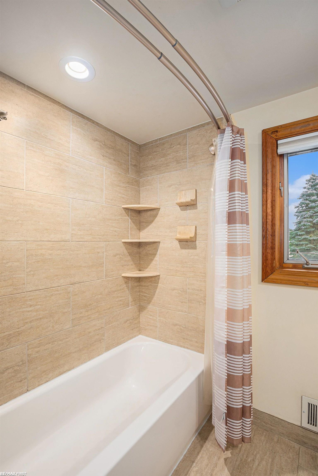
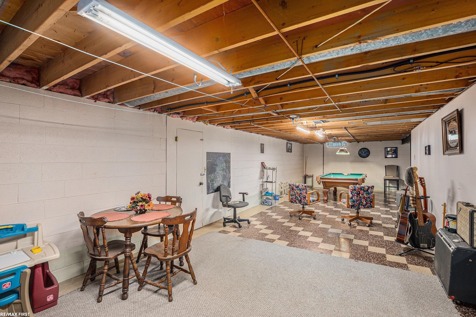
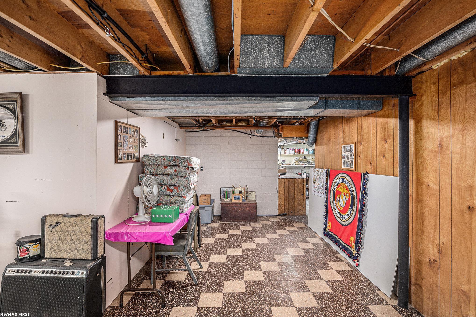
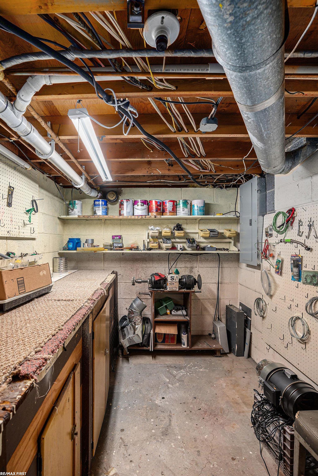
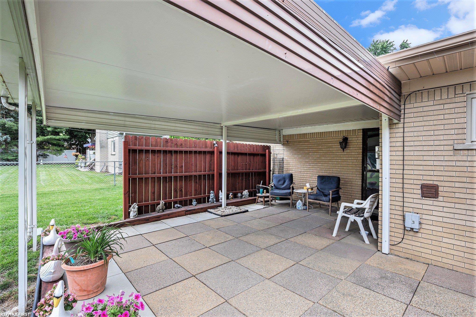
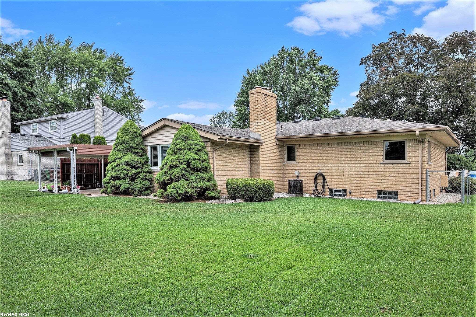
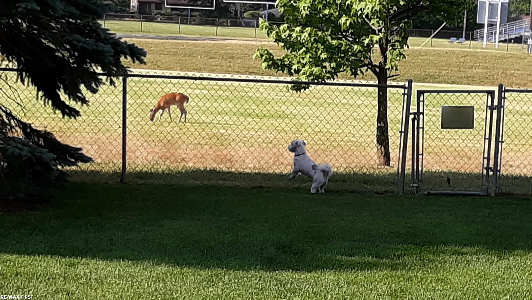
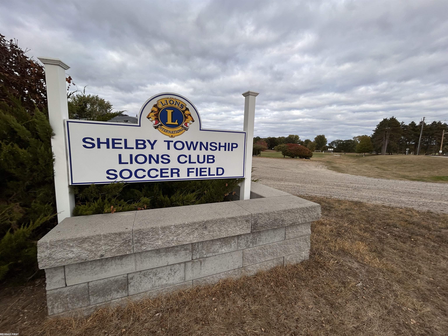
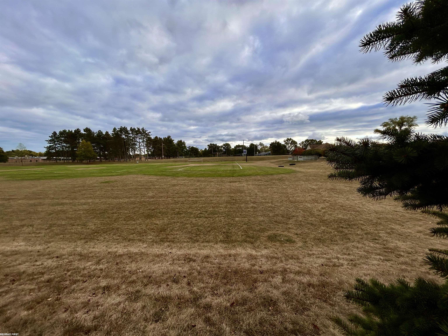
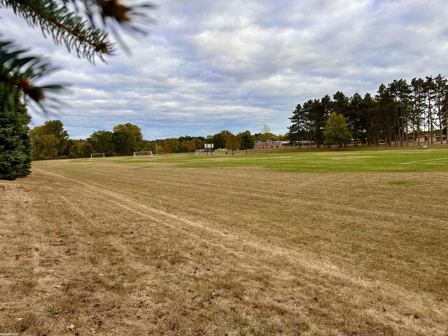
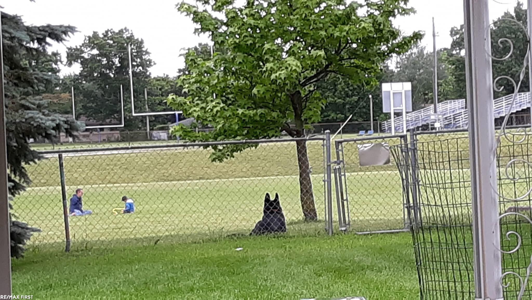
Incredible brick ranch on huge .28 acre fenced lot that backs to Shelby Lions Club field, (not a school). There are two separate gathering areas - the large family room with hard wood floors, and the living room with a new cozy gas fireplace. Vinyl plank flooring and stainless-steel appliances (3 year old refrigerator) included in the kitchen, which opens up to the eating area and family room. Huge 2.5 car garage. Large partially finished basement great for entertaining with tons of storage and a workshop area. Electric upgraded from 60 amp to 100 amp. There's a separate well for the sprinklers, so it's not part of your water bill! Pool table included in sale. Highly ranked Utica Schools. Minutes from Van Dyke, (M53) and 23 Mile Rd. Close to Stoney Creek and several other parks, trails, restaurants, shopping, and four golf courses Field is only used in the Fall for Mon-Thurs, 6pm-8pm** Sellers will be giving the new owners a one-year home warranty.

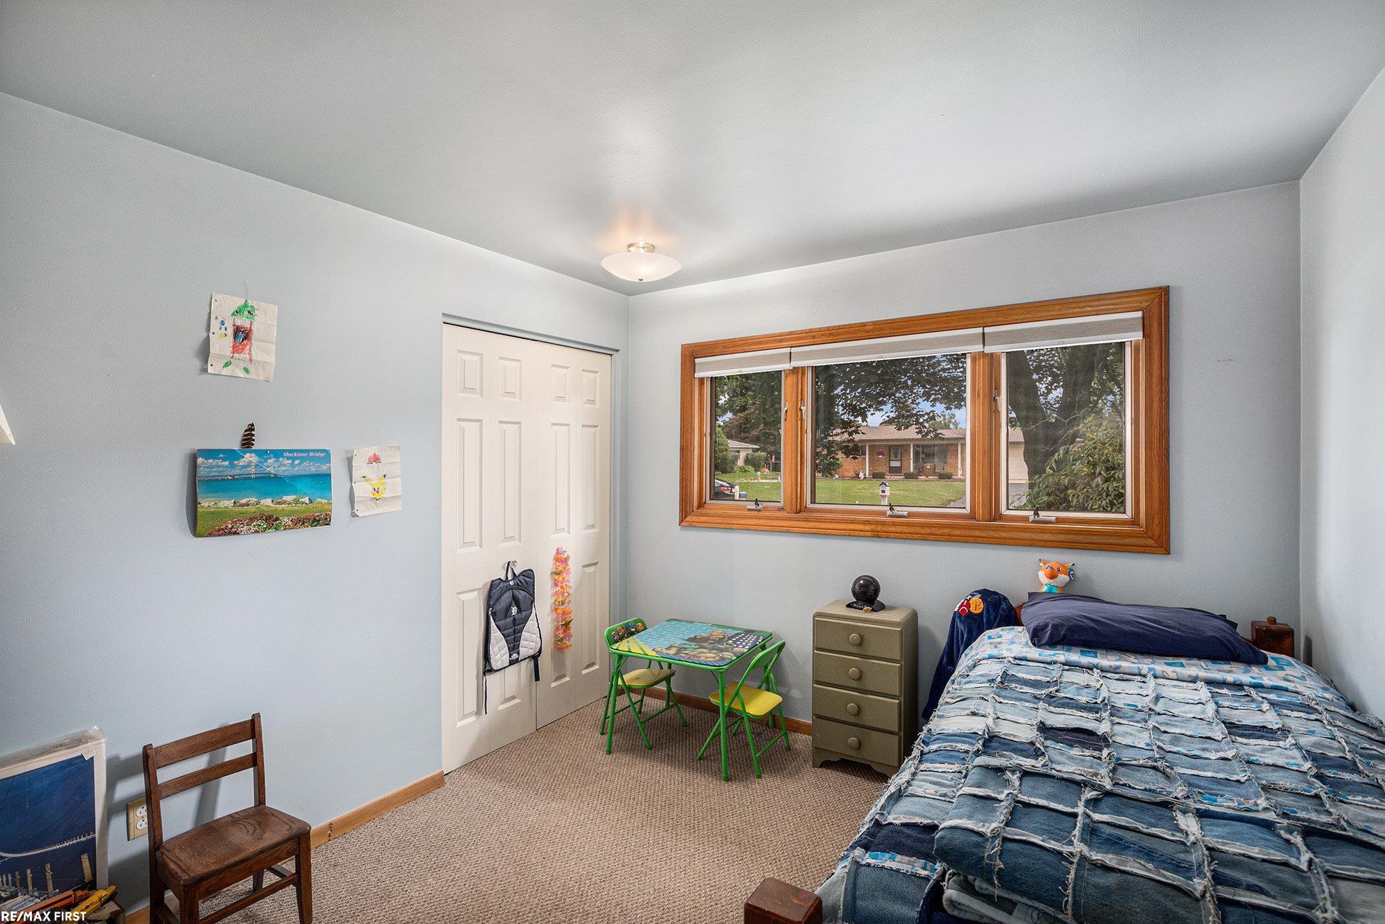
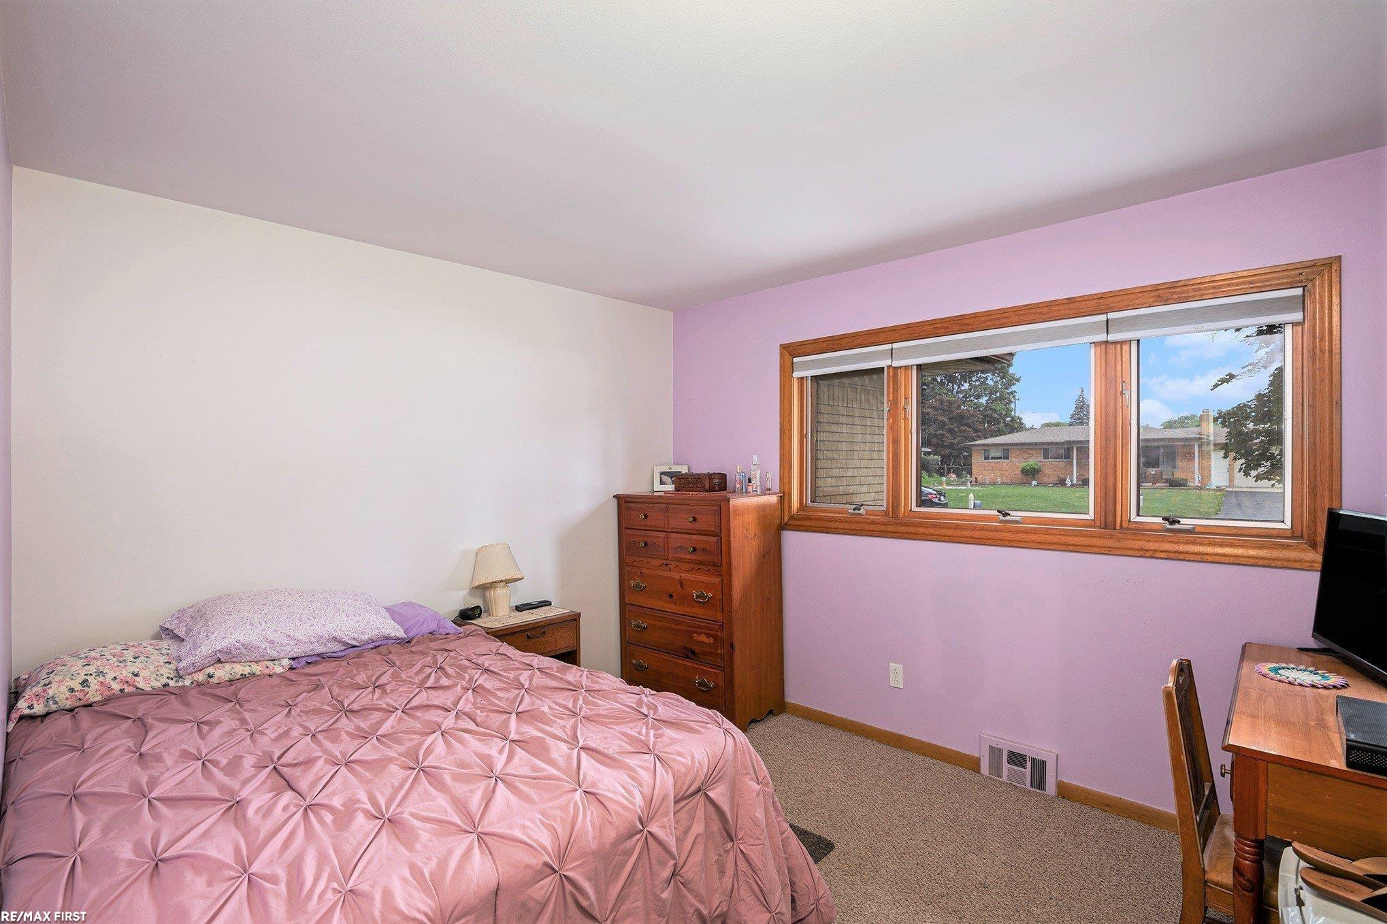
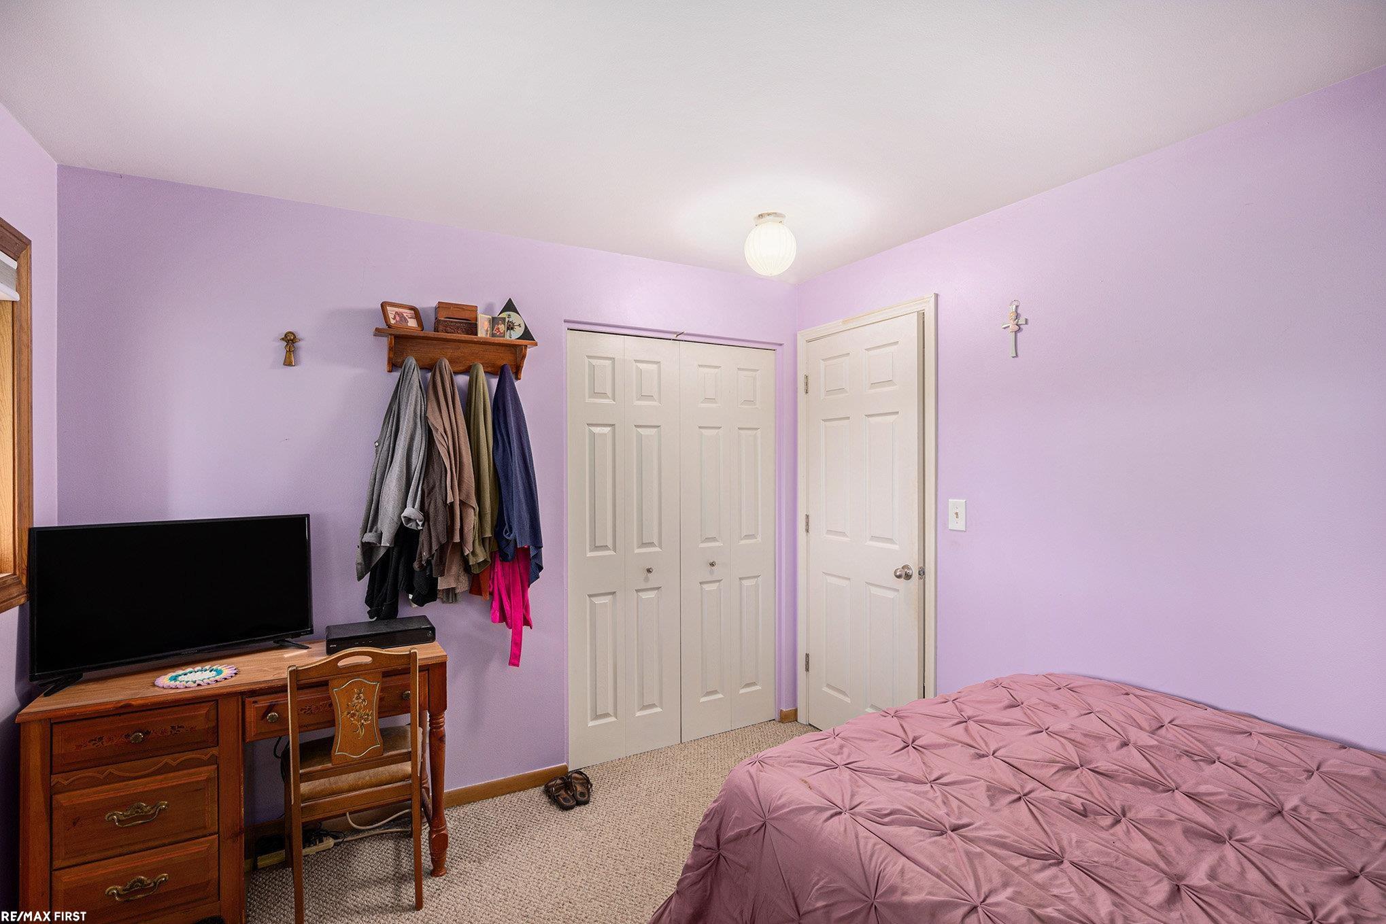
3
beds

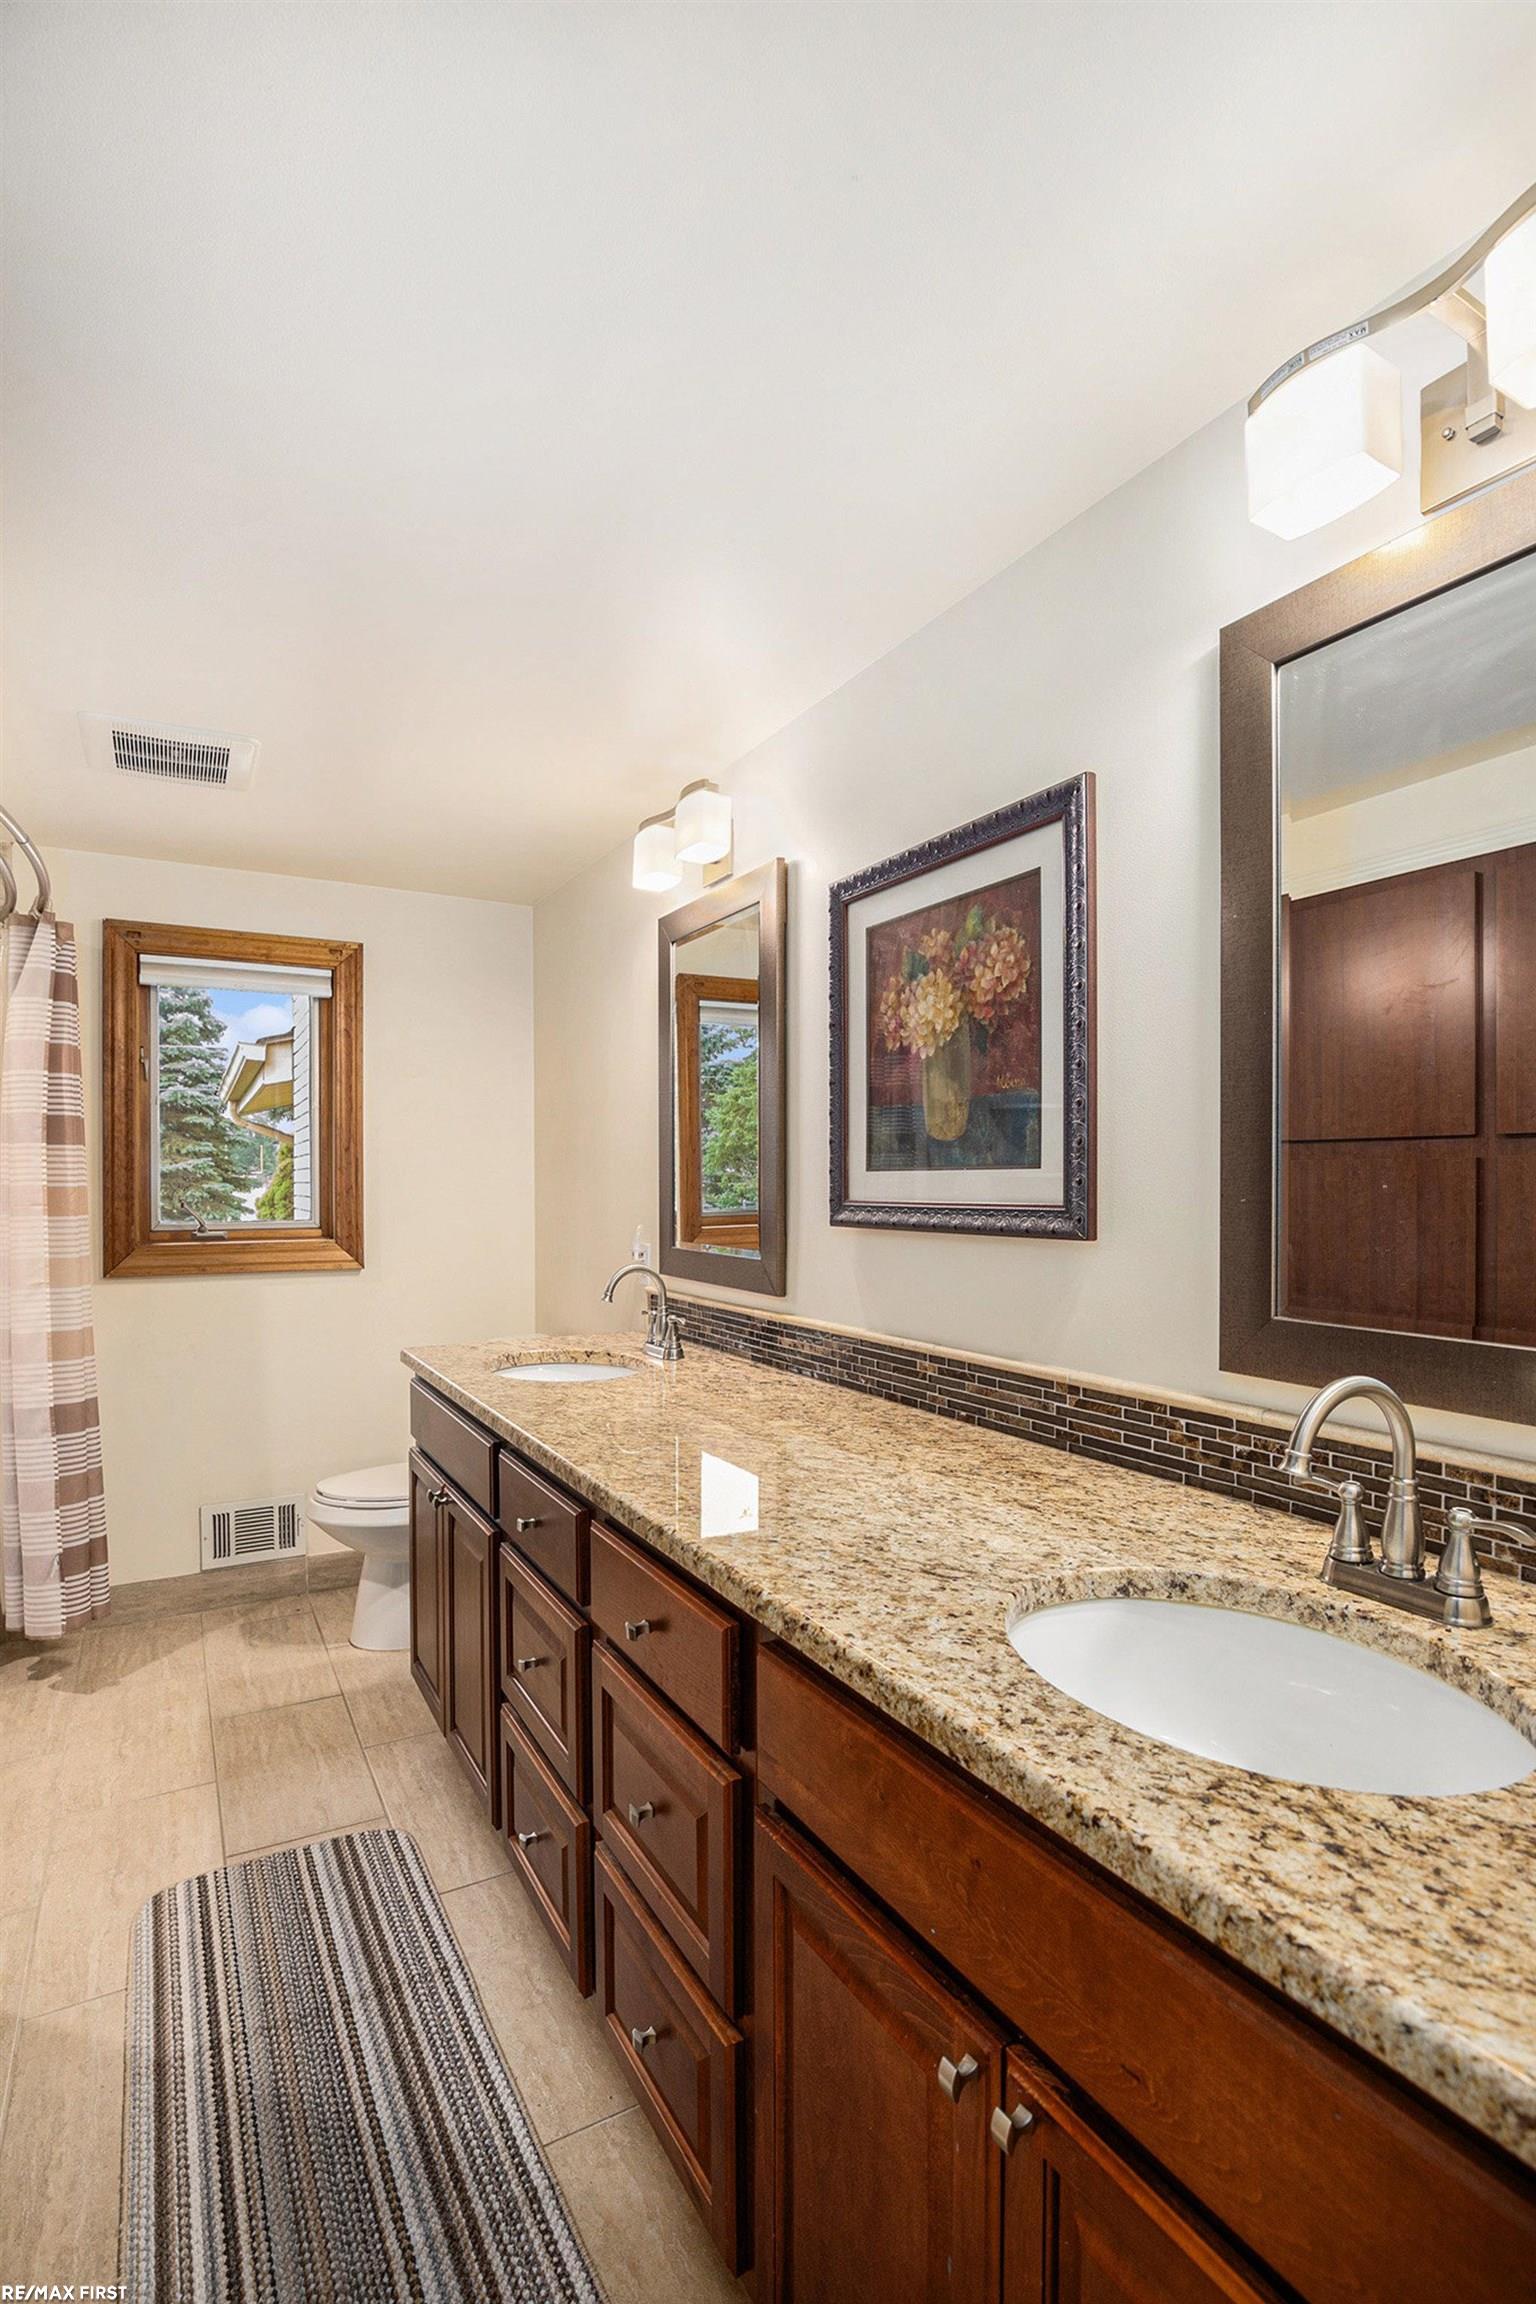
2
baths

1,510 Sq.Ft. LIVING AREA

0.28 Acres lot

Features & Amenities

Interior

  • total bedrooms3
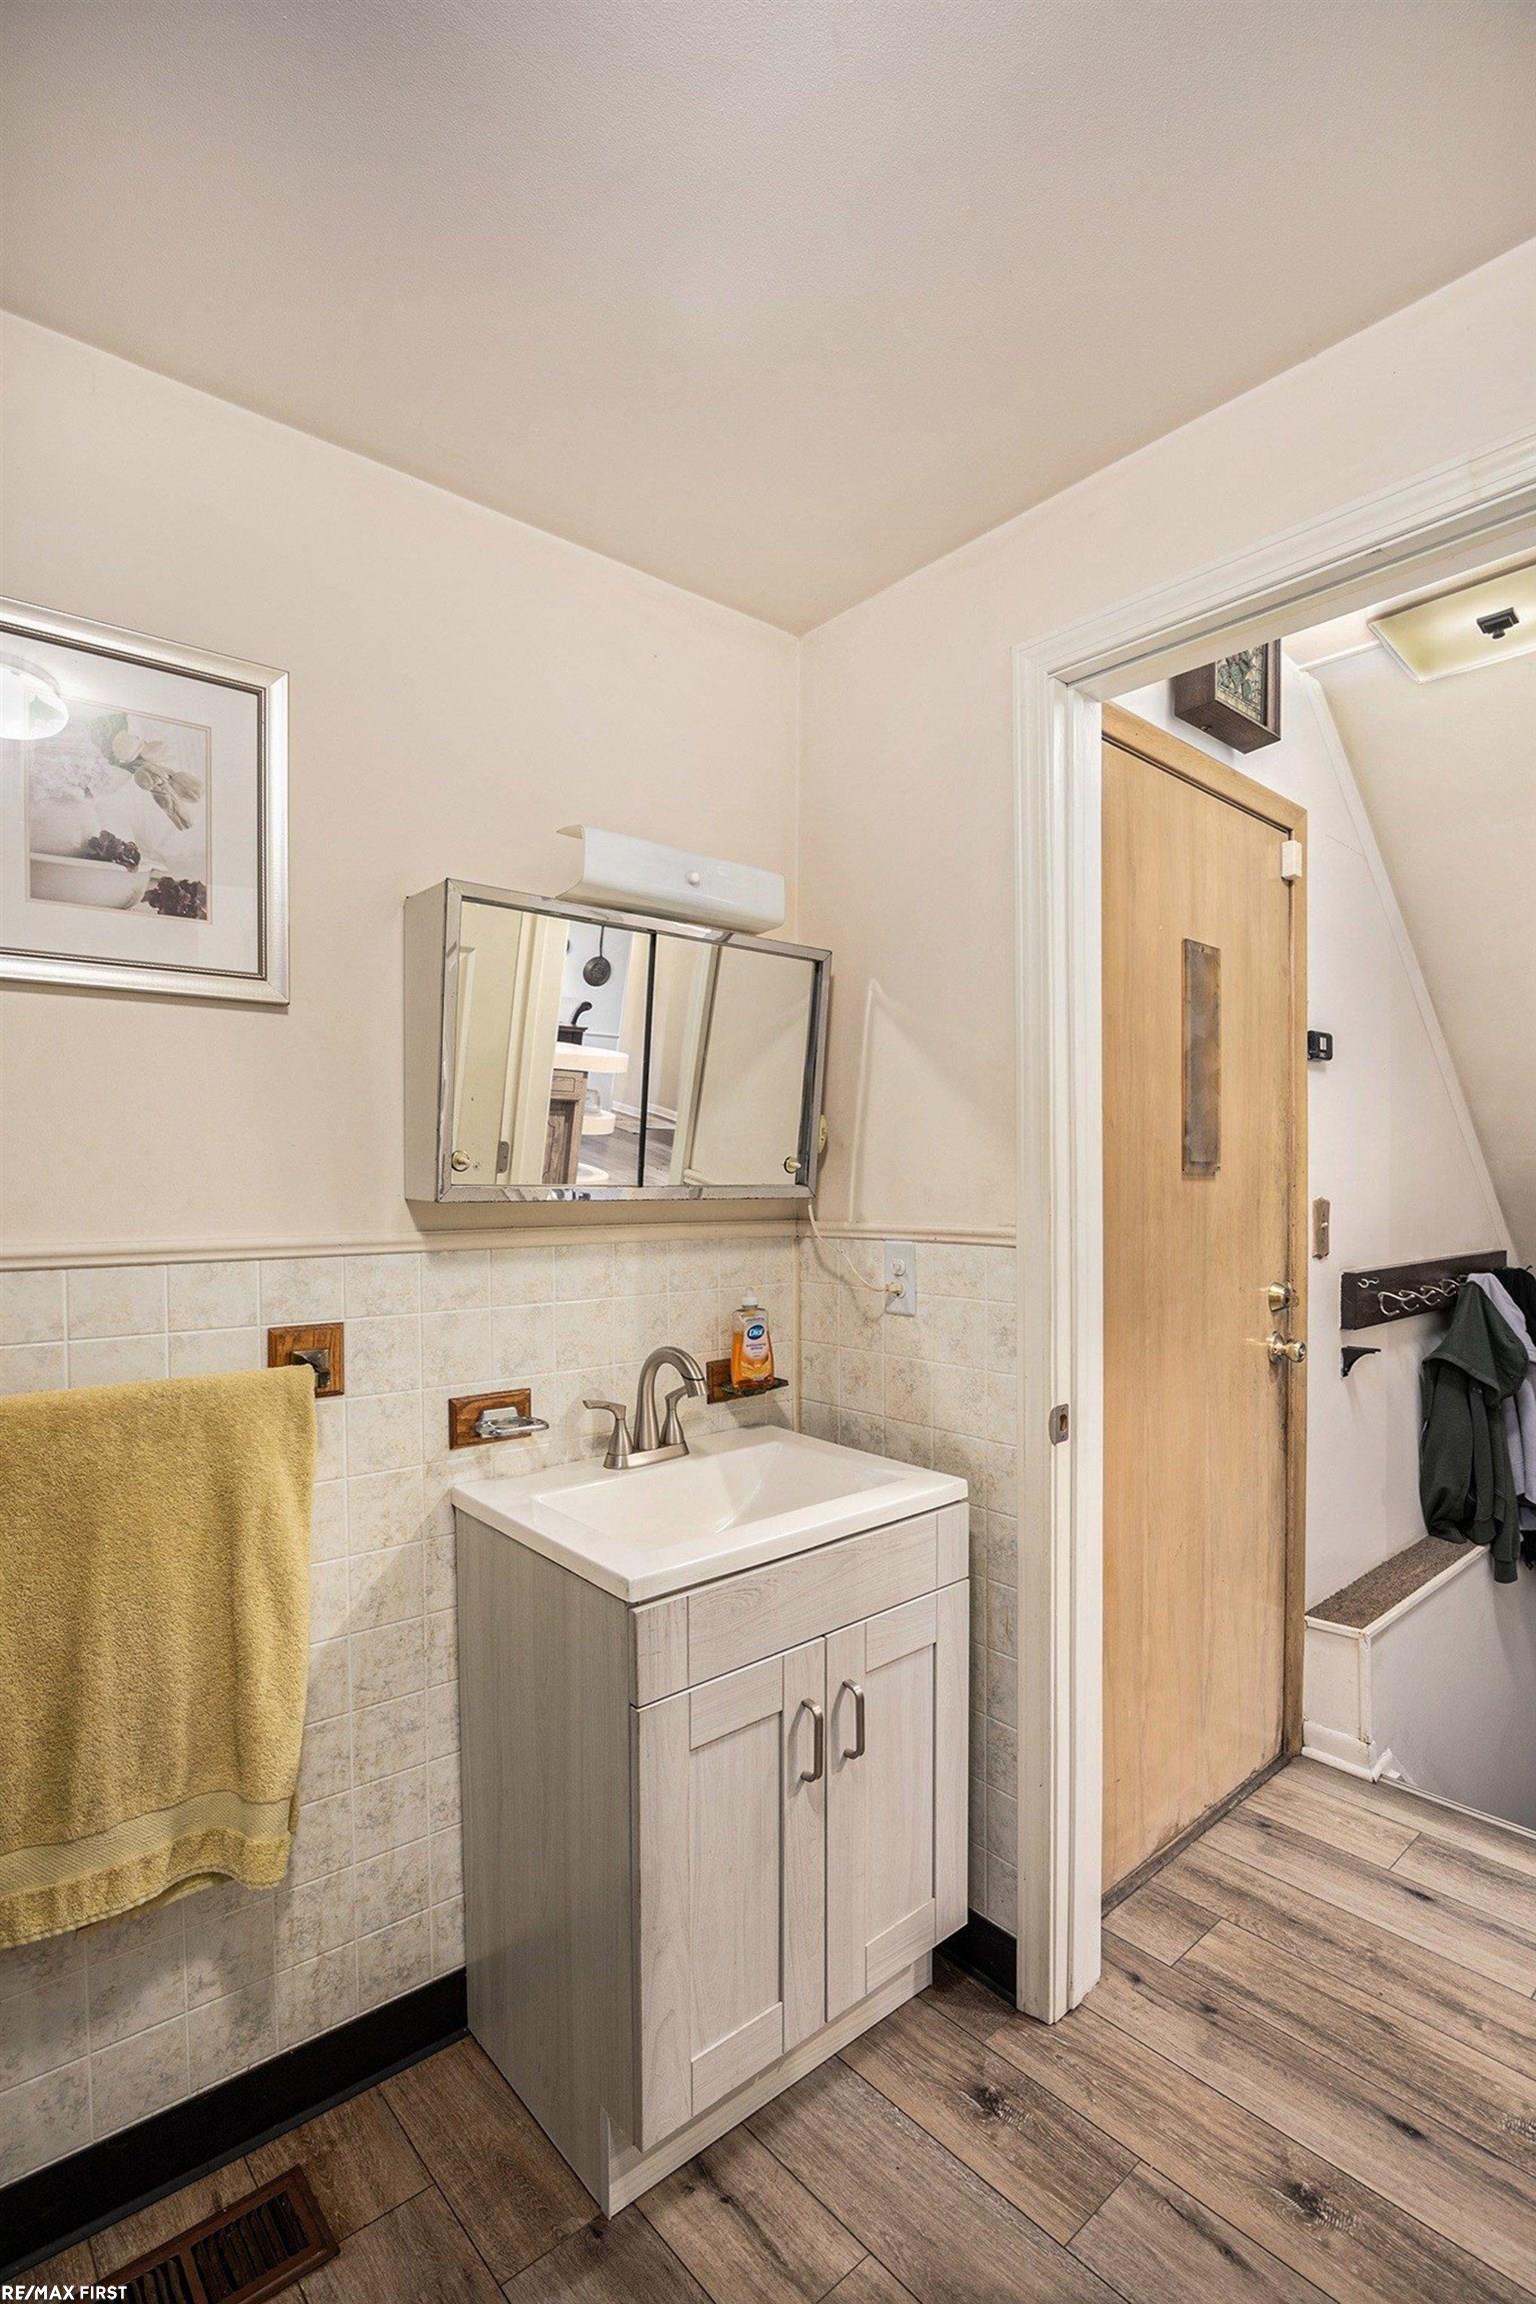
  • Total bathrooms2
  • full bathroom1
  • half bathroom1
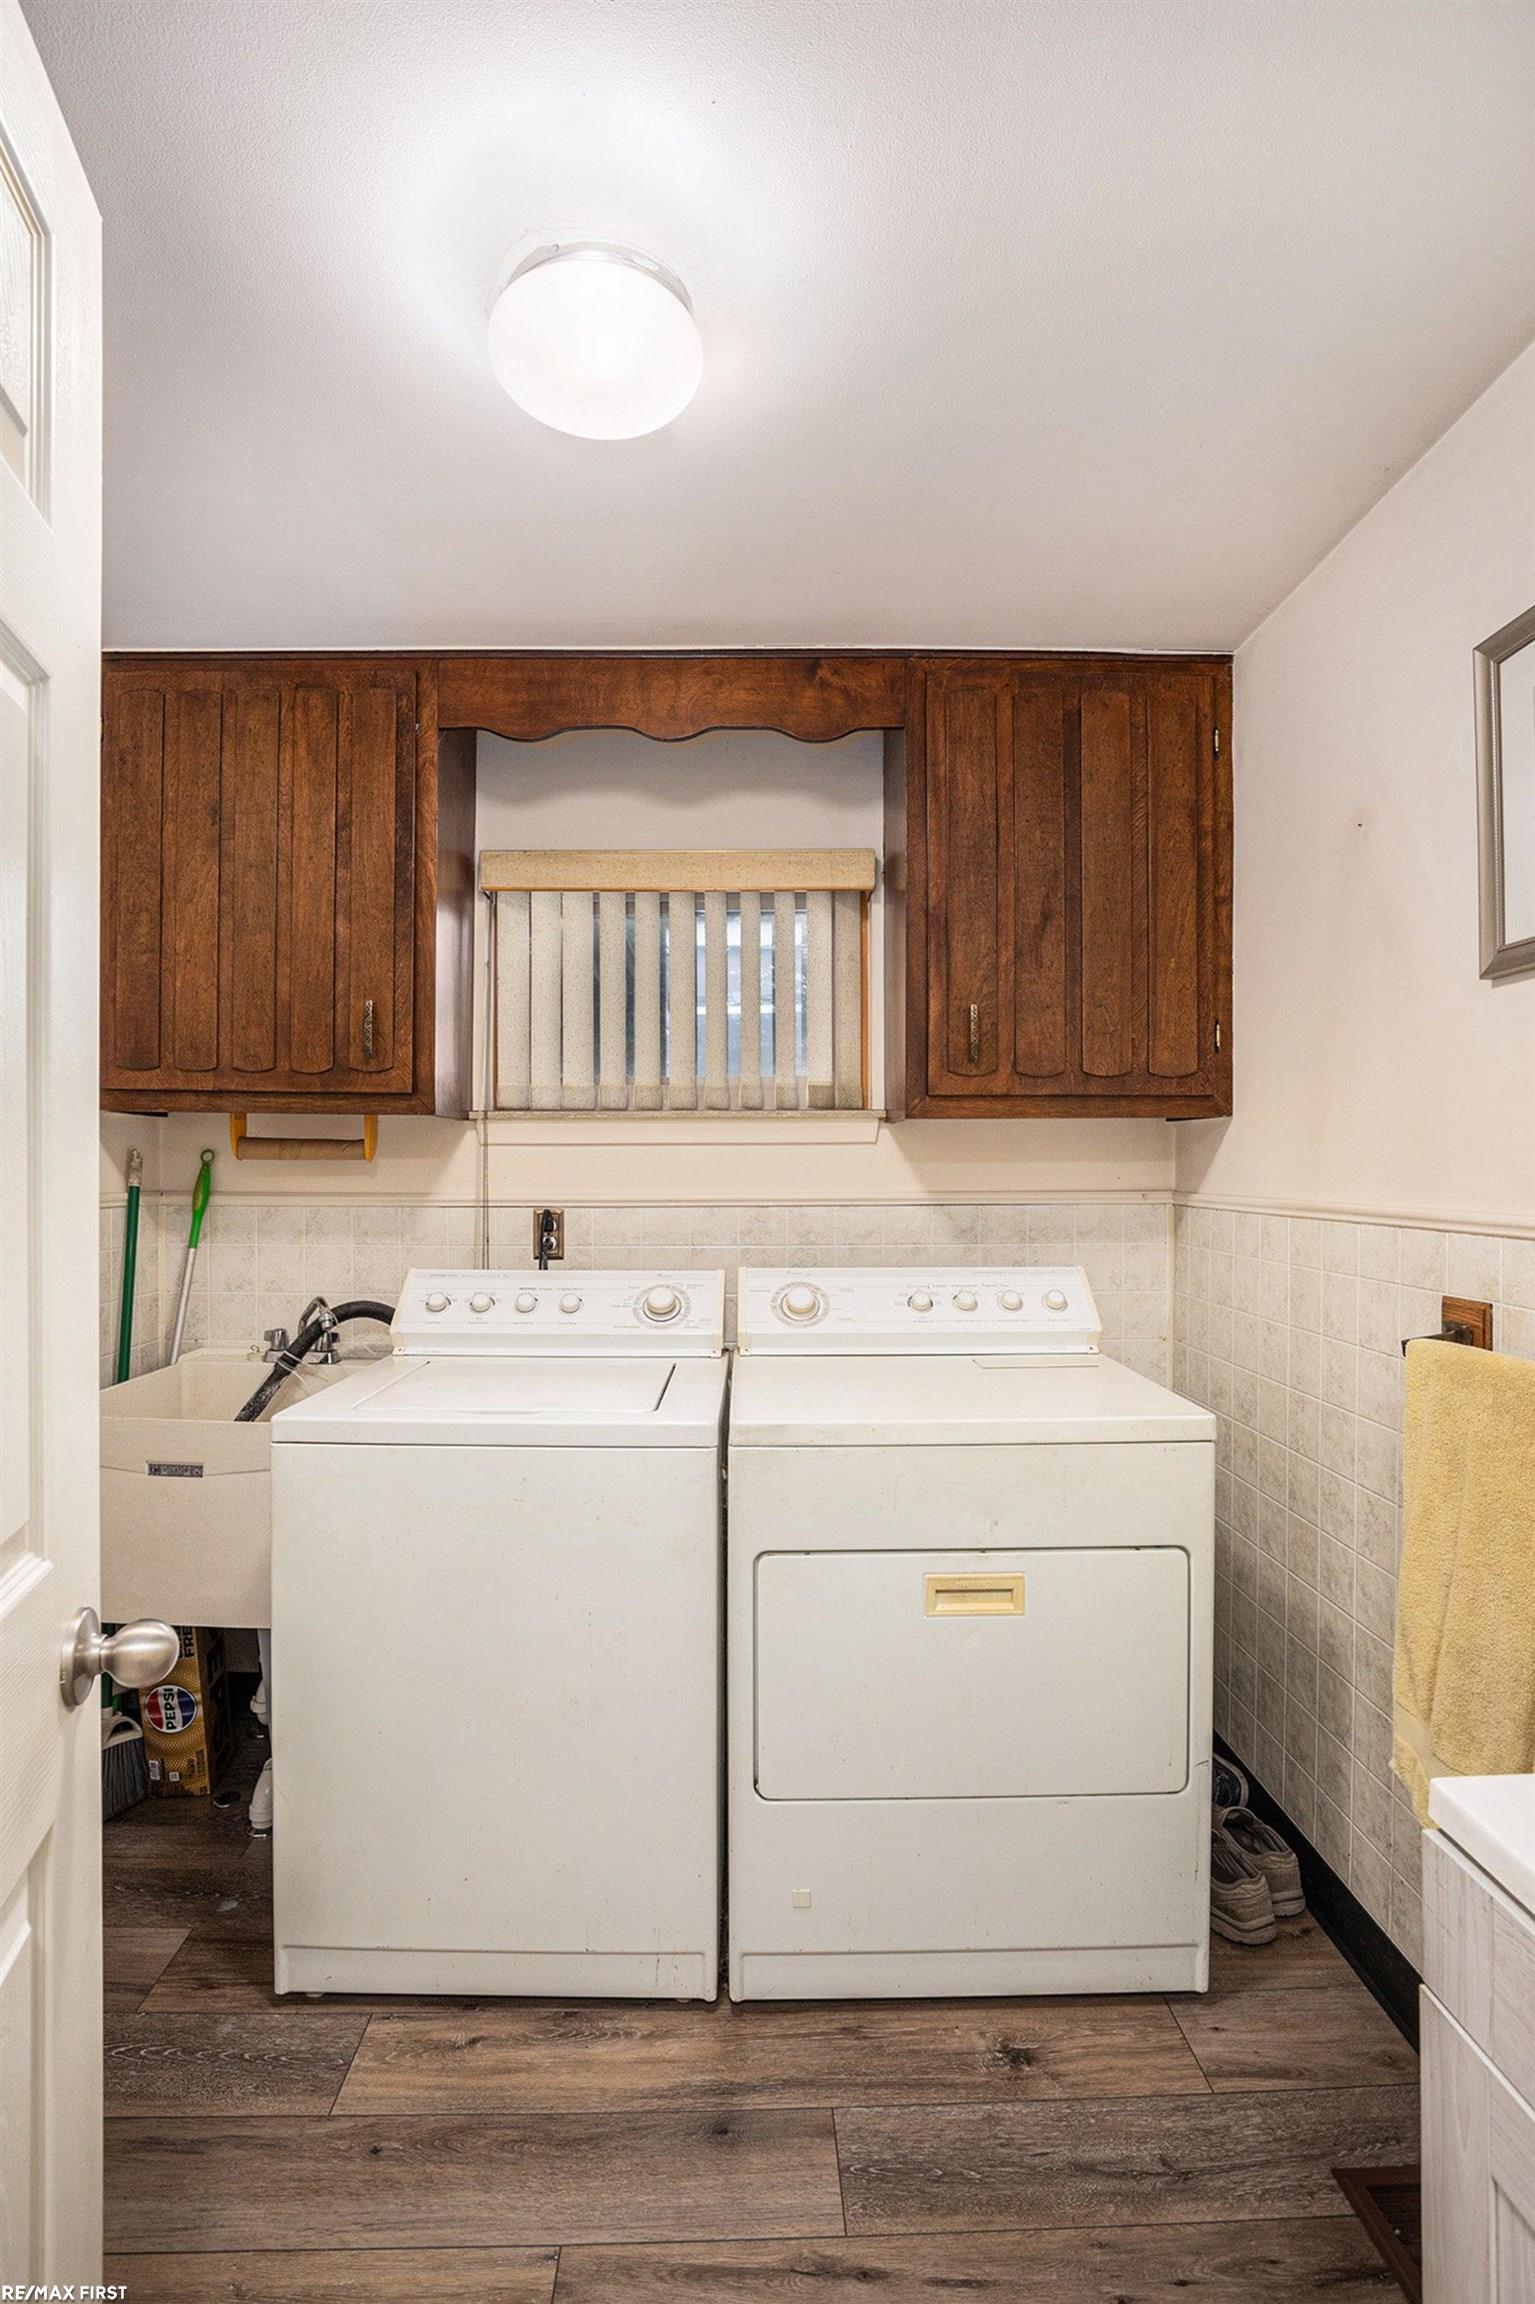
  • Laundry room Entry
  • Fireplace Family Room, Gas
  • APPLIANCES Dishwasher, Dryer, Range/Oven, Refrigerator, Washer, Gas Water Heater

Area & Lot

  • Status Sold
  • Date Sold November 21, 2025
  • Living Area1,510 Sq.Ft.
  • Total Area2,310 Sq.Ft.
  • Lot Area0.28 Acres
  • MLS® ID50187991
  • TypeResidential
  • YEAR BUILT1964
  • NeighborhoodShelby Township
  • Architecture StylesRanch
  • School DistrictUtica Community Schools

Exterior

  • STORIES1
  • Garage Space2.5
  • water SourcePublic
  • parkingGarage
  • HEAT TYPENatural Gas, Forced Air
  • AIR CONDITIONINGAttic Fan, Central Air
  • sewerSeptic Tank
  • SubstructureBasement

Financial

  • Sales Price$325,000
  • Real Estate Tax $3,585/yr
Jim  Lawson

Jim Lawson

Shelby Township

Explore

Let’s Make Your Next Move

Whether you’re buying, selling, or somewhere in between, I’m here to help make the process feel clear and manageable. Let’s talk about what you’re looking to accomplish.

See What’s Happening Around the Market